
Sold!
$860,000
3
Beds
1/1
Bath
1,610
Living Area
-
Property Description
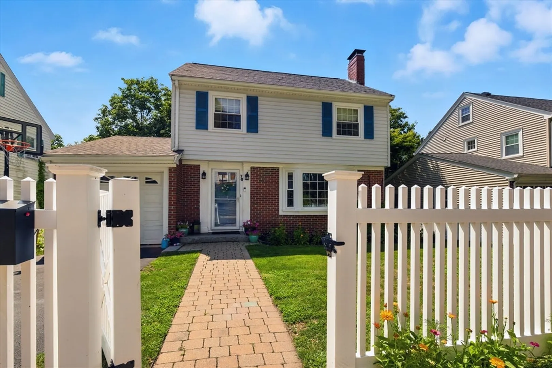
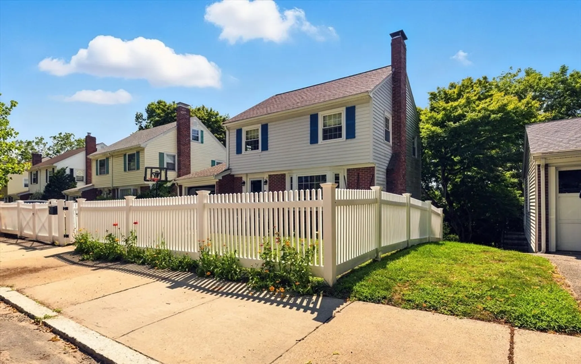
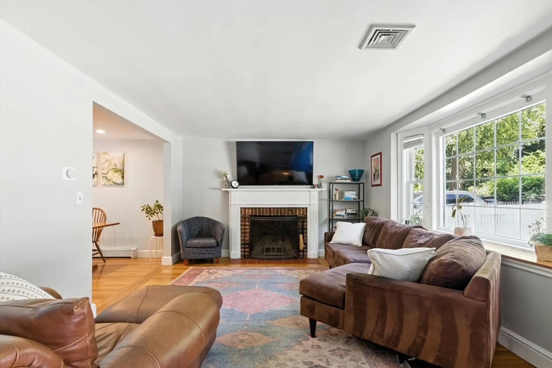
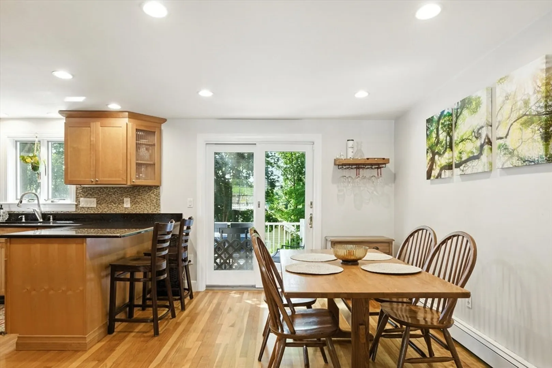
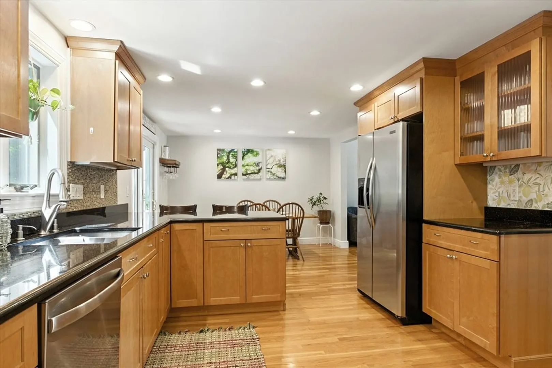
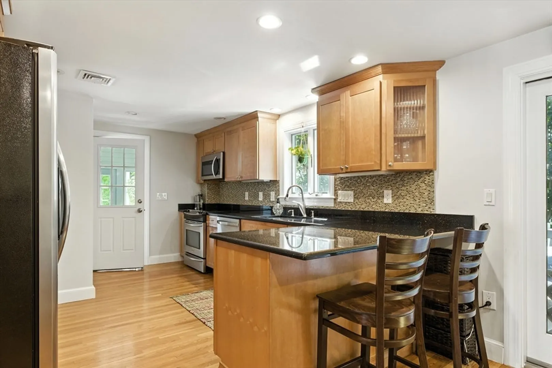
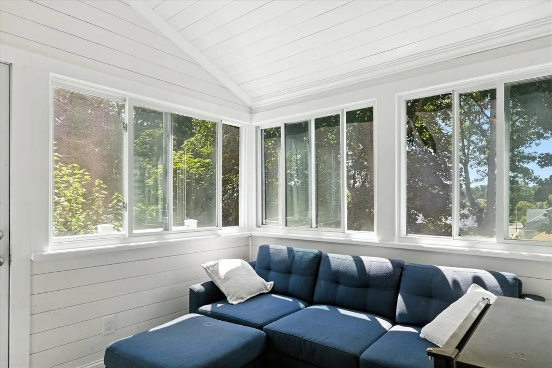
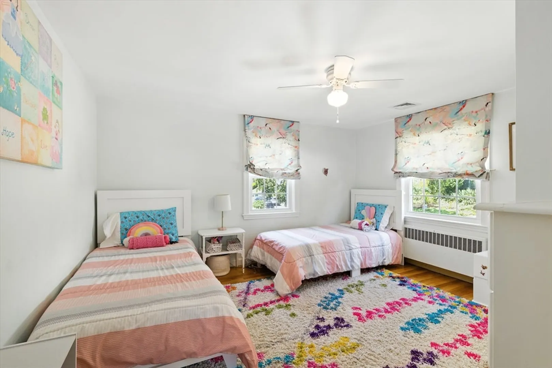
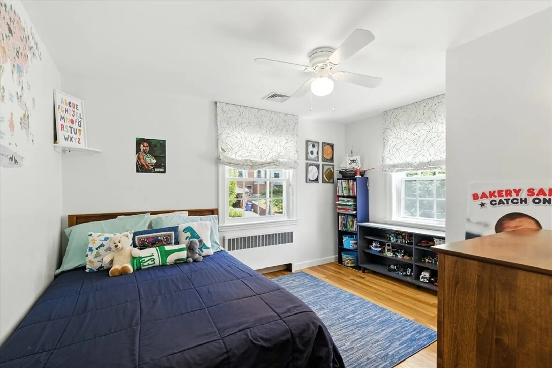
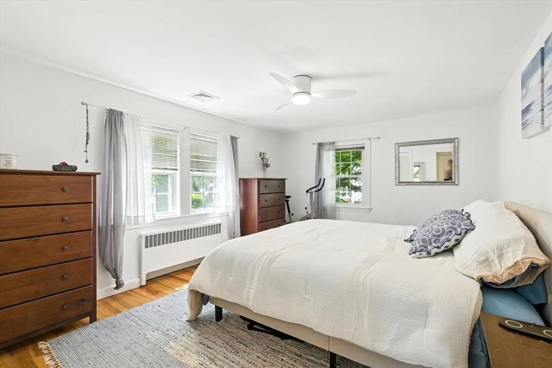
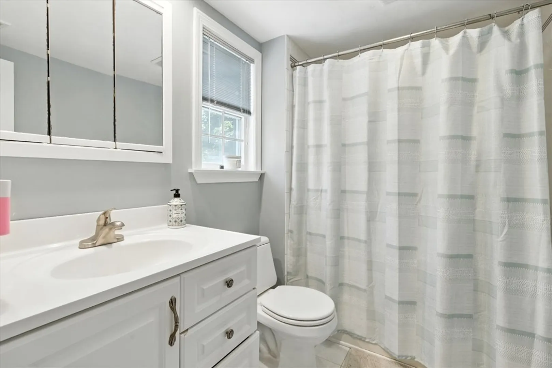
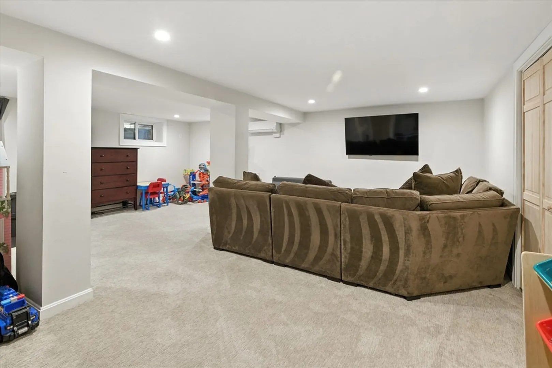
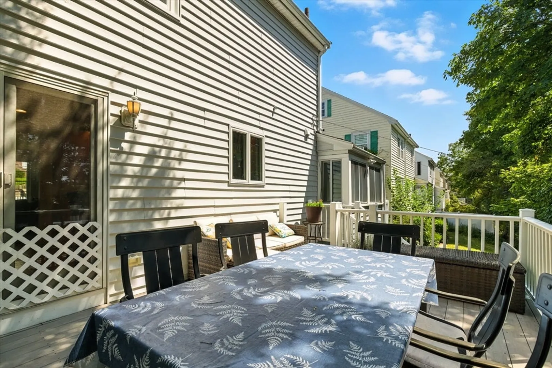
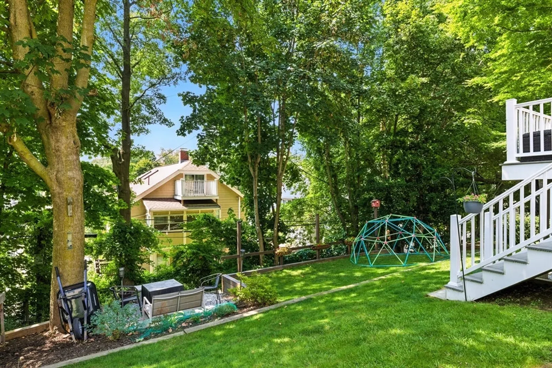
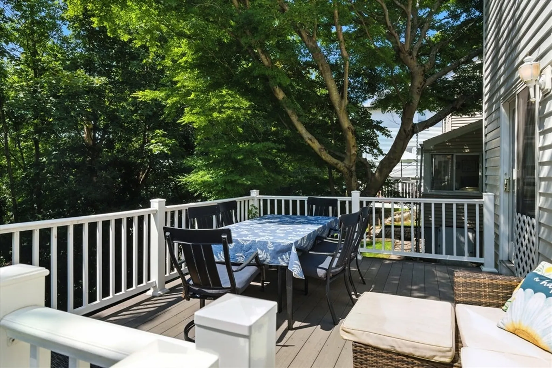
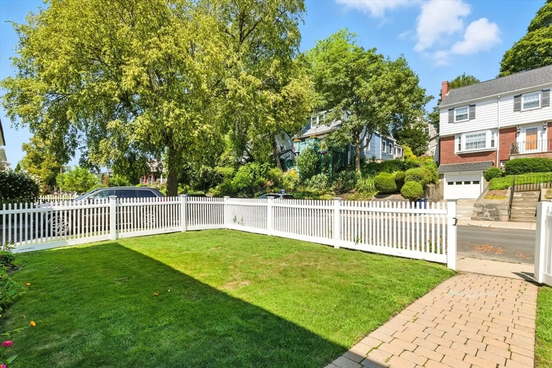
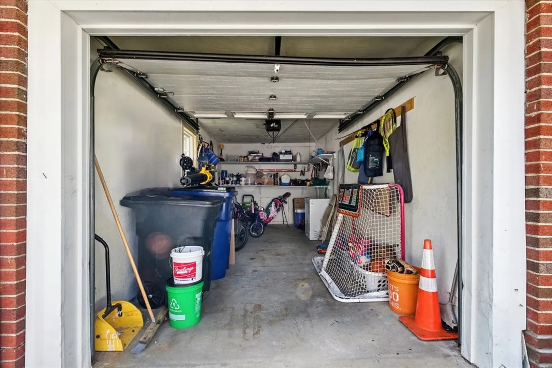
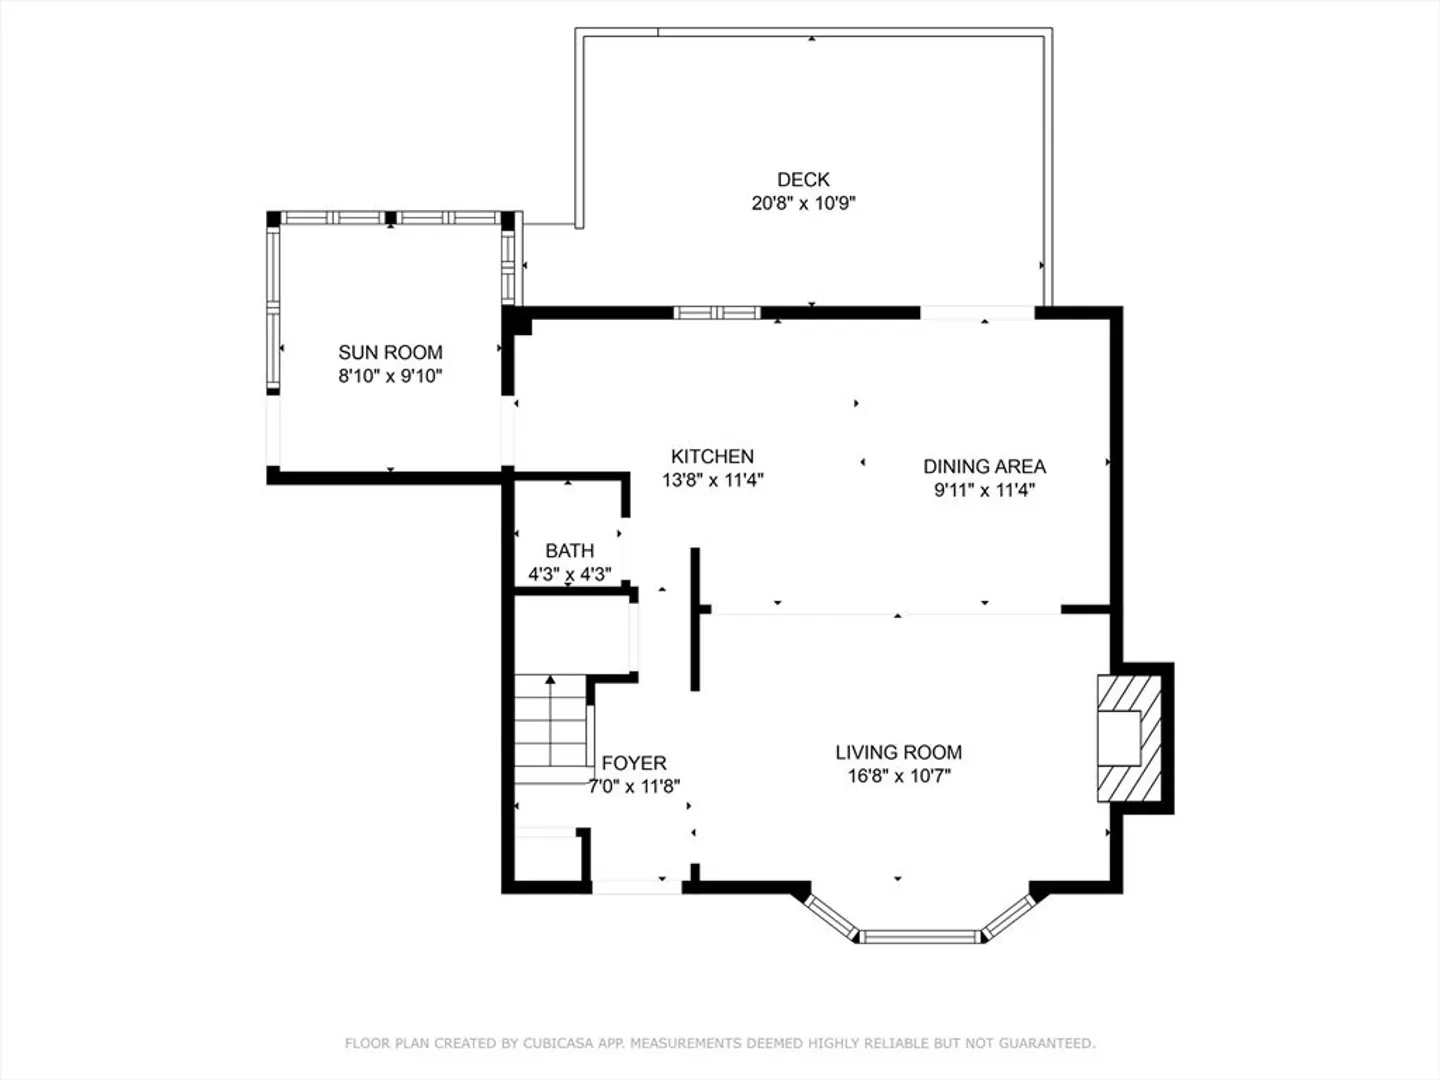
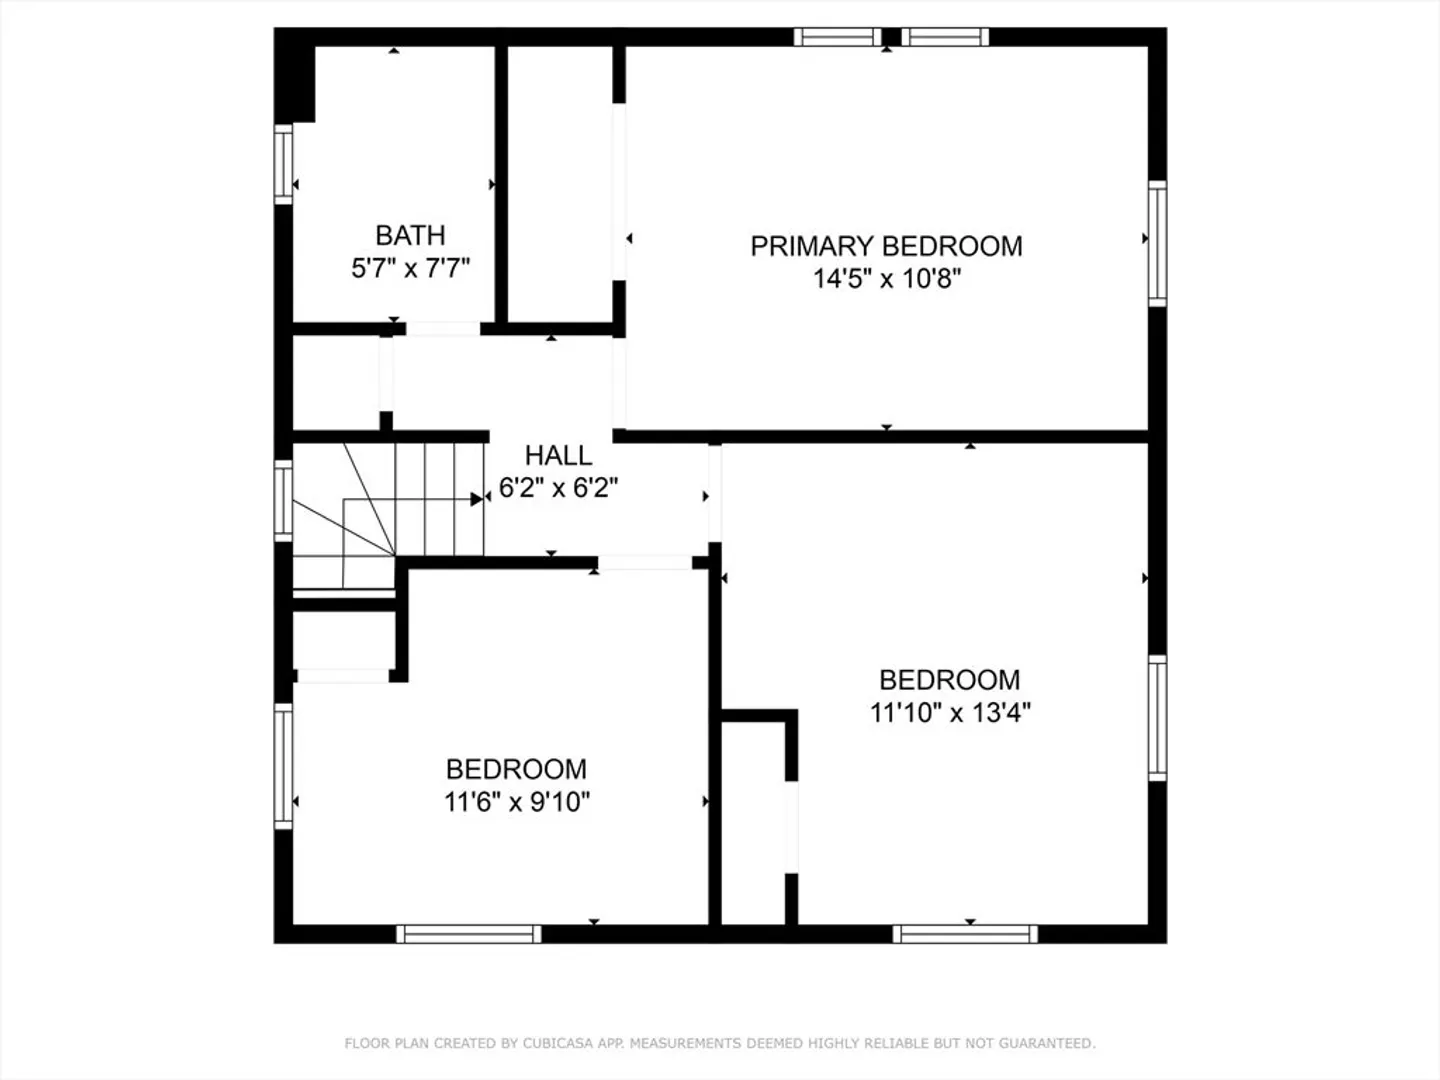
Beautiful maintained Colonial in the heart of West Roxbury! The first floor features a spacious living area filled with natural light, hardwood floors, 1/2 bath and central air conditioning for year-round comfort. The kitchen is a true highlight, featuring granite countertops, updated cabinetry, and a functional layout ideal for cooking and entertaining. A lovely 3-season porch extends your living space and provides the perfect spot for morning coffee. Second floor includes 3 sizable bedrooms and full bath. The home’s finished basement adds valuable versatility, offering additional living space that can serve as a family room, play area, gym, or home office. The backyard provides plenty of room for outdoor enjoyment, gardening, or simply unwinding in your own private oasis. Located just steps from Centre Street, you’ll enjoy the best of West Roxbury’s shops and restaurants. Commuters will love the close proximity to the Commuter Rail.
-
Highlights
- Area: West Roxbury
- Heating: Baseboard
- Property Class: Residential
- Style: Colonial
- Year Built: 1957
- Cooling: Central Air
- Parking Spots: 3
- Property Type: Single Family Residence
- Total Rooms: 8
- Status: Closed
-
Additional Details
- Appliances: Gas Water Heater, Dishwasher, Refrigerator, Washer, Dryer
- Construction: Brick
- Fireplaces: 1
- Foundation: Concrete Perimeter
- Roof: Shingle
- Year Built Details: Approximate
- Zoning: R1
- Basement: Full
- Exterior Features: Deck
- Flooring: Wood
- Road Frontage Type: Public
- SqFt Source: Other
- Year Built Source: Public Records
-
Amenities
- Community Features: Public Transportation, Shopping, Park, Walk/Jog Trails, Medical Facility, Bike Path
- Parking Features: Attached, Paved Drive, Off Street
- Covered Parking Spaces: 1
-
Utilities
- Electric: 110 Volts
- Water Source: Public
- Sewer: Public Sewer
-
Fees / Taxes
- Assessed Value: $641,400
- Taxes: $7,427
- Tax Year: 2025
Similar Listings


Sold

22 Photos
Sold
28 Photos
Sold
32 Photos
Sold
41 Photos
Content © 2026 MLS Property Information Network, Inc. The information in this listing was gathered from third party resources including the seller and public records.
Listing information provided courtesy of Gilmore Murphy Realty LLC.
MLS Property Information Network, Inc. and its subscribers disclaim any and all representations or warranties as to the accuracy of this information.
