
Sold!
$235,000
5
Beds
2
Baths
1,986
Living Area
-
Property Description
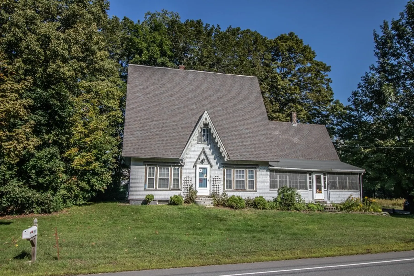
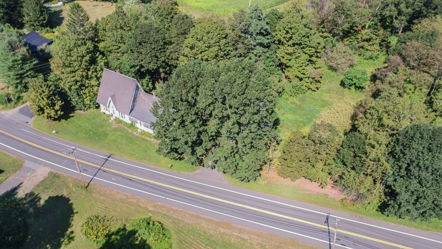
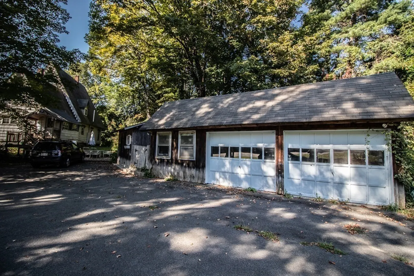
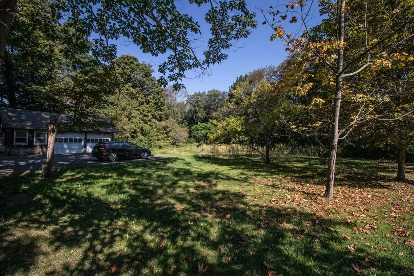
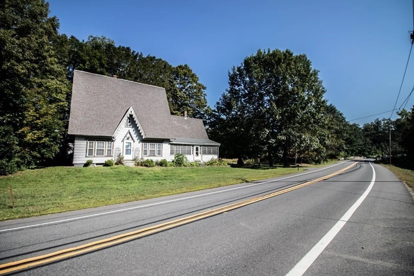
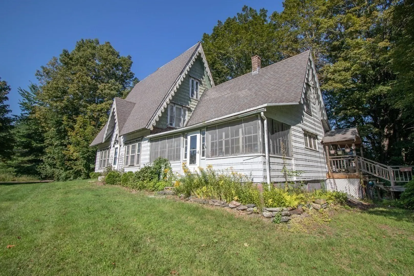
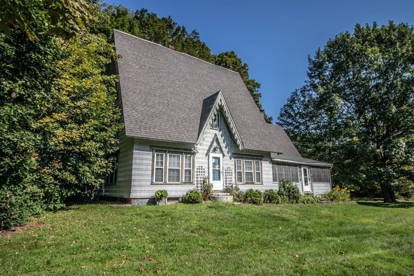
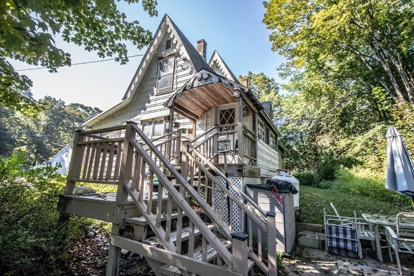
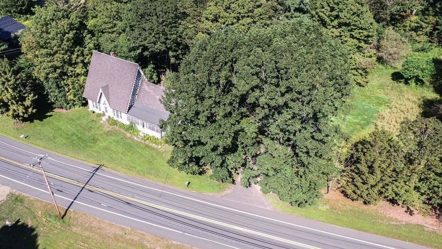
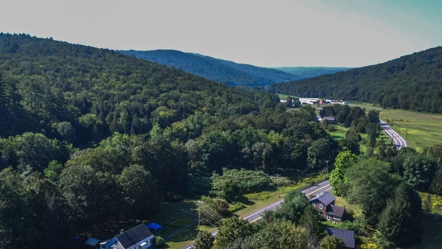
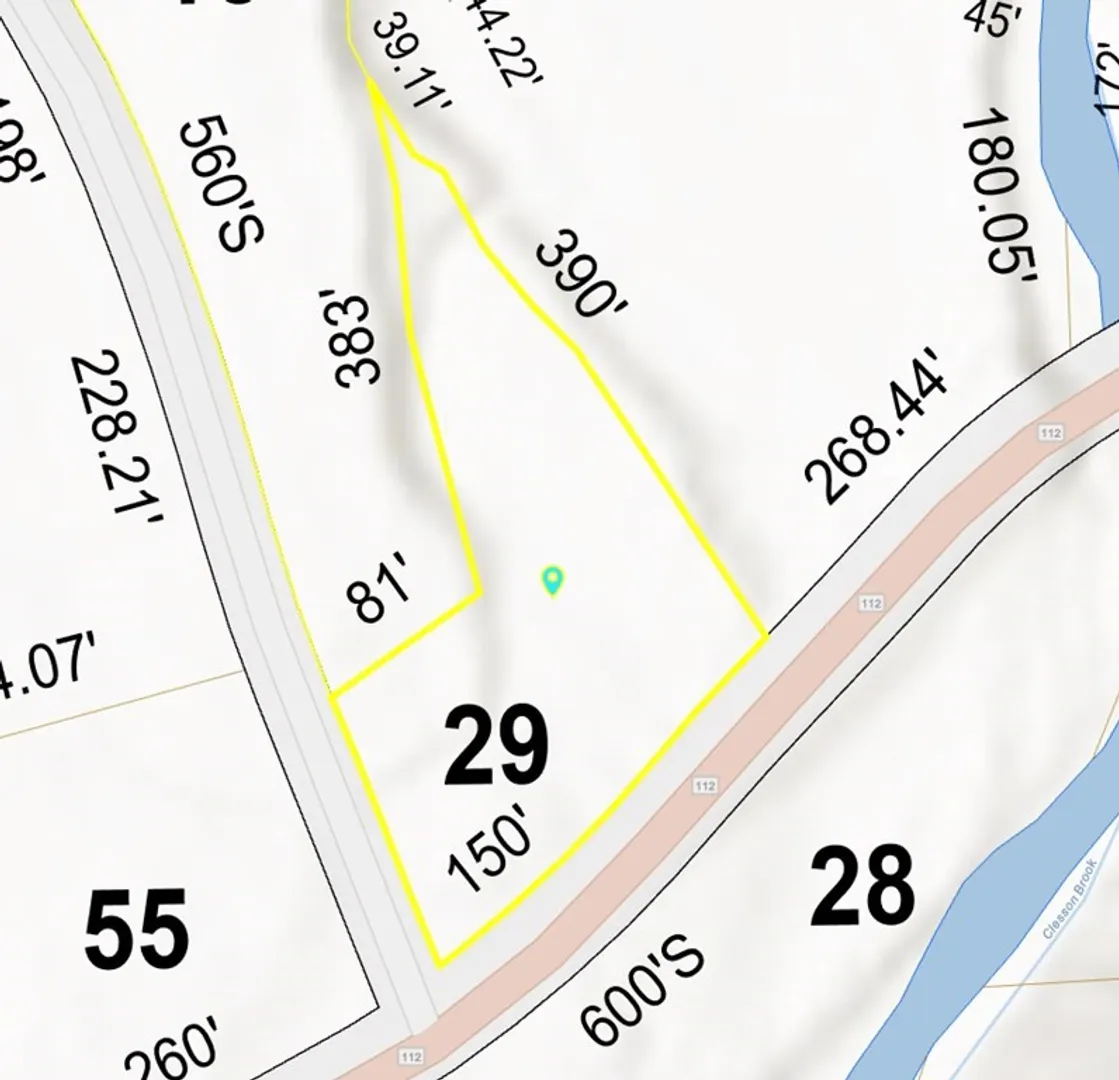
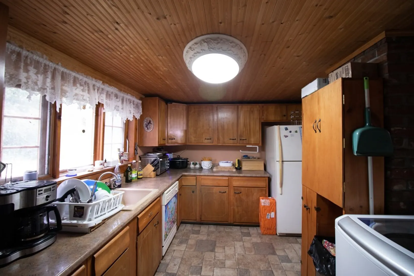
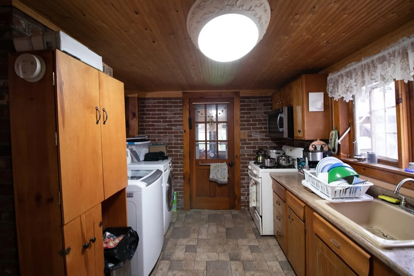
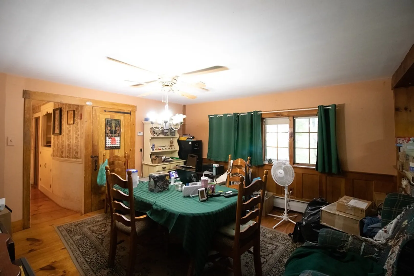
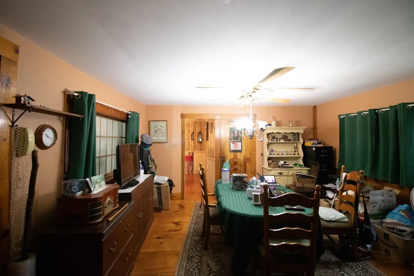
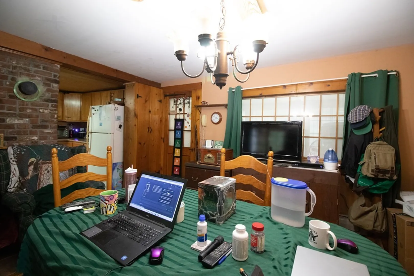
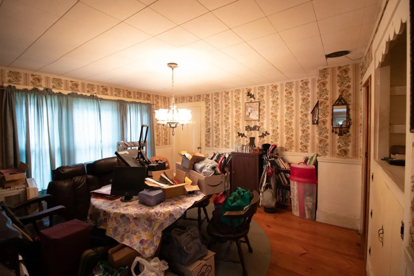
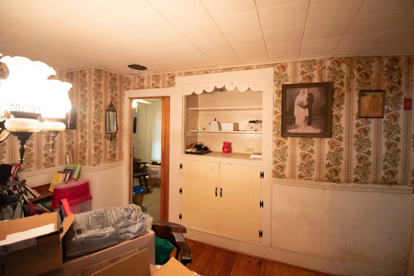
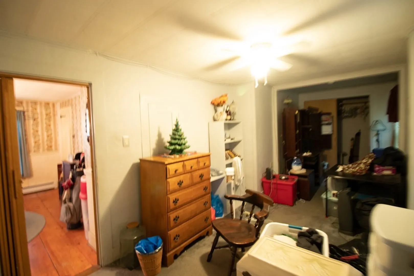
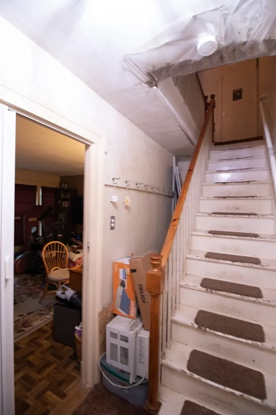
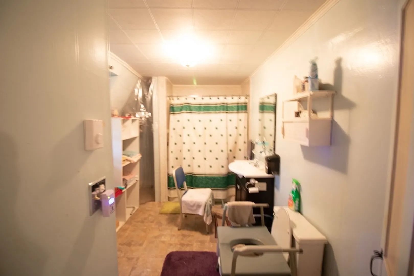
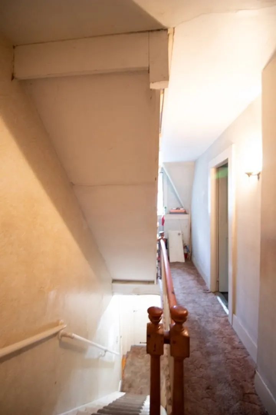
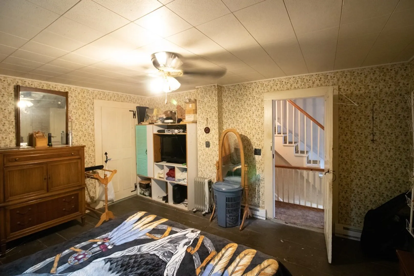
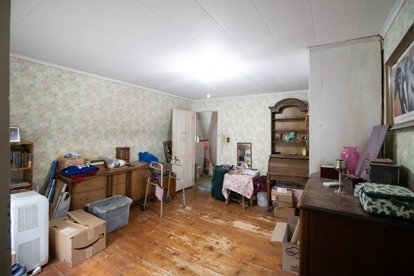
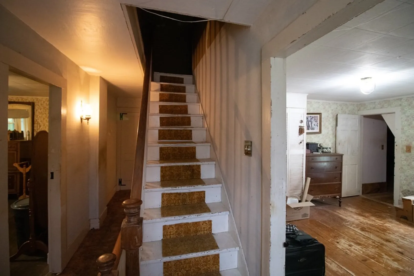
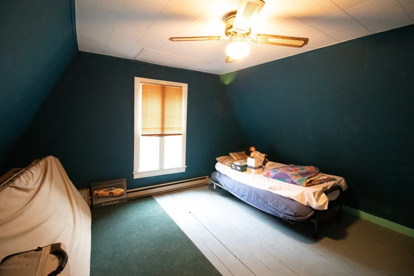
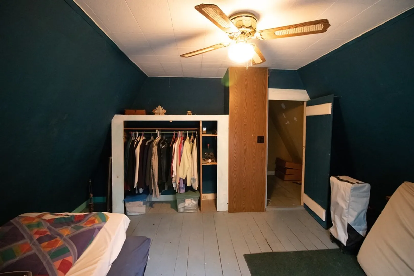
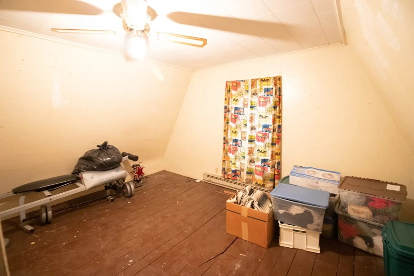
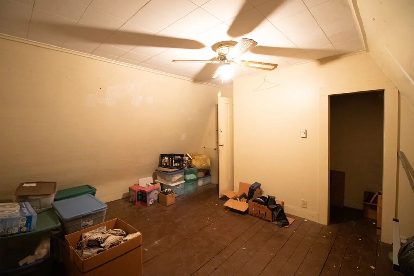
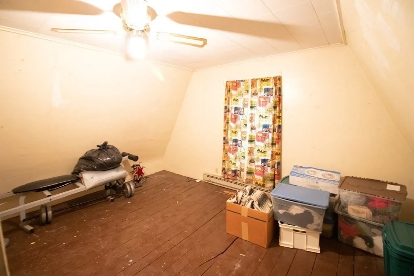
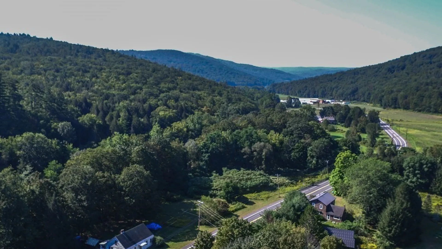
Long a beloved feature of Buckland, the iconic “Lightening Splitter” is on the market for the first time since 1983! The house has 5 bedrooms (one has a passthrough to an additional room that can’t be counted as a bedroom, but could be a great nursery, office, or study), 2 full baths, great room, dining room, and living room. There are also options for a first-floor bedroom. So many closets! Also has large 3-season porch, cement patio, and detached 2 car garage with shop, all on 3/4 acre. Wood floors throughout. This beloved landmark needs some serious TLC and is being sold as-is by the estate. You can do a complete gut to bring it back to its former glory, or live in it and make it yours little by little. Nestled in the picturesque hills of Franklin County between upper Buckland and Shelburne Falls.
-
Highlights
- Heating: Forced Air, Electric, Propane
- Property Class: Residential
- Style: Antique, Gothic Revival, Other (See Remarks)
- Year Built: 1900
- Parking Spots: 4
- Property Type: Single Family Residence
- Total Rooms: 10
- Status: Closed
-
Additional Details
- Appliances: Water Heater, Range, Refrigerator, Washer, Dryer
- Construction: Frame
- Flooring: Wood
- Lot Features: Level
- Roof: Shingle
- Year Built Source: Public Records
- Basement: Interior Entry, Dirt Floor
- Exterior Features: Porch - Screened
- Foundation: Stone
- Road Frontage Type: Public
- Year Built Details: Approximate
- Zoning: R
-
Amenities
- Community Features: House of Worship, Public School
- Parking Features: Detached, Paved Drive, Off Street
- Covered Parking Spaces: 2
-
Utilities
- Electric: Circuit Breakers
- Water Source: Private
- Sewer: Private Sewer
-
Fees / Taxes
- Assessed Value: $222,400
- Compensation Based On: Net Sale Price
- Tax Year: 2023
- Buyer Agent Compensation: 2%
- Facilitator Compensation: 2%
- Taxes: $3,767
Similar Listings
Sold
29 Photos
Sold
22 Photos
Sold
28 Photos
Sold
4 Photos
Content © 2026 MLS Property Information Network, Inc. The information in this listing was gathered from third party resources including the seller and public records.
Listing information provided courtesy of William Raveis R.E. & Home Services.
MLS Property Information Network, Inc. and its subscribers disclaim any and all representations or warranties as to the accuracy of this information.
