
Sold!
$257,500
3
Beds
1/1
Bath
1,269
Living Area
-
Property Description
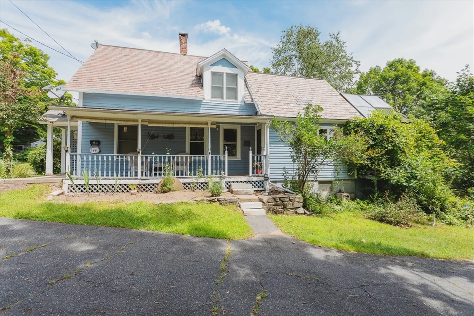
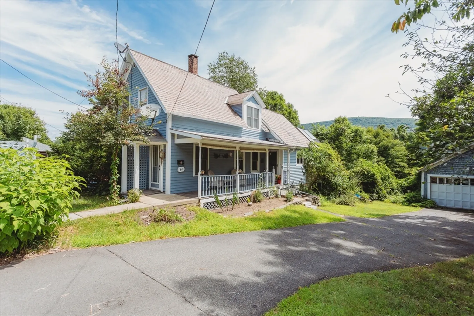
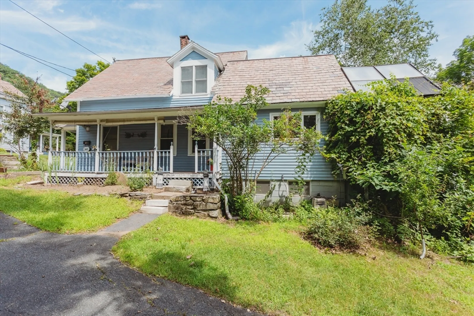
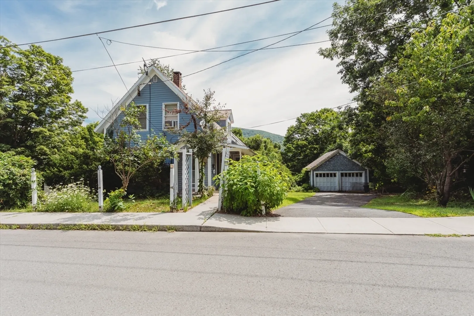
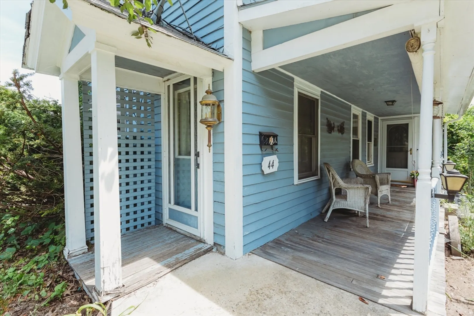
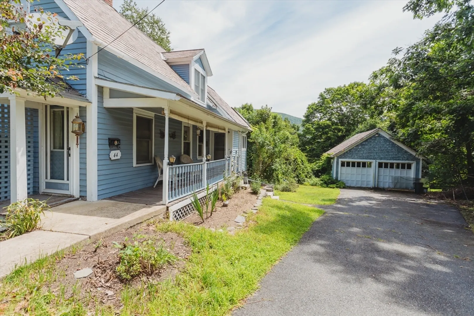
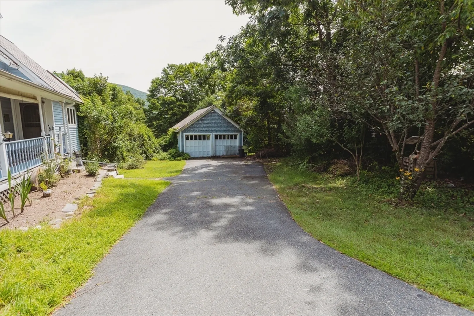
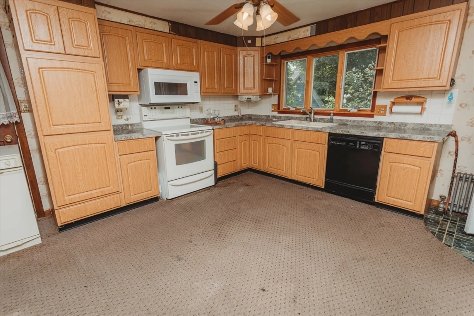
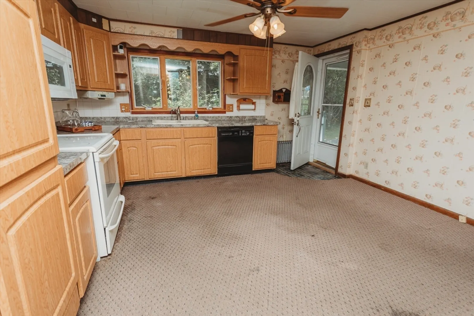
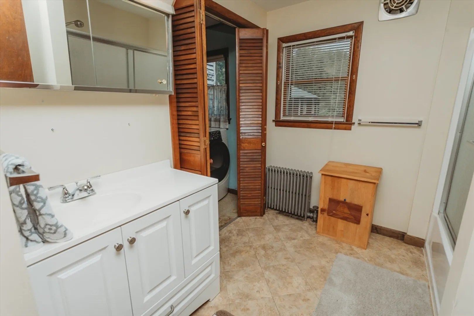
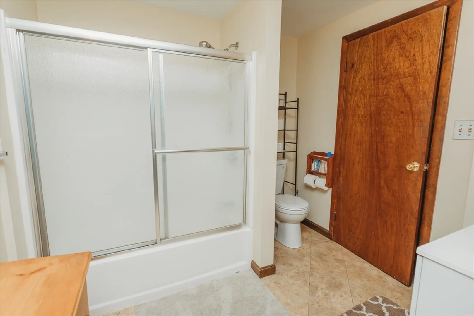
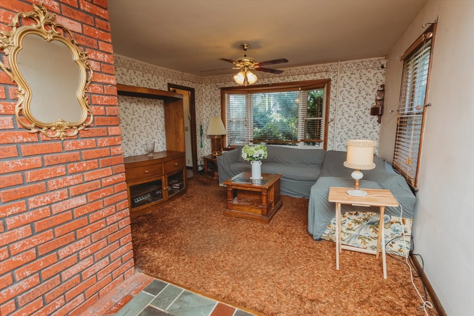
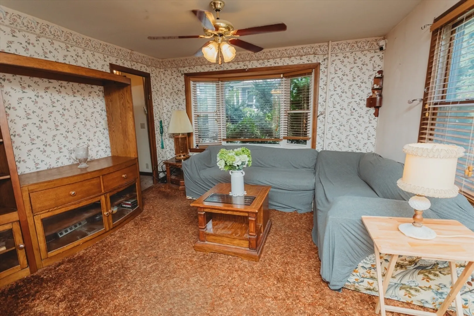
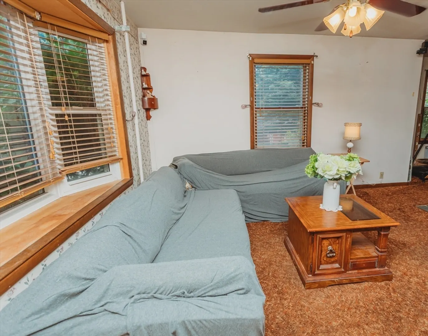
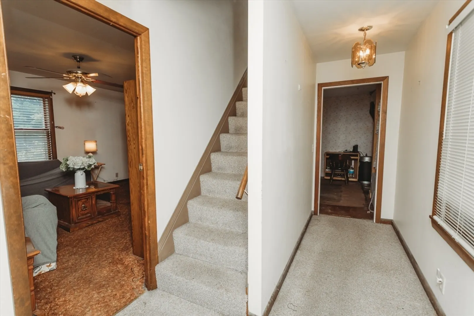
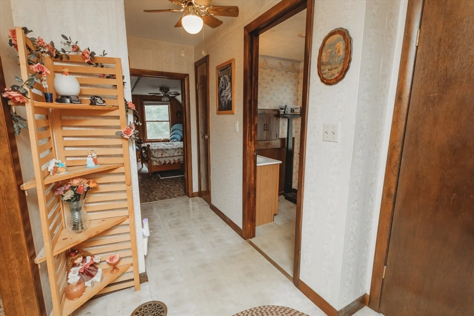
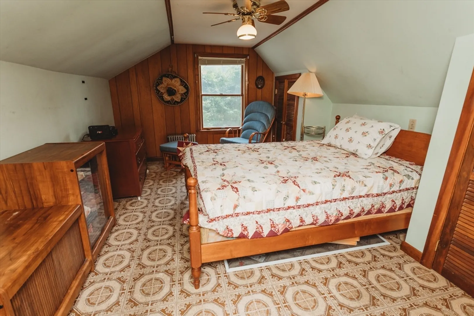
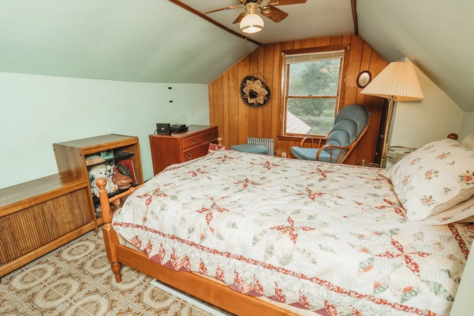
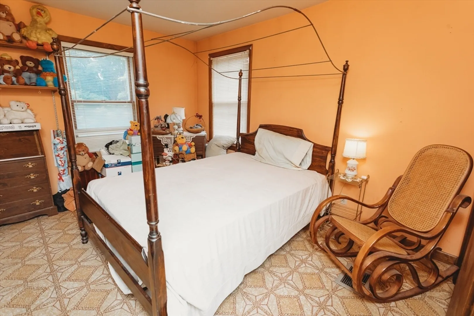
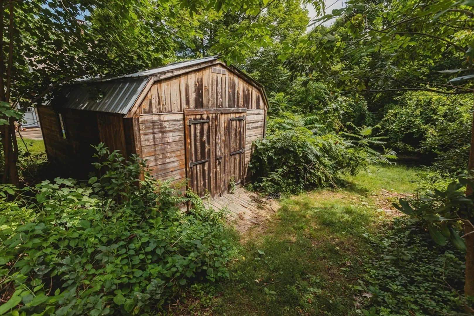
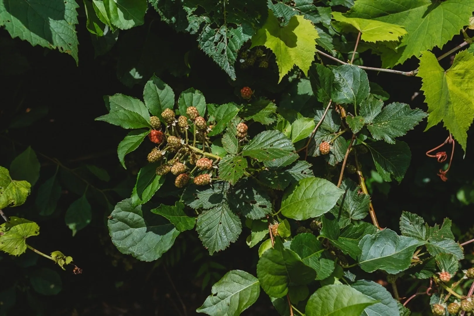
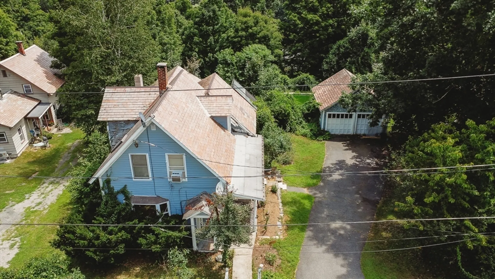
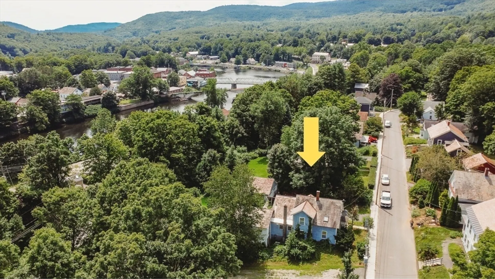
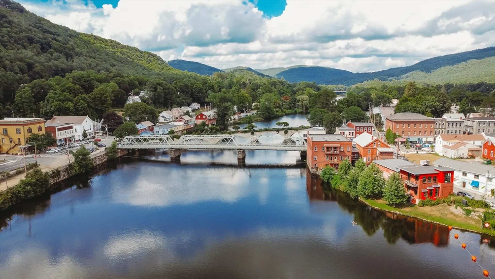
Minutes from picturesque Shelburne Falls sits a hidden gem where potential meets opportunity! This 3 bedroom, 1 and a half bath home boasts solid bones for your renovation dreams, awaiting your personal touch to restore its full charm. Kitchen features updated cabinets that bring a fresh, modern look. A charming bay window sits in the living room bringing in natural light and warmth. Bedrooms are generously sized with extra closet space. Property features an attached barn perfect for storage or hobbies, a shed for all your lawn care equipment, and a two car garage, ideal for parking or a workshop. Enjoy your summer days privately with a fenced in pool along with lush blackberry bushes and a plum tree that add potential for homegrown delights. Whether you envision a modern renovation or a restoration that preserves its classic charm, this property promises endless possibilities along with privacy and convenience.
-
Highlights
- Cooling: Central Air
- Parking Spots: 4
- Property Type: Single Family Residence
- Total Rooms: 6
- Status: Closed
- Heating: Forced Air, Oil
- Property Class: Residential
- Style: Antique
- Year Built: 1850
-
Additional Details
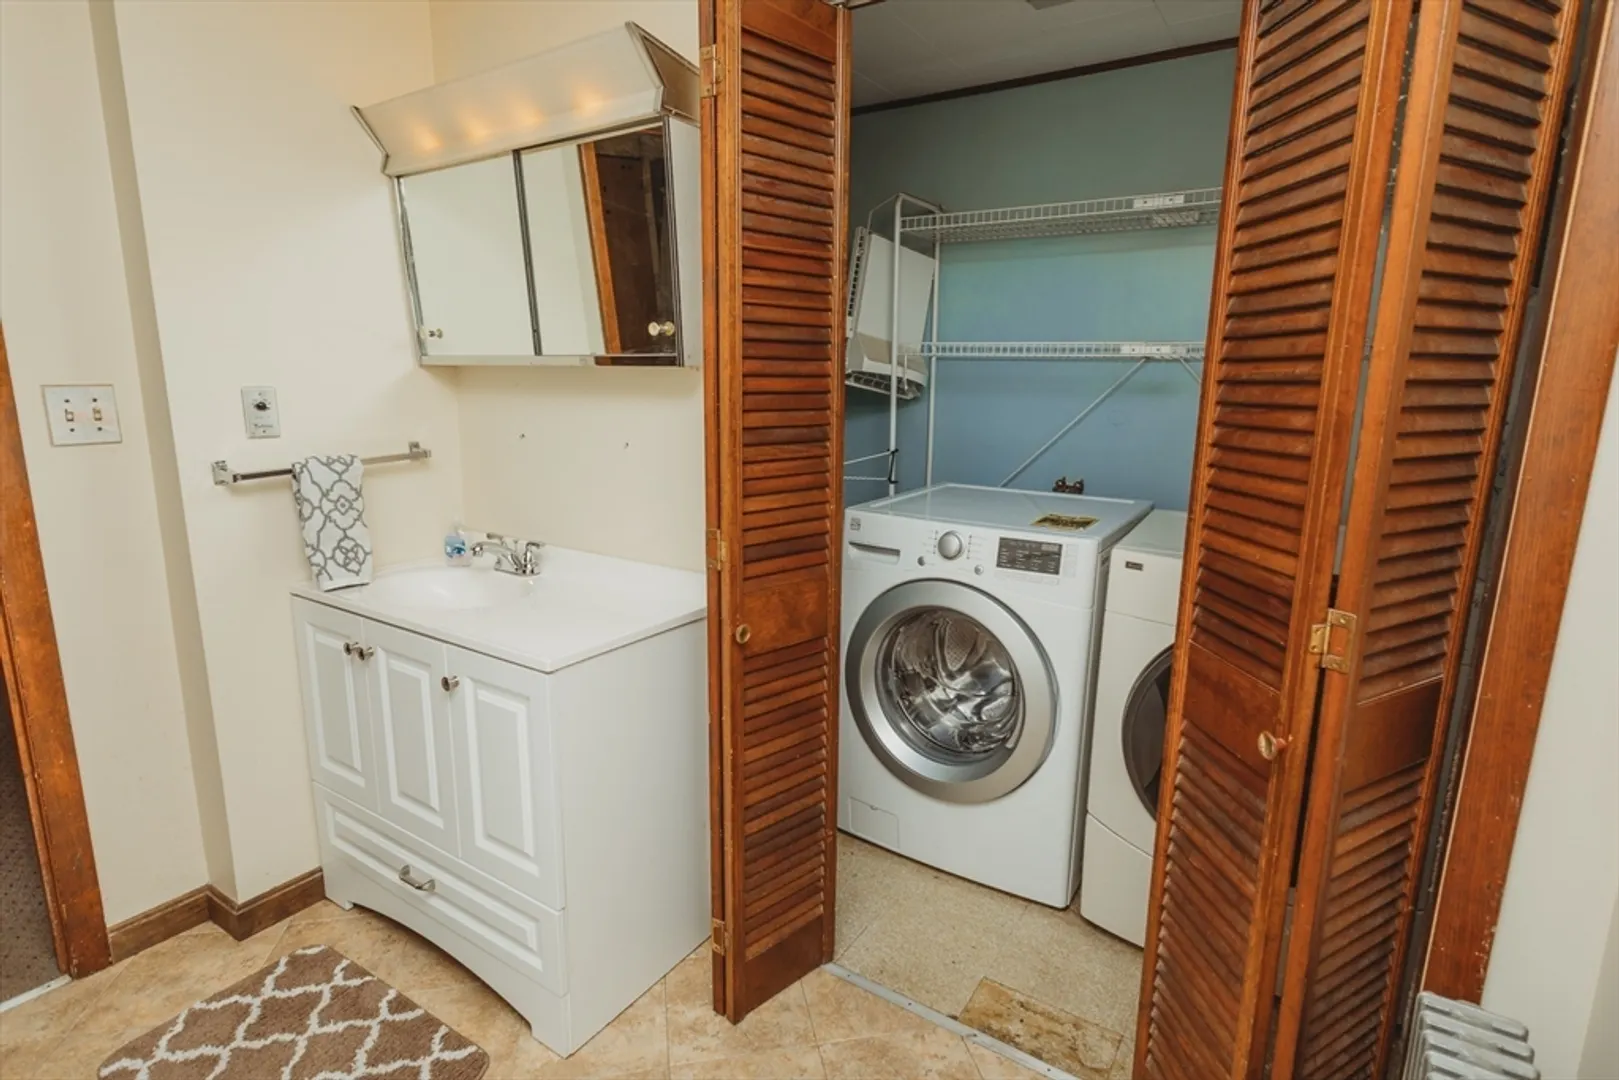
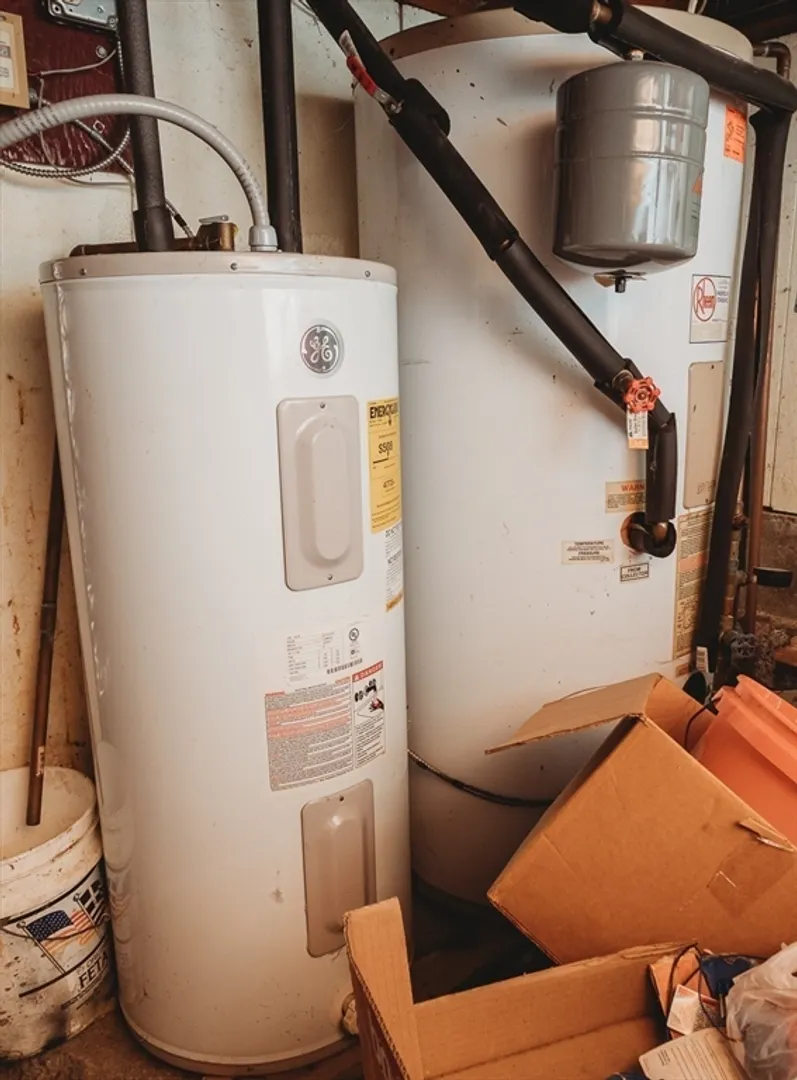
- Appliances: Solar Hot Water, Range, Dishwasher, Microwave, Washer, Dryer
- Construction: Stone
- Flooring: Wood, Tile, Vinyl, Carpet
- Interior Features: Internet Available - Broadband
- Roof: Slate
- Year Built Source: Public Records
- Basement: Full, Walk-Out Access
- Exterior Features: Porch, Pool - Inground, Rain Gutters, Storage, Barn/Stable, Fenced Yard, Fruit Trees, Garden
- Foundation: Stone
- Road Frontage Type: Public
- Year Built Details: Actual
- Zoning: R
-
Amenities
- Community Features: Shopping, Laundromat
- Parking Features: Detached, Garage Door Opener, Paved Drive, Paved
- Security Features: Security System
- Covered Parking Spaces: 2
- Pool Features: In Ground
-
Utilities
- Electric: 100 Amp Service
- Water Source: Public
- Sewer: Public Sewer
-
Fees / Taxes
- Assessed Value: $202,000
- Compensation Based On: Net Sale Price
- Tax Year: 2024
- Buyer Agent Compensation: 2%
- Facilitator Compensation: 1%
- Taxes: $3,547
Similar Listings
Sold
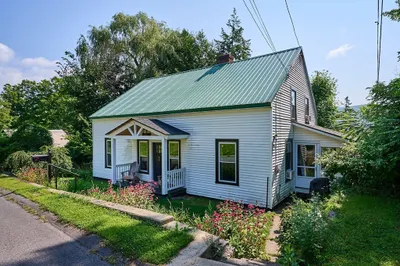
35 Photos
Sold
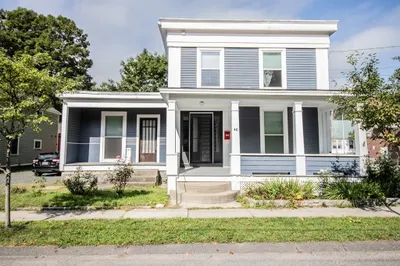
29 Photos
Sold
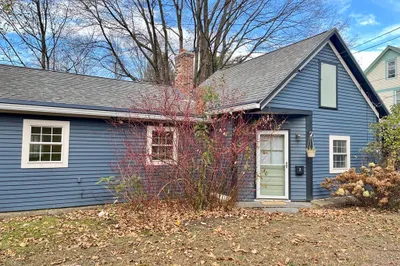
31 Photos
Sold
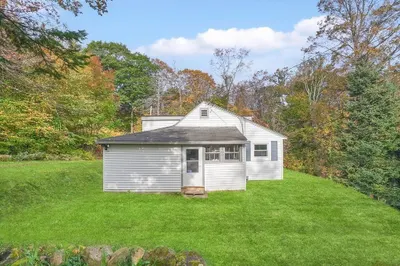
27 Photos
Content © 2026 MLS Property Information Network, Inc. The information in this listing was gathered from third party resources including the seller and public records.
Listing information provided courtesy of William Raveis R.E. & Home Services.
MLS Property Information Network, Inc. and its subscribers disclaim any and all representations or warranties as to the accuracy of this information.
