
Sold!
$350,500
3
Beds
2
Baths
1,996
Living Area
-
Property Description
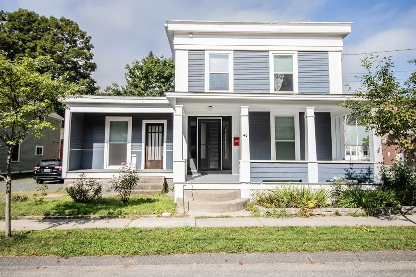
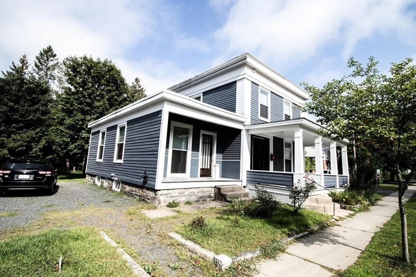
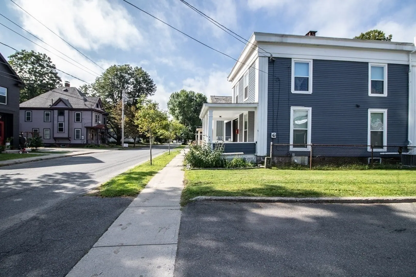
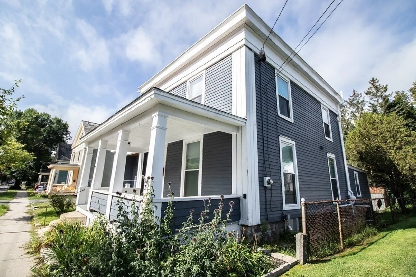
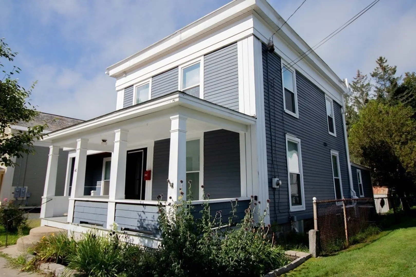
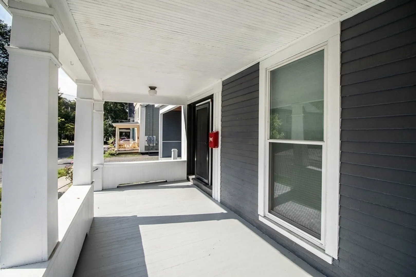
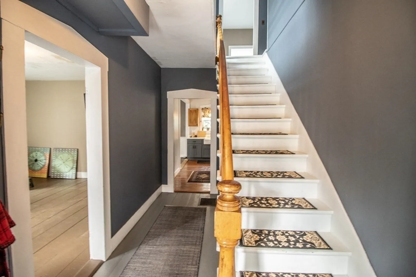
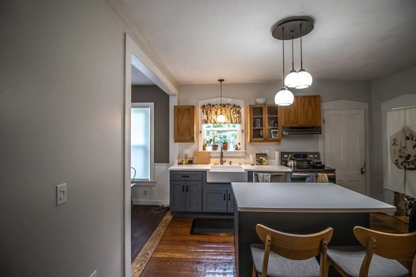
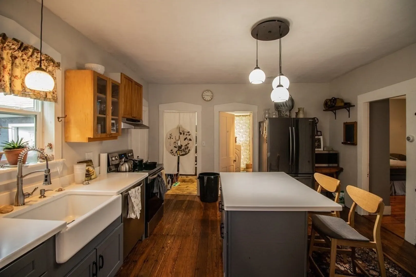
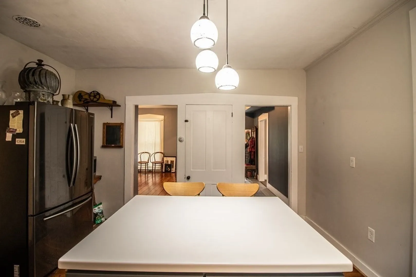
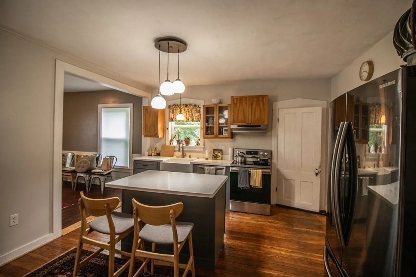
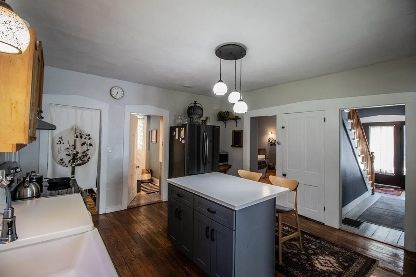
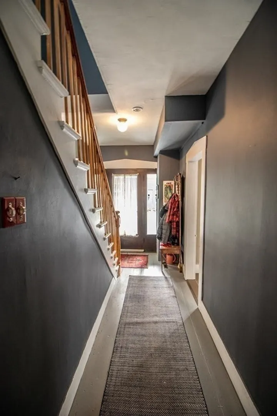
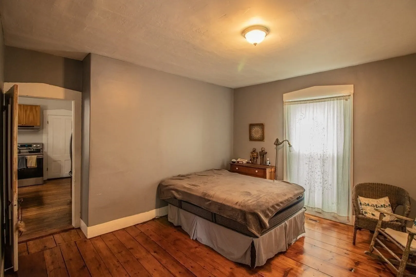
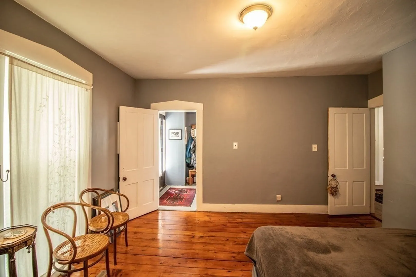
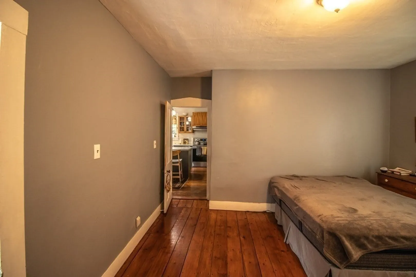
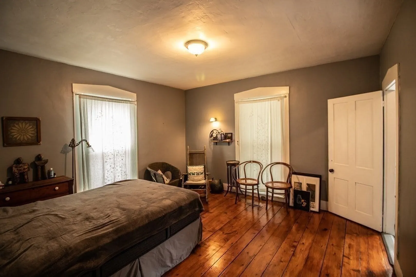
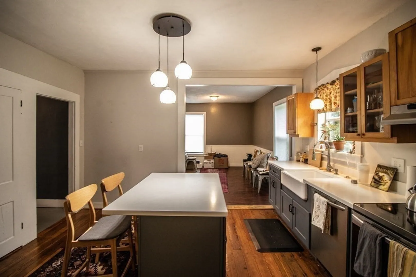
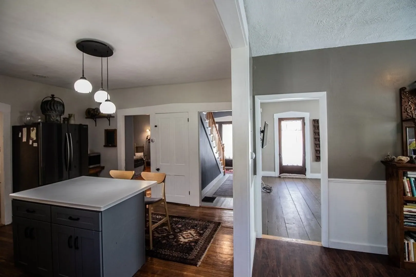
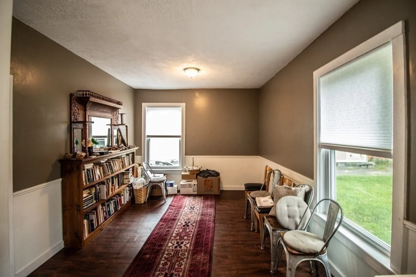
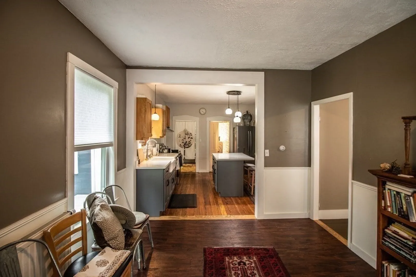
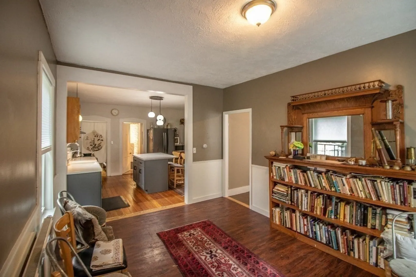
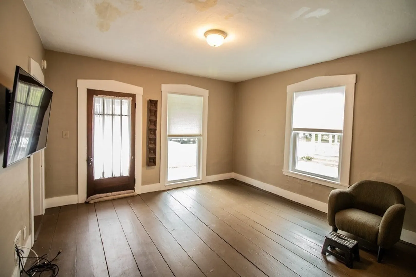
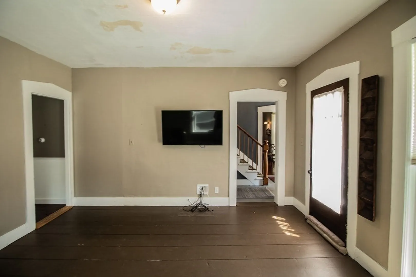
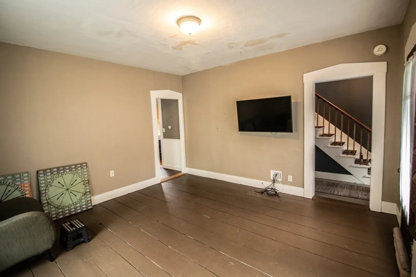
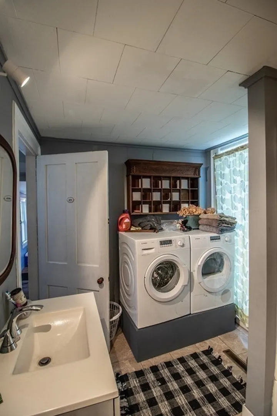
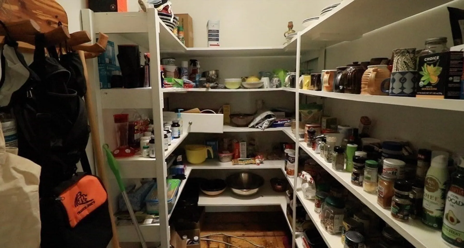
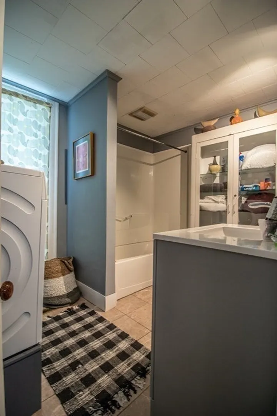
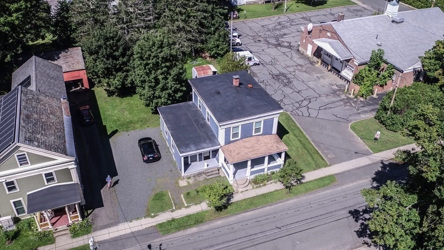
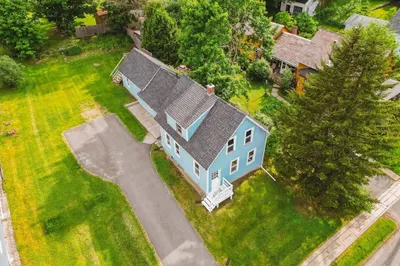
Watch the narrated video tour! This charming antique offers three bedrooms two baths in an idyllic village setting and a convenient location. Other features of this home include: an accommodating front porch, tall windows, wood floors, an updated kitchen with a large pantry, first-floor laundry, and more. The two front rooms feature tall prominent windows. One of those rooms also has a separate entrance. The kitchen has an island with breakfast bar, solid counters, a large pantry, and washer/dryer in the bathroom. The kitchen is also open to the formal dining room dressed with wainscoting. Down a couple of steps at the rear of the house is another room with a connection for a wood stove. Wood floors continue to the second floor, where are three bedrooms. The main bedroom has a bathroom. The first showings will be at the open house on September 9, 1-3pm.
-
Highlights
- Area: Shelburne Falls
- Heating: Central, Forced Air
- Property Class: Residential
- Style: Colonial, Antique, Greek Revival, Italianate
- Year Built: 1850
- Cooling: Central Air, None
- Parking Spots: 3
- Property Type: Single Family Residence
- Total Rooms: 8
- Status: Closed
-
Additional Details
- Appliances: Range, Dishwasher, Refrigerator, Washer, Dryer, Utility Connections for Electric Range, Utility Connections for Electric Oven, Utility Connections for Electric Dryer
- Construction: Frame
- Flooring: Wood, Laminate, Flooring - Laminate
- Interior Features: Office
- Road Frontage Type: Public
- Year Built Details: Approximate
- Zoning: R1
- Basement: Full, Interior Entry, Concrete, Unfinished
- Exterior Features: Porch, Storage
- Foundation: Stone
- Lot Features: Cleared, Level
- Roof: Shingle, Rubber
- Year Built Source: Public Records
-
Amenities
- Community Features: Park, Conservation Area, House of Worship, Public School
- Parking Features: Off Street
-
Utilities
- Electric: Circuit Breakers
- Water Source: Public
- Sewer: Public Sewer
-
Fees / Taxes
- Assessed Value: $243,100
- Compensation Based On: Net Sale Price
- Tax Year: 2023
- Buyer Agent Compensation: 2%
- Facilitator Compensation: 2%
- Taxes: $3,318
Similar Listings
Sold
30 Photos
Sold
41 Photos
Sold
41 Photos
Sold
40 Photos
Content © 2026 MLS Property Information Network, Inc. The information in this listing was gathered from third party resources including the seller and public records.
Listing information provided courtesy of Maple and Main Realty, LLC.
MLS Property Information Network, Inc. and its subscribers disclaim any and all representations or warranties as to the accuracy of this information.
