
Sold!
$250,000
3
Beds
1/1
Bath
1,284
Living Area
-
Property Description
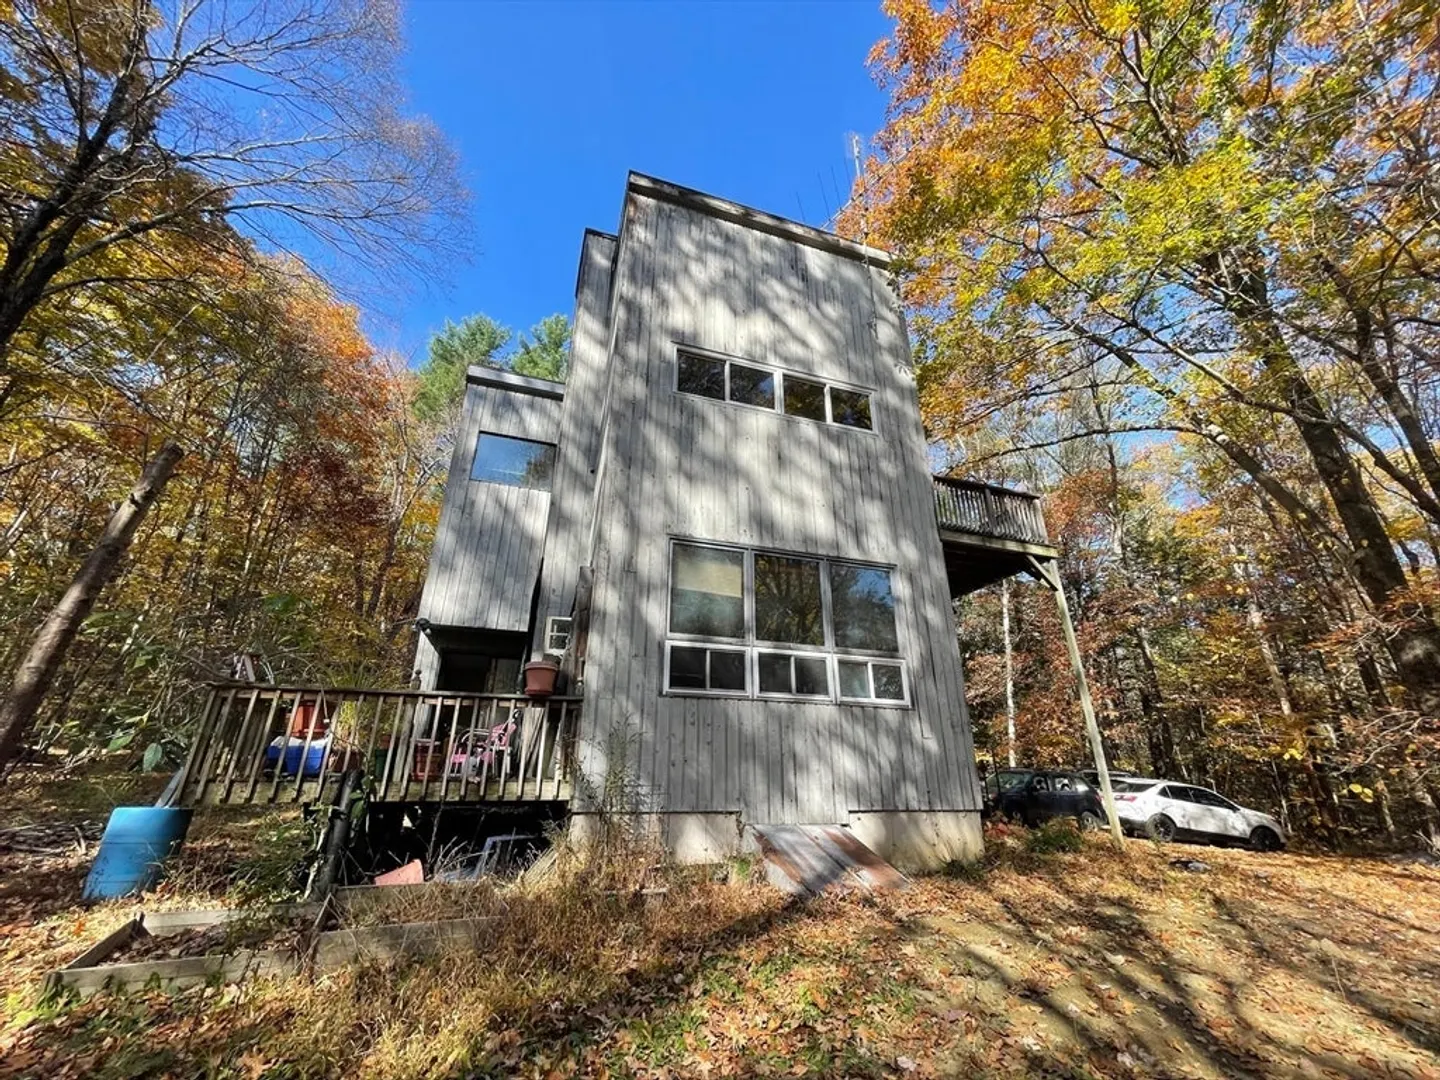
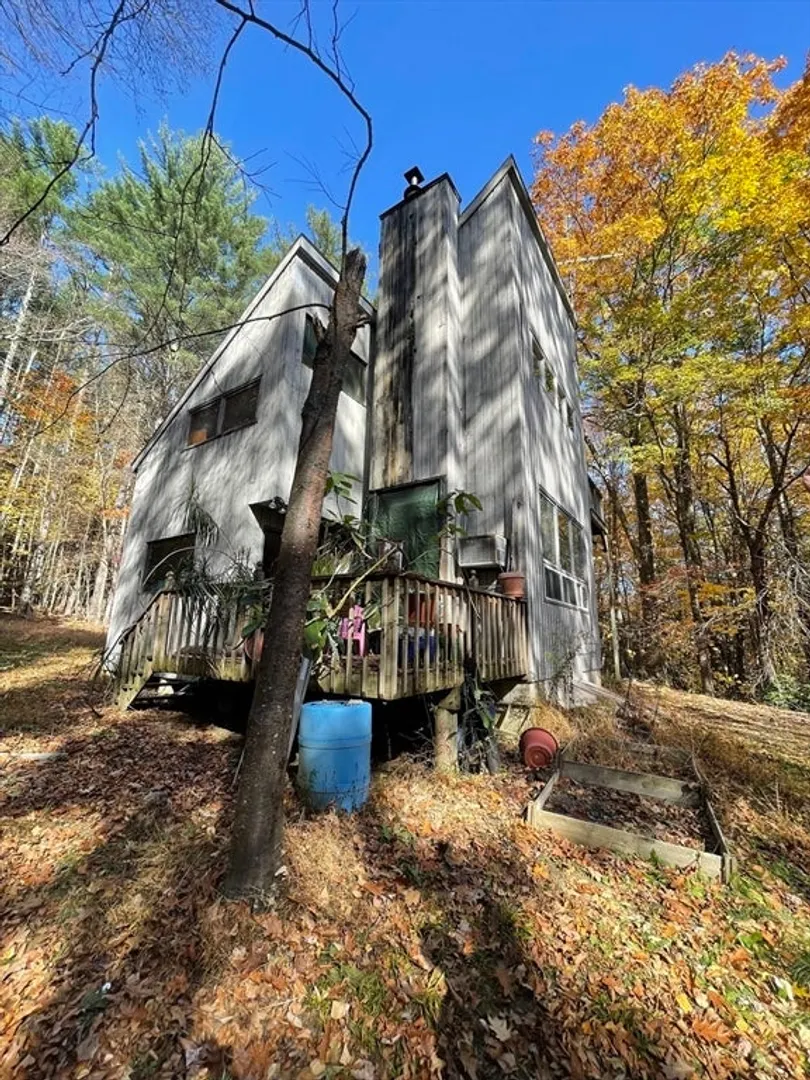
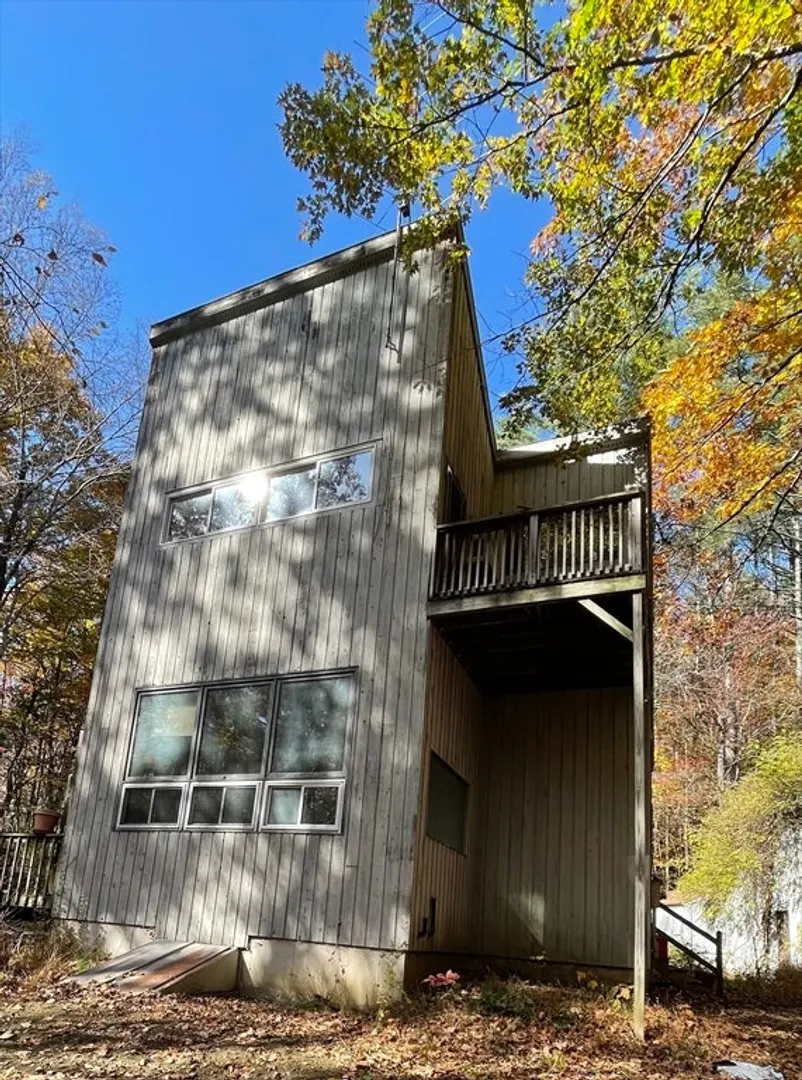
Set on 5.04 acres, this two-story contemporary home, built in 1975, presents an excellent investment opportunity. The property features an open floor plan including 5 rooms, 3 bedrooms, 1.5 baths, encompassing a total of 1,285 square feet of finished living space. Highlights include vaulted ceilings, exterior decks, loft area, and a fireplace in the main bedroom. Located in the Krumm development, this home offers a serene country lifestyle while being just a short drive to the Village of Shelburne Falls or to the Berkshire Mountain Resort in the heart of Charlemont. While the home does need considerable work, it's well worth the effort. Being sold as-is. See Disclosures for additional information.
-
Highlights
- Acres: 5
- Parking Spots: 4
- Property Type: Single Family Residence
- Total Rooms: 5
- Status: Closed
- Heating: Forced Air, Electric Baseboard, Oil, Wood, Wood Stove
- Property Class: Residential
- Style: Contemporary
- Year Built: 1975
-
Additional Details
- Appliances: Water Heater, Range, Refrigerator
- Construction: Frame
- Exterior Features: Deck, Balcony, Storage
- Flooring: Wood, Tile, Carpet
- Lot Features: Wooded, Gentle Sloping, Level
- Roof: Shingle
- Year Built Details: Approximate
- Zoning: R1
- Basement: Full, Interior Entry, Concrete, Unfinished
- Exclusions: White Wood Stove In The Livingroom.
- Fireplaces: 1
- Foundation: Concrete Perimeter
- Road Frontage Type: Public
- SqFt Source: Public Record
- Year Built Source: Public Records
-
Amenities
- Community Features: Conservation Area, Highway Access, House of Worship, Private School, Public School
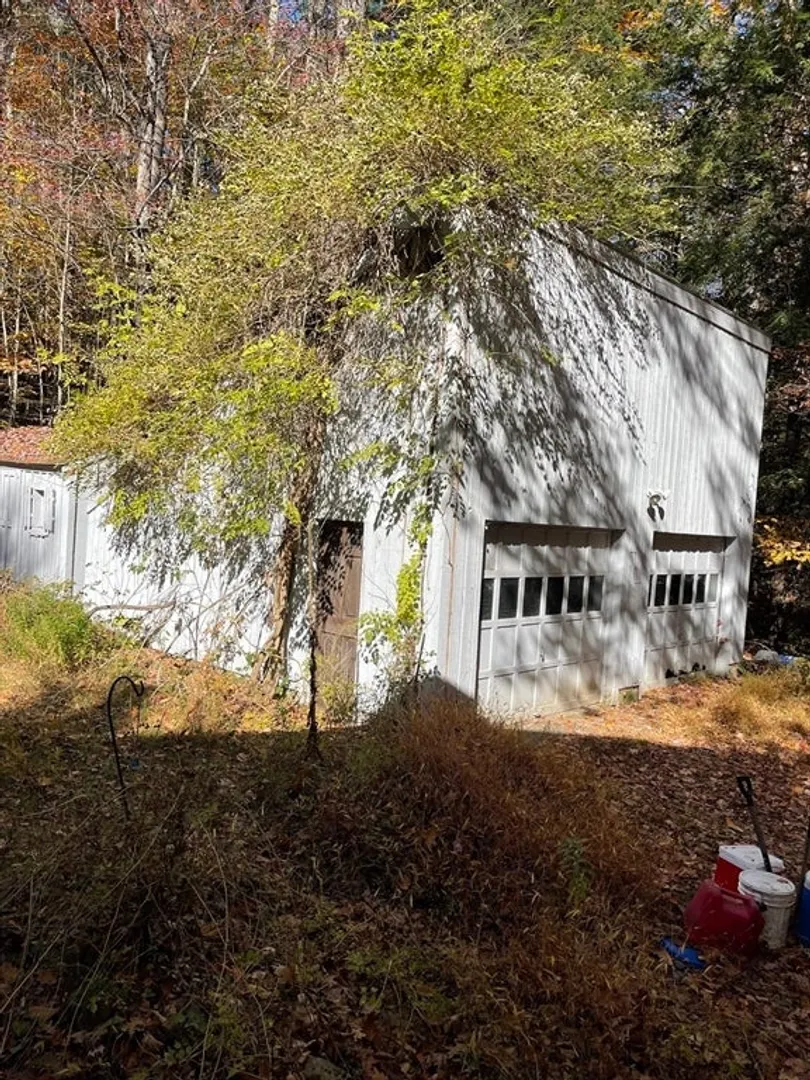
- Parking Features: Detached, Off Street, Unpaved
- Covered Parking Spaces: 2
-
Utilities
- Electric: Circuit Breakers
- Water Source: Private
- Sewer: Private Sewer
-
Fees / Taxes
- Assessed Value: $190,700
- Taxes: $3,947
- Tax Year: 2024
Similar Listings
Sold
32 Photos
Sold
20 Photos
Sold
31 Photos
Content © 2026 MLS Property Information Network, Inc. The information in this listing was gathered from third party resources including the seller and public records.
Listing information provided courtesy of Cohn & Company.
MLS Property Information Network, Inc. and its subscribers disclaim any and all representations or warranties as to the accuracy of this information.
