
Sold!
$270,000
1
Bed
1
Bath
769
Living Area
-
Property Description
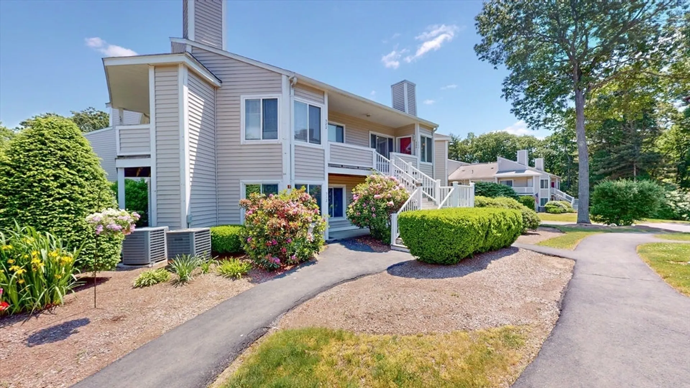
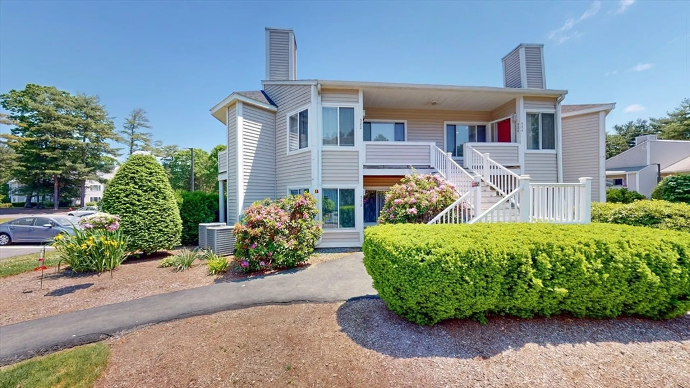
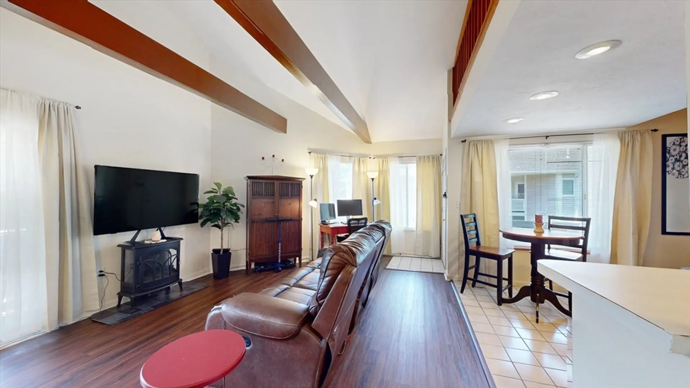
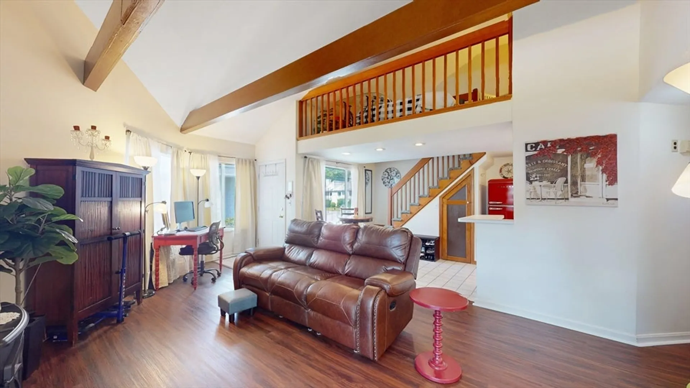
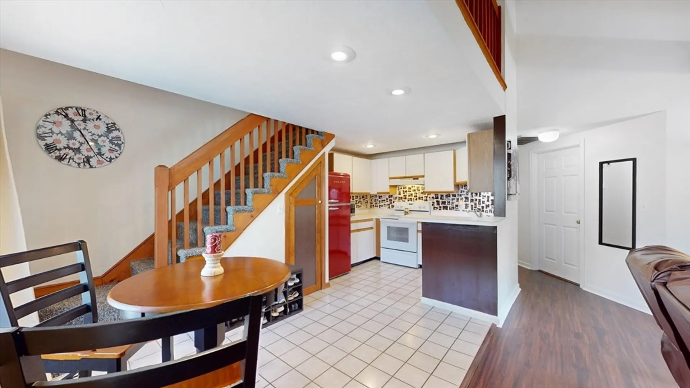
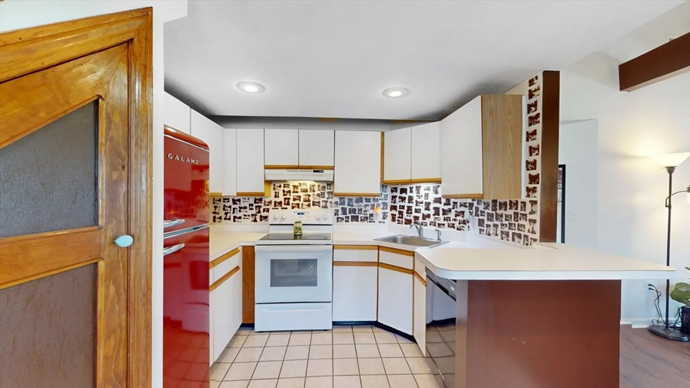
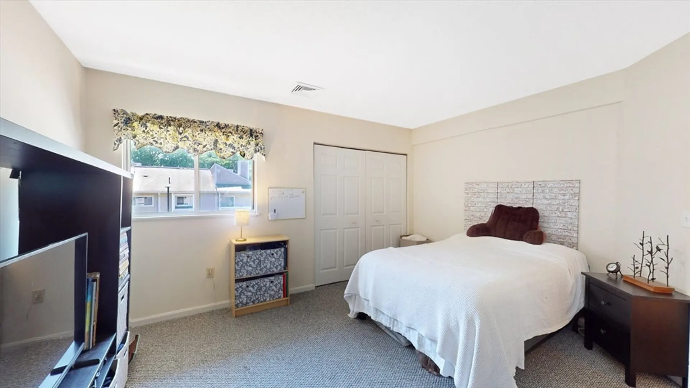
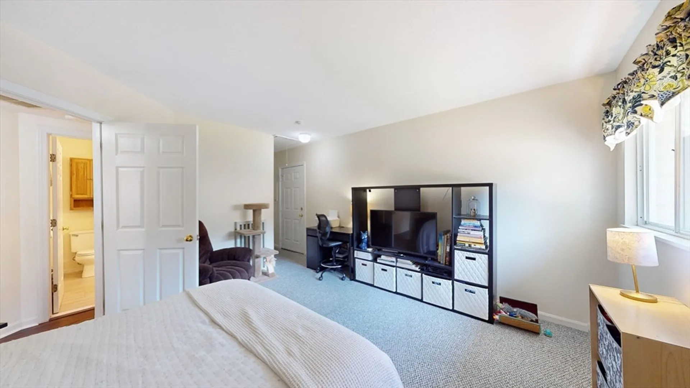
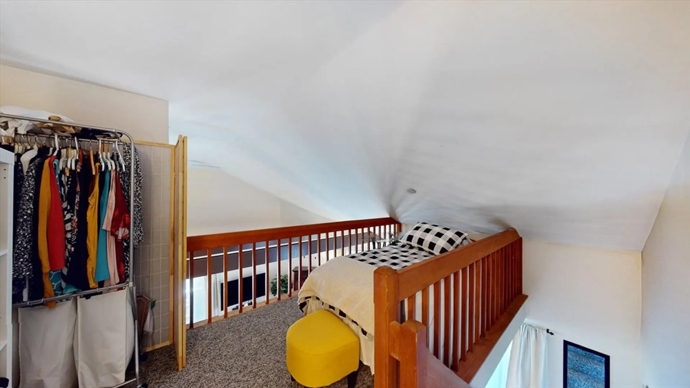
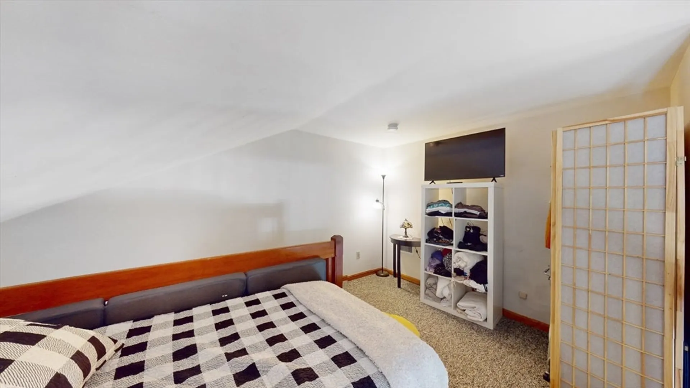
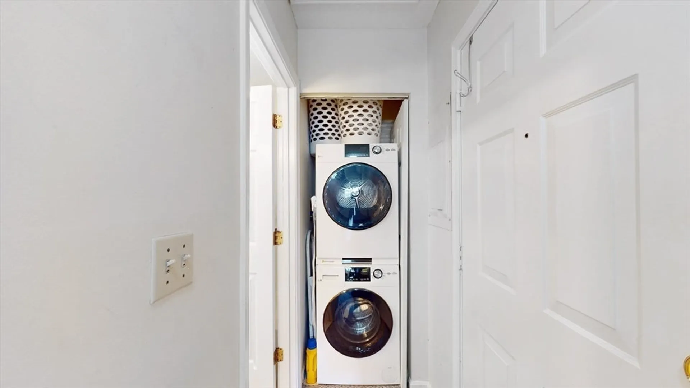
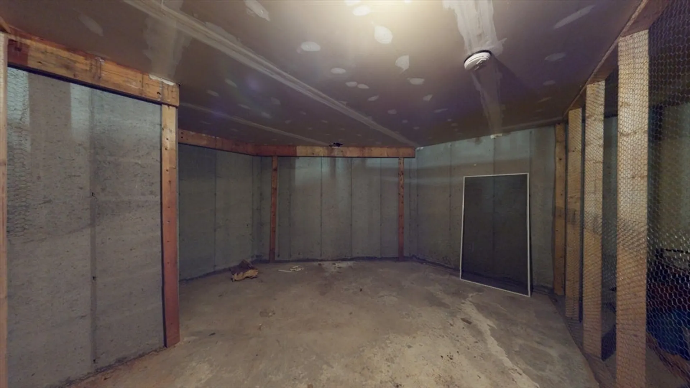
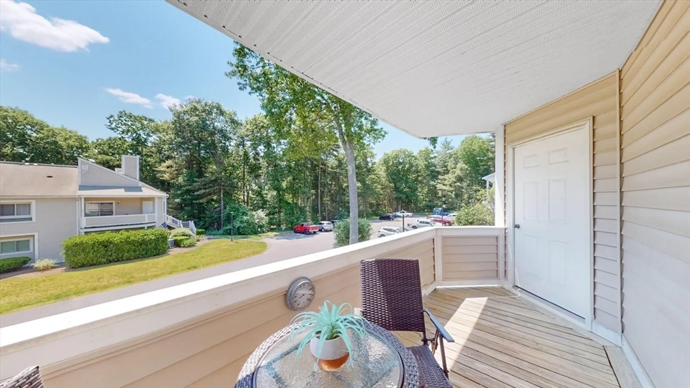
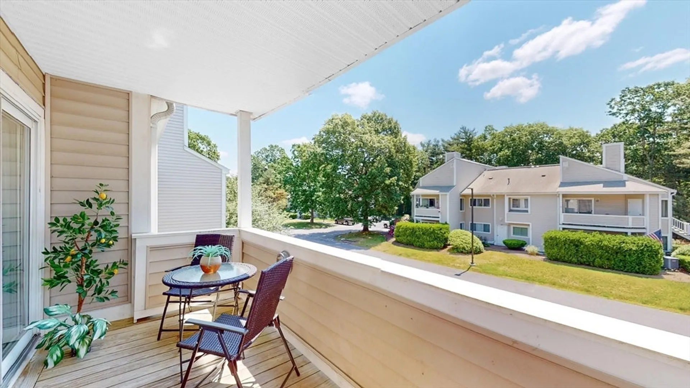
Welcome to your new home at Mill River Village, where modern updates meet serene living! This beautiful condo offers a perfect blend of comfort and convenience all while being conveniently close to major highways. This home features one bedroom and a versatile bonus loft. The loft, adorned with fresh carpeting, can serve as an additional bedroom or a perfect home office/reading area away from everything. There have been several updates including new flooring in the living room, new heating/ central air, new dryer and the roof was done last year. Nestled in the scenic Mill River Village complex, you’ll appreciate the peaceful surroundings while benefiting from easy highway access to routes 44, 140, 495, and 24. Outdoor enthusiasts will love the proximity to Lake Sabbatia and Mill River, both offering opportunities for recreation and relaxation. The association is professionally managed with a low condo fee, and ample extra storage for your recreational activities.
-
Highlights
- Building Name: Mill River Village
- Heating: Forced Air, Electric
- Parking Spots: 1
- Property Type: Condominium
- Total Rooms: 3
- Year Built: 1989
- Cooling: Central Air
- HOA Fee: $290
- Property Class: Residential
- Stories: 1
- Unit Number: 524
- Status: Closed
-
Additional Details
- Appliances: Range, Refrigerator, Washer, Dryer
- Construction: Frame
- Flooring: Tile, Vinyl, Carpet, Flooring - Wall to Wall Carpet
- Pets Allowed: Yes w/ Restrictions
- SqFt Source: Public Record
- Year Built Details: Actual
- Zoning: 3.33
- Basement: Y
- Exterior Features: Balcony
- Interior Features: Loft
- Roof: Shingle
- Total Number of Units: 96
- Year Built Source: Public Records
-
Amenities
- Community Features: Park, Walk/Jog Trails
- Parking Features: Assigned, Guest, Paved
-
Utilities
- Electric: 100 Amp Service
- Water Source: Public
- Sewer: Public Sewer
-
Fees / Taxes
- Assessed Value: $227,700
- HOA Fee Includes: Insurance, Maintenance Structure, Road Maintenance, Maintenance Grounds, Snow Removal, Trash
- Taxes: $2,548
- HOA Fee Frequency: Monthly
- Tax Year: 2024
Similar Listings
Sold
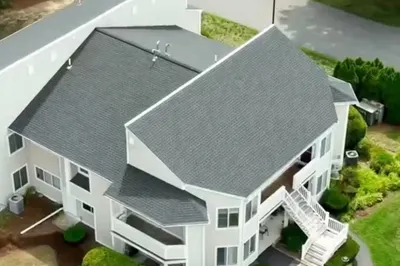
32 Photos
Sold
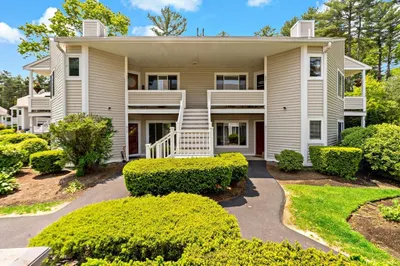
29 Photos
Sold
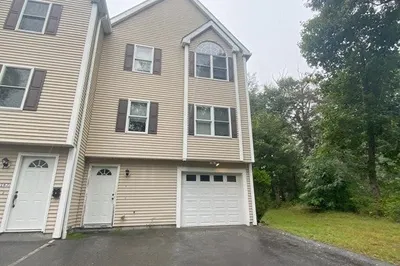
17 Photos
Sold
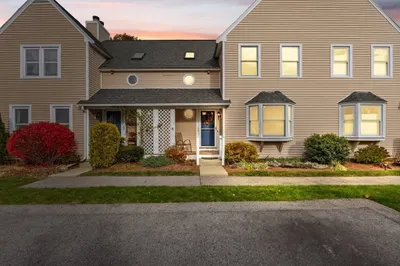
38 Photos
Content © 2026 MLS Property Information Network, Inc. The information in this listing was gathered from third party resources including the seller and public records.
Listing information provided courtesy of RE/MAX Real Estate Center.
MLS Property Information Network, Inc. and its subscribers disclaim any and all representations or warranties as to the accuracy of this information.
