
Sold!
$325,000
2
Beds
1/1
Bath
1,146
Living Area
-
Property Description
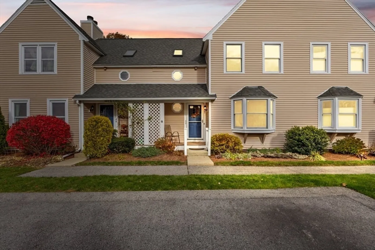
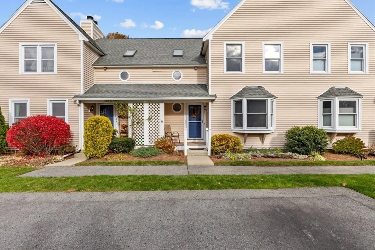
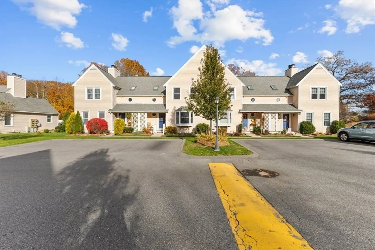
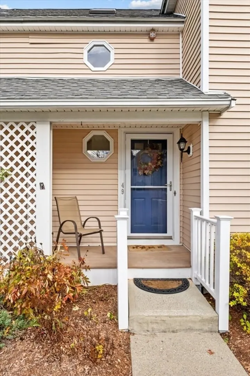
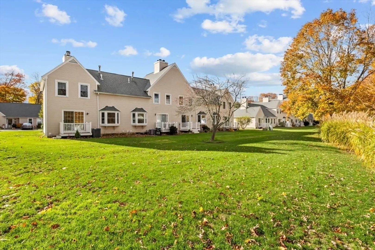
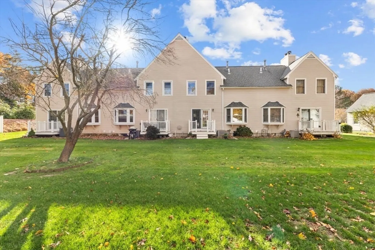
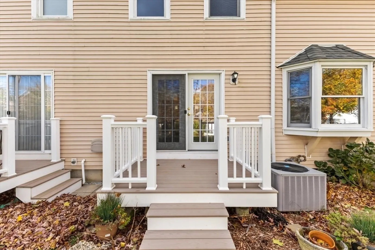
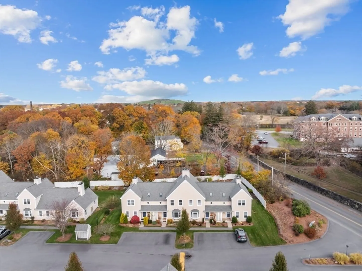
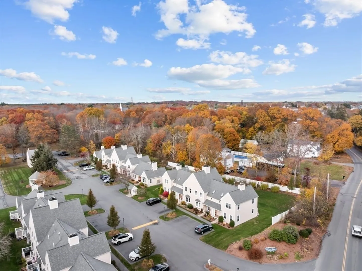
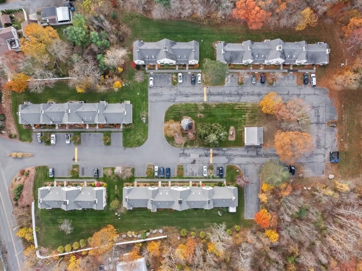
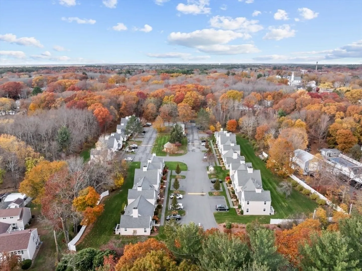
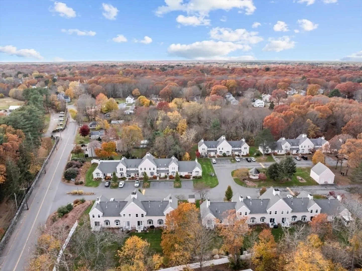
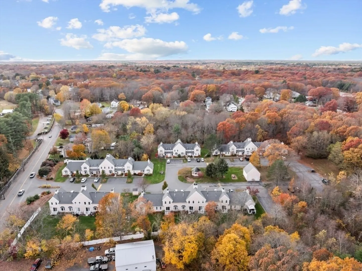
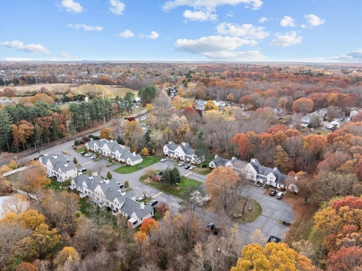
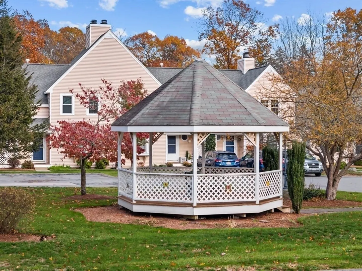
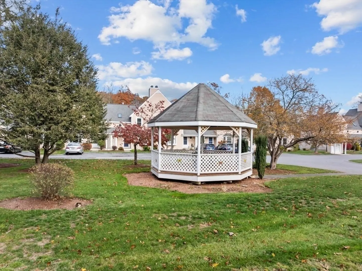
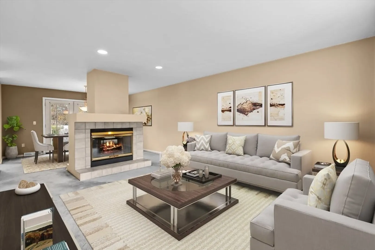
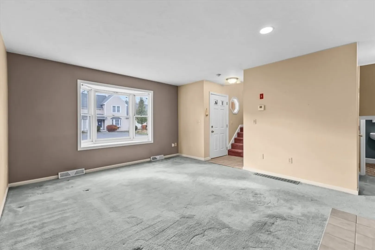
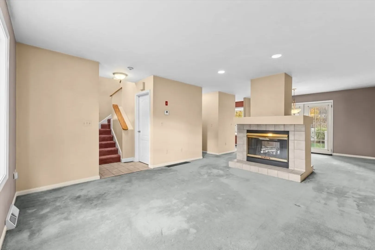
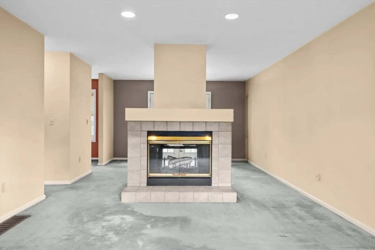
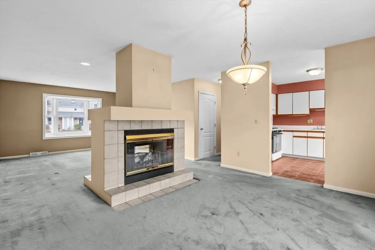
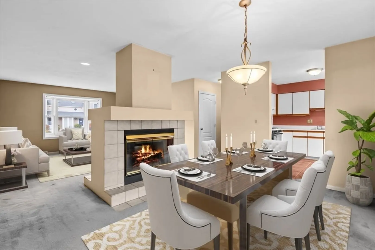
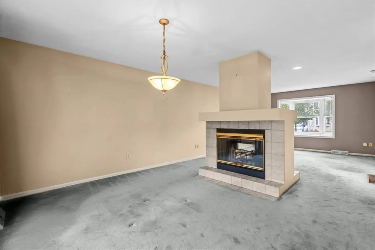
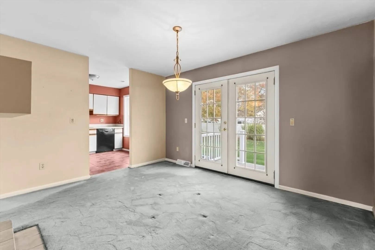
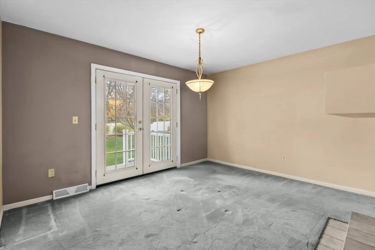
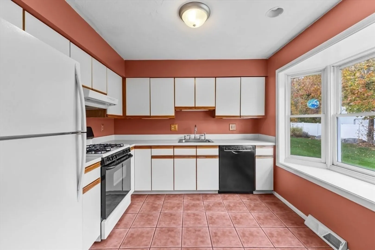
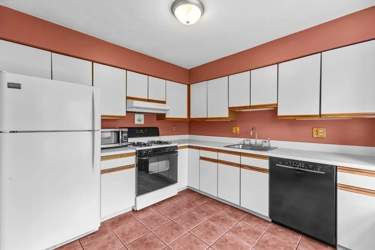
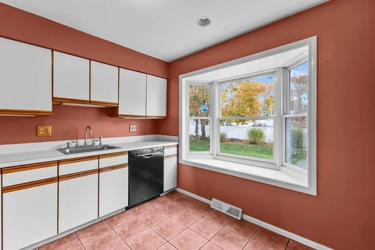
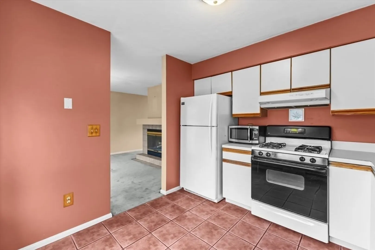
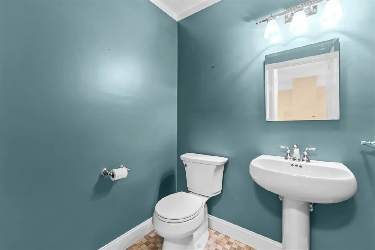
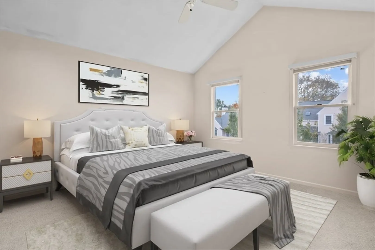
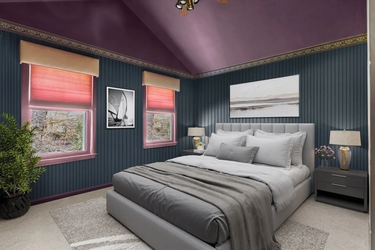
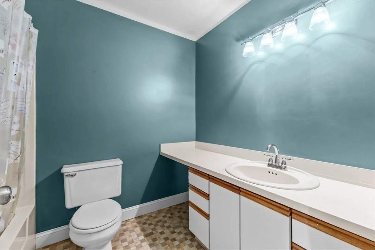
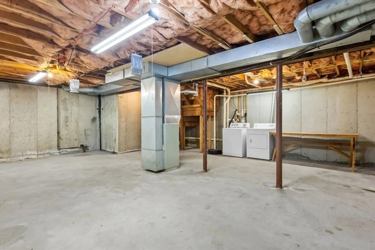
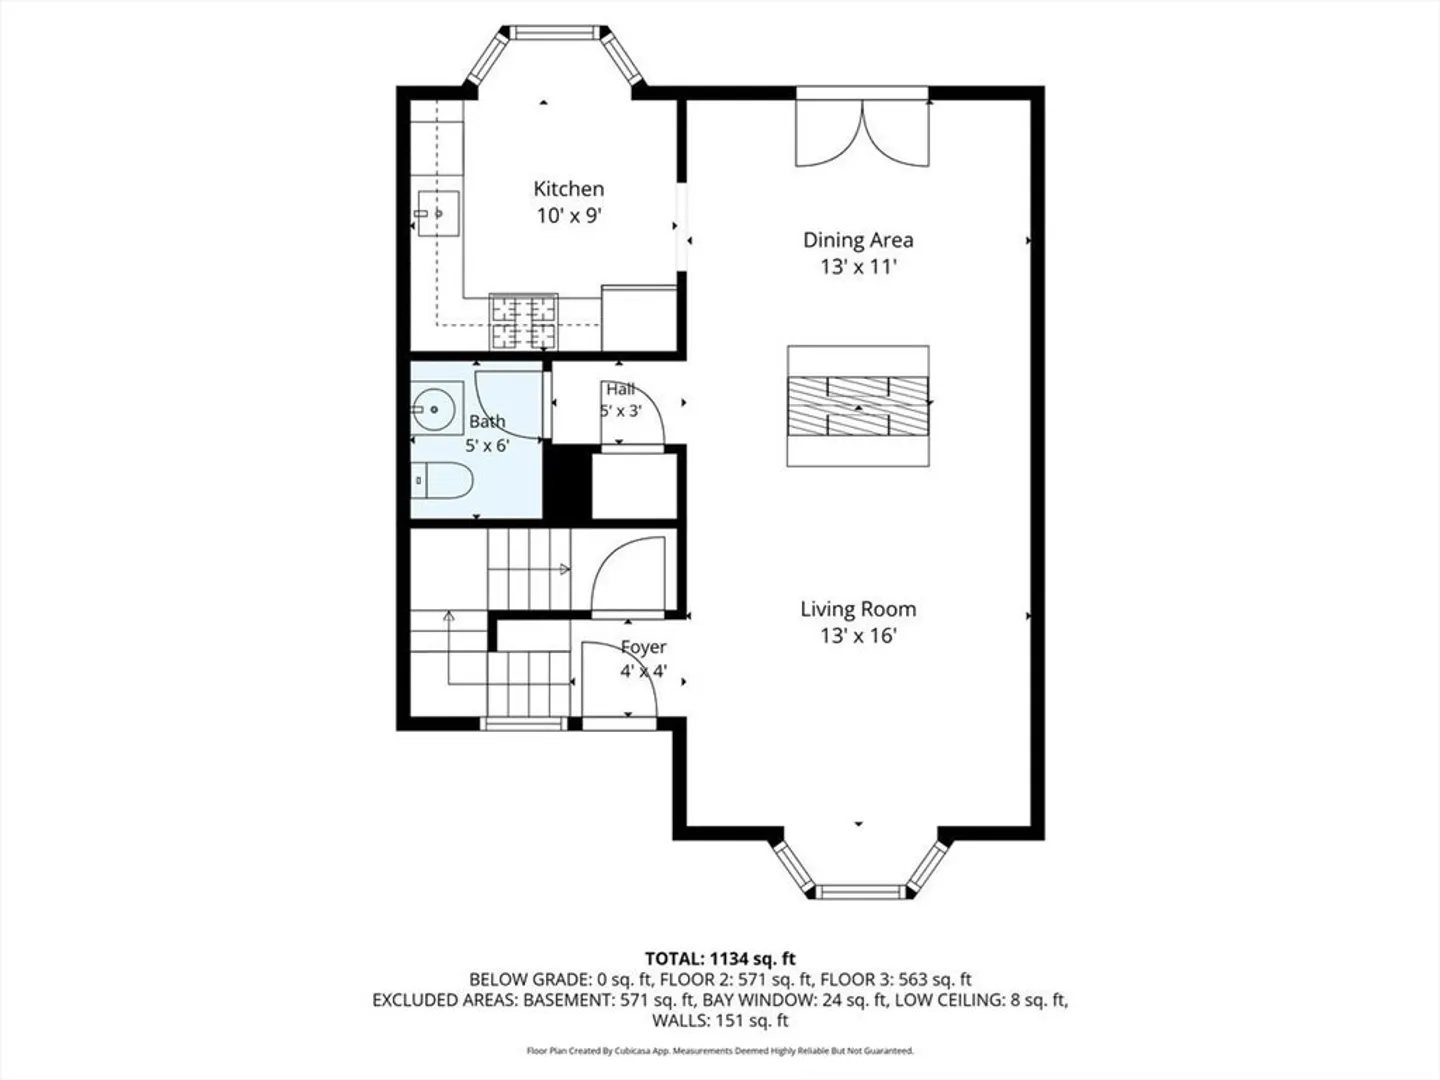
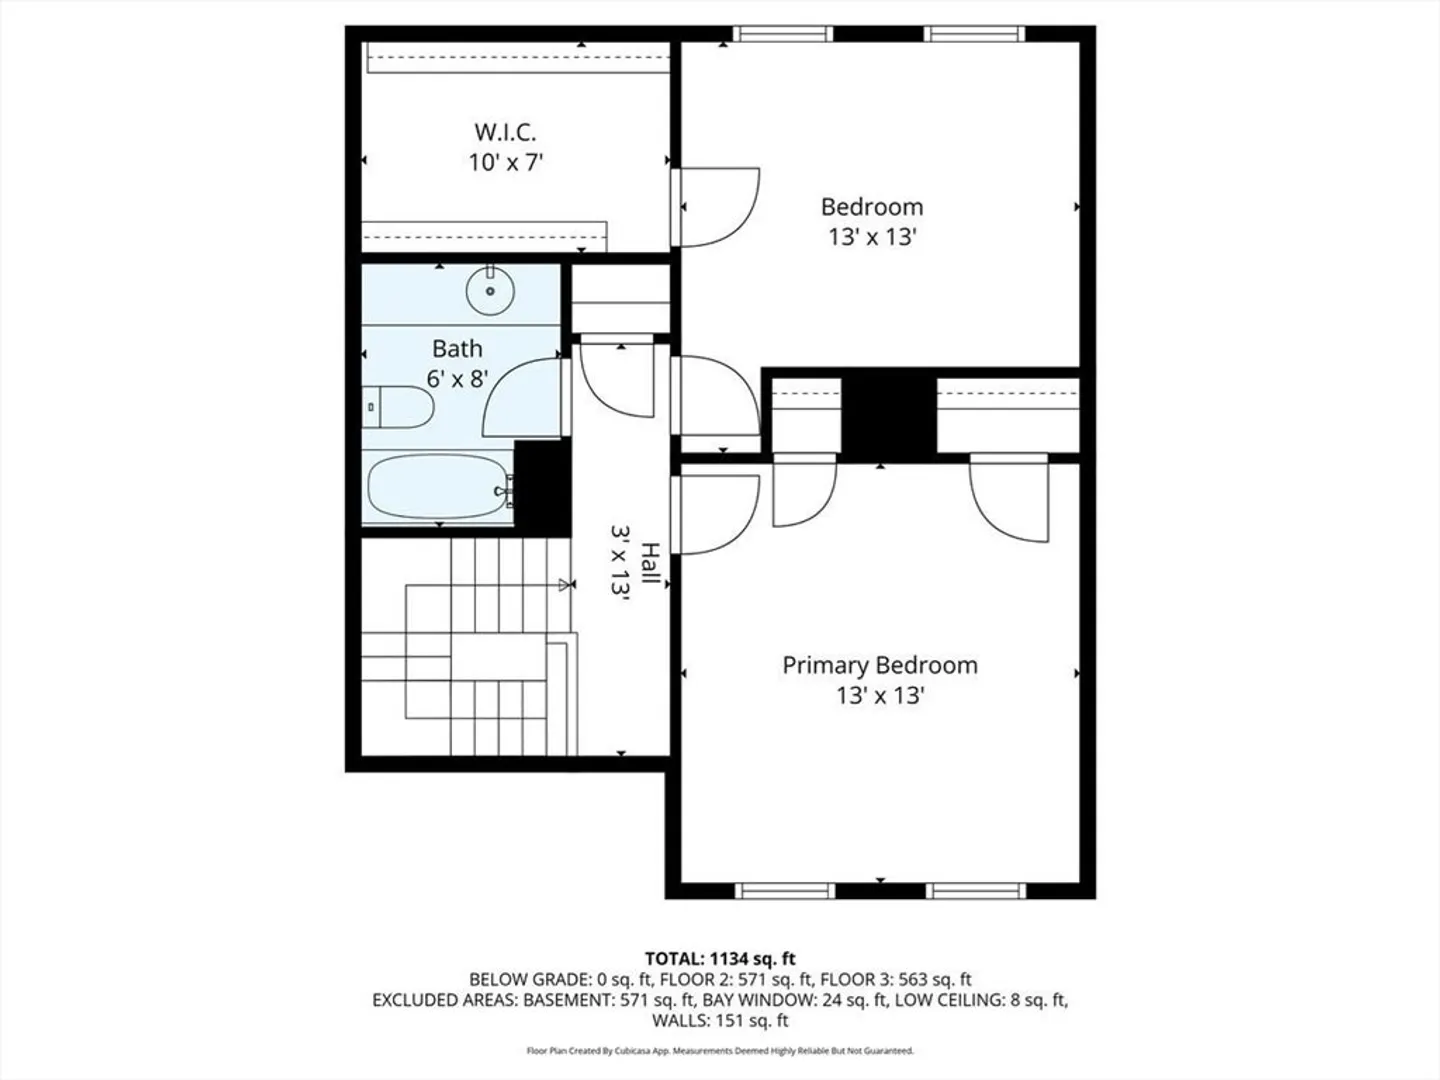
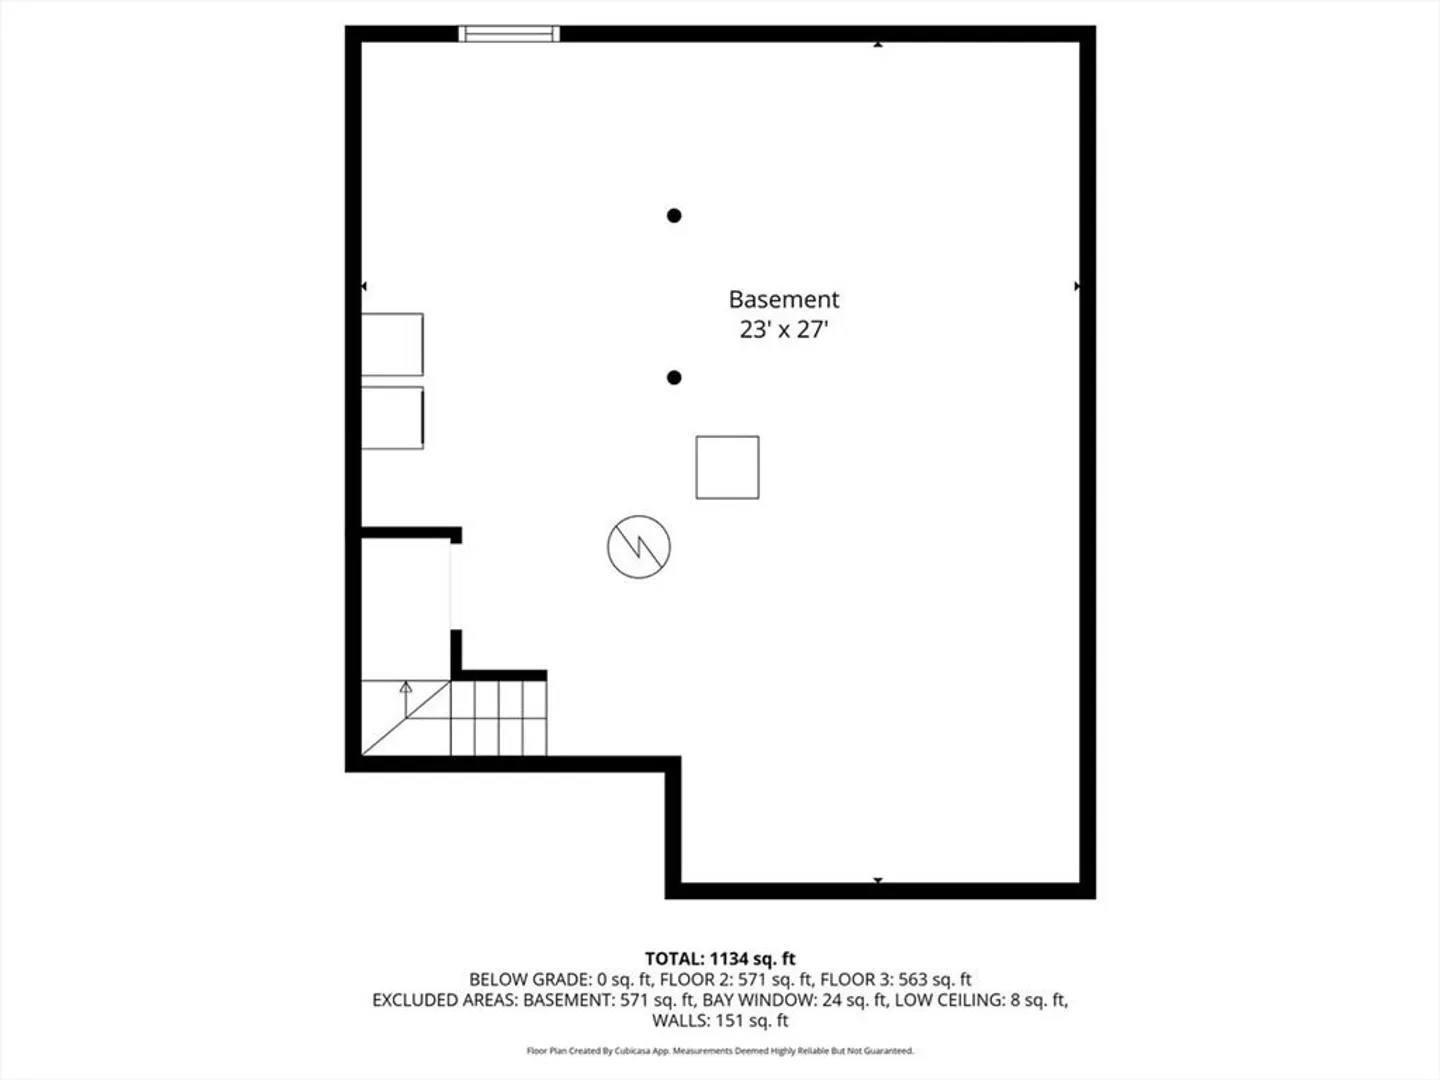
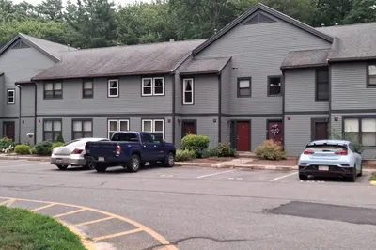
Welcome to the highly desired Silver Glen Condominiums! Properties in this sought-after community rarely become available, so don’t miss this opportunity. This well-maintained townhouse is ready for you to bring your vision to life! The sun-filled first floor features a spacious living room, dining room, kitchen, and half bath. With winter approaching, enjoy the cozy double-sided fireplace—perfect for relaxing in the living room or adding warm ambiance to your dining experience. Upstairs, you’ll find two generously sized bedrooms, each offering abundant closet space, along with a full bath. The high-ceiling basement provides excellent potential for future expansion. Additional highlights include a newer Trex deck, roof (2017), and water heater (2022). Pet-friendly association!
-
Highlights
- Building Name: Silver Glen Condominium
- Heating: Forced Air, Natural Gas
- Parking Spots: 2
- Property Type: Condominium
- Total Rooms: 5
- Year Built: 1988
- Cooling: Central Air
- HOA Fee: $434
- Property Class: Residential
- Stories: 3
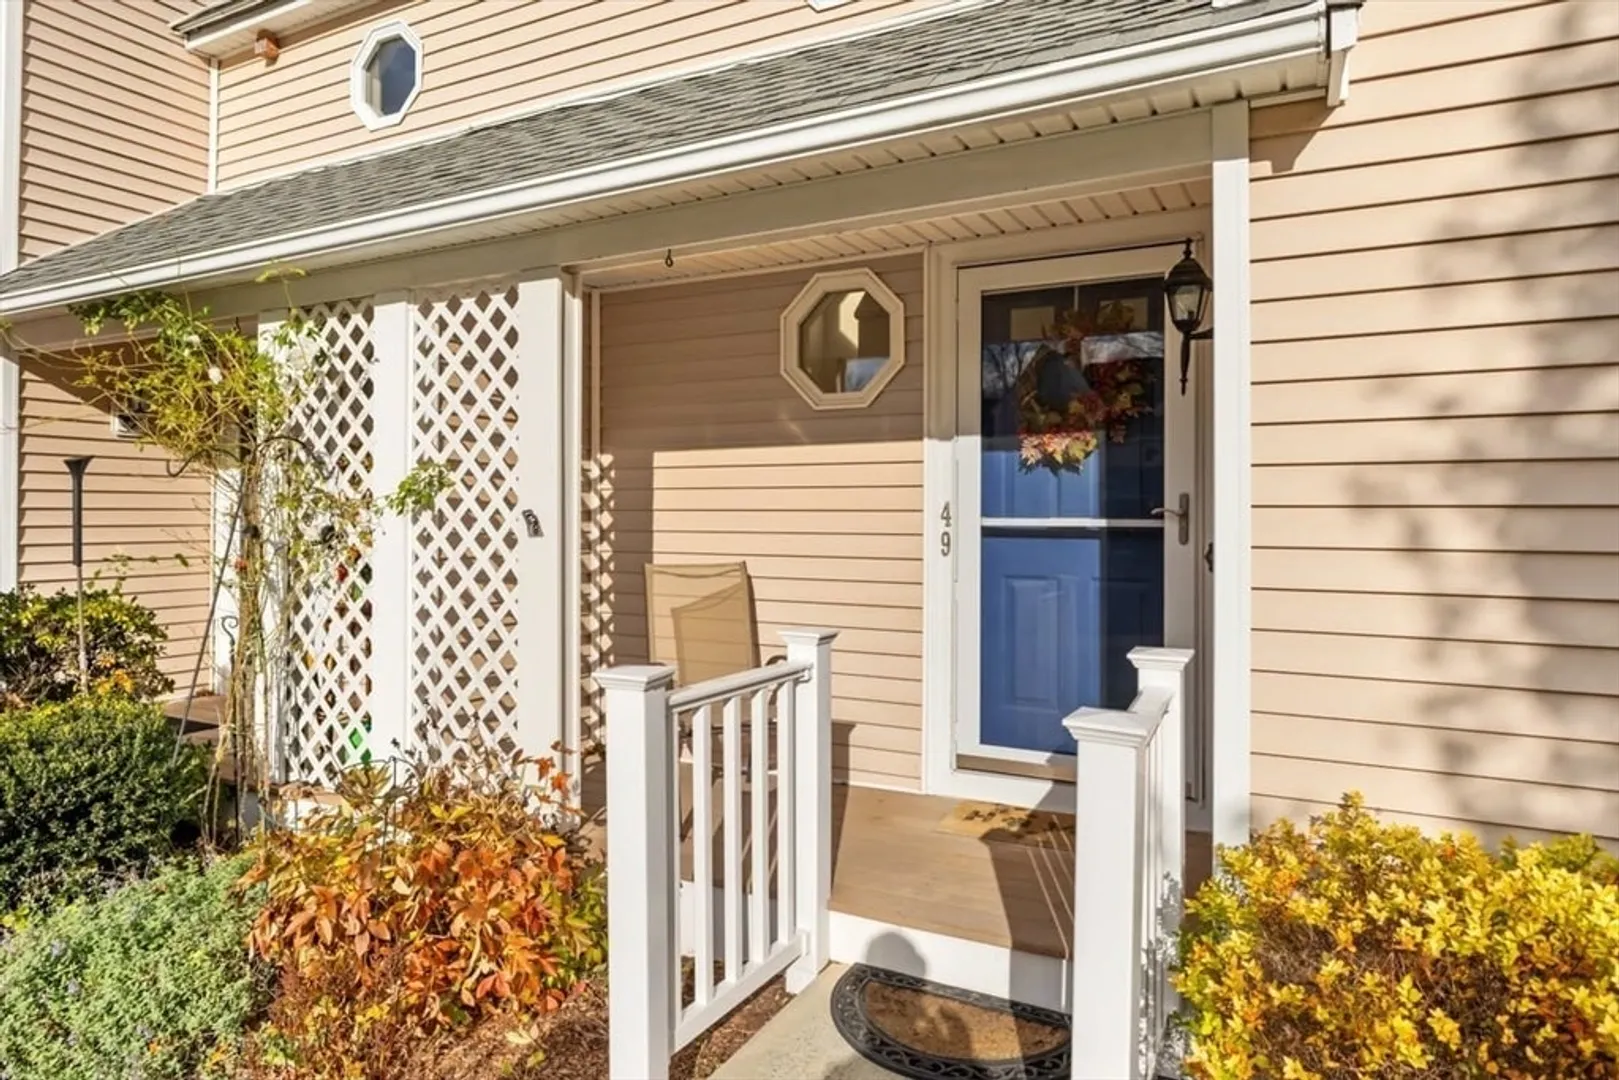
- Unit Number: 49
- Status: Closed
-
Additional Details
- Basement: Y
- Fireplaces: 1
- Pets Allowed: Yes
- SqFt Source: Public Record
- Year Built Details: Actual
- Zoning: Urbres
- Exterior Features: Porch, Deck - Composite
- Flooring: Tile, Carpet
- Roof: Shingle
- Total Number of Units: 26
- Year Built Source: Public Records
-
Amenities
- Community Features: Public Transportation, Shopping, Park, Medical Facility, Laundromat, Highway Access, House of Worship, Private School, Public School, T-Station
- Parking Features: Assigned
-
Utilities
- Electric: 100 Amp Service
- Water Source: Public
- Sewer: Public Sewer
-
Fees / Taxes
- Assessed Value: $282,900
- HOA Fee Includes: Insurance, Maintenance Structure, Road Maintenance, Maintenance Grounds, Snow Removal
- Taxes: $3,095
- HOA Fee Frequency: Monthly
- Tax Year: 2025
Similar Listings
Sold
28 Photos
Sold
18 Photos
Sold
28 Photos
Sold
31 Photos
Content © 2026 MLS Property Information Network, Inc. The information in this listing was gathered from third party resources including the seller and public records.
Listing information provided courtesy of LAER Realty Partners / Rose Homes & Real Estate.
MLS Property Information Network, Inc. and its subscribers disclaim any and all representations or warranties as to the accuracy of this information.
