
Sold!
$300,000
1
Bed
1
Bath
885
Living Area
-
Property Description
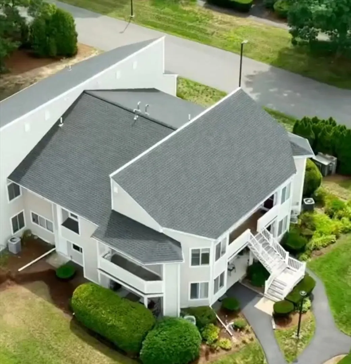
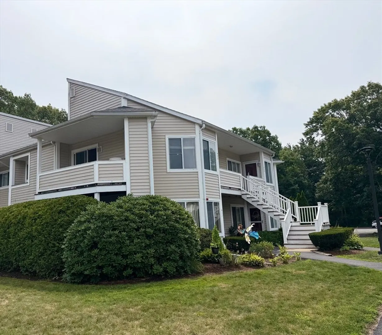
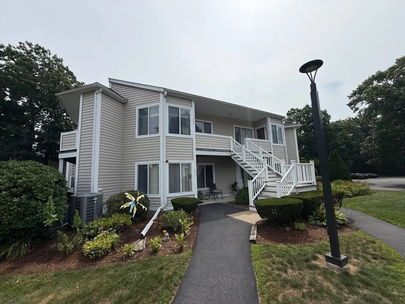
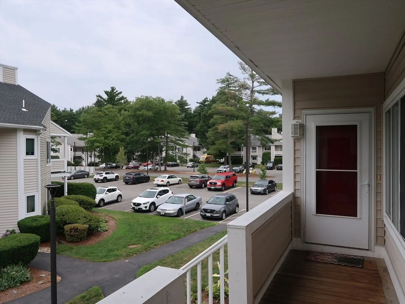
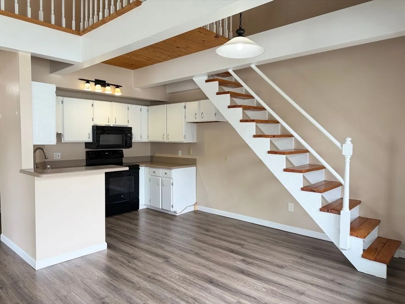
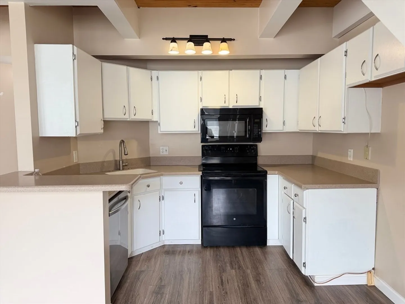
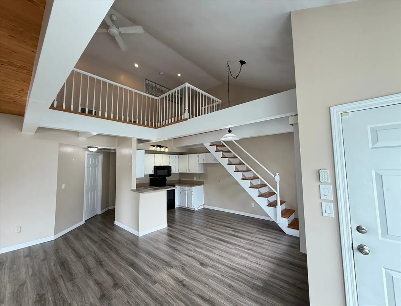
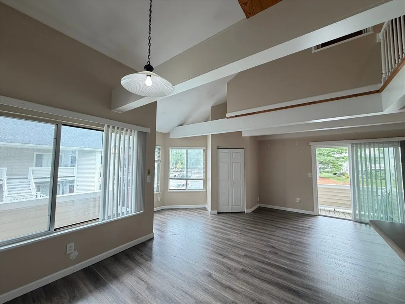
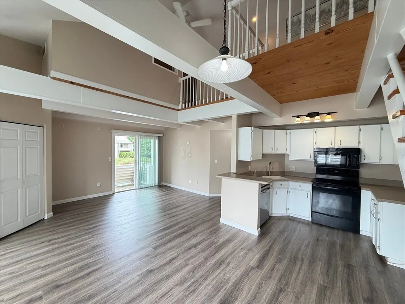
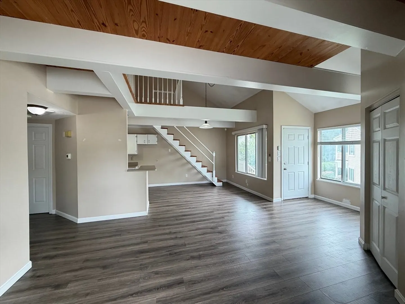
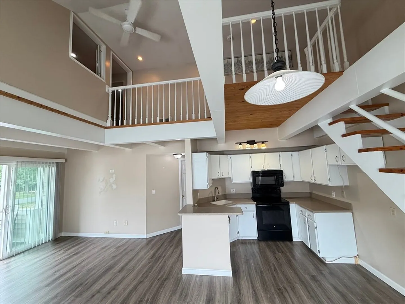
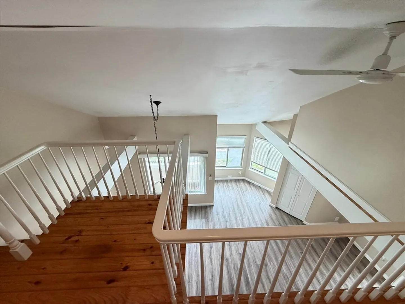
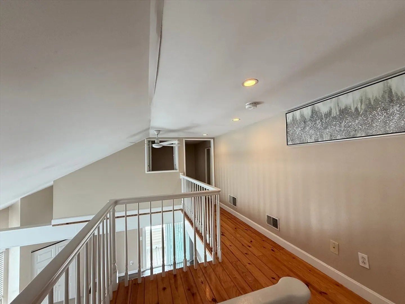
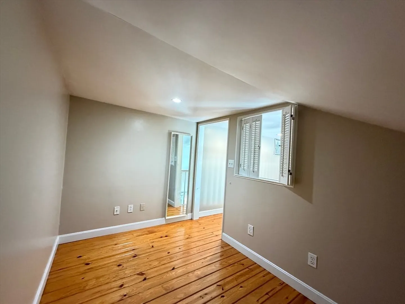
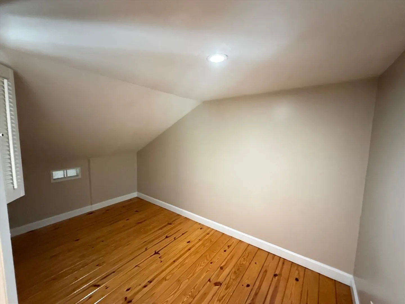
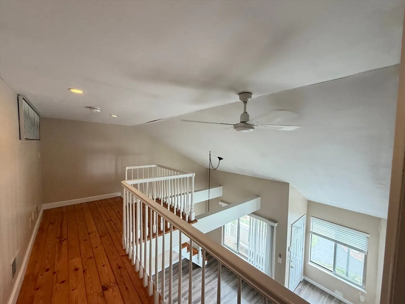
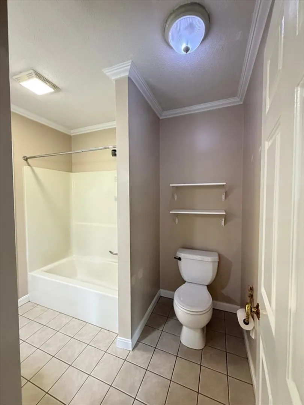
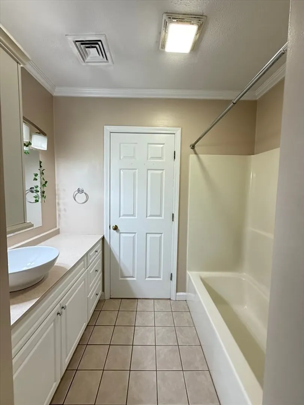
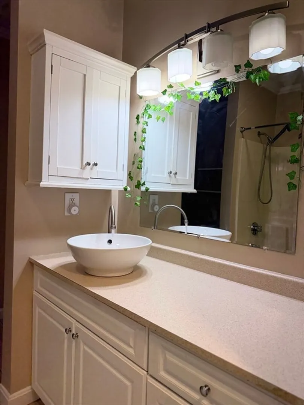
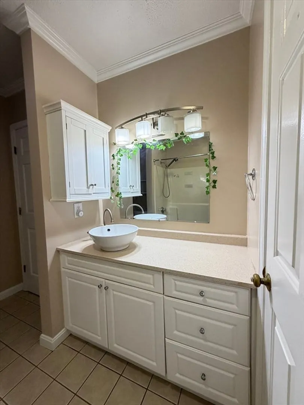
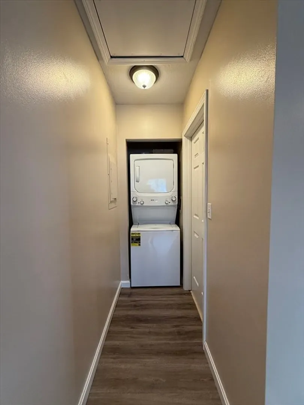
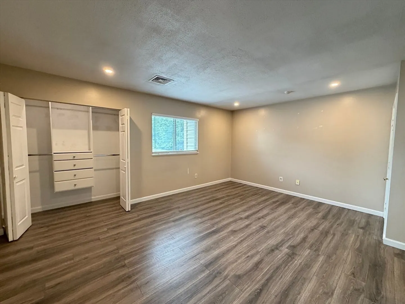
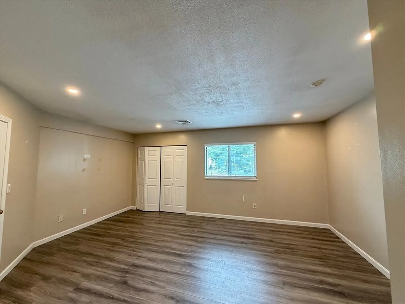
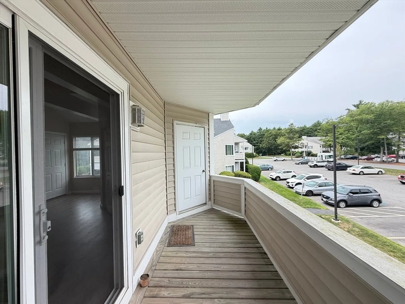
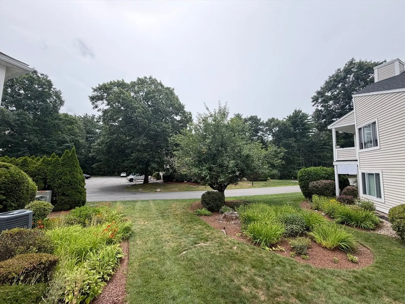
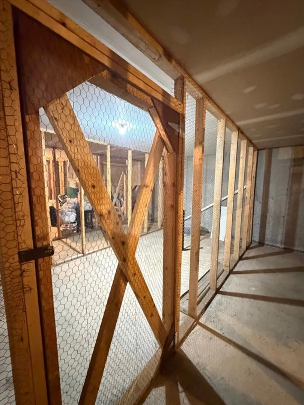
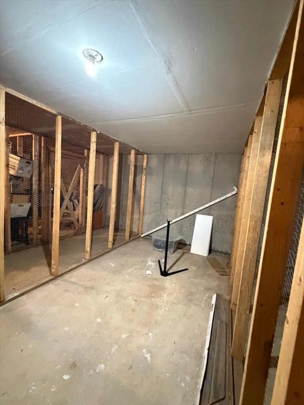
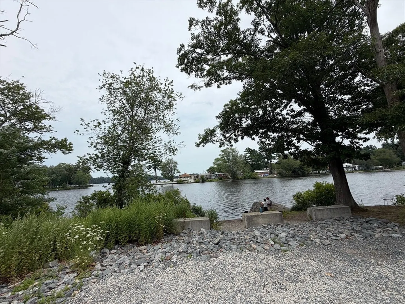
A Gem of a Condo – Loft-Style Living at Its Finest! Welcome to this pristine second-floor, 1-bedroom, 1-bath loft-style condo featuring an open floor plan with soaring cathedral ceilings, abundant natural light, and a dramatic volume ceiling that creates a spacious and inviting atmosphere. The open staircase leads to a versatile loft overlooking the living area below—perfect for a home office, reading nook, or guest area. The spacious main-floor bedroom is conveniently located next to the full bath and stacked washer and dryer. Enjoy year-round comfort with central air conditioning, along with a private porch and deck overlooking beautifully maintained grounds surrounded by mature trees and greenery. Located in the highly desirable Mill River Village community, this home offers the perfect combination of comfort, convenience, and lifestyle. Ideally situated just minutes from Routes 495, 24, 44, and 140, commuting is a breeze with easy access to the Myles Standish Industrial Park, Bristol County offices, shopping, restaurants, grocery stores, parks, schools, and everyday amenities. Outdoor enthusiasts will appreciate being close to the scenic Mill River, offering opportunities for walking, kayaking, and enjoying nature. Additional features include deeded parking and private basement storage. Whether you're a first-time homebuyer, downsizing, or searching for an investment opportunity, this unique loft-style condo is one you won't want to miss. Schedule your private showing today!
-
Highlights
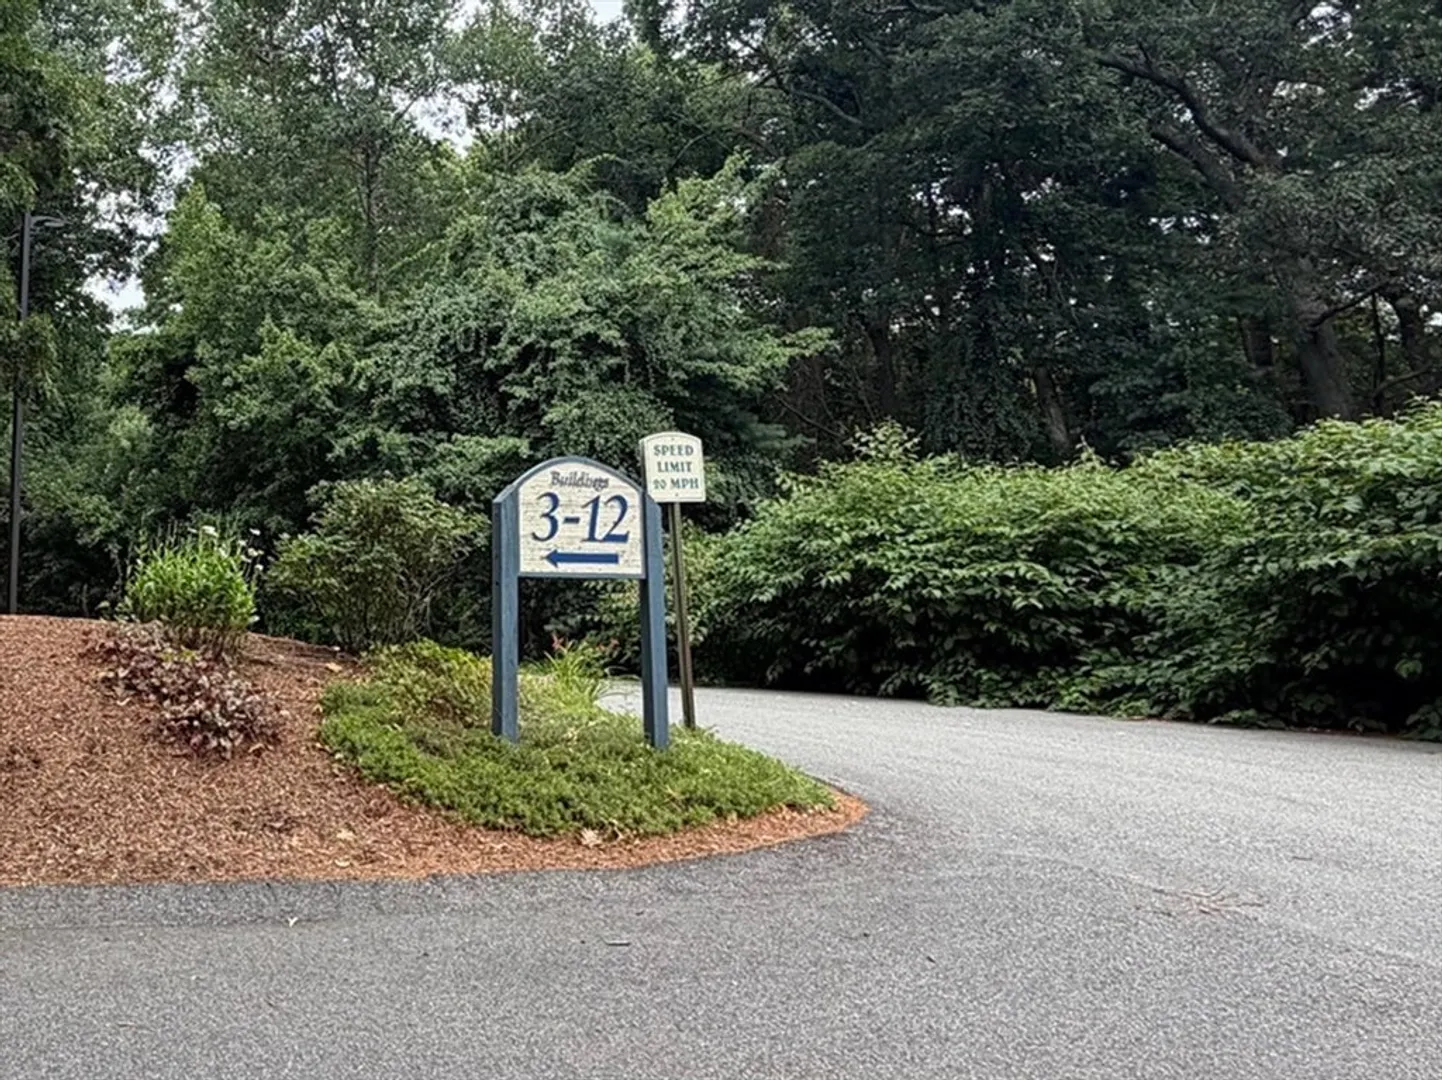
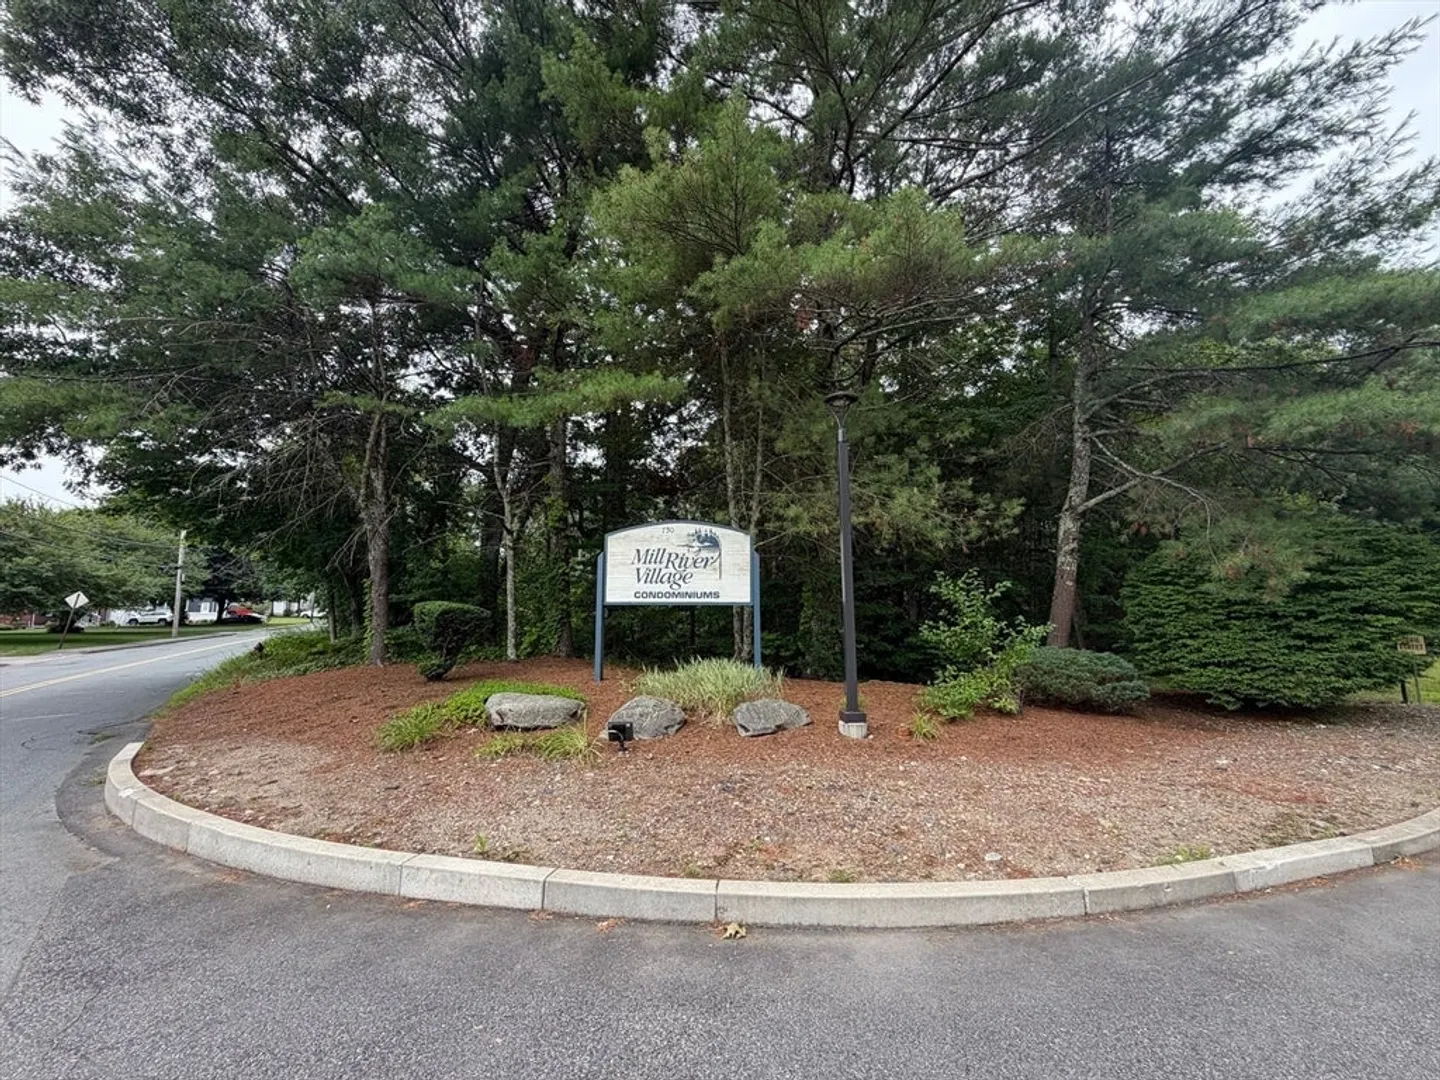
- Building Name: Mill Rivervillage
- Heating: Forced Air, Electric
- Parking Spots: 1
- Property Type: Condominium
- Total Rooms: 4
- Year Built: 1989
- Cooling: Central Air
- HOA Fee: $359
- Property Class: Residential
- Stories: 2
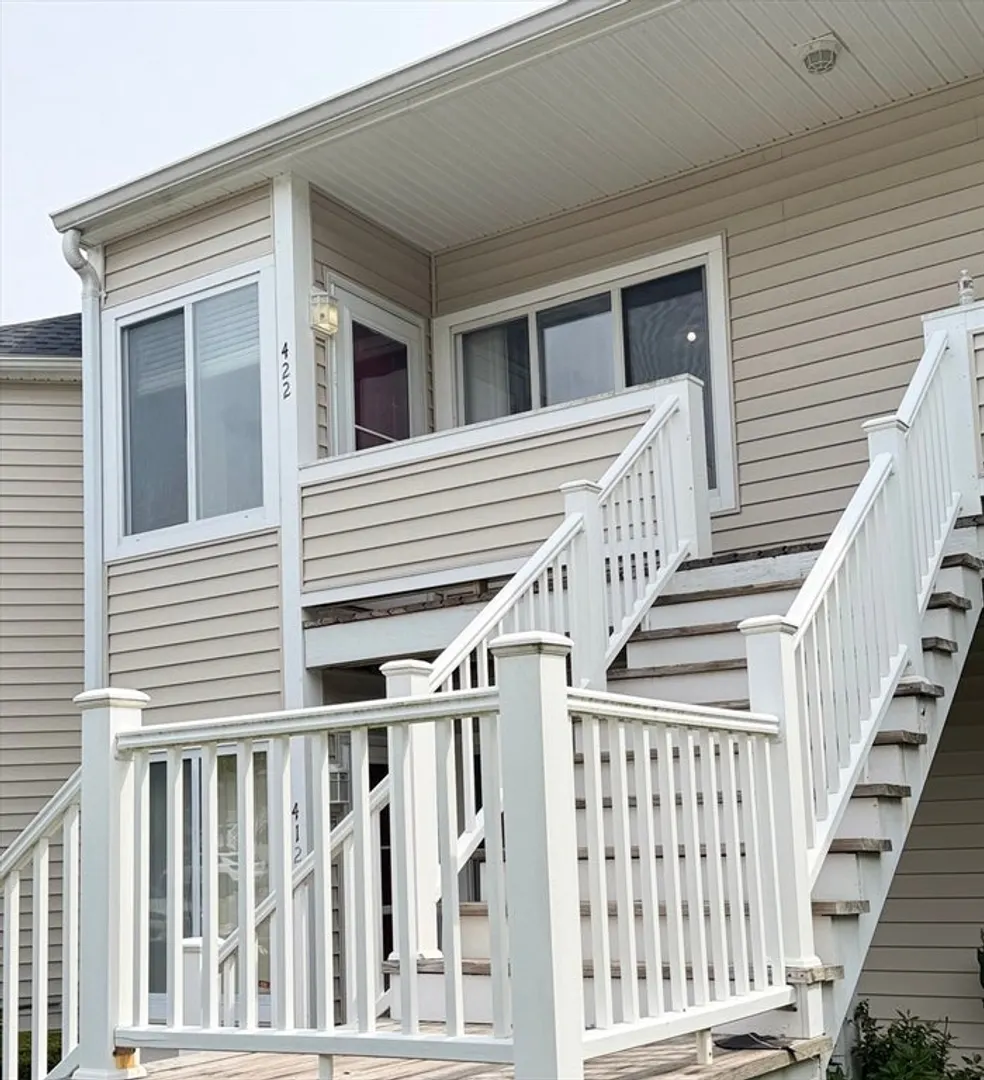
- Unit Number: 422
- Status: Closed
-
Additional Details
- Appliances: Range, Dishwasher, Disposal, Microwave, Washer, Dryer
- Exterior Features: Porch, Deck
- Roof: Shingle
- Total Number of Units: 422
- Year Built Source: Public Records
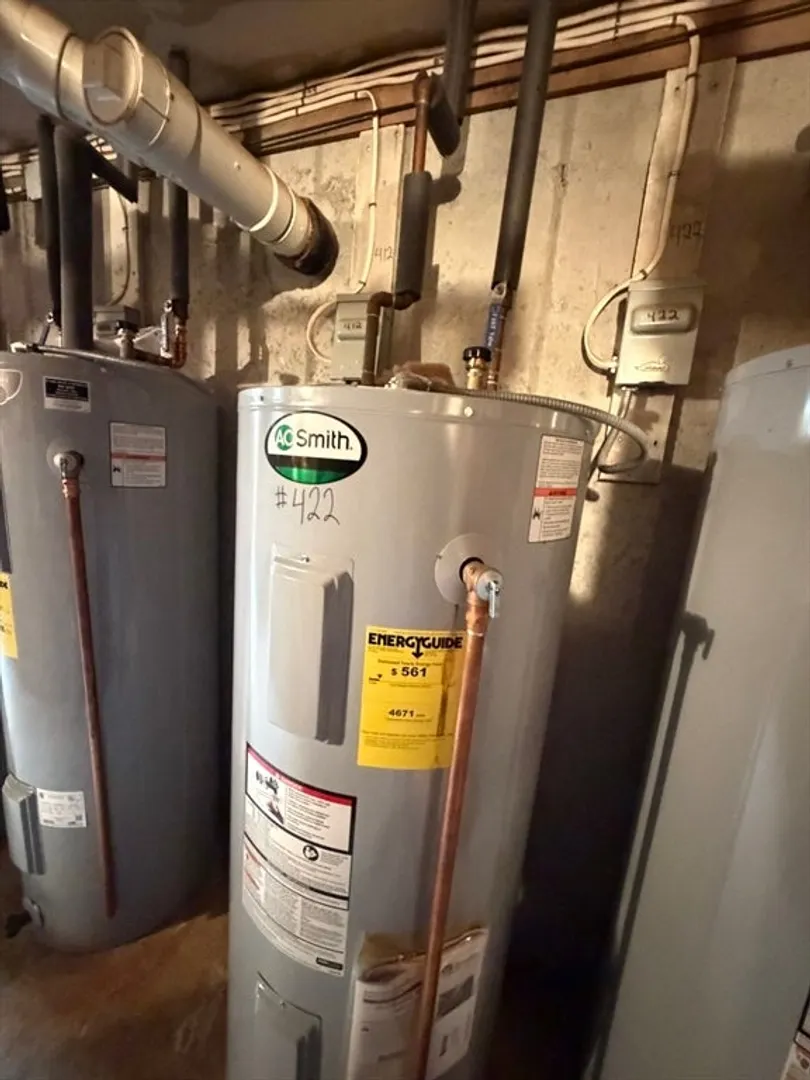
- Basement: Y
- Interior Features: Loft, Bonus Room
- SqFt Source: Public Record
- Year Built Details: Actual
- Zoning: 3.33
-
Amenities
- Community Features: Public Transportation, Shopping, Walk/Jog Trails, Highway Access, Public School, T-Station
- Parking Features: Assigned
-
Utilities
- Electric: 220 Volts
- Water Source: Public
- Sewer: Public Sewer
-
Fees / Taxes
- Assessed Value: $285,300
- HOA Fee Includes: Insurance, Maintenance Structure, Road Maintenance, Maintenance Grounds, Snow Removal
- Taxes: $3,178
- HOA Fee Frequency: Monthly
- Tax Year: 2026
Similar Listings
Sold
31 Photos
Sold
28 Photos
Sold
32 Photos
Sold
22 Photos
Content © 2026 MLS Property Information Network, Inc. The information in this listing was gathered from third party resources including the seller and public records.
Listing information provided courtesy of RE/MAX Real Estate Center.
MLS Property Information Network, Inc. and its subscribers disclaim any and all representations or warranties as to the accuracy of this information.
