
Sold!
$315,000
2
Beds
2/1
Baths
1,950
Living Area
-
Property Description
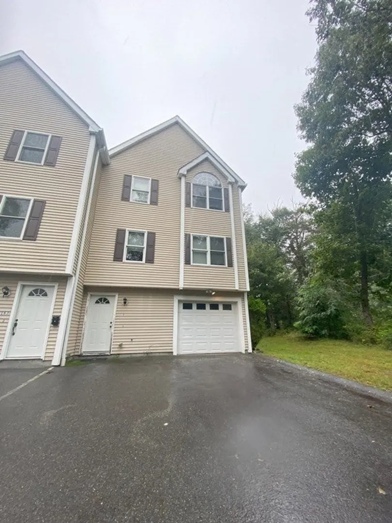
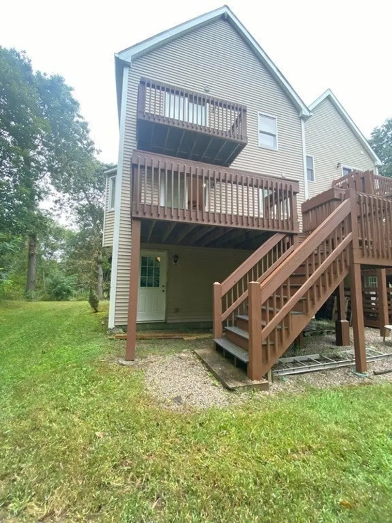
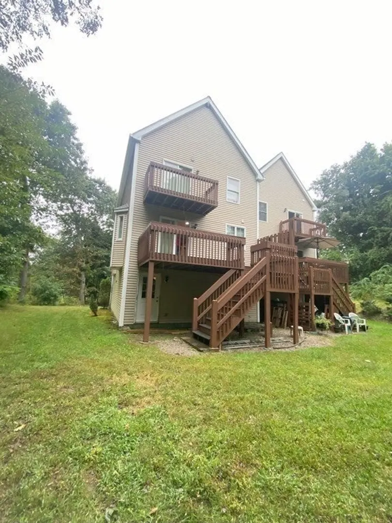
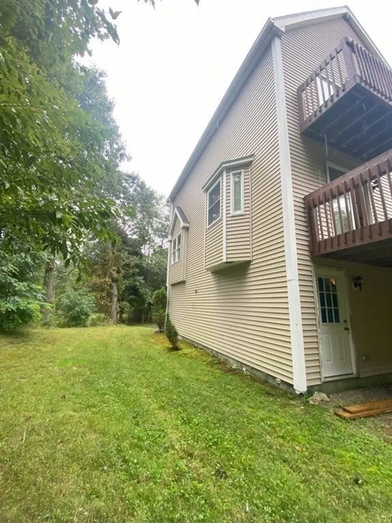
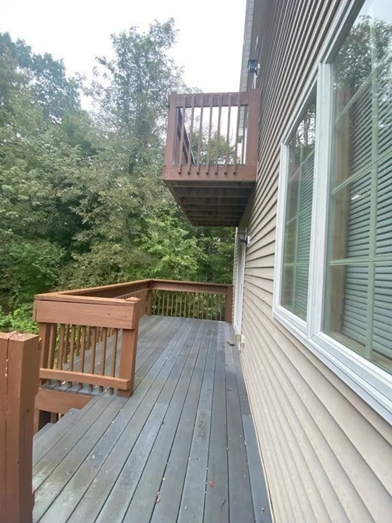
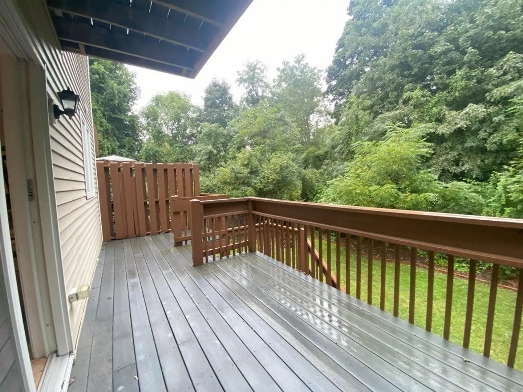
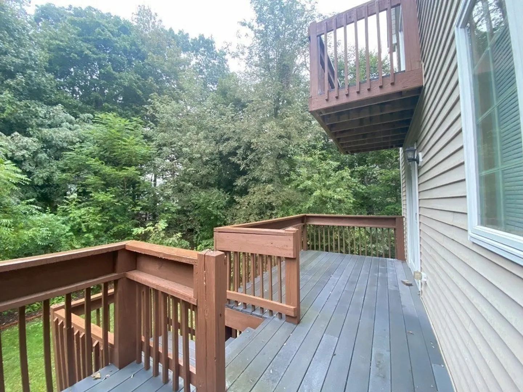
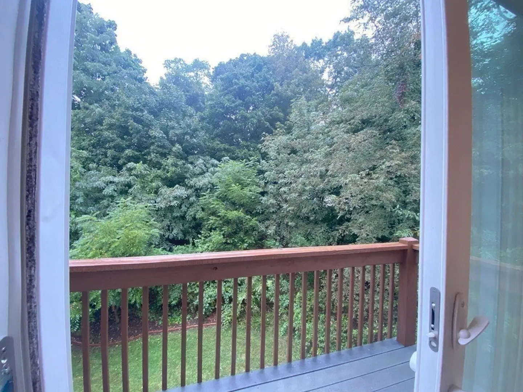
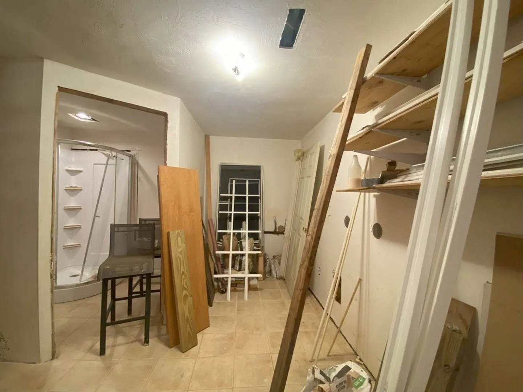
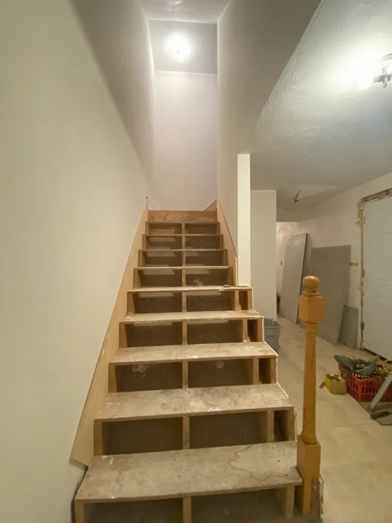
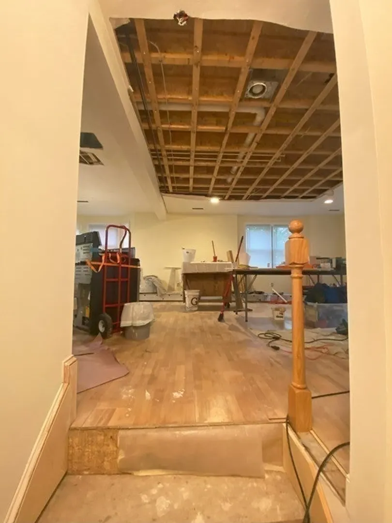
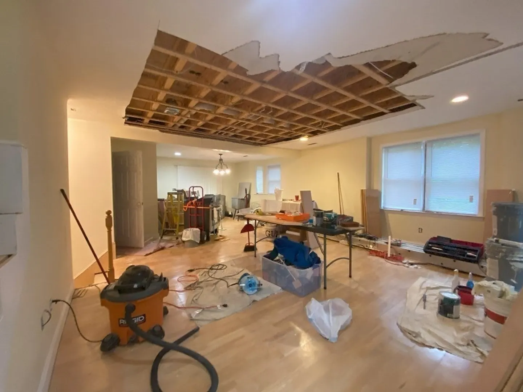
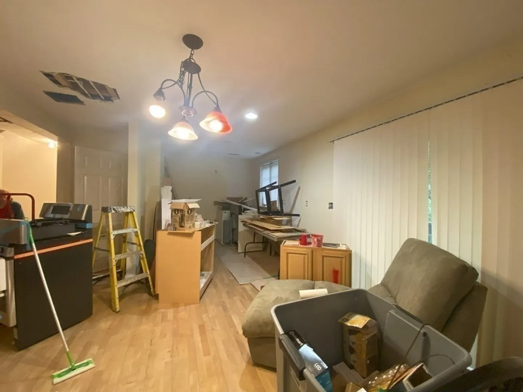
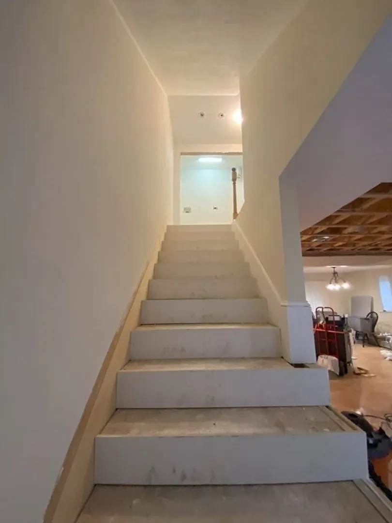
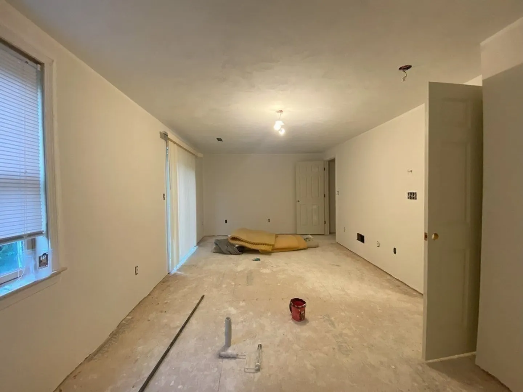
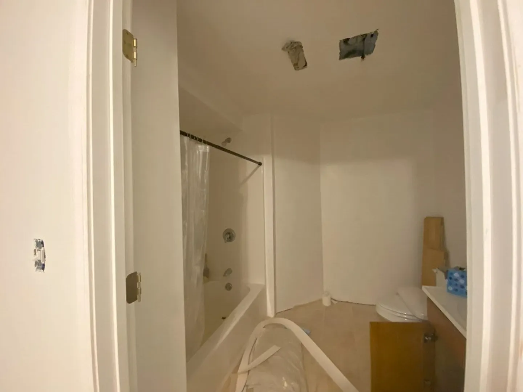
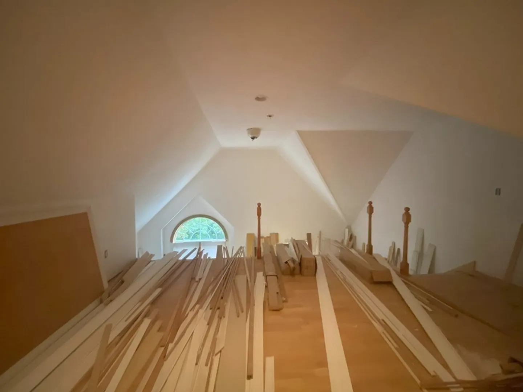
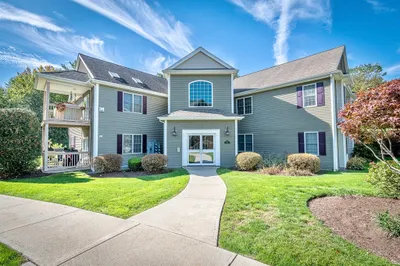
Contractors and handyman take notice! Exterior construction complete. Perfect investment opportunity in a gorgeous sun filled end unit in Margaret Meadows. 1950 sqft of living area waiting to be finished to fit your needs. Enter to large mudroom/entry with full bath, on second floor there is open concept kitchen/dining/living with a half bath, gas fireplace and glass slider to deck. Two large bedrooms on the second floor, one with walk in closet and one with oversize loft space. In the hall, there is a spacious full bath and separate closet with laundry hookup. Location cant be beat, close to shopping, restaurants and highways but at the end of the private drive. Surrounded by forest and beautiful views of the Mill River to the rear and side, this is the project you have been waiting for. Showings begin at open house Saturday 10/7.
-
Highlights
- Cooling: Central Air
- HOA Fee: $278
- Property Class: Residential
- Total Rooms: 6
- Year Built: 2006
- Heating: Forced Air, Natural Gas
- Parking Spots: 2
- Property Type: Condominium
- Unit Number: I
- Status: Closed
-
Additional Details
- Appliances: Utility Connections for Gas Range
- Construction: Frame
- Fireplaces: 1
- Pets Allowed: Yes w/ Restrictions
- Total Number of Units: 10
- Year Built Source: Public Records
- Basement: N
- Exterior Features: Deck
- Interior Features: Loft, Entry Hall
- Roof: Shingle
- Year Built Details: Actual
- Zoning: Urbres
-
Amenities
- Covered Parking Spaces: 1
- Parking Features: Attached, Off Street
-
Utilities
- Electric: 200+ Amp Service
- Water Source: Public
- Sewer: Public Sewer
-
Fees / Taxes
- Assessed Value: $331,600
- Compensation Based On: Net Sale Price
- HOA Fee Frequency: Monthly
- Tax Year: 2023
- Buyer Agent Compensation: 2%
- HOA: Yes
- HOA Fee Includes: Insurance, Maintenance Structure, Road Maintenance, Maintenance Grounds, Snow Removal
- Taxes: $3,996
Similar Listings
Sold
8 Photos
Sold
25 Photos
Sold
28 Photos
Sold
28 Photos
Content © 2026 MLS Property Information Network, Inc. The information in this listing was gathered from third party resources including the seller and public records.
Listing information provided courtesy of eXp Realty.
MLS Property Information Network, Inc. and its subscribers disclaim any and all representations or warranties as to the accuracy of this information.
