
Sold!
$680,000
3
Beds
2
Baths
1,232
Living Area
-
Property Description
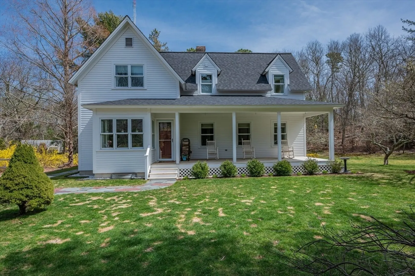
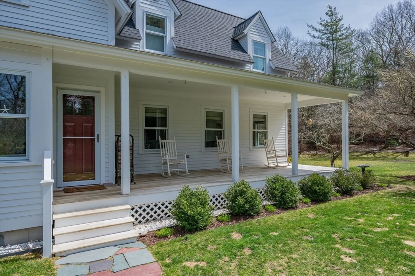
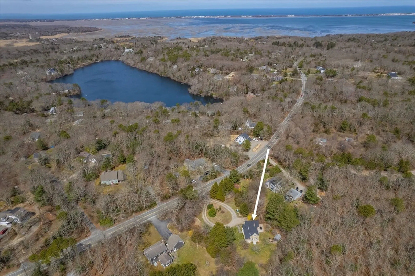
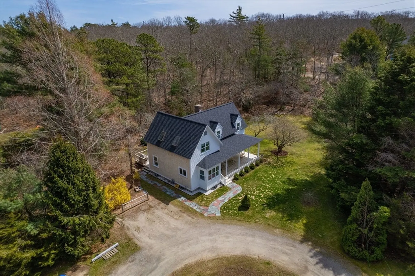
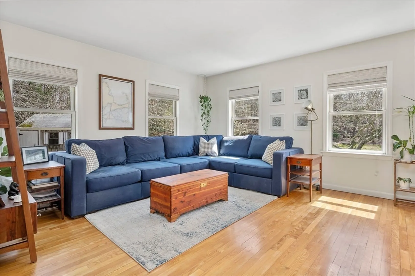
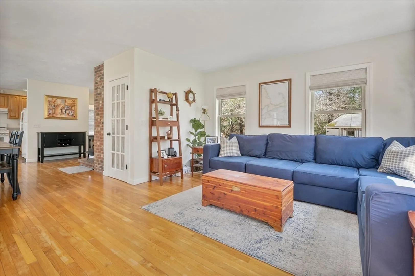
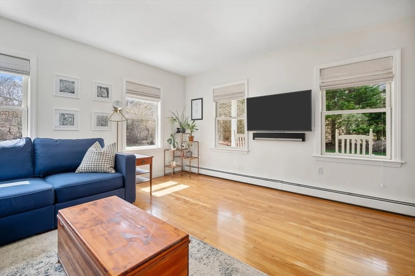
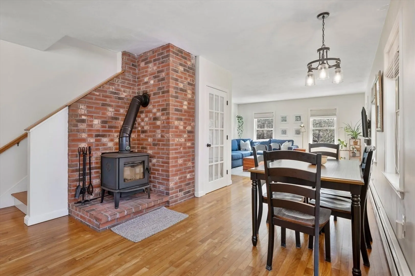
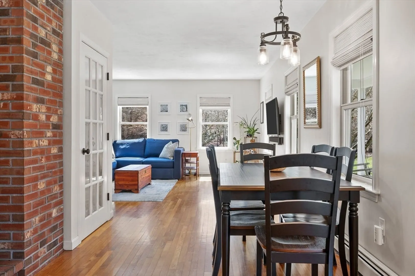
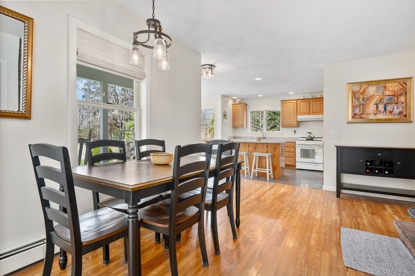
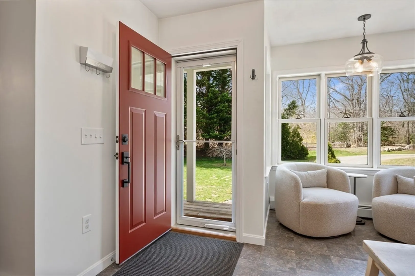
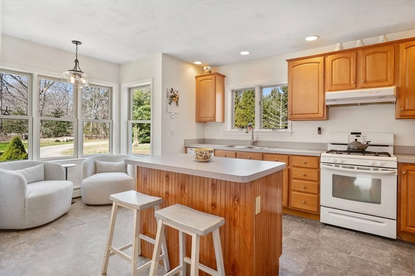
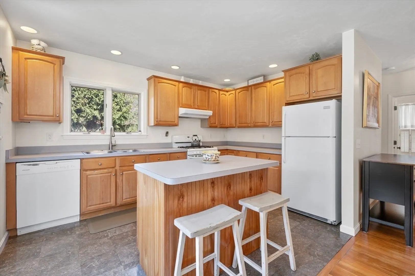
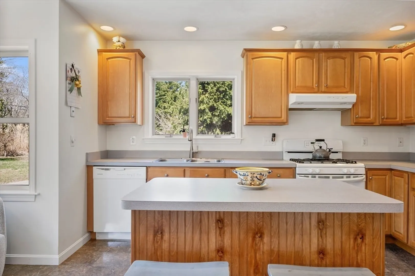
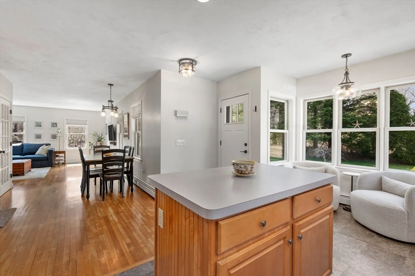
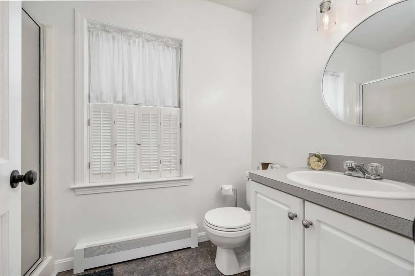
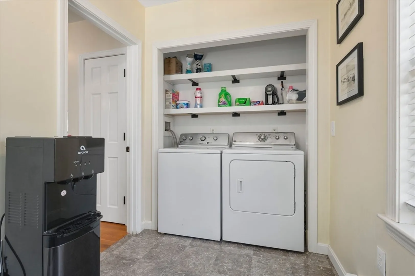
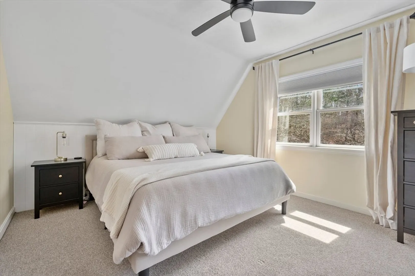
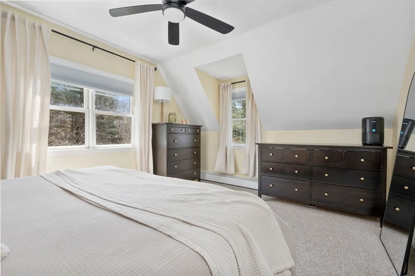
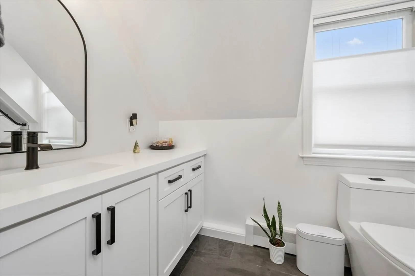
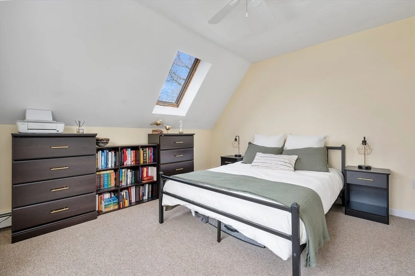
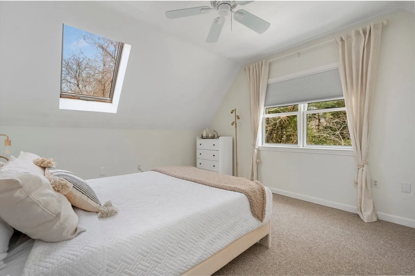
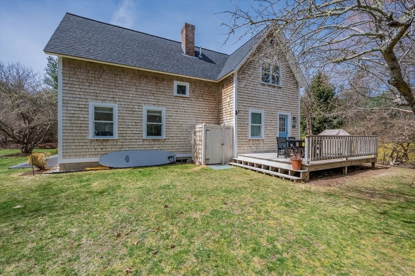
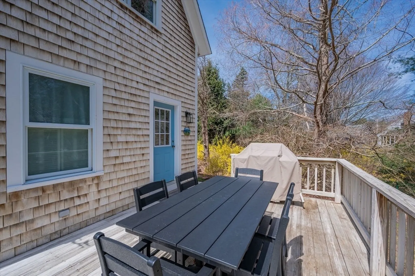
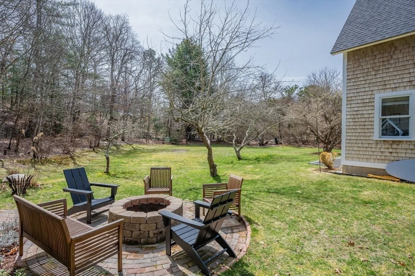
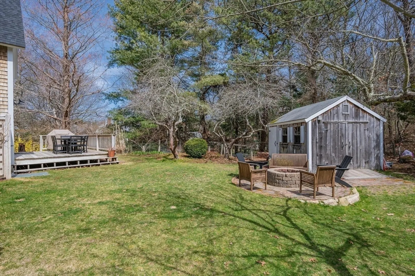
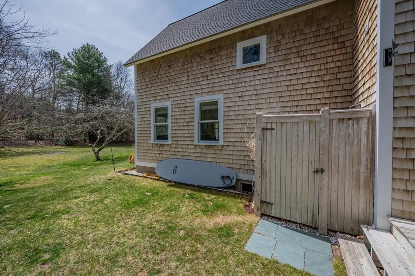
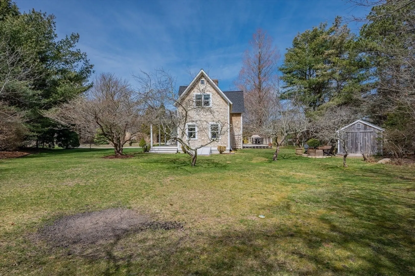
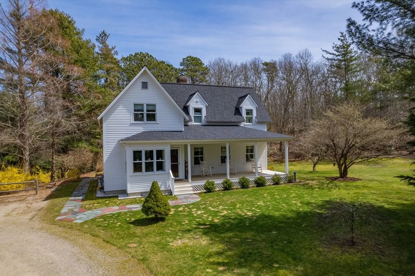
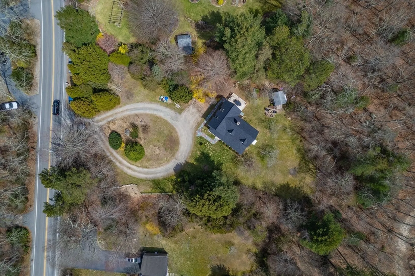
Be the first to view this wonderful picture perfect Farmhouse style home built in 1997 nestled on 1 acre of private land! This property sits on in its own private cul de sac with plenty of parking. First approach will make you smile and want to see more! The Sunny kitchen offers open floor plan, center island, cozy breakfast area and warming wood stove leading to Dining and living rooms with gleaming wood flooring, Full bath and mud room/laundry complete the first floor. Second floor has 3 good size bedrooms and full bath. Enjoy outdoor living on the front porch, back deck or around the firepit. This property also boasts a very large yard, garden shed and outside shower! Very convenient to Beaches, Golf, Historic Rte 6A and Barnstable Village.
-
Highlights
- Acres: 1
- Parking Spots: 6
- Property Type: Single Family Residence
- Total Rooms: 5
- Status: Closed
- Heating: Baseboard, Natural Gas
- Property Class: Residential
- Style: Farmhouse
- Year Built: 1997
-
Additional Details
- Appliances: Gas Water Heater, Water Heater, Dishwasher, Refrigerator, Washer, Dryer
- Construction: Frame
- Flooring: Wood, Vinyl, Carpet
- Lot Features: Level
- Year Built Details: Actual
- Zoning: Rf
- Basement: Full, Interior Entry, Bulkhead
- Exterior Features: Porch, Deck - Wood, Patio, Storage, Outdoor Shower
- Foundation: Concrete Perimeter
- Roof: Shingle
- Year Built Source: Public Records
-
Amenities
- Community Features: Shopping, Golf, Conservation Area, Highway Access, Marina
- Waterfront Features: Beach Front, Bay, Ocean, 1 to 2 Mile To Beach, Beach Ownership(Public)
- Parking Features: Unpaved
-
Utilities
- Sewer: Private Sewer
- Water Source: Private
-
Fees / Taxes
- Assessed Value: $529,700
- Compensation Based On: Gross/Full Sale Price
- Tax Year: 2024
- Buyer Agent Compensation: 2.5%%
- Facilitator Compensation: 1%%
- Taxes: $4,651
Similar Listings
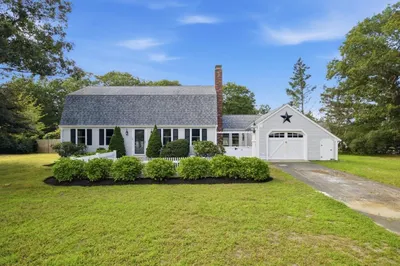
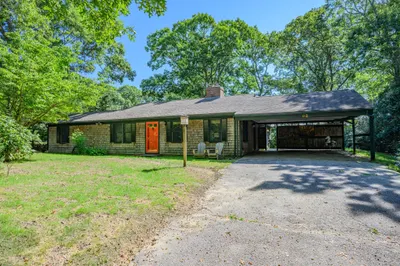
Sold
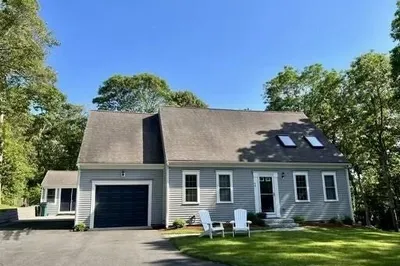
41 Photos
Sold
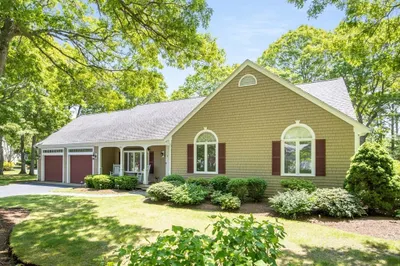
16 Photos
Sold
40 Photos
Sold
26 Photos
Content © 2026 MLS Property Information Network, Inc. The information in this listing was gathered from third party resources including the seller and public records.
Listing information provided courtesy of Tesla Realty Group LLC.
MLS Property Information Network, Inc. and its subscribers disclaim any and all representations or warranties as to the accuracy of this information.
