
Sold!
$789,000
3
Beds
4
Baths
2,400
Living Area
-
Property Description
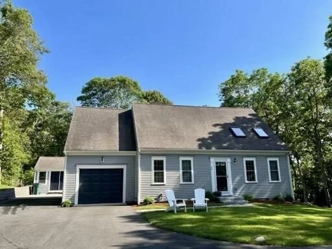
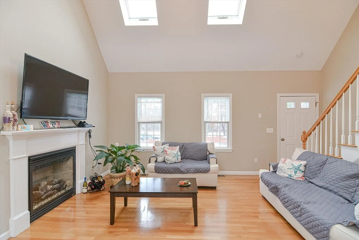
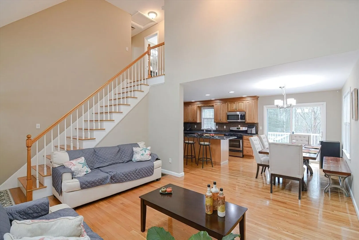
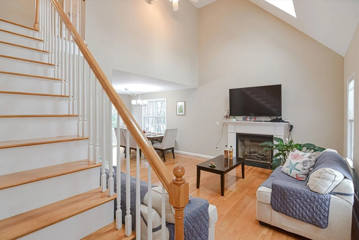
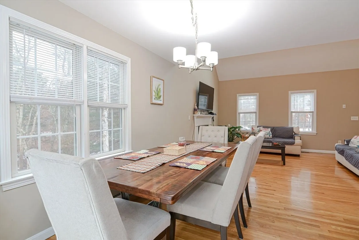
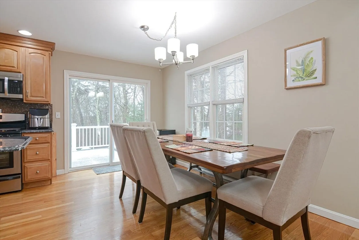
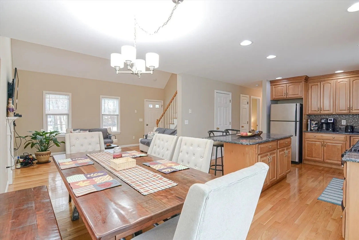
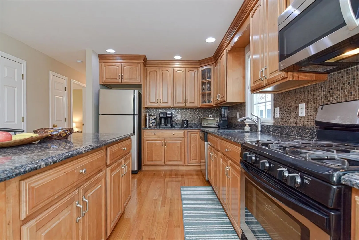
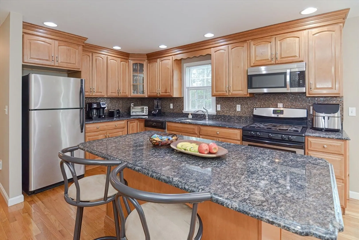
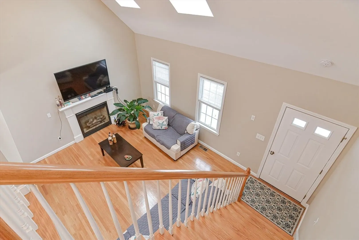
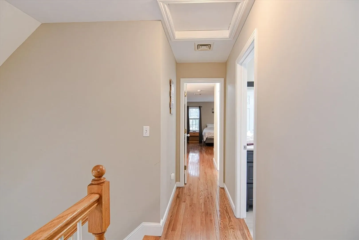
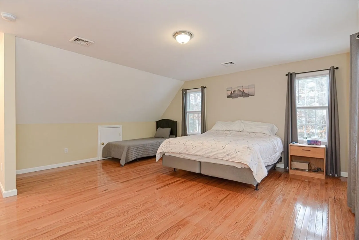
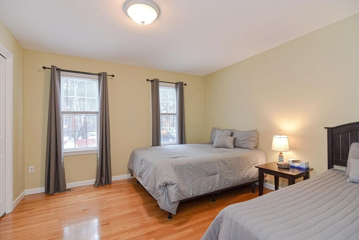
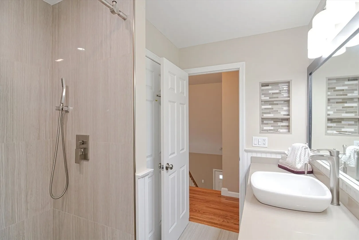
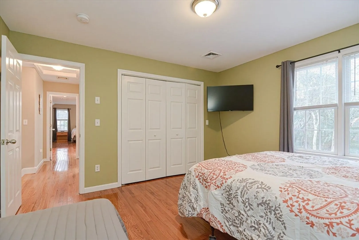
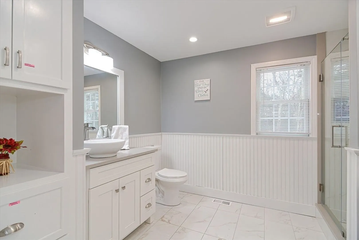
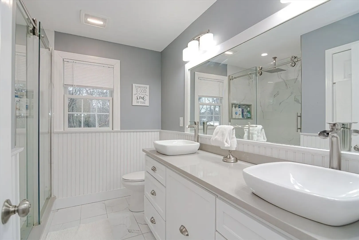
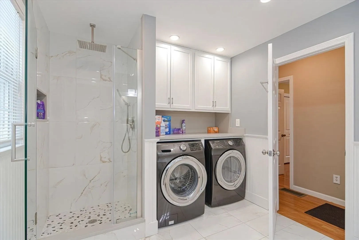
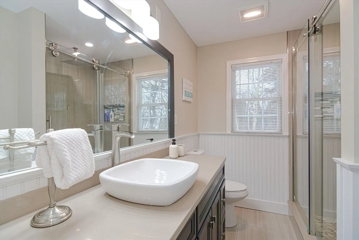
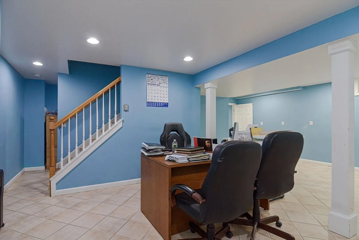
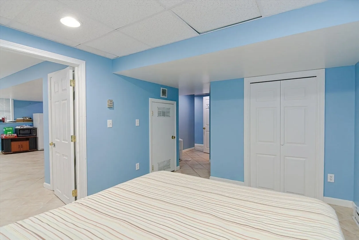
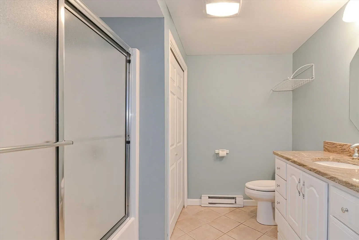
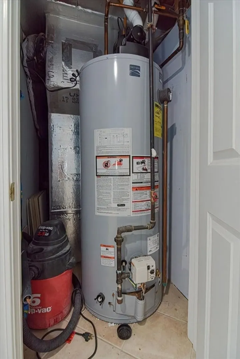
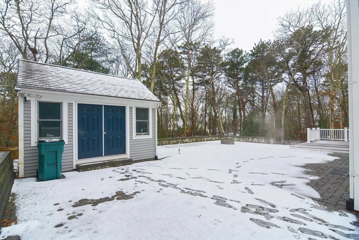
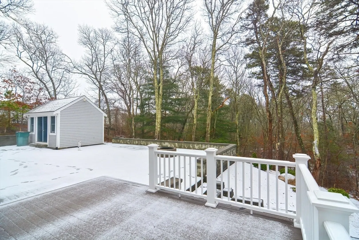
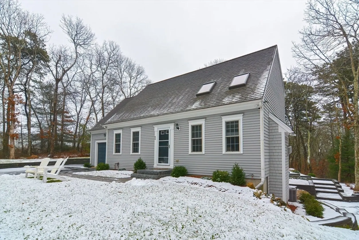
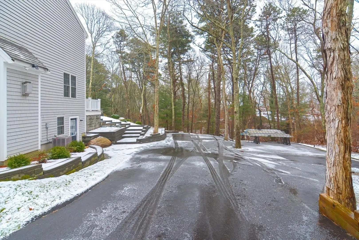
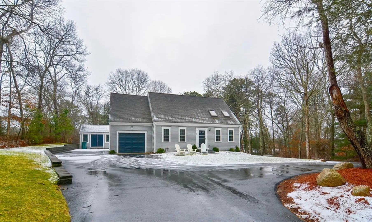
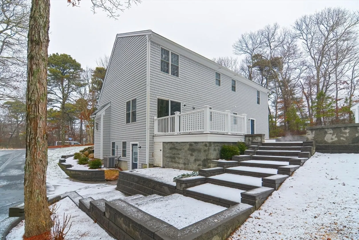
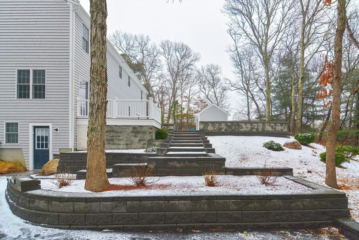
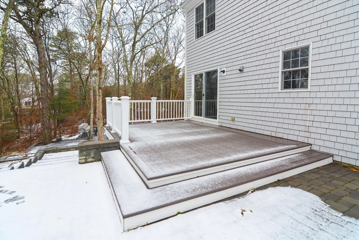
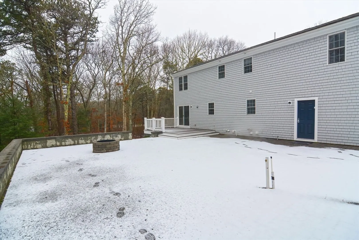
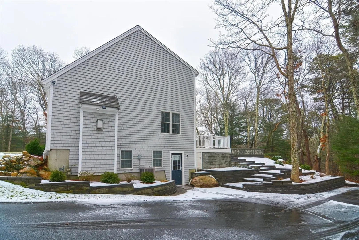
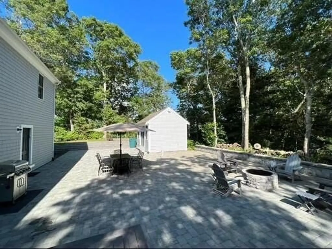
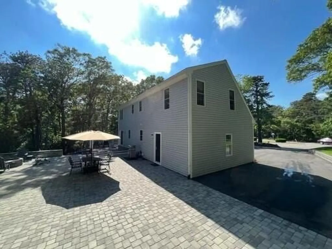
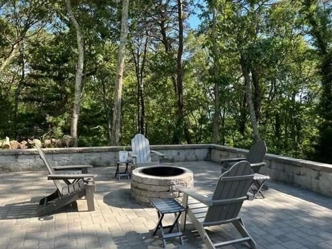
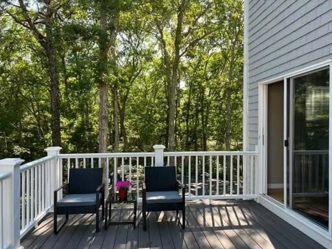
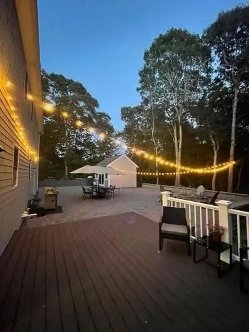
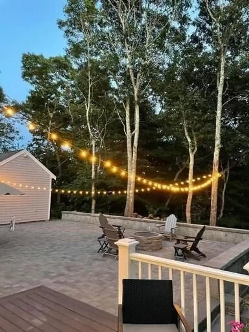
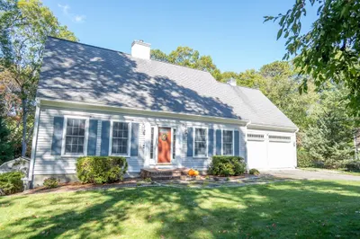
Impeccably maintained, picture perfect, three-bedroom Cape style home in the desirable Wequaquet Lake area in Centerville. Bright and open floor plan featuring a living room with cathedral ceilings, skylights and a fireplace. Dining area with a sliding door to a beautiful outdoor space perfect for entertaining. Situated on one acre, the home features an oversized custom patio overlooking the private backyard. Master suite with a private bath, hardwood floors throughout, first floor laundry, central air, attached garage. The finished walk out lower level with a full bath offers endless possibilities for entertaining, a home office or additional living space. This home has plenty of room for making memories. Enjoy kayaking, boating and swimming at the nearby Lake Wequaquet just down the street. This fantastic year-round or second home, with an impressive Airbnb summer rental is conveniently located minutes from Cragiville Beach, golf courses, highway access, and a variety of excellent re
-
Highlights
- Acres: 1
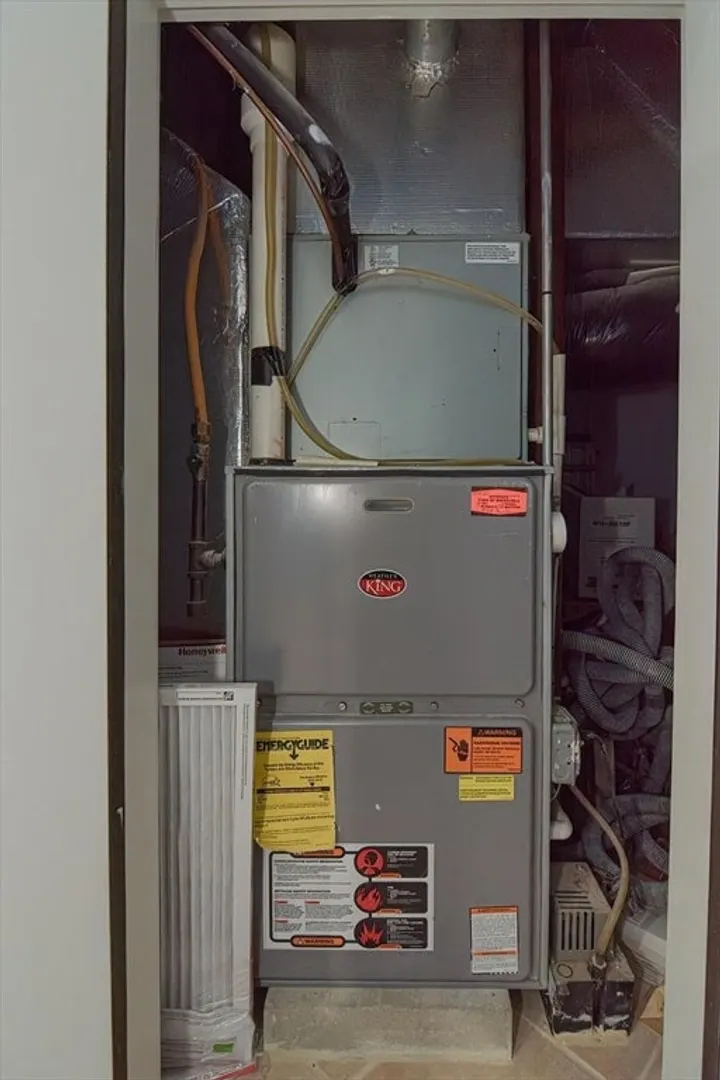
- Heating: Forced Air
- Property Class: Residential
- Style: Cape
- Year Built: 2003
- Cooling: Central Air
- Parking Spots: 6
- Property Type: Single Family Residence
- Total Rooms: 8
- Status: Closed
-
Additional Details
- Basement: Full, Finished, Walk-Out Access
- Foundation: Concrete Perimeter
- Year Built Details: Actual
- Zoning: Res
- Fireplaces: 1
- Road Frontage Type: Public
- Year Built Source: Public Records
-
Amenities
- Covered Parking Spaces: 1
- Waterfront Features: Beach Front, Lake/Pond, 1/10 to 3/10 To Beach, Beach Ownership(Public)
- Parking Features: Attached, Paved Drive, Paved
-
Utilities
- Sewer: Private Sewer
- Water Source: Public
-
Fees / Taxes
- Assessed Value: $654,000
- Compensation Based On: Net Sale Price
- Taxes: $4,281
- Buyer Agent Compensation: 2%
- Tax Year: 2024
Similar Listings
Sold
42 Photos
Sold
42 Photos
Sold
42 Photos
Sold
42 Photos
Content © 2026 MLS Property Information Network, Inc. The information in this listing was gathered from third party resources including the seller and public records.
Listing information provided courtesy of RE/MAX Real Estate Center.
MLS Property Information Network, Inc. and its subscribers disclaim any and all representations or warranties as to the accuracy of this information.
