Artboard 1? alert-icon? Artboard 1? ? ? delete-icon? edit-icon? email-icon hide-hover-icon? Artboard 1? login-icon-white Artboard 1? next-icon-left next-icon-right-left next-icon-left-ochre next-icon next-icon-right-grey next-icon-right-ochre plus-with-circle-iconP search-fw-icon? search-icon-ochre search-icon-white

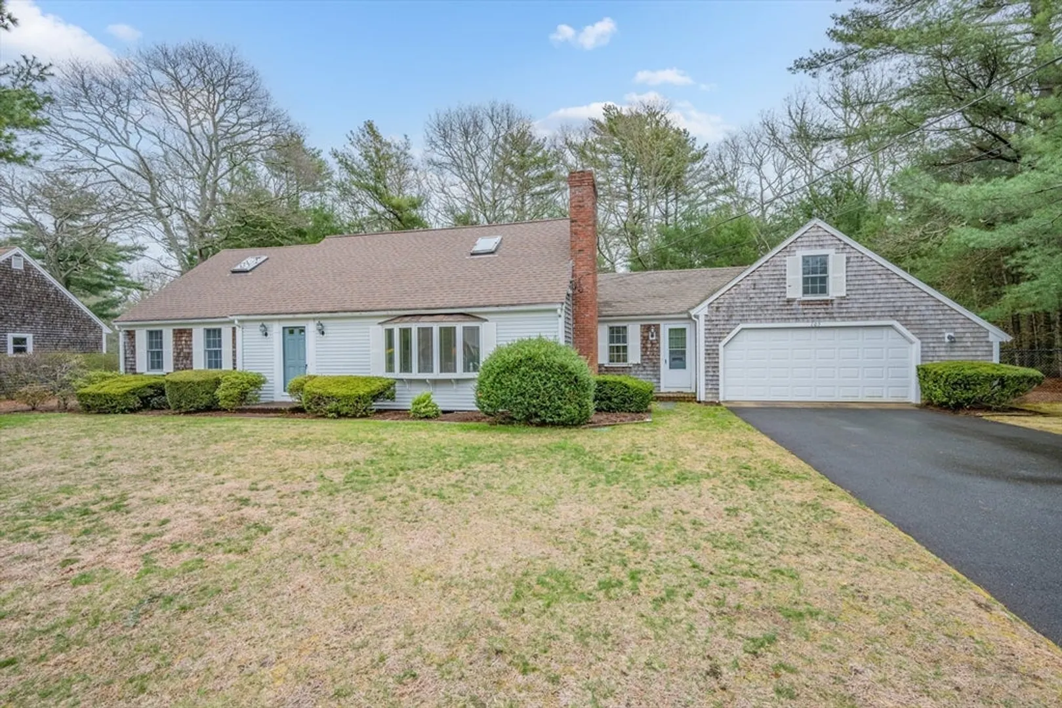
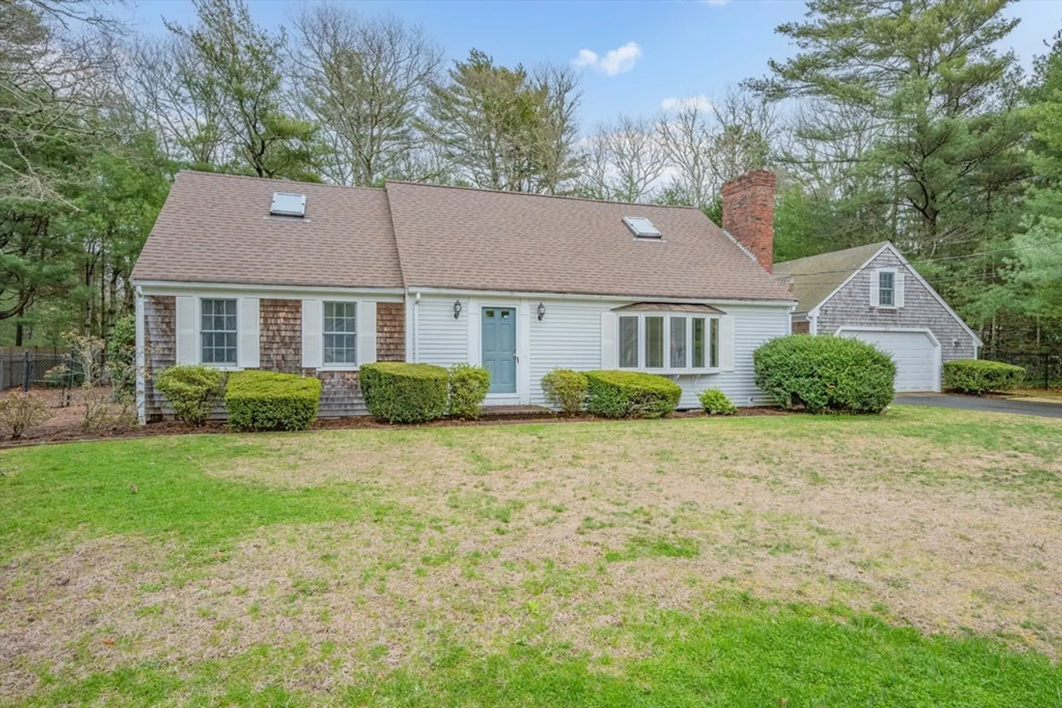
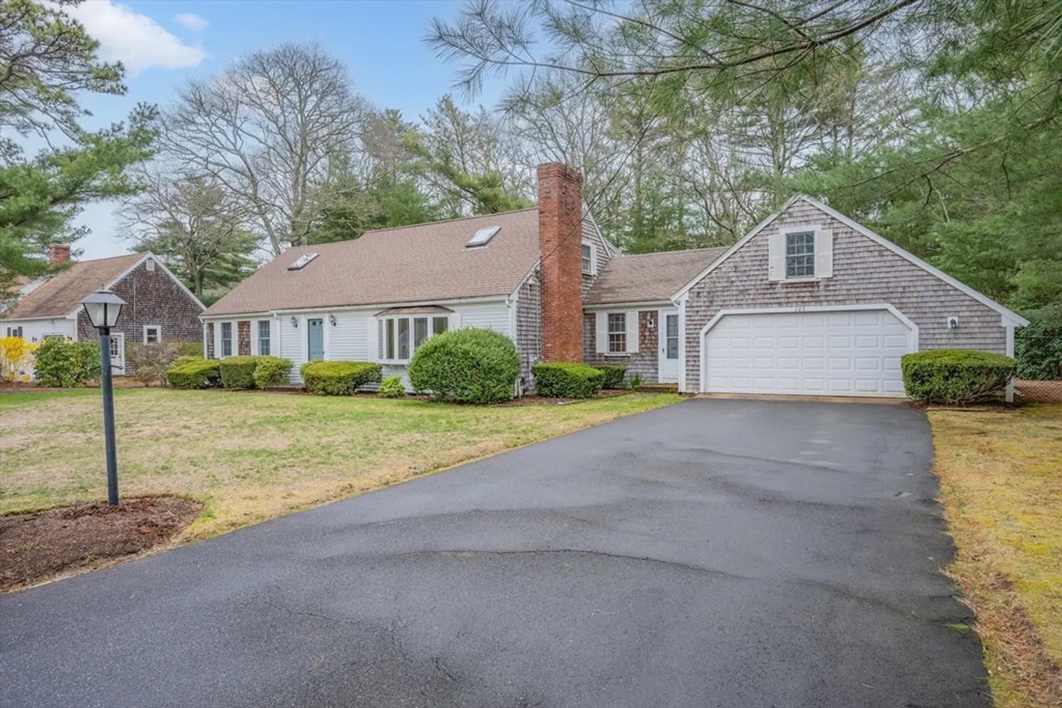
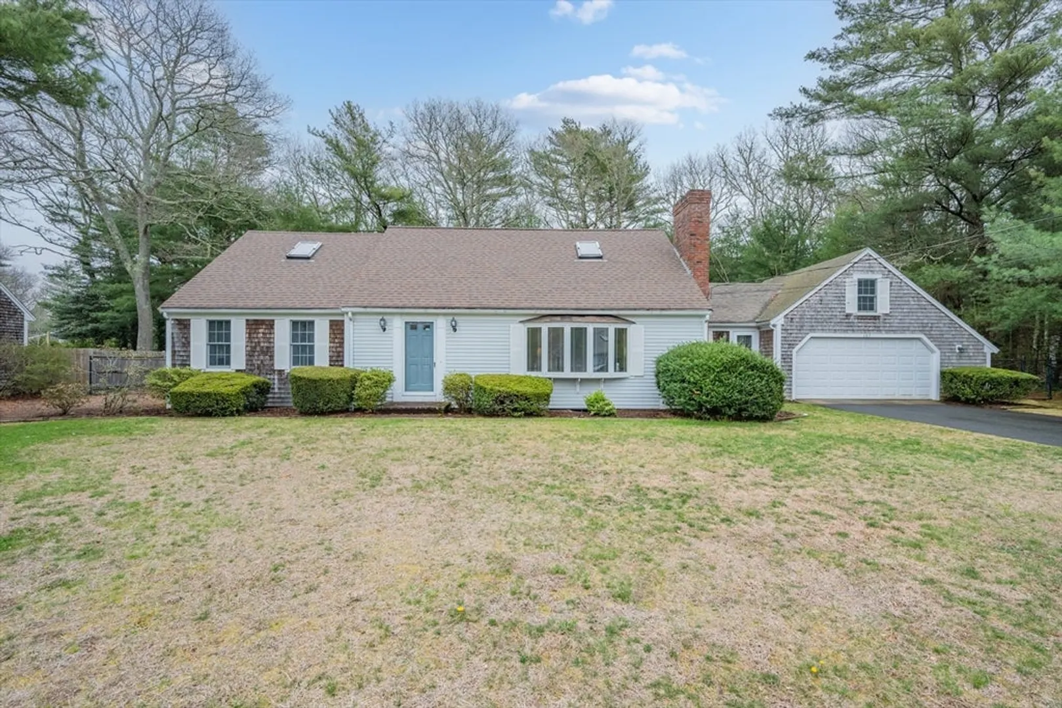
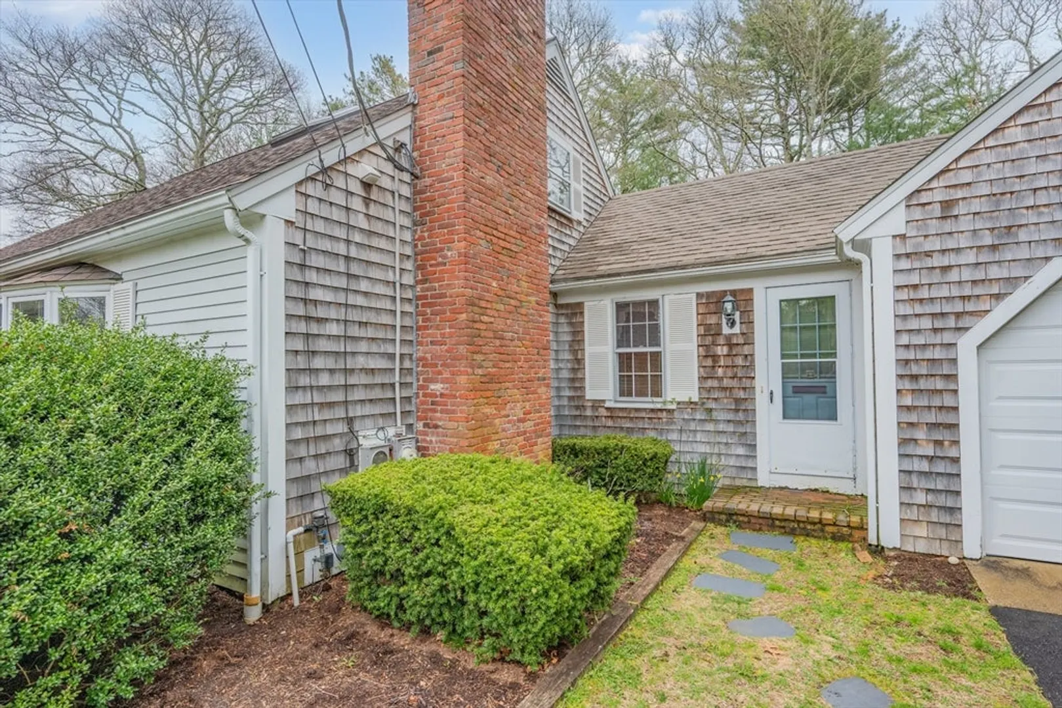
105 Rolling Hitch Rd

Centerville, Barnstable, MA 02632
$757,000
3 Beds
2/1 Baths
2,333 Living Area
  • Property Description
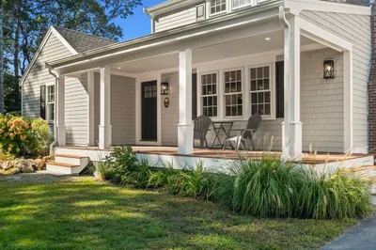
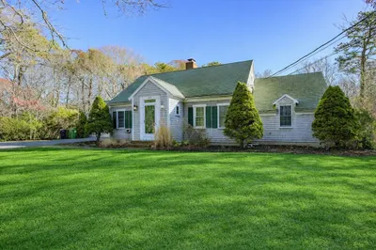
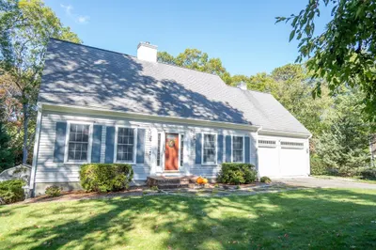
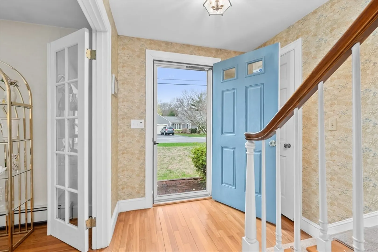
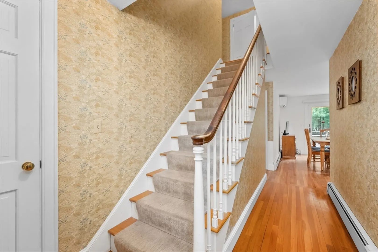
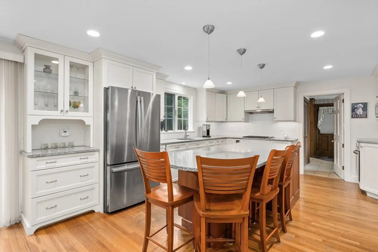
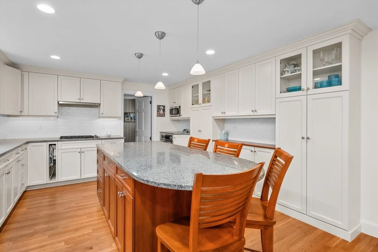
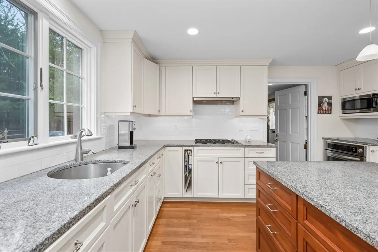
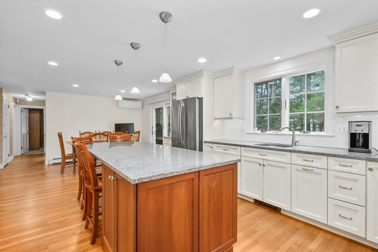
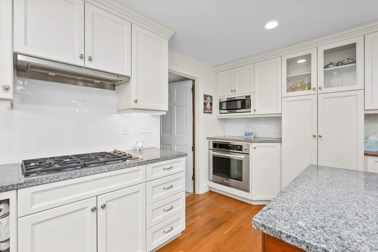
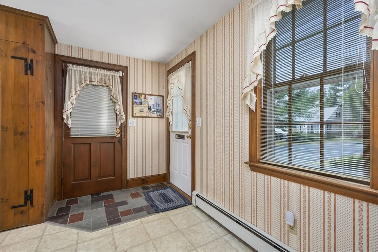
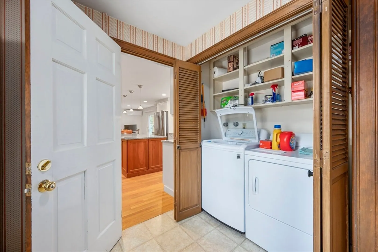
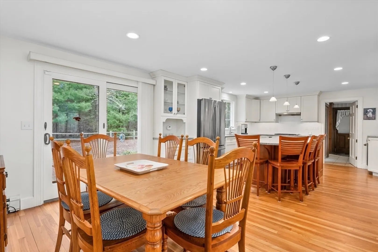
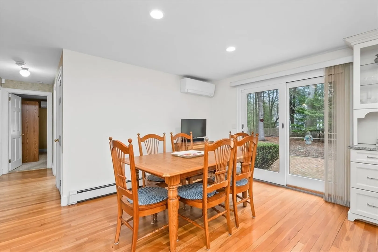
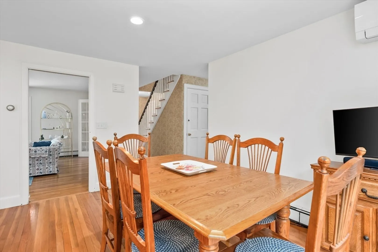
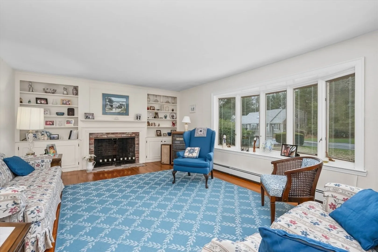
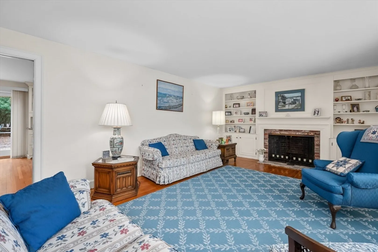
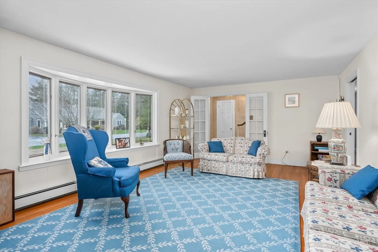
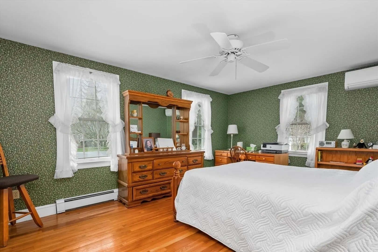
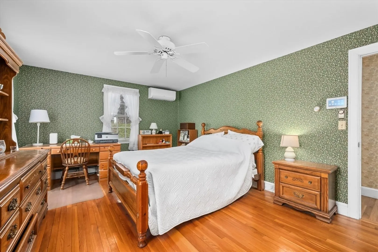
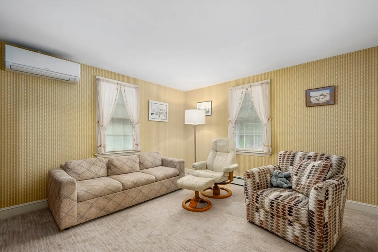
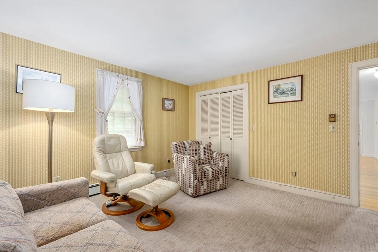
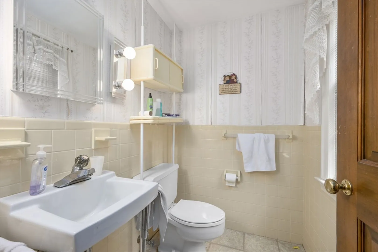
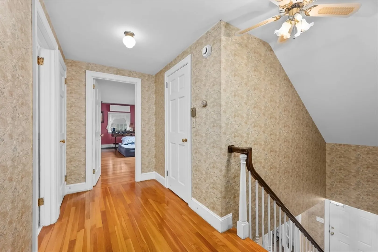
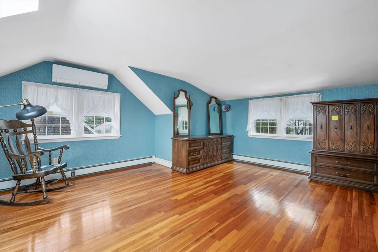
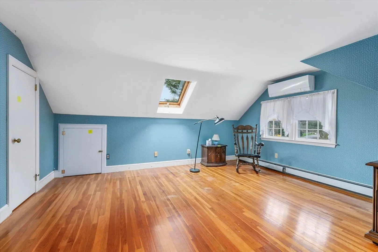
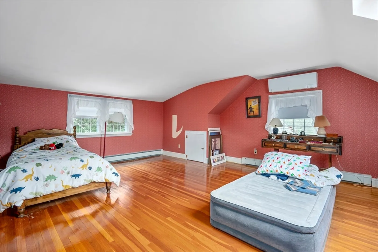
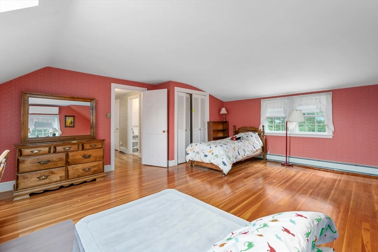
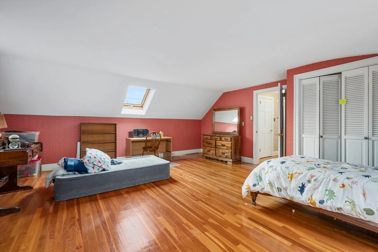
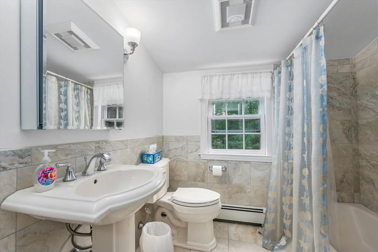
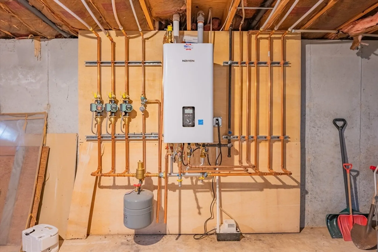
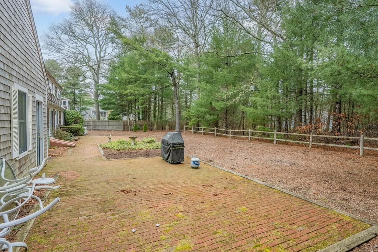
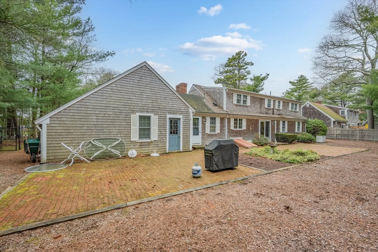
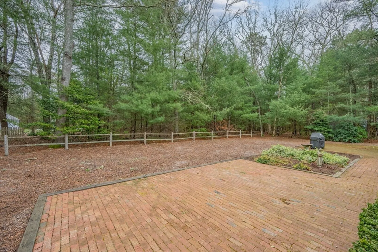
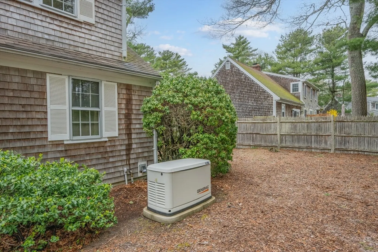
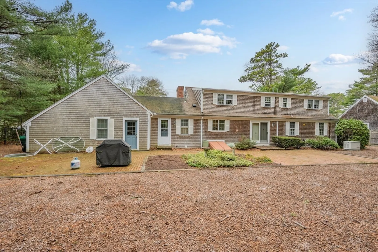
    CENTERVILLE - Gracious Chuck Stanley built Cape on much desired Rolling Hitch Rd, 3 bedrooms, 2.5 baths plus den, updated kitchen with granite counter-tops, soft close cabinets, stainless steel appliances and large island. Wood floors, 5 ductless AC splits, septic updated in 2021, roof and heating system are also newer. Plus a first floor laundry, whose house generator, and lots of closets and storage. Taxes may vary due to owner use of property; buyer should confirm.
  • Highlights
    • Area: Centerville
    • Heating: Forced Air, Natural Gas
    • Property Class: Residential
    • Style: Cape
    • Year Built: 1971
    • Cooling: Heat Pump
    • Parking Spots: 4
    • Property Type: Single Family Residence
    • Total Rooms: 6
    • Status: Closed
  • Additional Details
    • Appliances: Gas Water Heater, Water Heater, Oven, Dishwasher, Microwave, Range, Refrigerator, Washer, Dryer
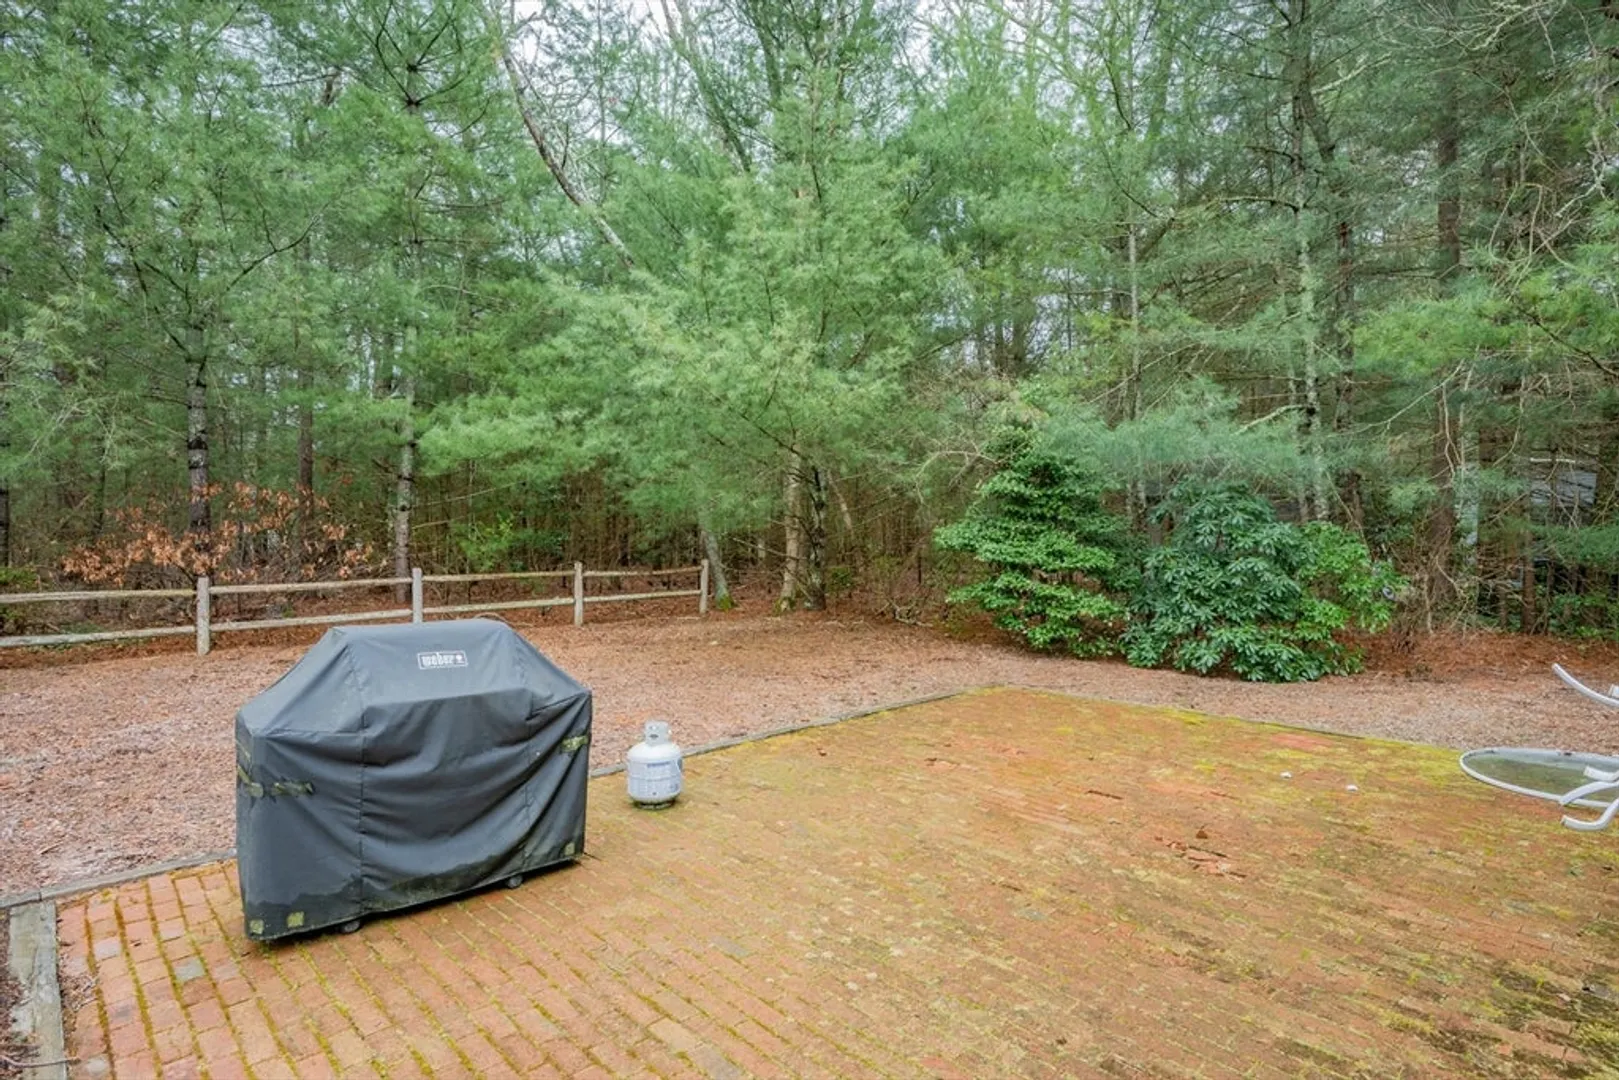
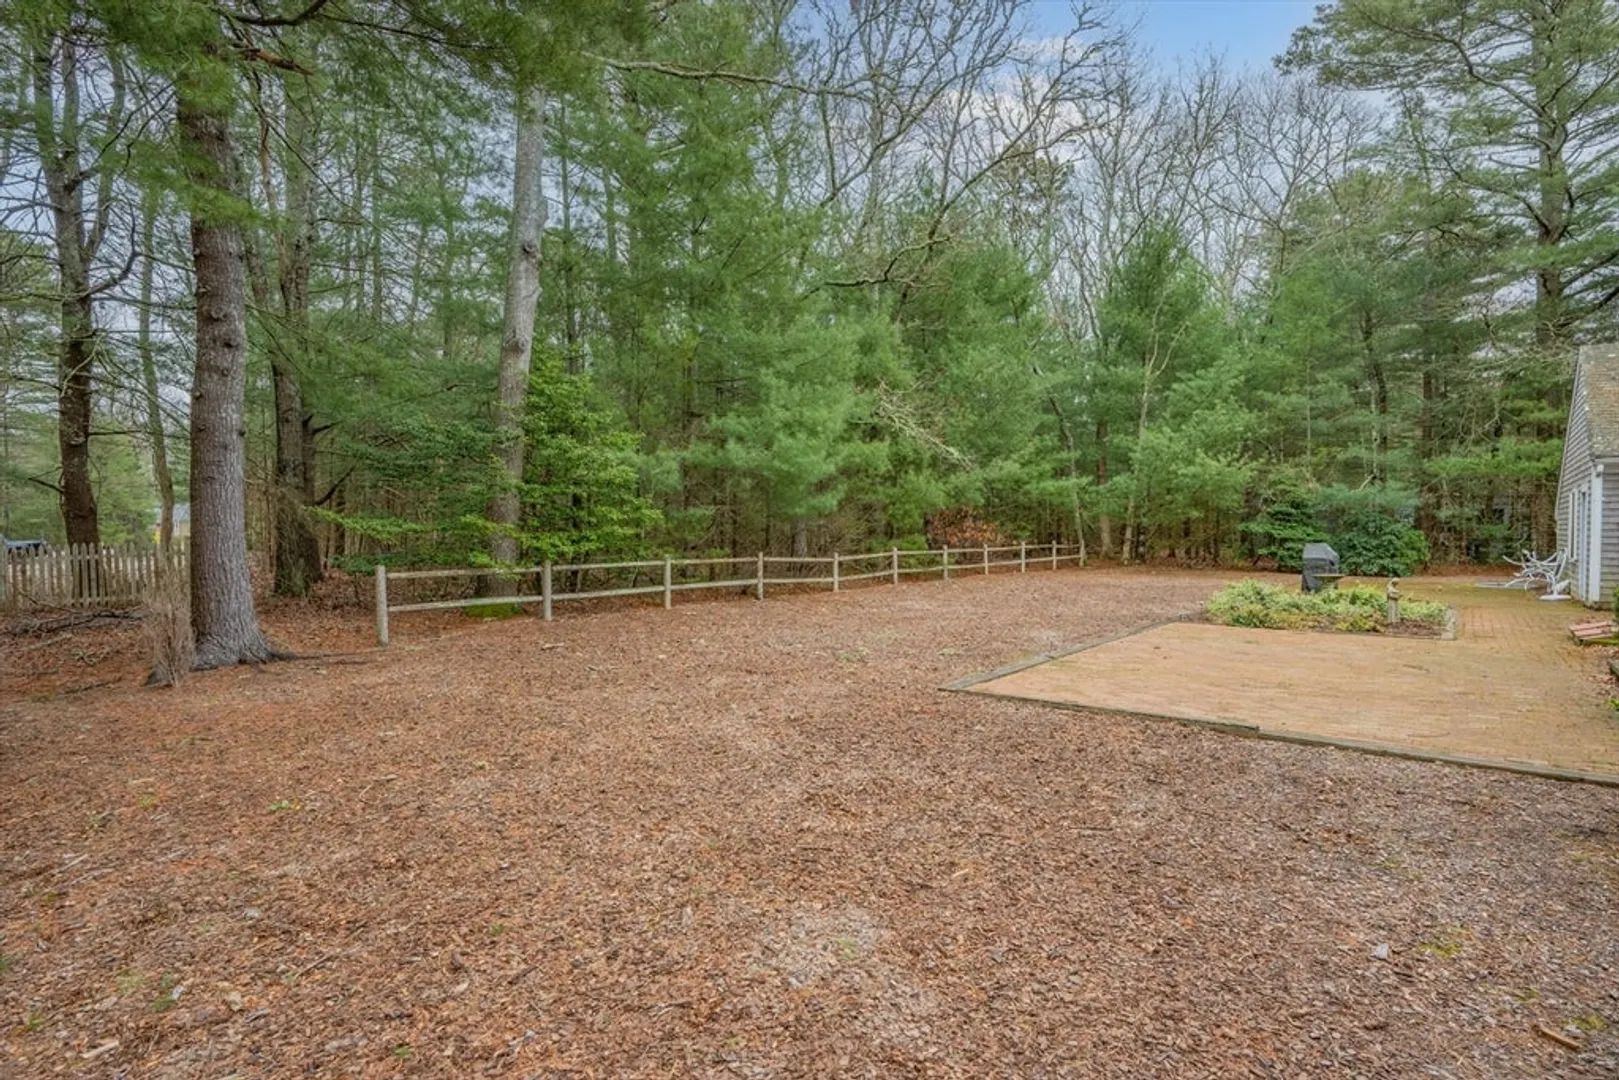
    • Exterior Features: Patio, Sprinkler System
    • Flooring: Tile, Vinyl, Hardwood
    • Interior Features: Den
    • Roof: Shingle
    • Year Built Details: Renovated Since
    • Zoning: 1
    • Basement: Interior Entry, Bulkhead
    • Fireplaces: 1
    • Foundation: Concrete Perimeter
    • Lot Features: Level
    • SqFt Source: Public Record
    • Year Built Source: Public Records
  • Amenities
    • Covered Parking Spaces: 2
    • Parking Features: Attached, Garage Door Opener, Storage, Paved Drive, Paved
  • Utilities
    • Sewer: Private Sewer
    • Water Source: Public
  • Fees / Taxes
    • Assessed Value: $687,400
    • Taxes: $5,561
    • Tax Year: 2025

Location

105 Rolling Hitch Rd, Barnstable, MA 02632

Loading Map...

Similar Listings

14 Oxner Road 1
42 Photos
14 Oxner Road Barnstable, MA 02632
$849,000
3 Beds 2/1 Baths 2,301 Sqft
View Details
Open House, Sun 11:30-1:00
10 Lawton Lane 1
42 Photos
10 Lawton Lane Barnstable, MA 02668
$820,000
3 Beds 2/1 Baths 2,233 Sqft
View Details
66 Sheaffer Rd 1
34 Photos
66 Sheaffer Rd Barnstable, MA 02632
$795,000
3 Beds 2/1 Baths 2,318 Sqft
View Details
329 Woodside Rd 1
26 Photos
329 Woodside Rd Barnstable, MA 02668
$770,000
4 Beds 2 Baths 2,120 Sqft
View Details
Sold
44 Hi Ona Hill Road 1
40 Photos
44 Hi Ona Hill Road Barnstable, MA 02632
$925,000
3 Beds 2/1 Baths 1,733 Sqft
View Details
Sold
578 Huckins Neck Rd 1
42 Photos
578 Huckins Neck Rd Barnstable, MA 02632
$924,900
3 Beds 3 Baths 3,054 Sqft
View Details
Sold
62 Three Ponds Dr 1
42 Photos
62 Three Ponds Dr Barnstable, MA 02632
$899,000
3 Beds 2/1 Baths 2,099 Sqft
View Details
Sold
311 Main St 1
39 Photos
311 Main St Barnstable, MA 02632
$899,000
3 Beds 3 Baths 1,614 Sqft
View Details
Content © 2026 MLS Property Information Network, Inc. The information in this listing was gathered from third party resources including the seller and public records. Listing information provided courtesy of Clearview Realty Cape Cod. MLS Property Information Network, Inc. and its subscribers disclaim any and all representations or warranties as to the accuracy of this information.
  • Request More Information:

    617.262.2500
    When you are ready, please contact us and we will put our unrivaled knowledge of the Boston real estate market to work for you. Whether you are buying a luxury condo or renting a luxury apartment, we pledge to make your experience as stress free and enjoyable as possible.

    Please call, email, or send us a message through the web form below. An LRG Real Estate agent will contact you promptly.

    For More Info Please Call:

    617.262.2500

    or

    Email Us
  • Hidden
  • This field is for validation purposes and should be left unchanged.

By joining you agree to our Terms of Use and Privacy Policy