
Sold!
$779,000
3
Beds
2
Baths
2,604
Living Area
-
Property Description
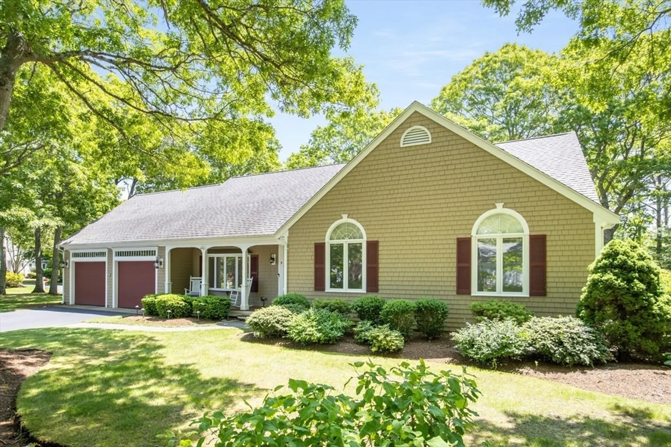
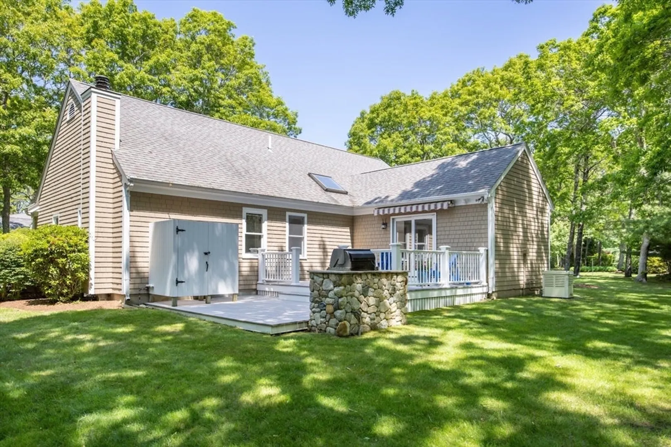
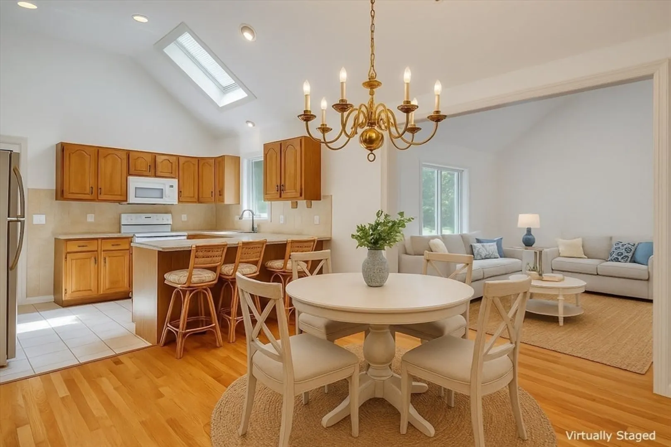
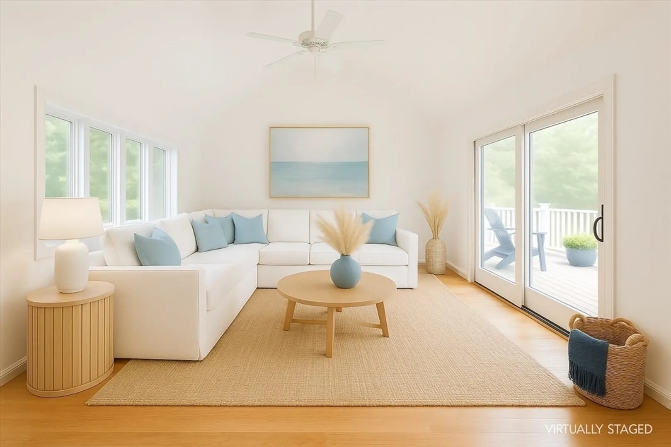
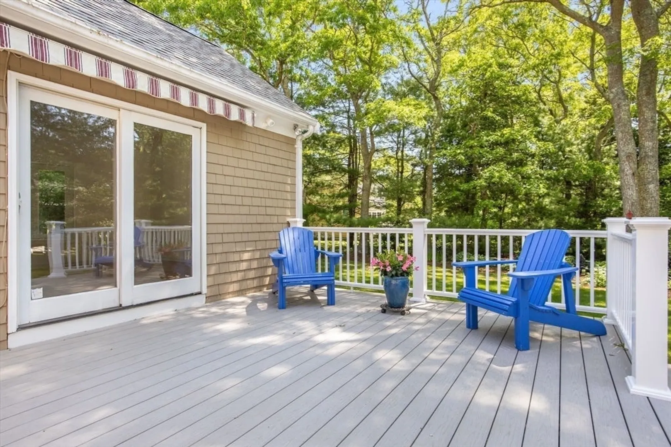
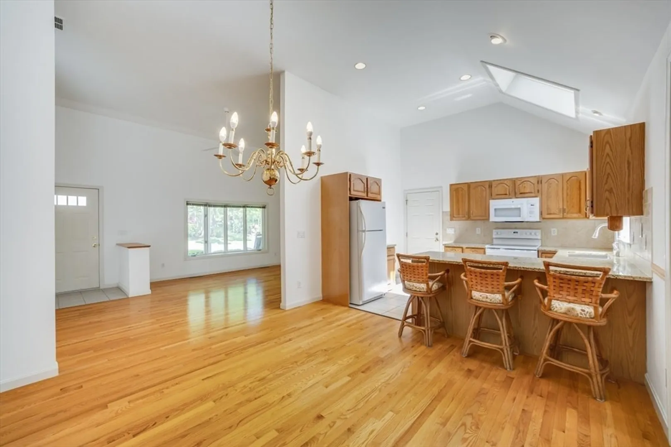
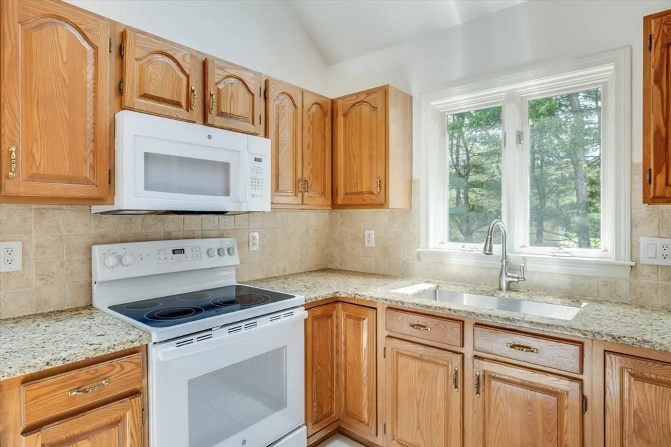
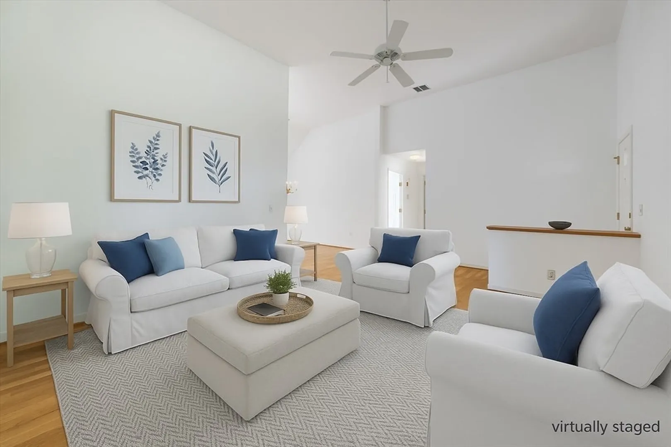
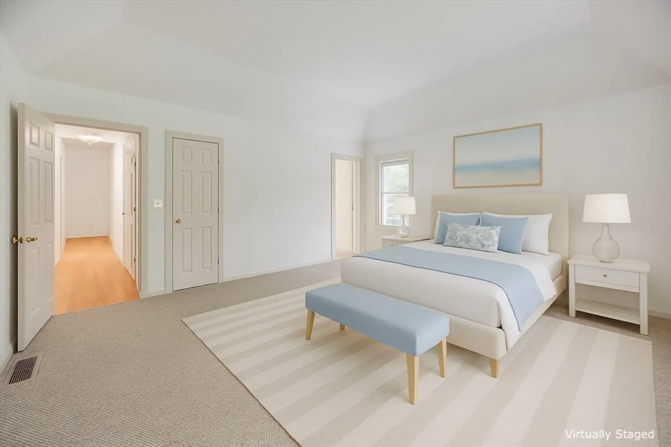
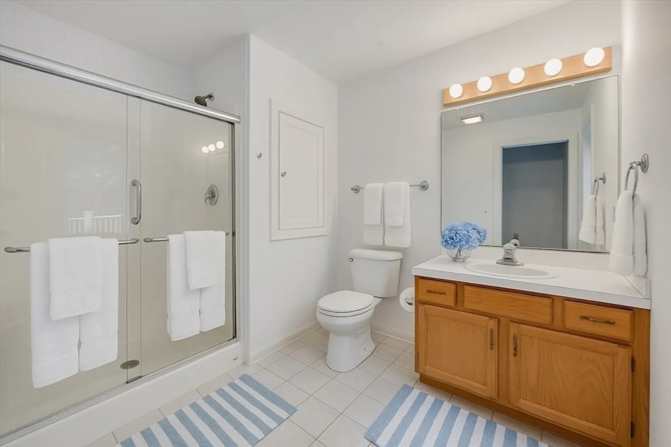
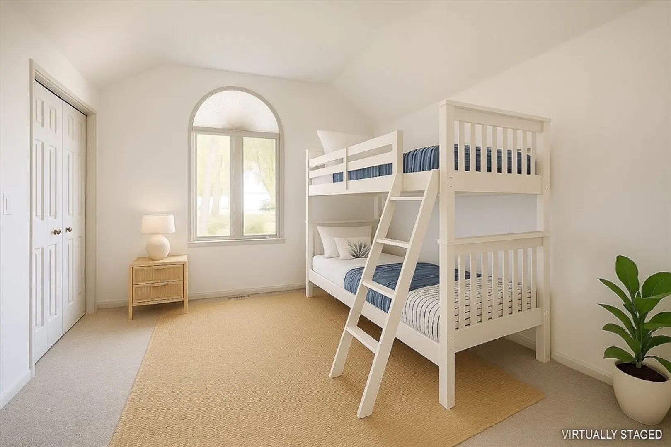
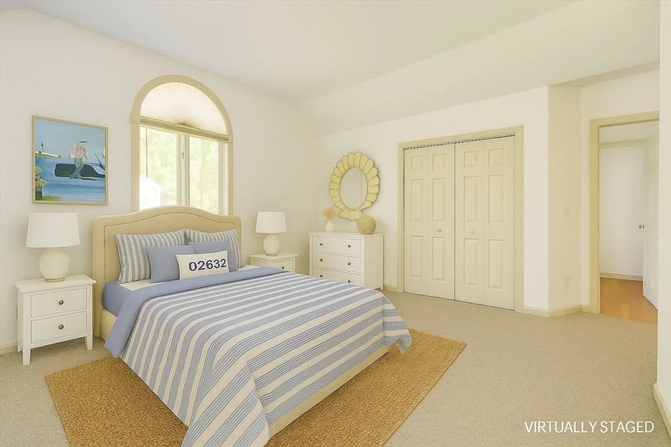
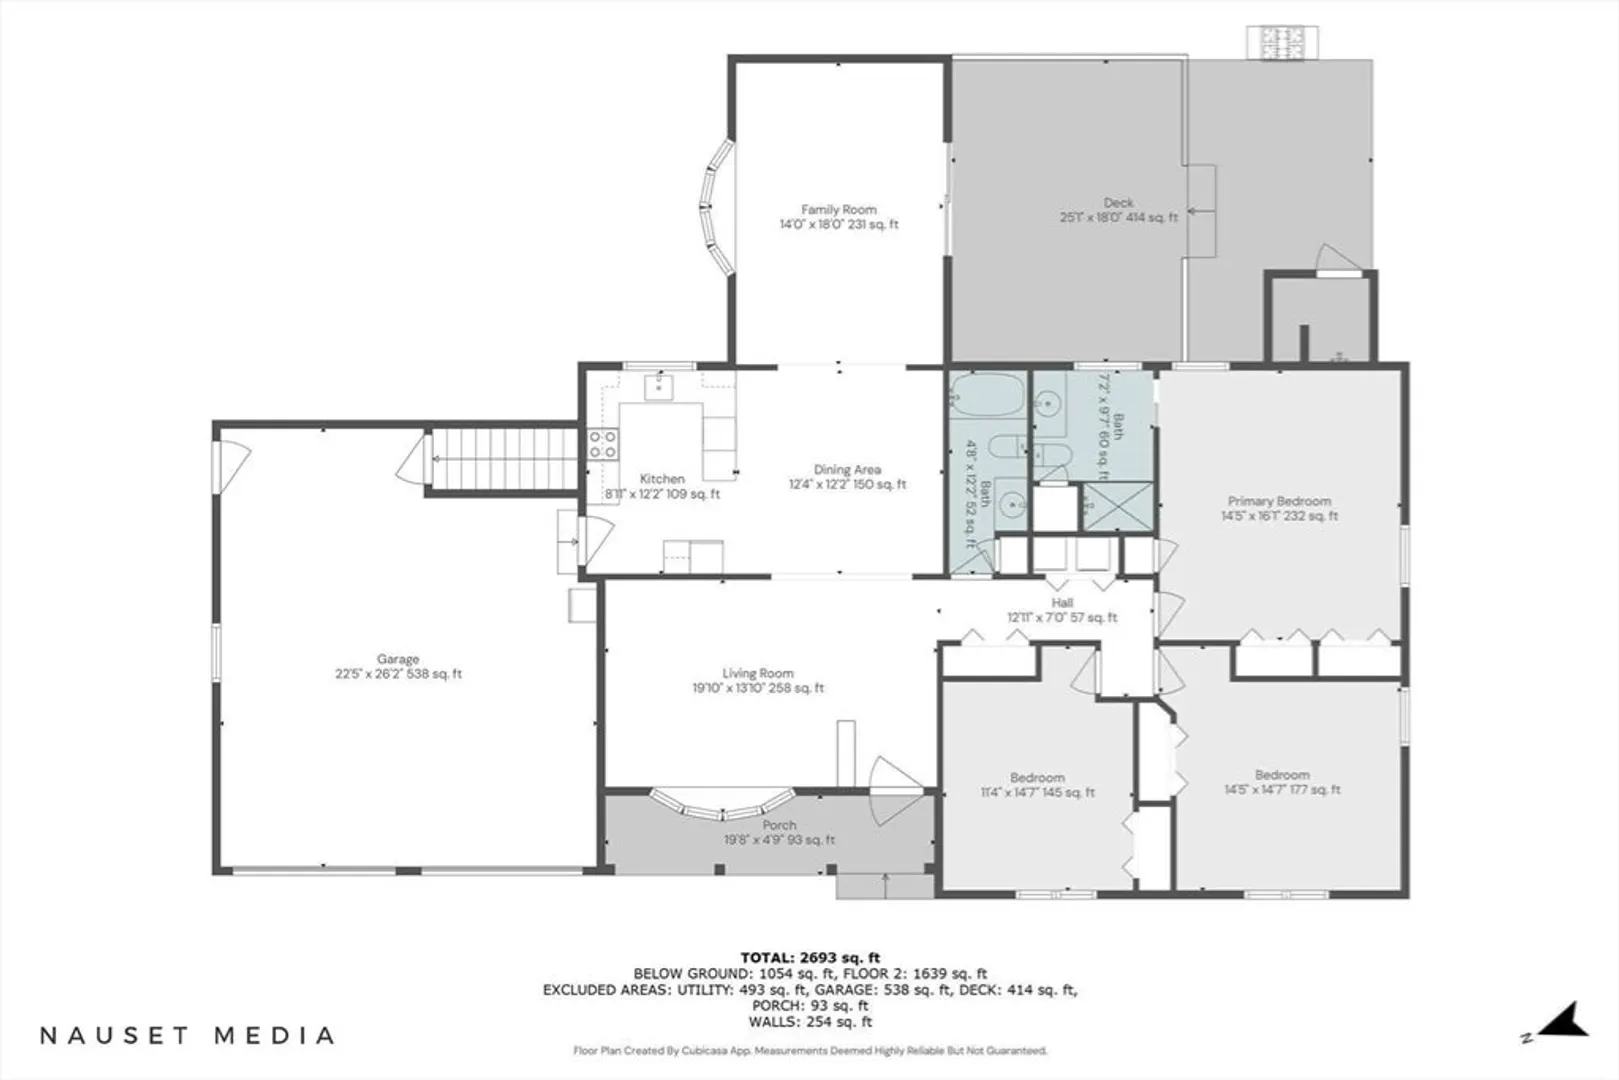
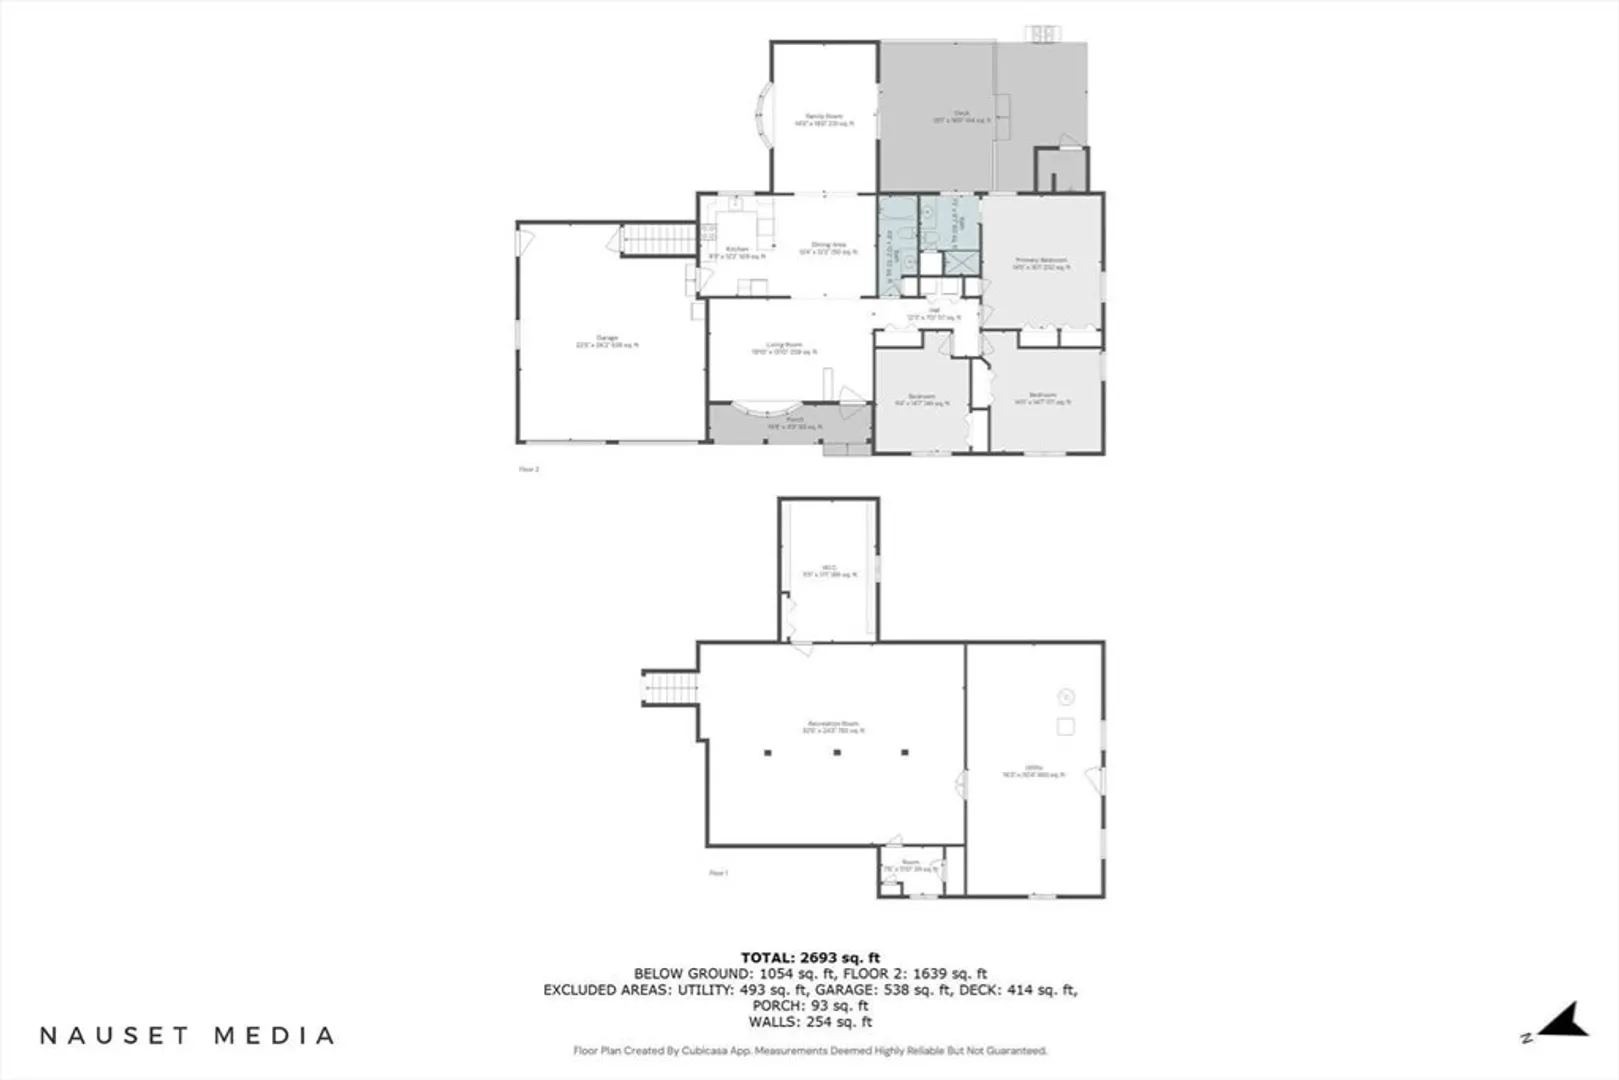
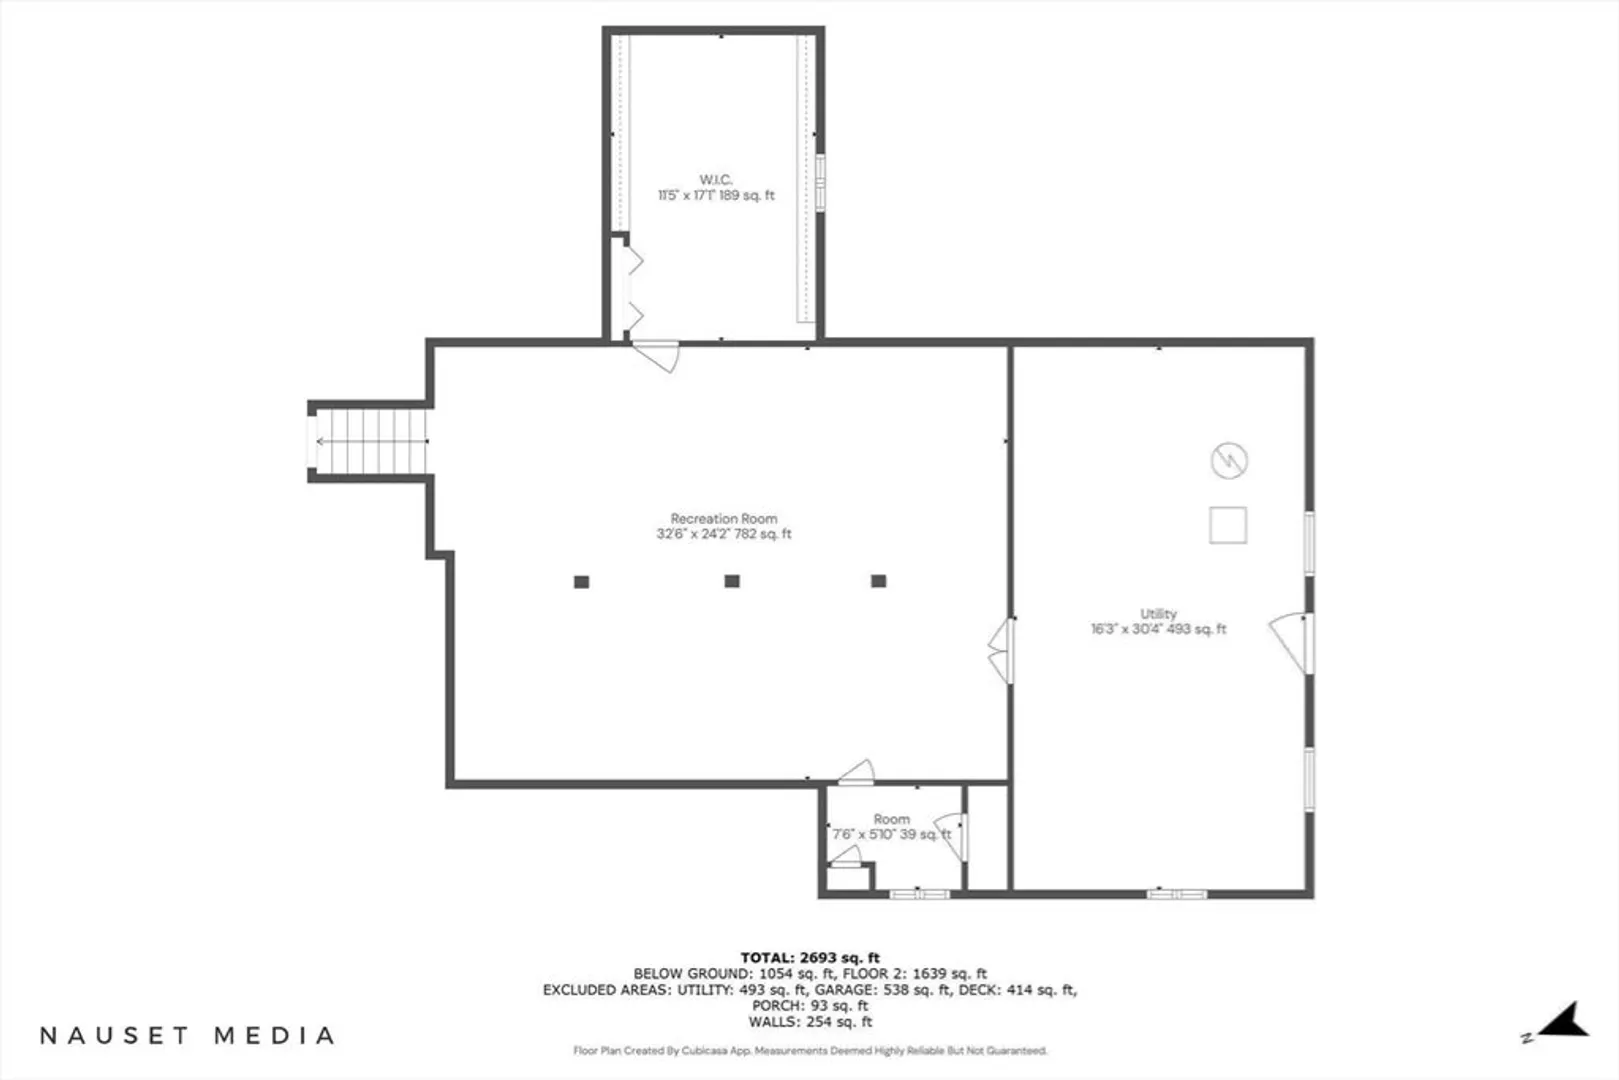
Welcome to 9 Dacey Drive, a beautifully maintained ranch offering thoughtfully designed one-level living in a desirable Centerville neighborhood. This home features a bright, open floor plan filled with natural light. Vaulted and cathedral ceilings in every room create a spacious, airy feel that blends modern comfort with timeless appeal. From the inviting family room, step out onto a generous deck—ideal for outdoor entertaining or morning coffee. Nestled on a beautifully landscaped half-acre lot, mature trees provide natural beauty and privacy. The finished lower level adds flexibility, featuring a large entertainment room perfect for gatherings, hobbies, or a home gym. A first-floor laundry, attached garage, and close proximity to Craigville Beach and Centerville Village complete this exceptional offering. Buyers and agents to verify all information herein.
-
Highlights
- Area: Centerville
- Heating: Forced Air
- Parking Spots: 6
- Property Type: Single Family Residence
- Total Rooms: 8
- Status: Closed
- Cooling: Central Air
- HOA Fee: $600
- Property Class: Residential
- Style: Ranch
- Year Built: 1996
-
Additional Details
- Appliances: Gas Water Heater
- Exterior Features: Porch, Deck, Sprinkler System, Outdoor Shower
- Lot Features: Corner Lot, Level
- Year Built Details: Actual
- Zoning: Res
- Basement: Full, Partially Finished, Garage Access
- Foundation: Concrete Perimeter
- SqFt Source: Other
- Year Built Source: Public Records
-
Amenities
- Covered Parking Spaces: 2
- Waterfront Features: Ocean, Sound
- Parking Features: Attached, Garage Door Opener, Paved Drive
-
Utilities
- Sewer: Private Sewer
- Water Source: Public
-
Fees / Taxes
- Assessed Value: $752,000
- HOA Fee Frequency: Annually
- Taxes: $7,211
- HOA: Yes
- Tax Year: 2025
Similar Listings
Sold
42 Photos
Sold
42 Photos
Sold
42 Photos
Sold
40 Photos
Content © 2026 MLS Property Information Network, Inc. The information in this listing was gathered from third party resources including the seller and public records.
Listing information provided courtesy of Sotheby's International Realty.
MLS Property Information Network, Inc. and its subscribers disclaim any and all representations or warranties as to the accuracy of this information.
