
Sold!
$560,000
3
Beds
3/1
Baths
2,224
Living Area
-
Property Description
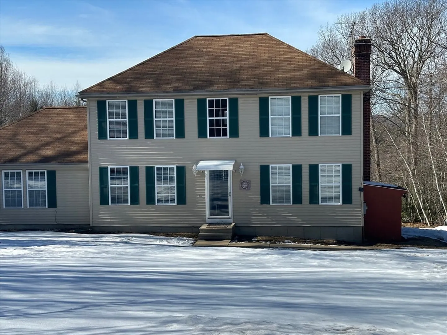
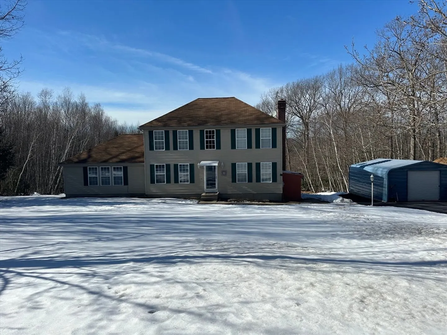
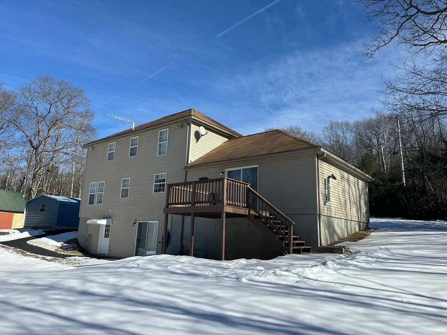
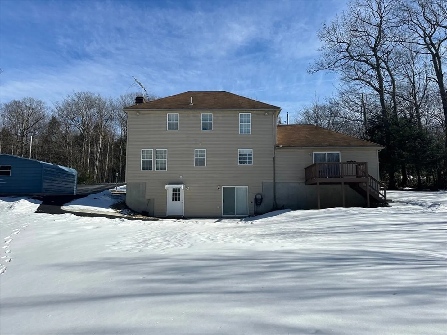
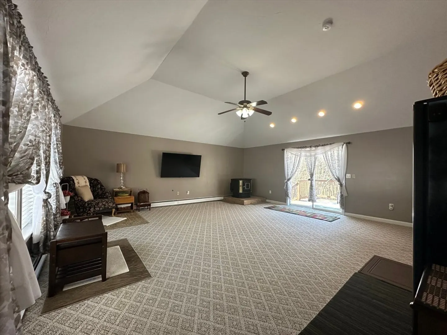
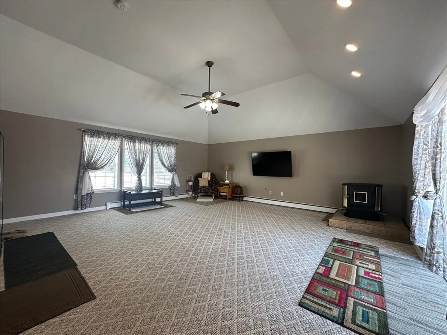
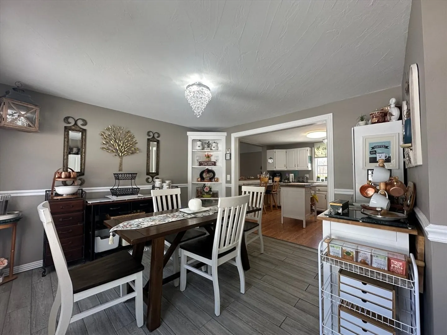
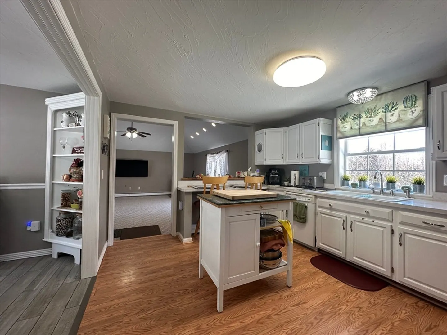
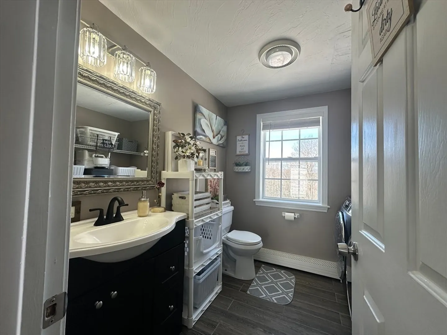
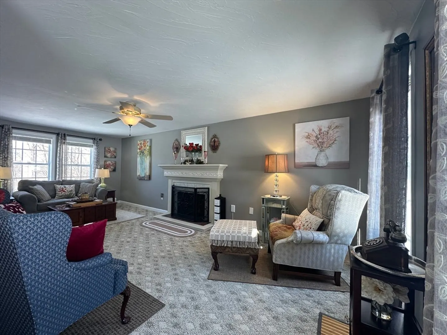
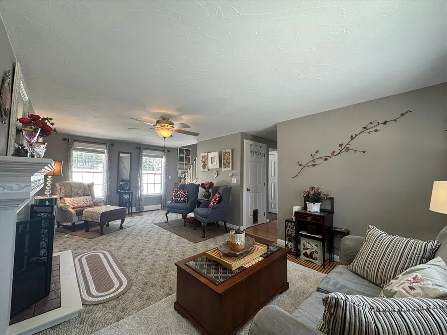
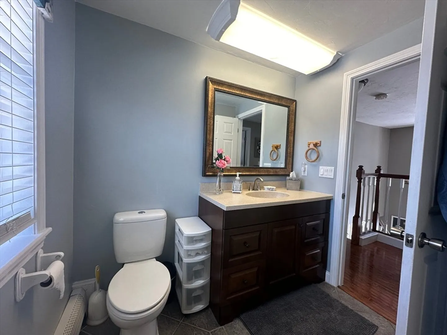
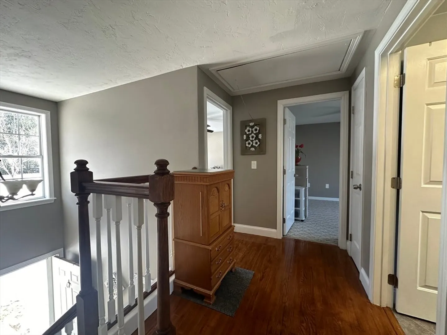
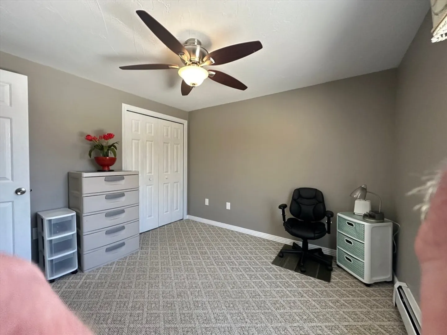
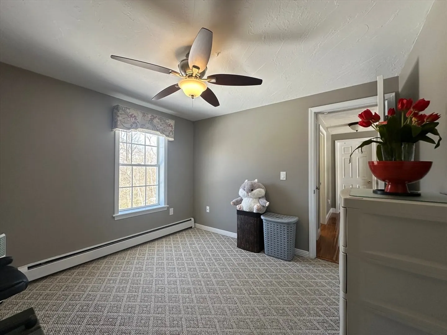
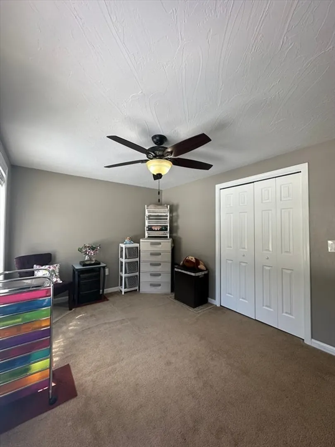
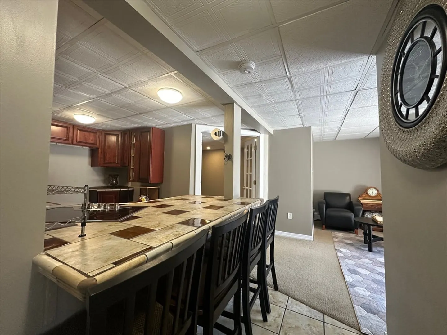
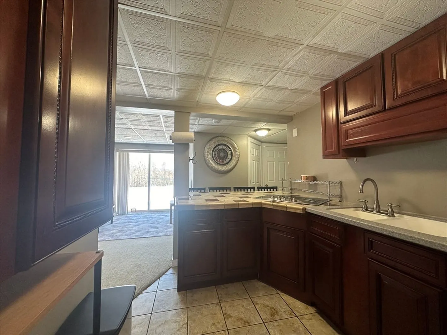
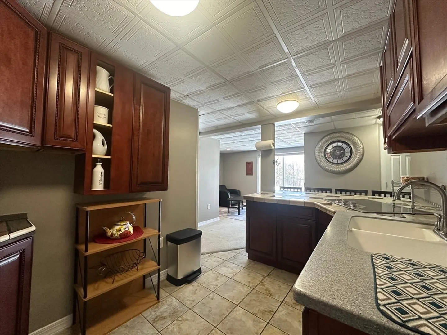
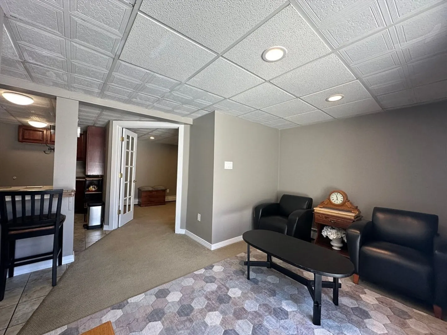
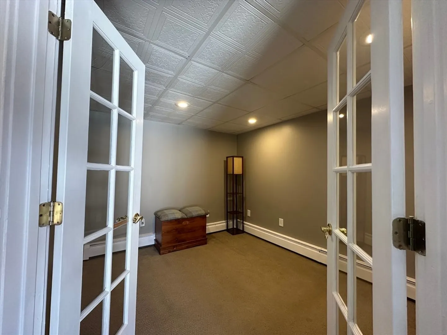
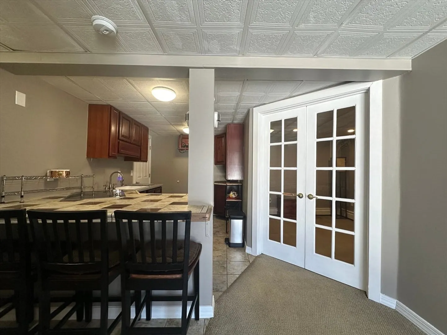
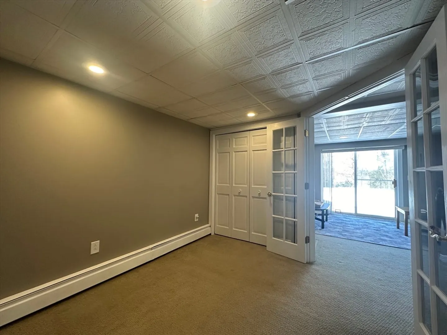
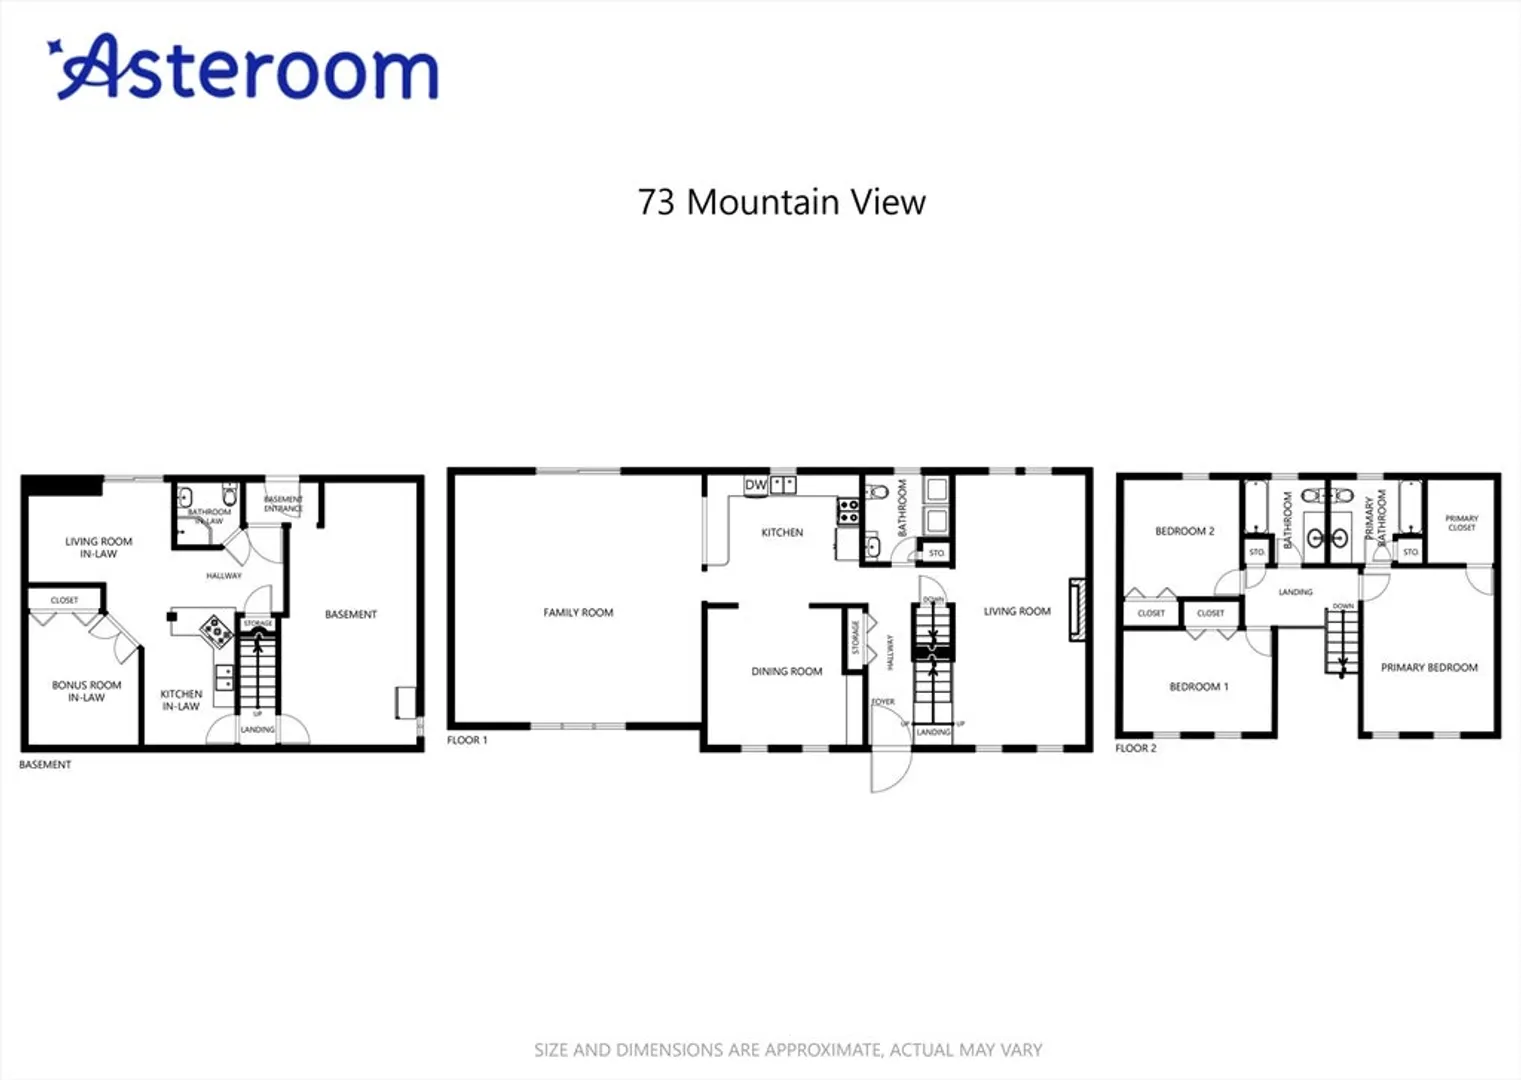
Discover the epitome of serene living in this charming Colonial nestled on 5+/- acres of picturesque land offering mountain views along the Souhegan River. Located minutes from the MA border, this property combines scenic beauty with income potential through its in-law apartment. A spacious paved driveway with a prefab metal garage welcomes you, offering parking for one car or a workshop space. Inside, the main floor features a cozy living room with a fireplace, a well-appointed kitchen, and a dining area. The highlight is the expansive family room with cathedral ceilings and a pellet stove, perfect for relaxation. Upstairs, three bedrooms and two full bathrooms await, including a primary bedroom with a roomy walk-in closet and ensuite. The basement hosts an in-law apartment with a separate entrance and a 3/4 bath. A generator hook-up ensures peace of mind during power outages. Don't miss the chance to own this idyllic retreat with income potential and modern comforts.
-
Highlights
- Acres: 5
- Heating: Baseboard, Oil, Electric, Pellet Stove
- Property Class: Residential
- Style: Colonial
- Year Built: 1995
- Has View: Yes
- Parking Spots: 4
- Property Type: Single Family Residence
- Total Rooms: 10
- Status: Closed
-
Additional Details
- Appliances: Water Heater
- Construction: Frame
- Fireplaces: 1
- Interior Features: Walk-up Attic
- Road Frontage Type: Public
- View: Scenic View(s)
- Year Built Source: Public Records
- Basement: Partial, Partially Finished, Walk-Out Access, Interior Entry, Concrete, Unfinished
- Exterior Features: Deck
- Foundation: Concrete Perimeter
- Lot Features: Wooded, Easements
- Roof: Shingle
- Year Built Details: Actual
- Zoning: Rd R
-
Amenities
- Community Features: Public School
- Parking Features: Detached, Paved Drive, Paved
- Covered Parking Spaces: 1
-
Utilities
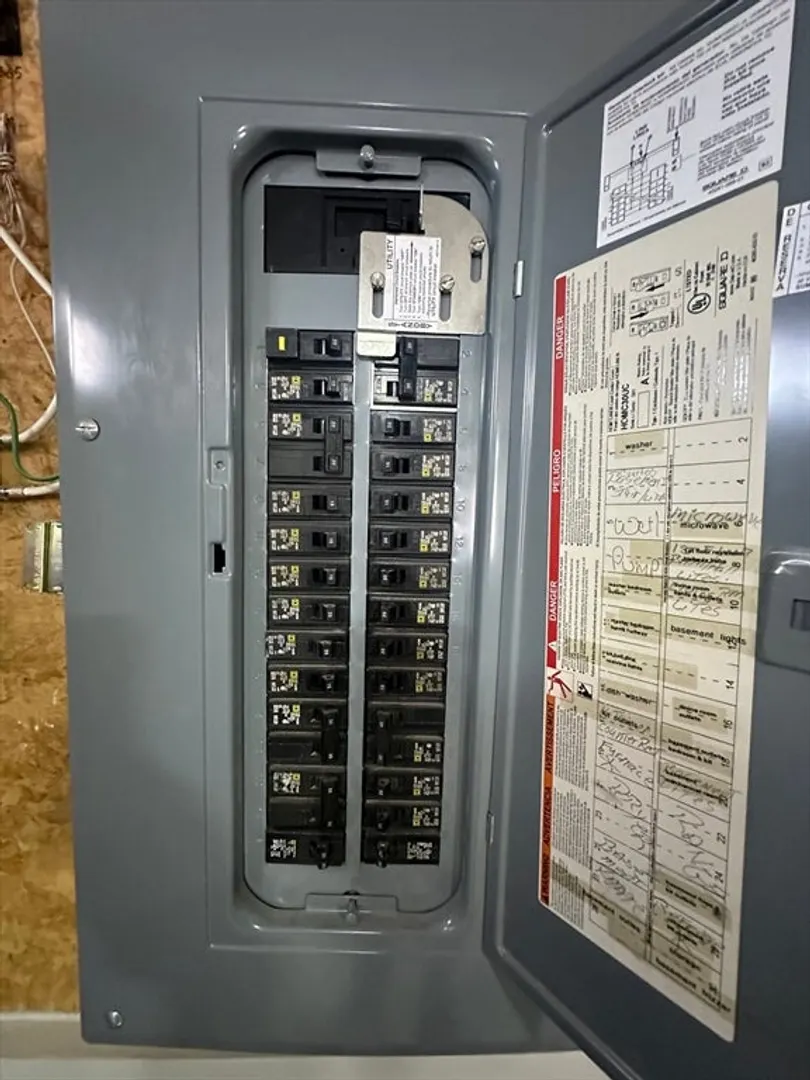
- Electric: Circuit Breakers, 200+ Amp Service, Generator Connection
- Water Source: Private
- Sewer: Private Sewer
-
Fees / Taxes
- Assessed Value: $292,400
- Compensation Based On: Net Sale Price
- Tax Year: 2023
- Buyer Agent Compensation: 2%
- Facilitator Compensation: 2%
- Taxes: $7,515
Similar Listings
Sold
NEW CONSTRUCTION
36 Photos
Sold
40 Photos
Sold
40 Photos
Sold
42 Photos
Content © 2026 MLS Property Information Network, Inc. The information in this listing was gathered from third party resources including the seller and public records.
Listing information provided courtesy of Compass.
MLS Property Information Network, Inc. and its subscribers disclaim any and all representations or warranties as to the accuracy of this information.
