
Sold!
$595,000
3
Beds
2/1
Baths
2,151
Living Area
-
Property Description
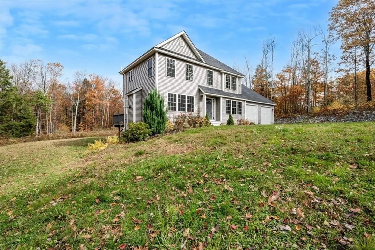
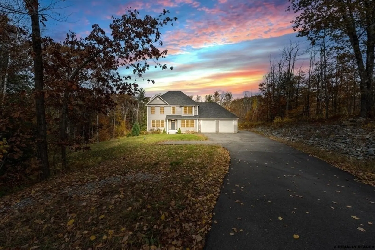
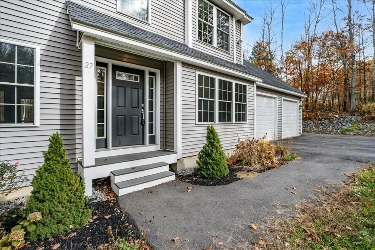
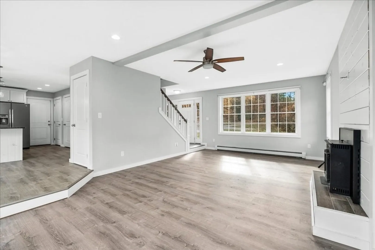
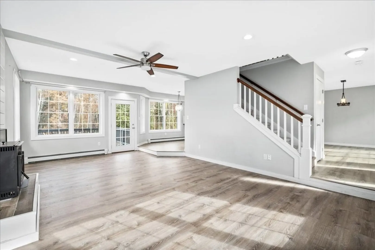
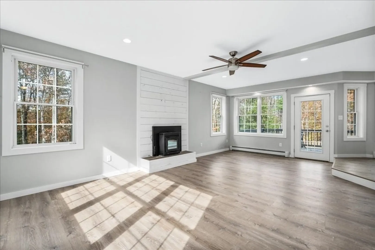
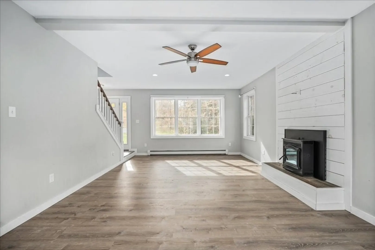
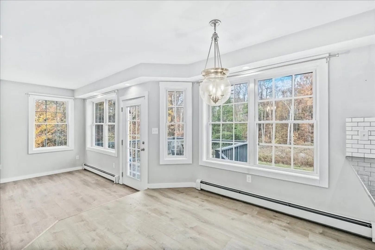
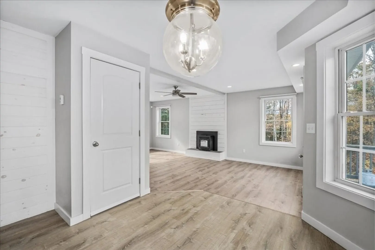
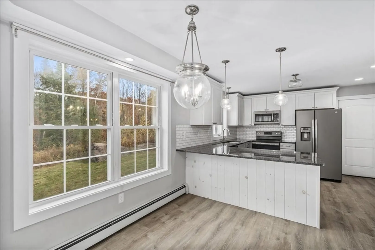
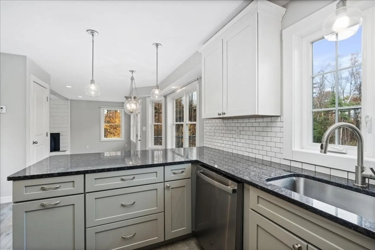
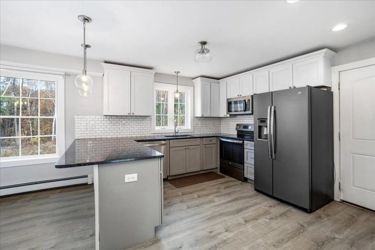
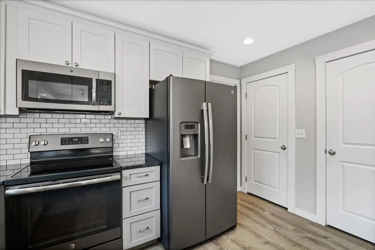
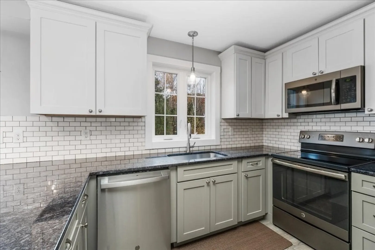
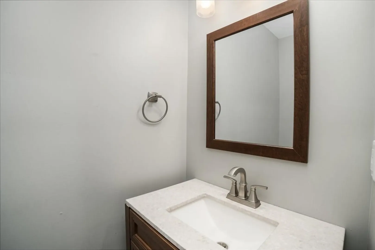
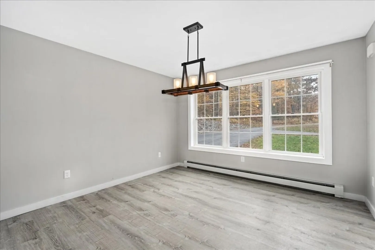
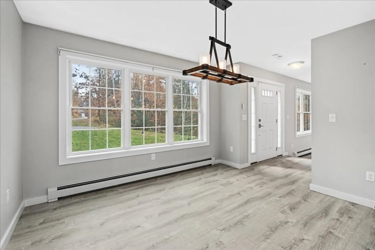
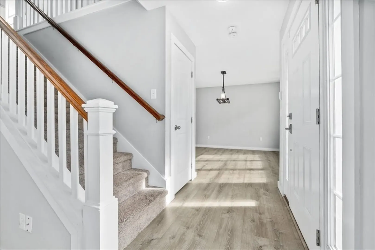
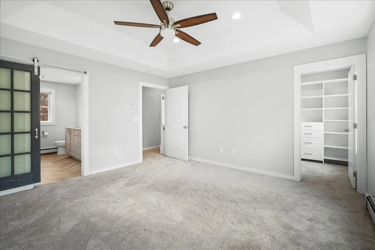
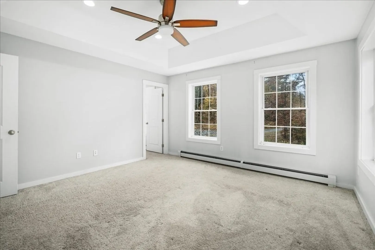
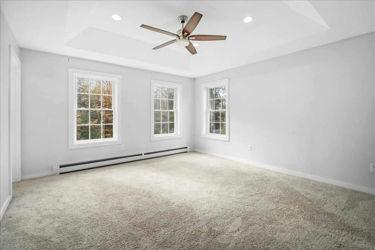
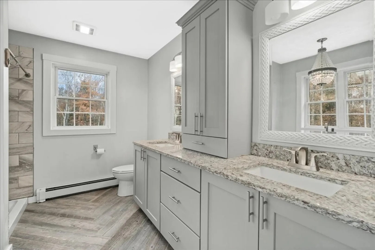
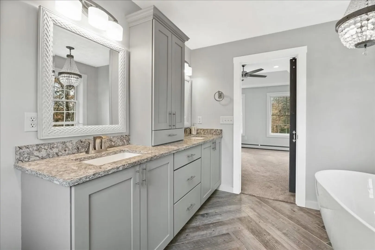
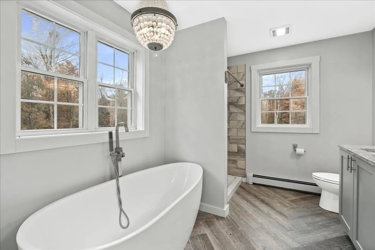
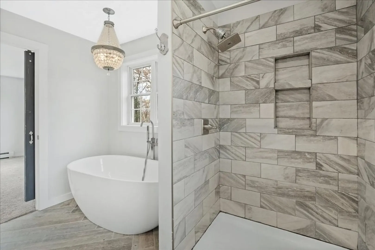
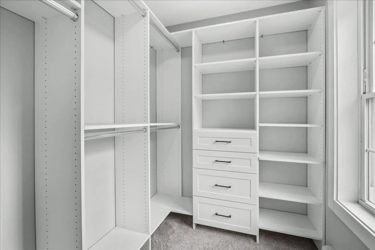
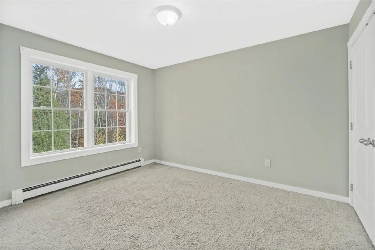
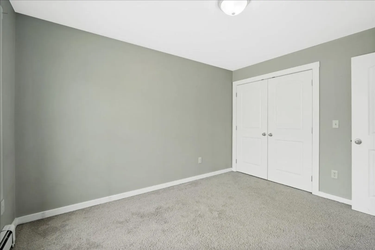
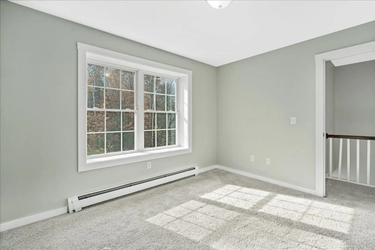
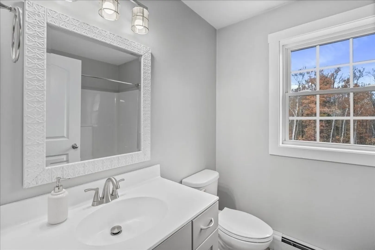
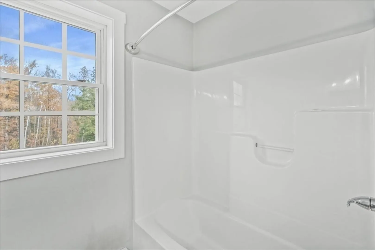
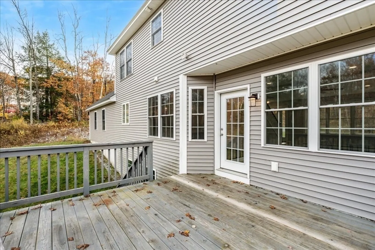
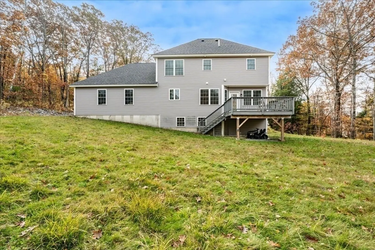
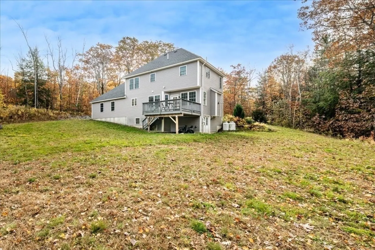
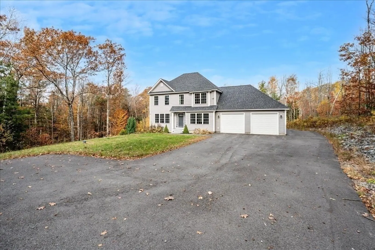
$30,000 Price Reduction! Welcome to 27 Westbrook Drive — where modern comfortmeets timeless charm! Built just 8 yrs ago, this better-than-new home sits proudly in one of New Ipswich’s most sought-after neighborhoods, Westbrook Heights, tuckednear the cul-de-sac yet privately set back with stunning curb appeal & a long, welcoming driveway. Step inside and fall in love with the bright open layout & thefarmhouse chic style featuring a cozy pellet stove that adds warmth & ambiance to the family room. The gorgeous eat-in kitchen is a showstopper — complete withstainless steel appliances, granite countertops, cozy breakfast nook & space that’s perfect for entertaining or everyday life. Upstairs you’ll find three generous bedrooms,including a spacious primary suite that feels like a retreat! Enjoy the luxurious en-suite bath with a soaking tub beneath a sparkling chandelier, a separate tiled shower,double granite vanity and so much more!
-
Highlights
- Acres: 2
- Parking Spots: 4
- Property Type: Single Family Residence
- Total Rooms: 7
- Status: Closed
- Heating: Baseboard, Propane
- Property Class: Residential
- Style: Colonial
- Year Built: 2017
-
Additional Details
- Appliances: Water Heater
- Foundation: Concrete Perimeter
- Road Frontage Type: Private Road
- SqFt Source: Public Record
- Year Built Source: Public Records
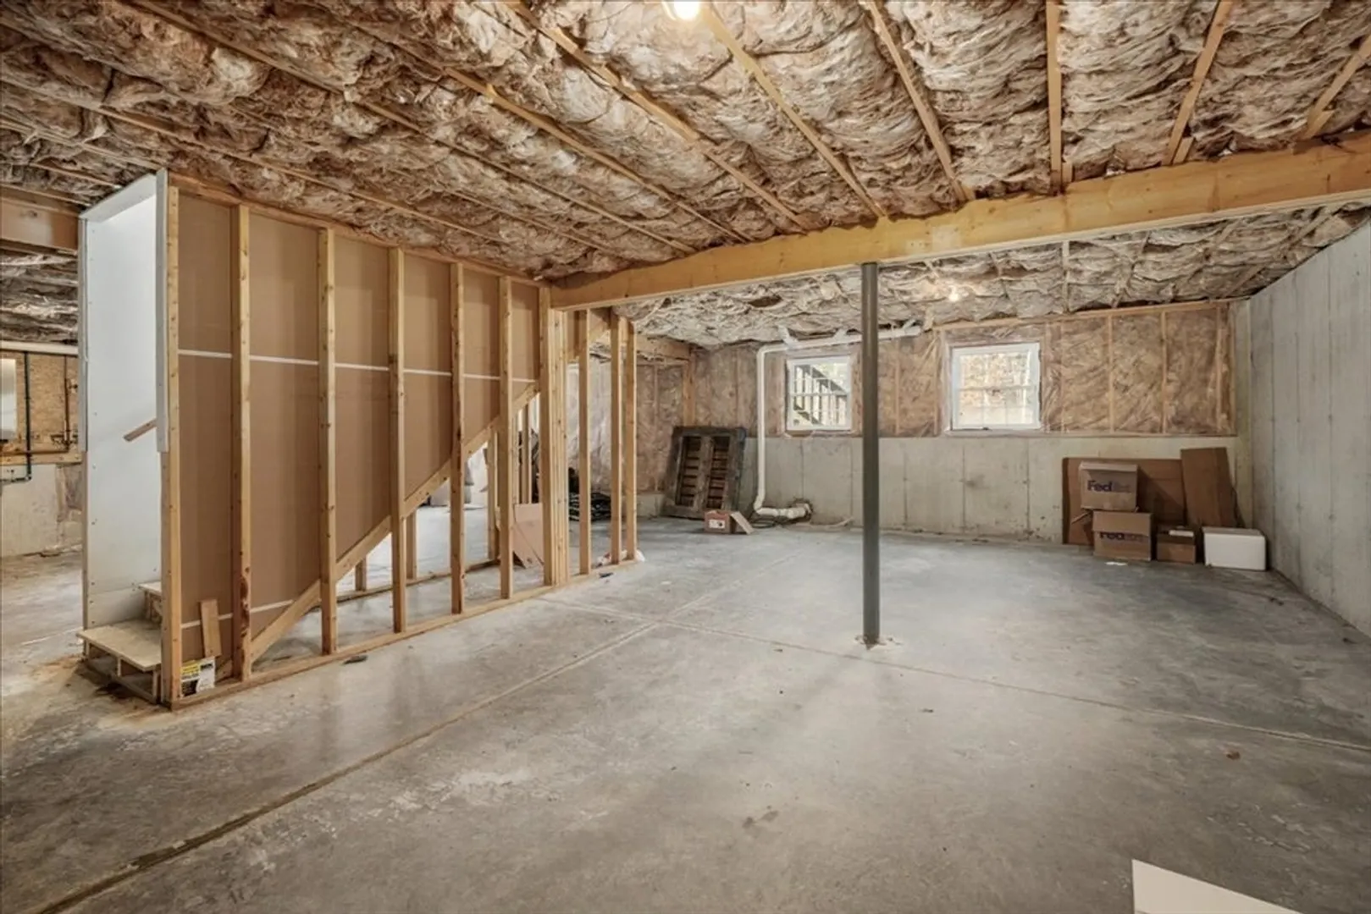
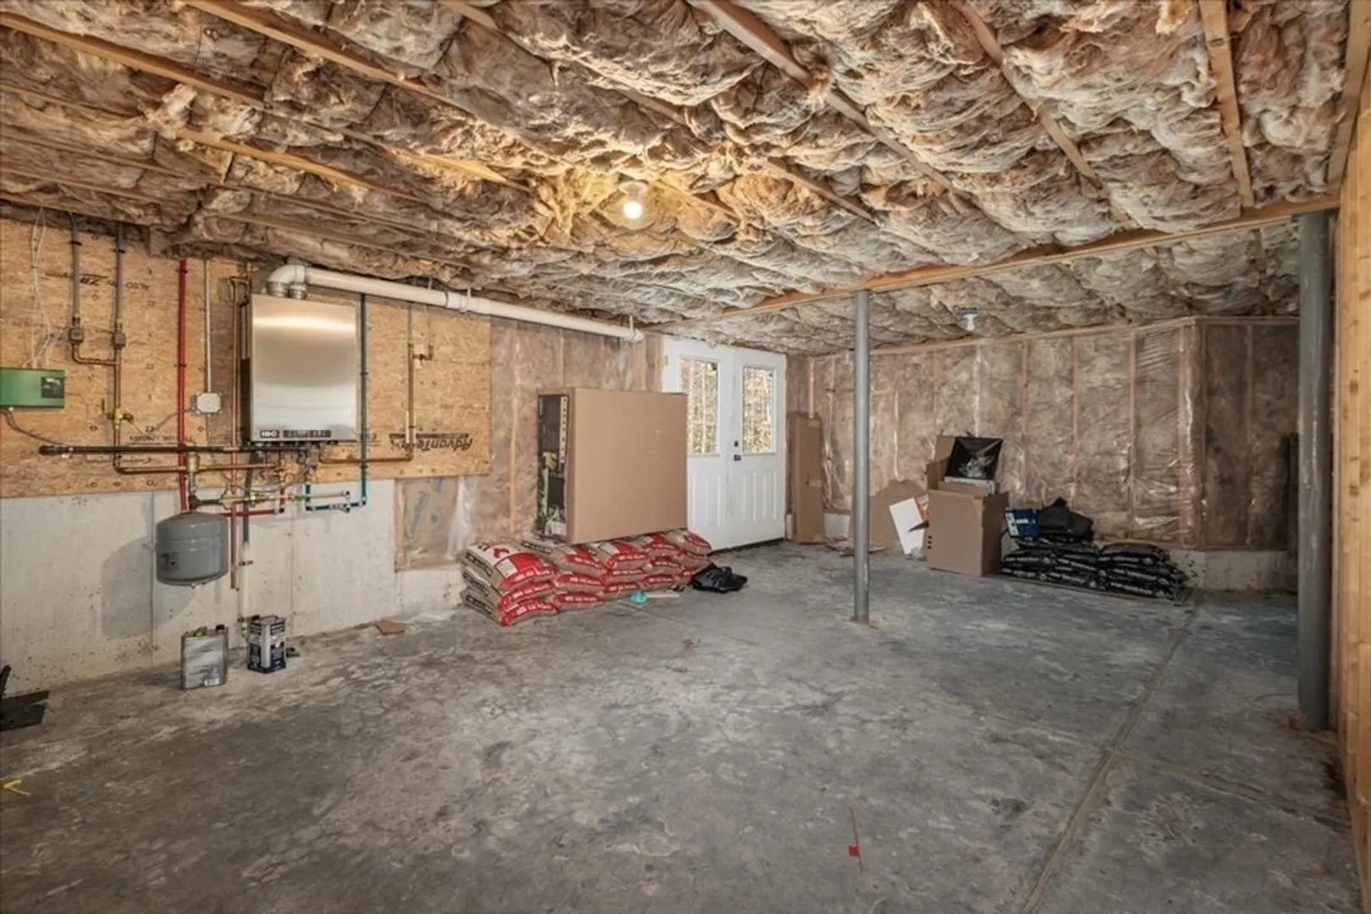
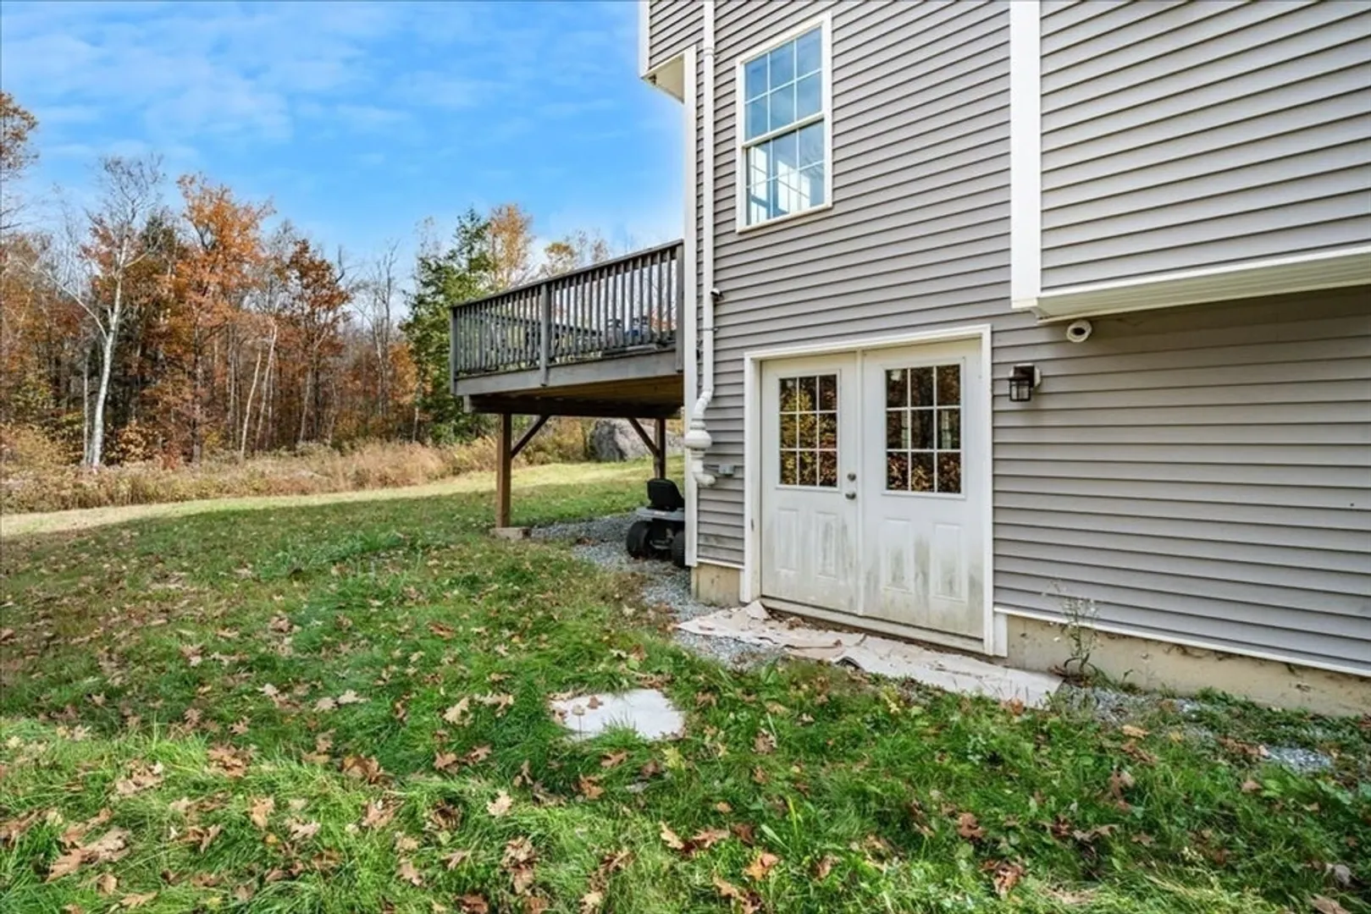
- Basement: Full, Unfinished
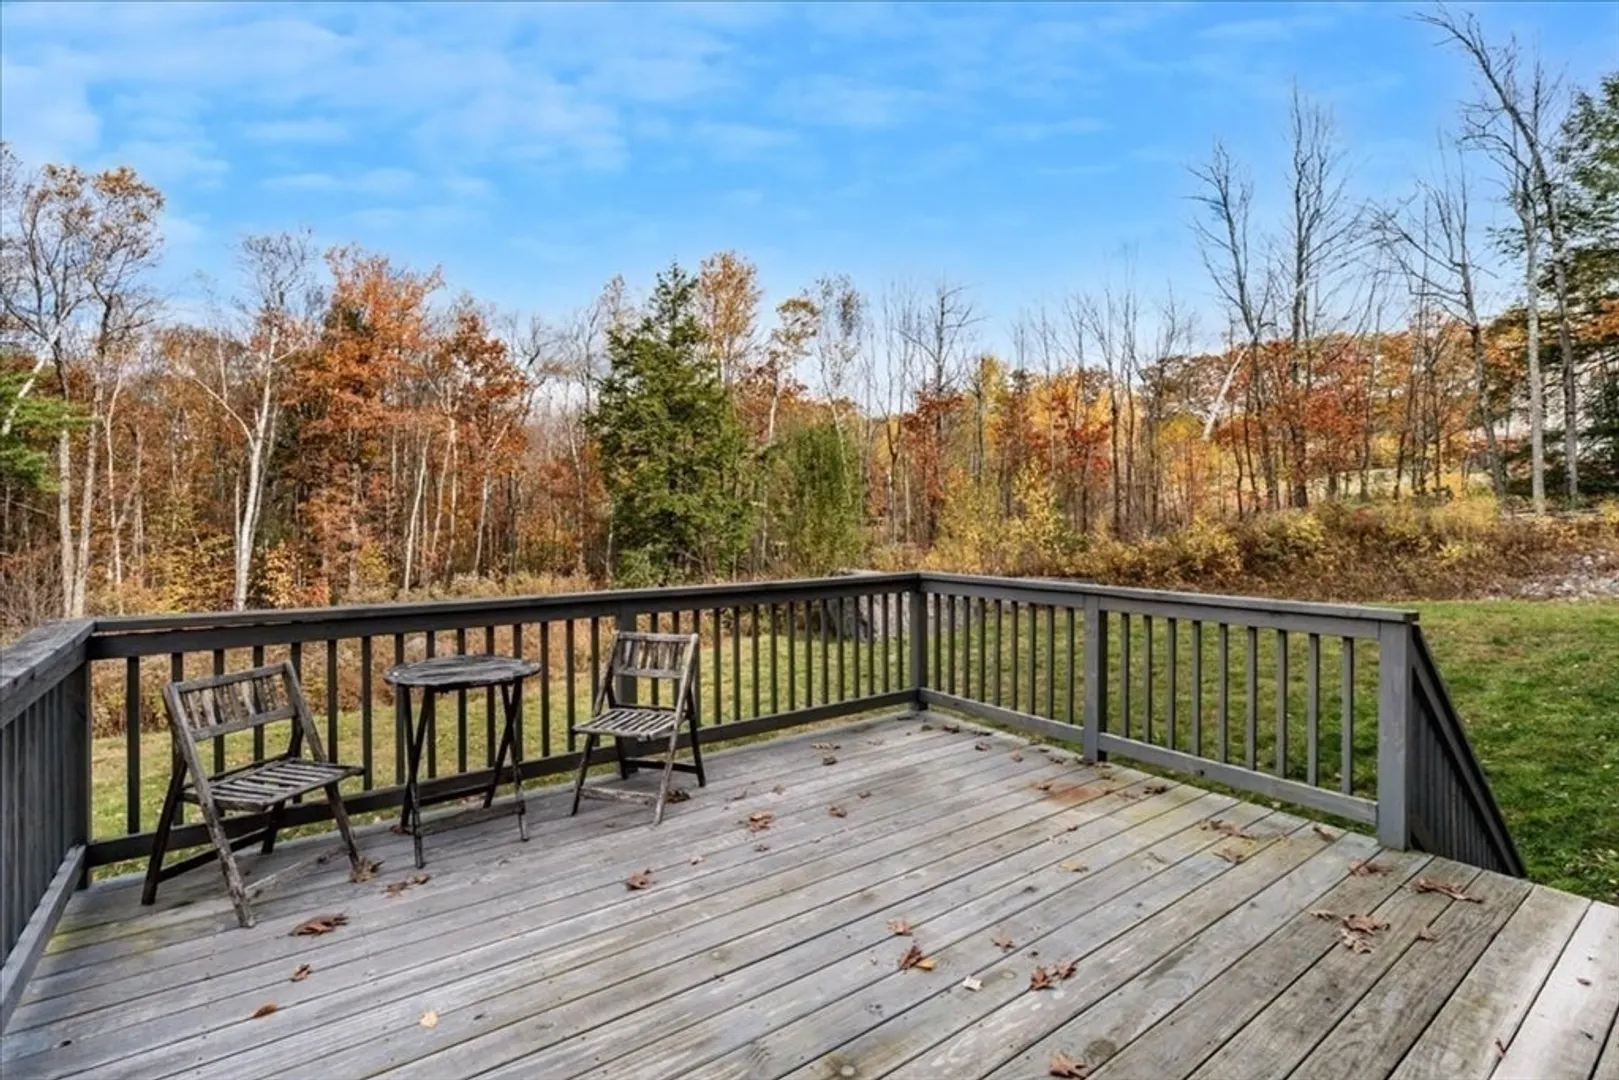
- Lot Features: Wooded, Level
- Roof: Shingle
- Year Built Details: Actual
- Zoning: residentia
-
Amenities
- Covered Parking Spaces: 2
- Parking Features: Attached
-
Utilities
- Electric: Circuit Breakers, 200+ Amp Service
- Water Source: Private
- Sewer: Private Sewer
-
Fees / Taxes
- Assessed Value: $483,800
- Taxes: $7,495
- Tax Year: 2025
Similar Listings
Sold
NEW CONSTRUCTION
36 Photos
Sold
40 Photos
Sold
25 Photos
Sold
41 Photos
Content © 2026 MLS Property Information Network, Inc. The information in this listing was gathered from third party resources including the seller and public records.
Listing information provided courtesy of Keller Williams Gateway Realty.
MLS Property Information Network, Inc. and its subscribers disclaim any and all representations or warranties as to the accuracy of this information.
