
Sold!
$760,246
3
Beds
2
Baths
1,780
Living Area
-
Property Description
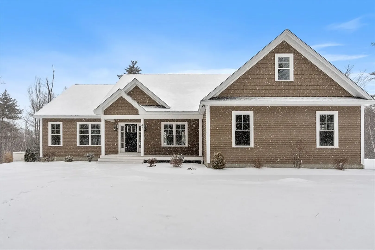
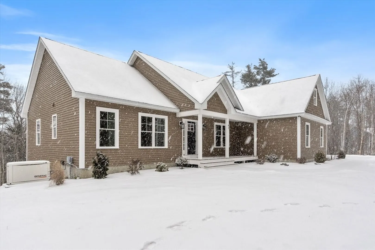
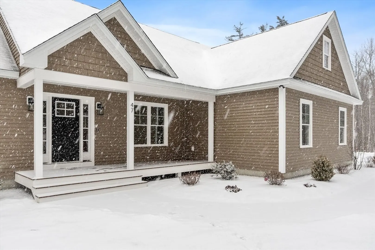
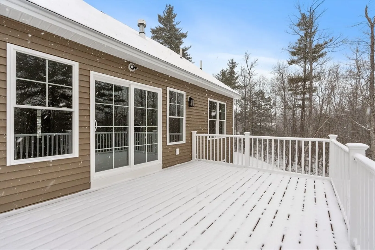
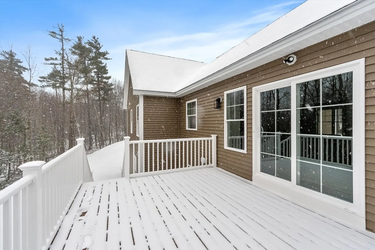
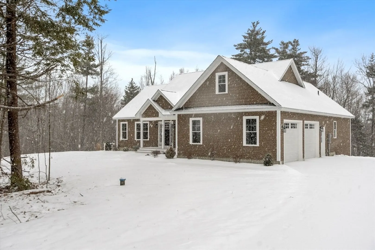
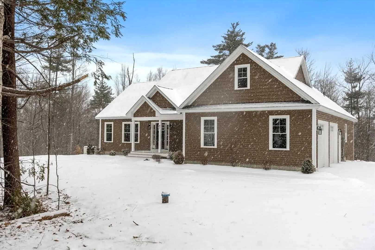
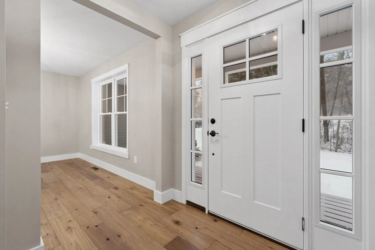
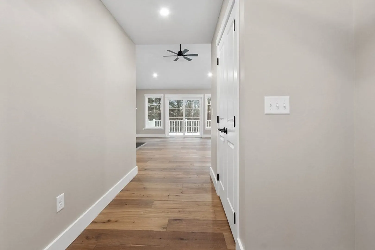
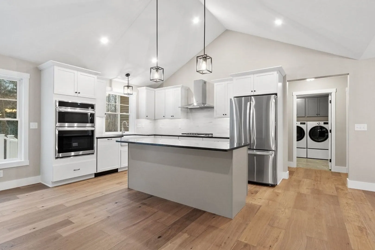
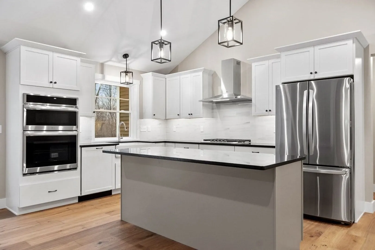
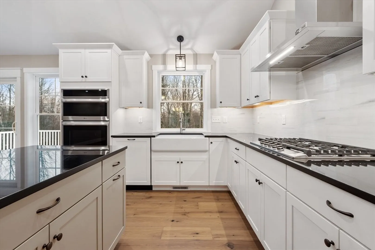
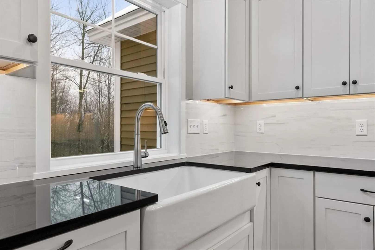
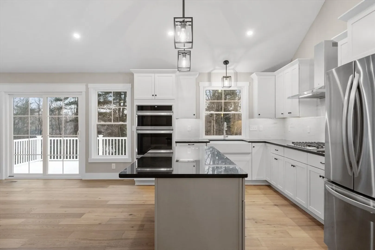
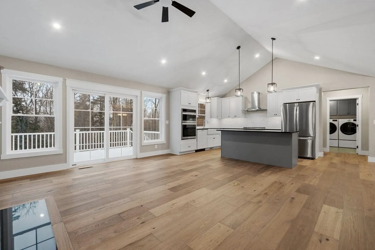
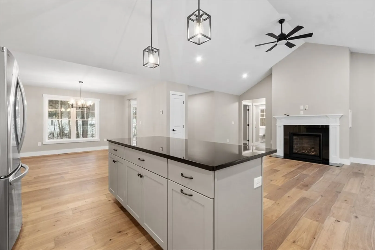
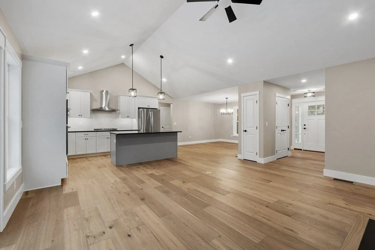
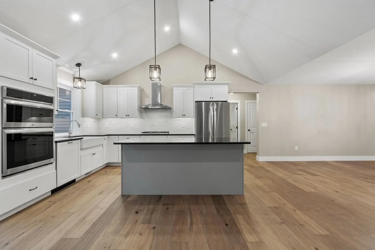
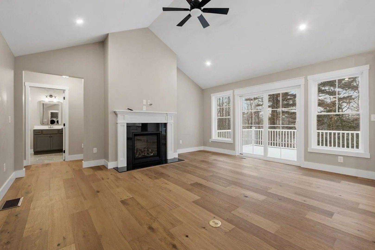
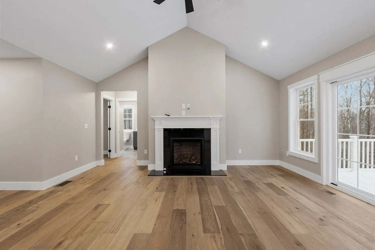
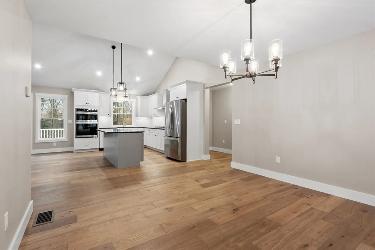
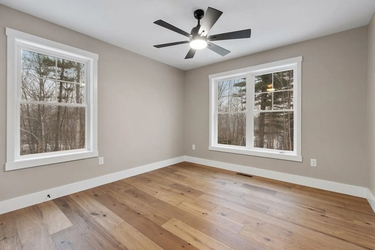
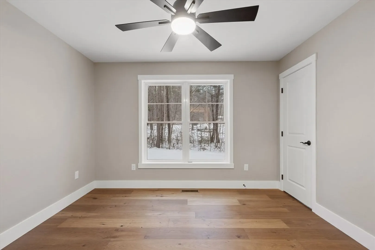
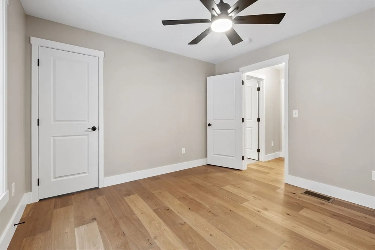
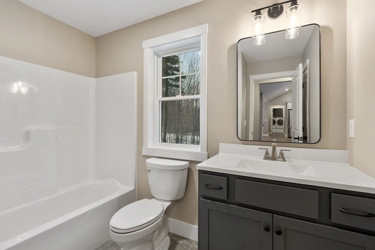
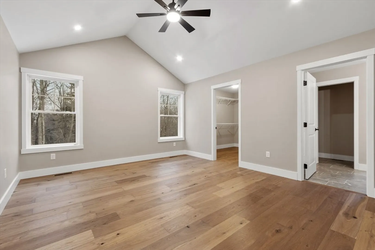
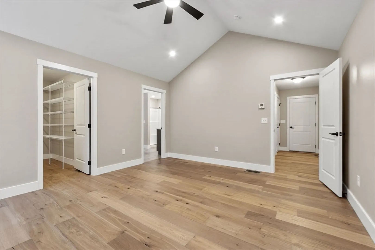
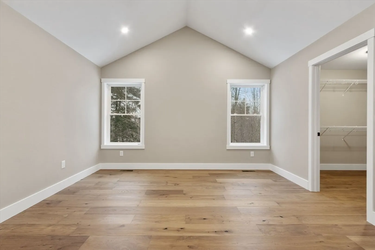
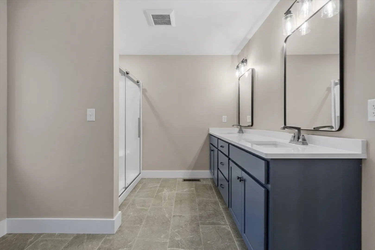
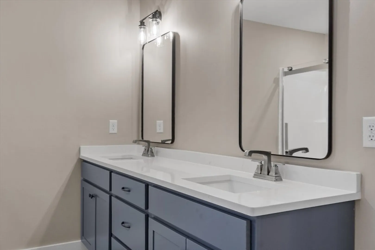
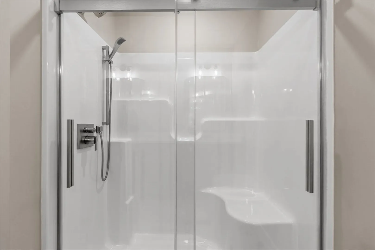
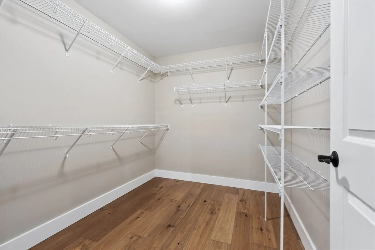
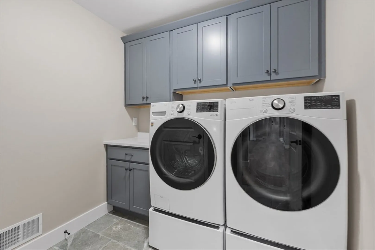
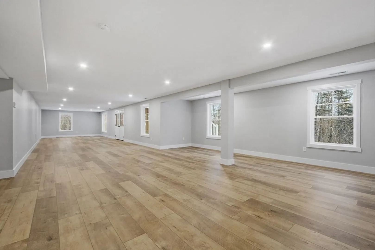
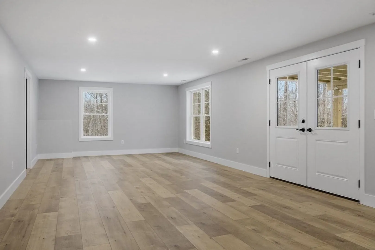
To be built is this Beautiful Contemporary Ranch set on 3 acres. . Central Air. On demand hot water. Gas fireplace in family room. Open concept living. Ceramic floors in baths and laundry room. Engineered hardwood flooring, Carpet in bedrooms. Main Suite with walk in closet, full bath w/ double vanity/sink and oversized shower. Kitchen fully applianced with stainless steel appliances. Granite counters, kitchen island. Slider off family room to 16x12 sundeck deck overlooking private yard. Paved driveway and Professional Landscaping included. Other lots available. Beautiful established subdivision close to Mass border. Lots start at 2 acres and up. Builder tries to leave as many trees as possible between lots to offer some privacy.
-
Highlights
- Acres: 3
- Heating: Central, Forced Air, Propane
- Property Class: Residential
- Style: Contemporary, Ranch
- Year Built: 2024
- Cooling: Central Air
- Parking Spots: 2
- Property Type: Single Family Residence
- Total Rooms: 6
- Status: Closed
-
Additional Details
- Appliances: Tankless Water Heater, Water Heater, Microwave, ENERGY STAR Qualified Refrigerator, ENERGY STAR Qualified Dishwasher, Range Hood, Range, Plumbed For Ice Maker
- Construction: Frame
- Fireplaces: 1
- Foundation: Concrete Perimeter
- Lot Features: Wooded
- Roof: Shingle
- Year Built Source: Builder
- Basement: Full, Walk-Out Access, Interior Entry, Concrete, Unfinished
- Exterior Features: Porch, Deck - Composite, Professional Landscaping, Screens
- Flooring: Tile, Carpet, Engineered Hardwood, Flooring - Stone/Ceramic Tile, Flooring - Engineered Hardwood
- Interior Features: Bathroom - Full, Closet, Foyer
- Road Frontage Type: Public
- Year Built Details: To Be Built
- Zoning: Residentia
-
Amenities
- Community Features: Pool, Tennis Court(s), Park, Walk/Jog Trails, Stable(s), House of Worship, Public School
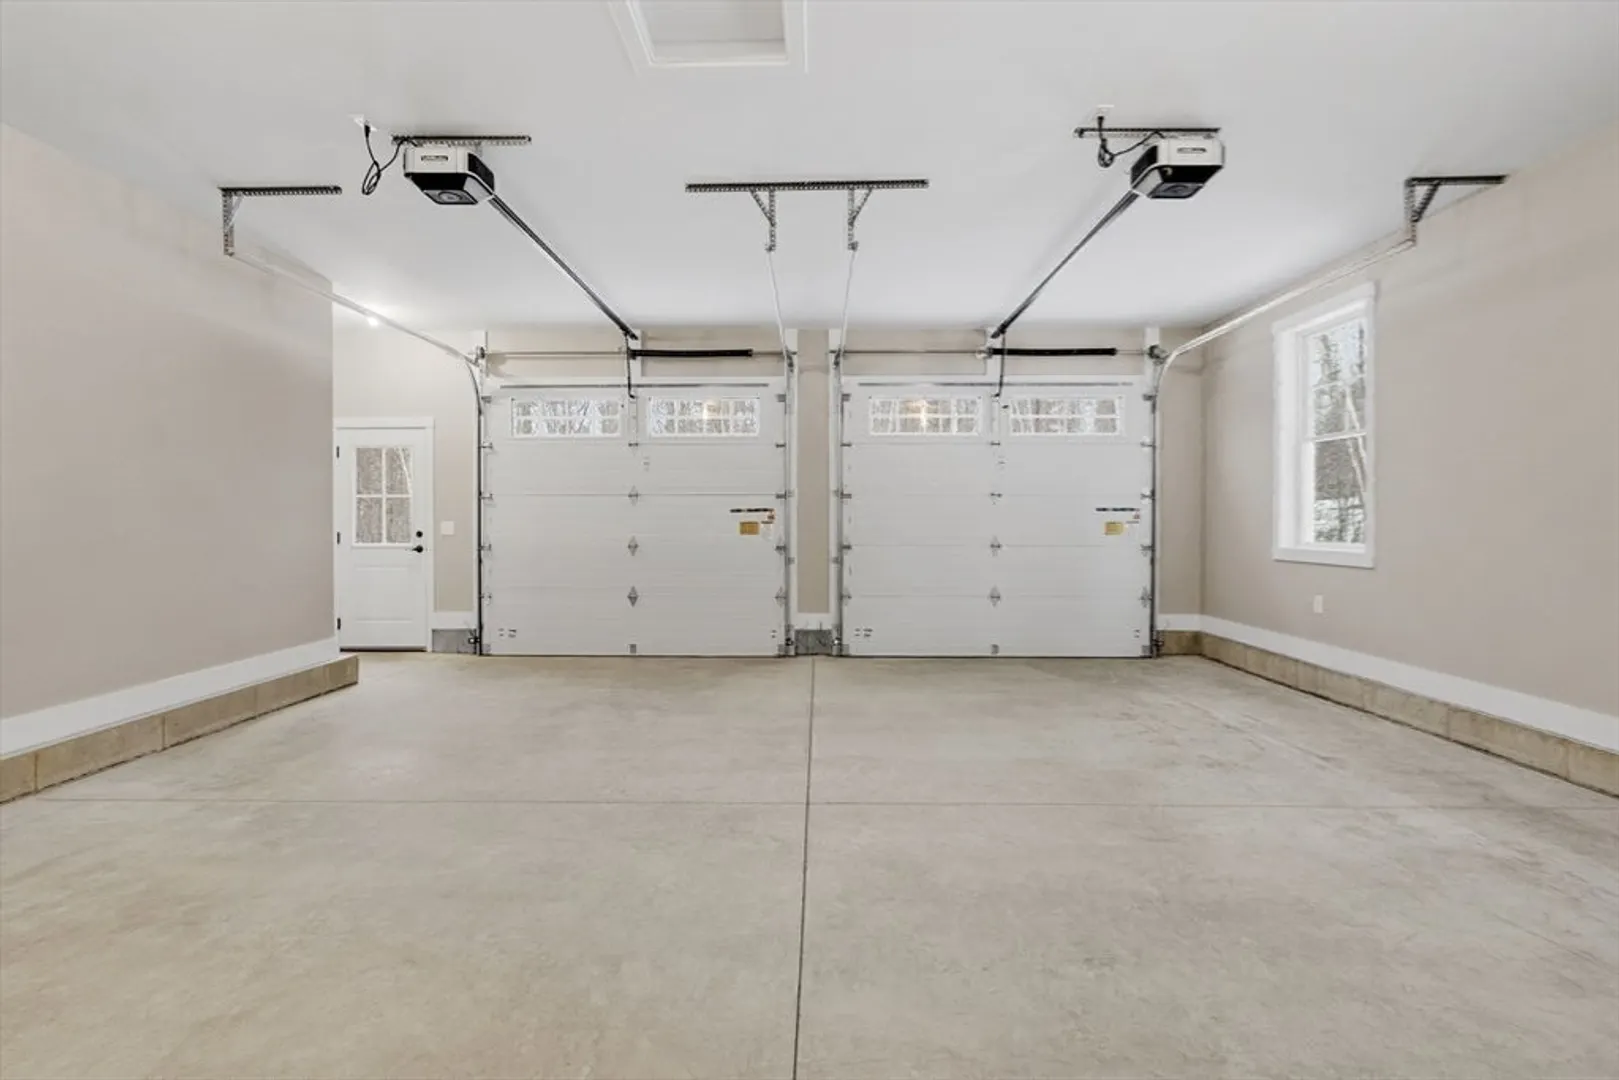
- Parking Features: Attached, Garage Door Opener, Garage Faces Side, Insulated, Paved Drive, Off Street, Paved
- Covered Parking Spaces: 2
-
Utilities
- Electric: Circuit Breakers, 200+ Amp Service
- Water Source: Private
- Sewer: Private Sewer
-
Fees / Taxes
- Compensation Based On: Net Sale Price
- Tax Year: 2024
- Home Warranty: 1
Similar Listings
Sold
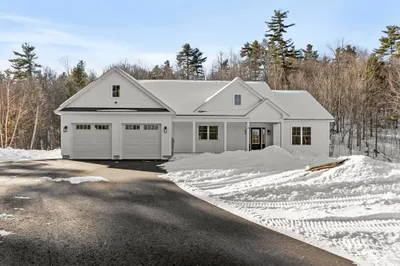
41 Photos
Sold
NEW CONSTRUCTION
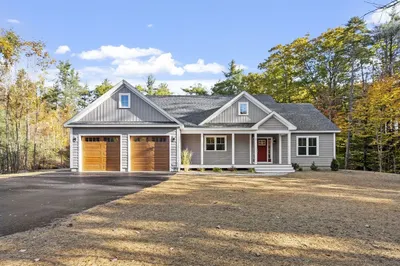
26 Photos
Sold
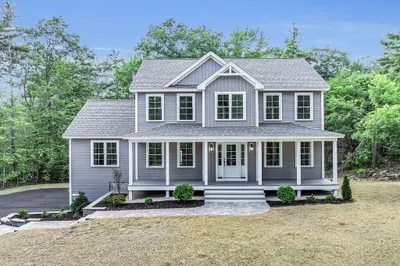
40 Photos
Sold
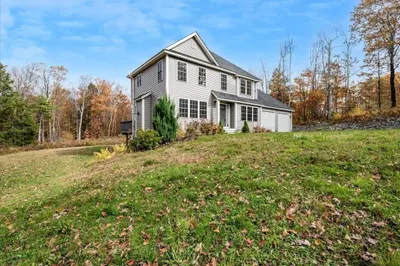
40 Photos
Content © 2026 MLS Property Information Network, Inc. The information in this listing was gathered from third party resources including the seller and public records.
Listing information provided courtesy of Keller Williams Realty Metropolitan.
MLS Property Information Network, Inc. and its subscribers disclaim any and all representations or warranties as to the accuracy of this information.
