
Sold!
$630,000
4
Beds
3
Baths
2,400
Living Area
-
Property Description
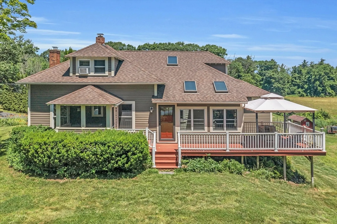
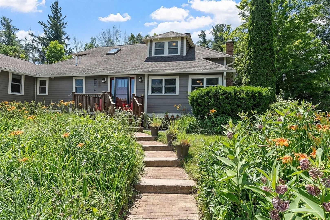
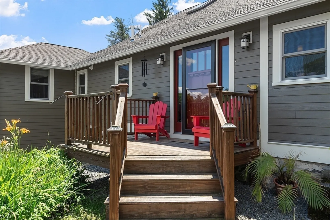
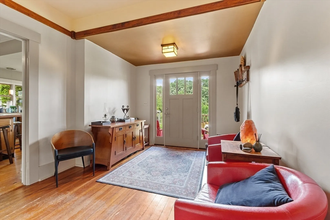
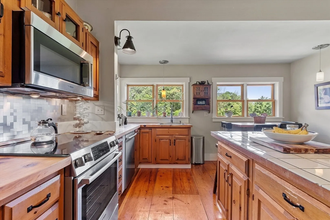
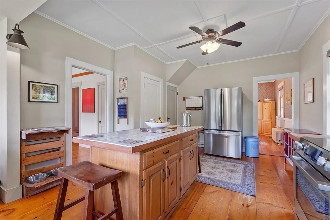
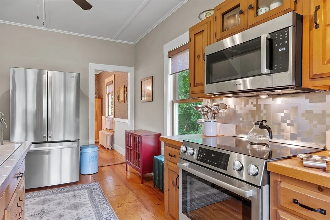
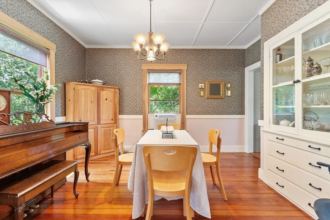
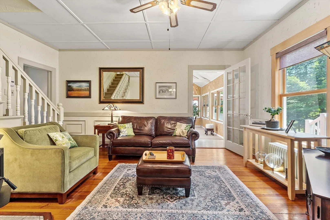
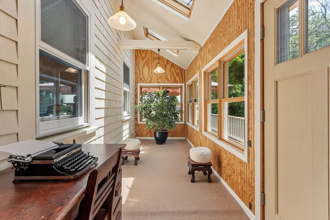
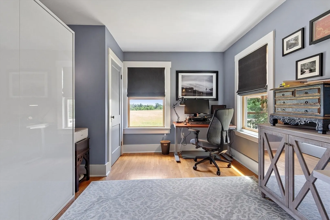
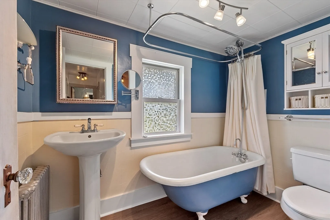
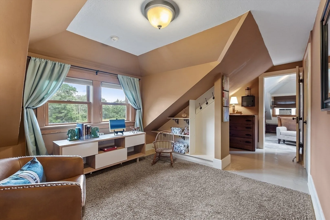
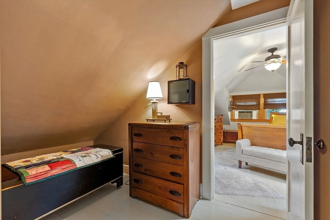
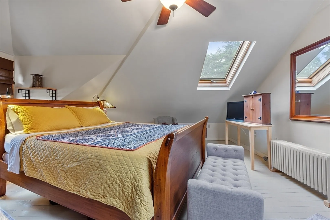
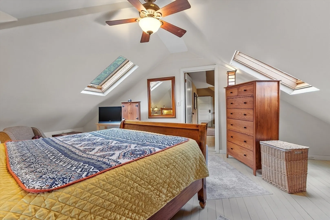
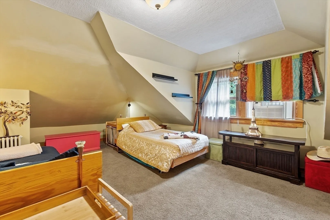
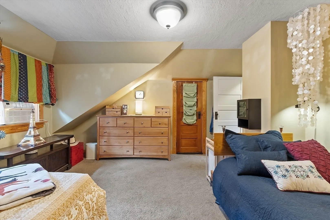
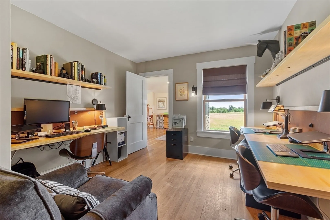
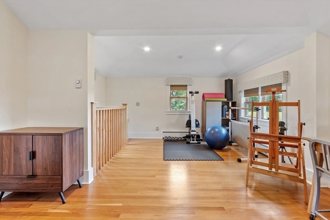
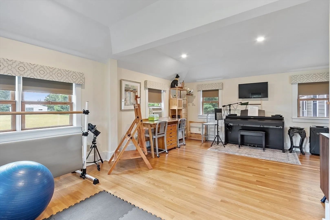
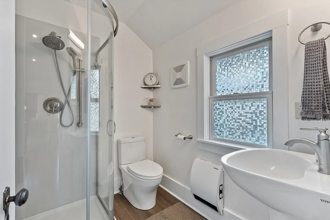
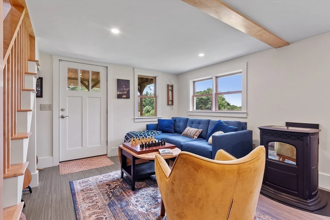
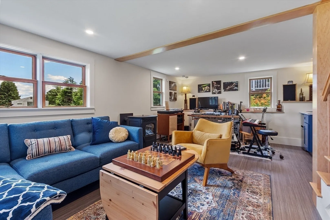
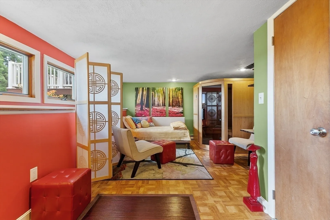
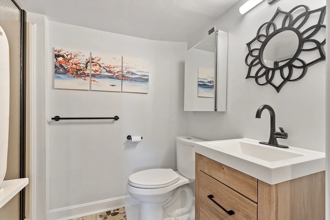
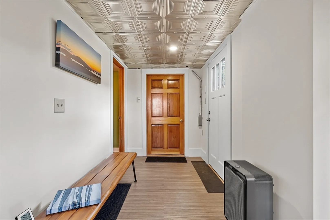
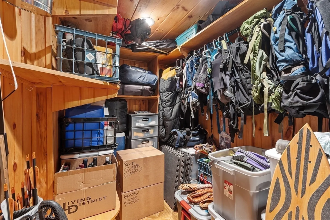
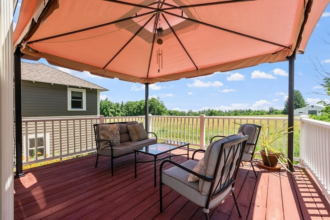
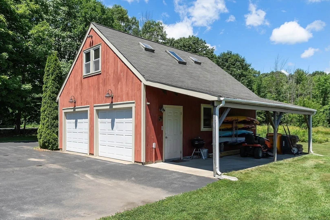
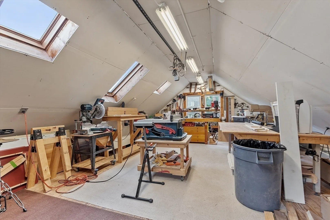
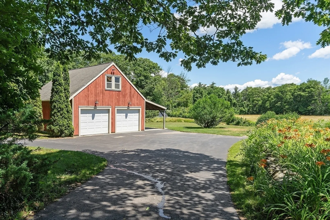
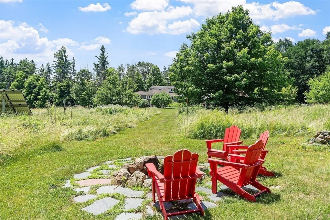
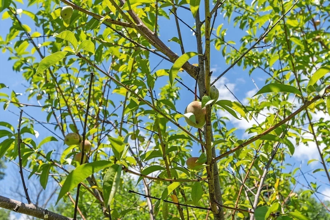
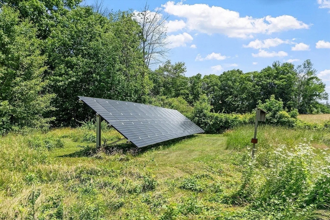
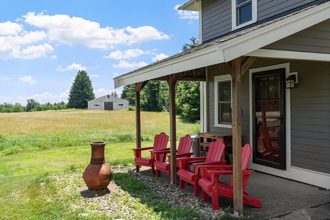
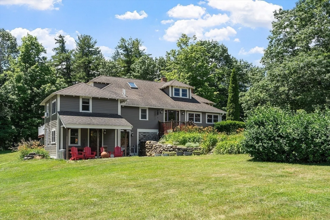
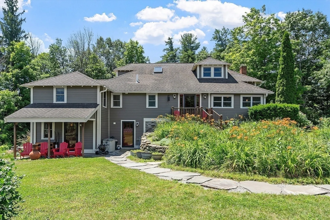
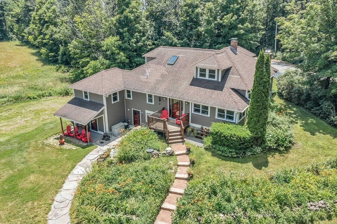
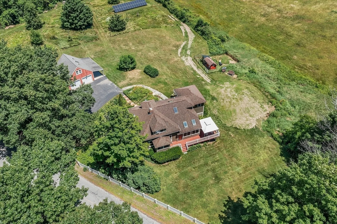
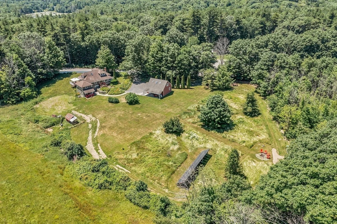
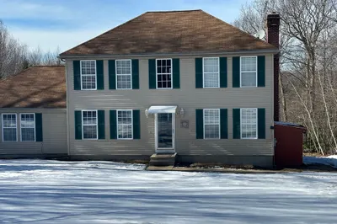
Experience a perfect blend of comfort, efficiency and style at 1025 New Ipswich Rd! Offering 4 generous bedrooms and 3 updated, full baths, there is plenty of space for everyone, including guests! A robust 30 KW solar array provides approx. 90% of the home's electric needs, reducing the carbon footprint and energy costs. The exterior features fiber cement clapboards for low maintenance and resistance to the elements. The addition to the original house was thoughtfully redesigned and updated in 2021 and features 1 of the 2 efficient pellet stoves, renewable/sustainable cork flooring and rock wool insulation. Enjoy the heated second level in the detached garage for a multitude of hobbies and for outdoor enthusiasts, a walk-in basement level cedar storage closet is perfect for seasonal gear! Enjoy fresh fruit from the apple, pear and peach trees, gorgeous views and the peace of being surrounded by conservation land. A new, upgraded septic tank and D box were installed in May 2024.
-
Highlights
- Acres: 2
- Has View: Yes
- Parking Spots: 6
- Property Type: Single Family Residence
- Total Rooms: 10
- Status: Closed
- Cooling: Window Unit(s)
- Heating: Electric Baseboard, Steam, Oil, Pellet Stove
- Property Class: Residential
- Style: Cape, Farmhouse, Bungalow
- Year Built: 1920
-
Additional Details
- Appliances: Water Heater, Range, Dishwasher, Microwave, Refrigerator, Washer, Dryer, Plumbed For Ice Maker
- Construction: Frame, Conventional (2x4-2x6)
- Exterior Features: Porch, Deck, Covered Patio/Deck, Rain Gutters, Screens, Fruit Trees, Garden, Horses Permitted, Invisible Fence
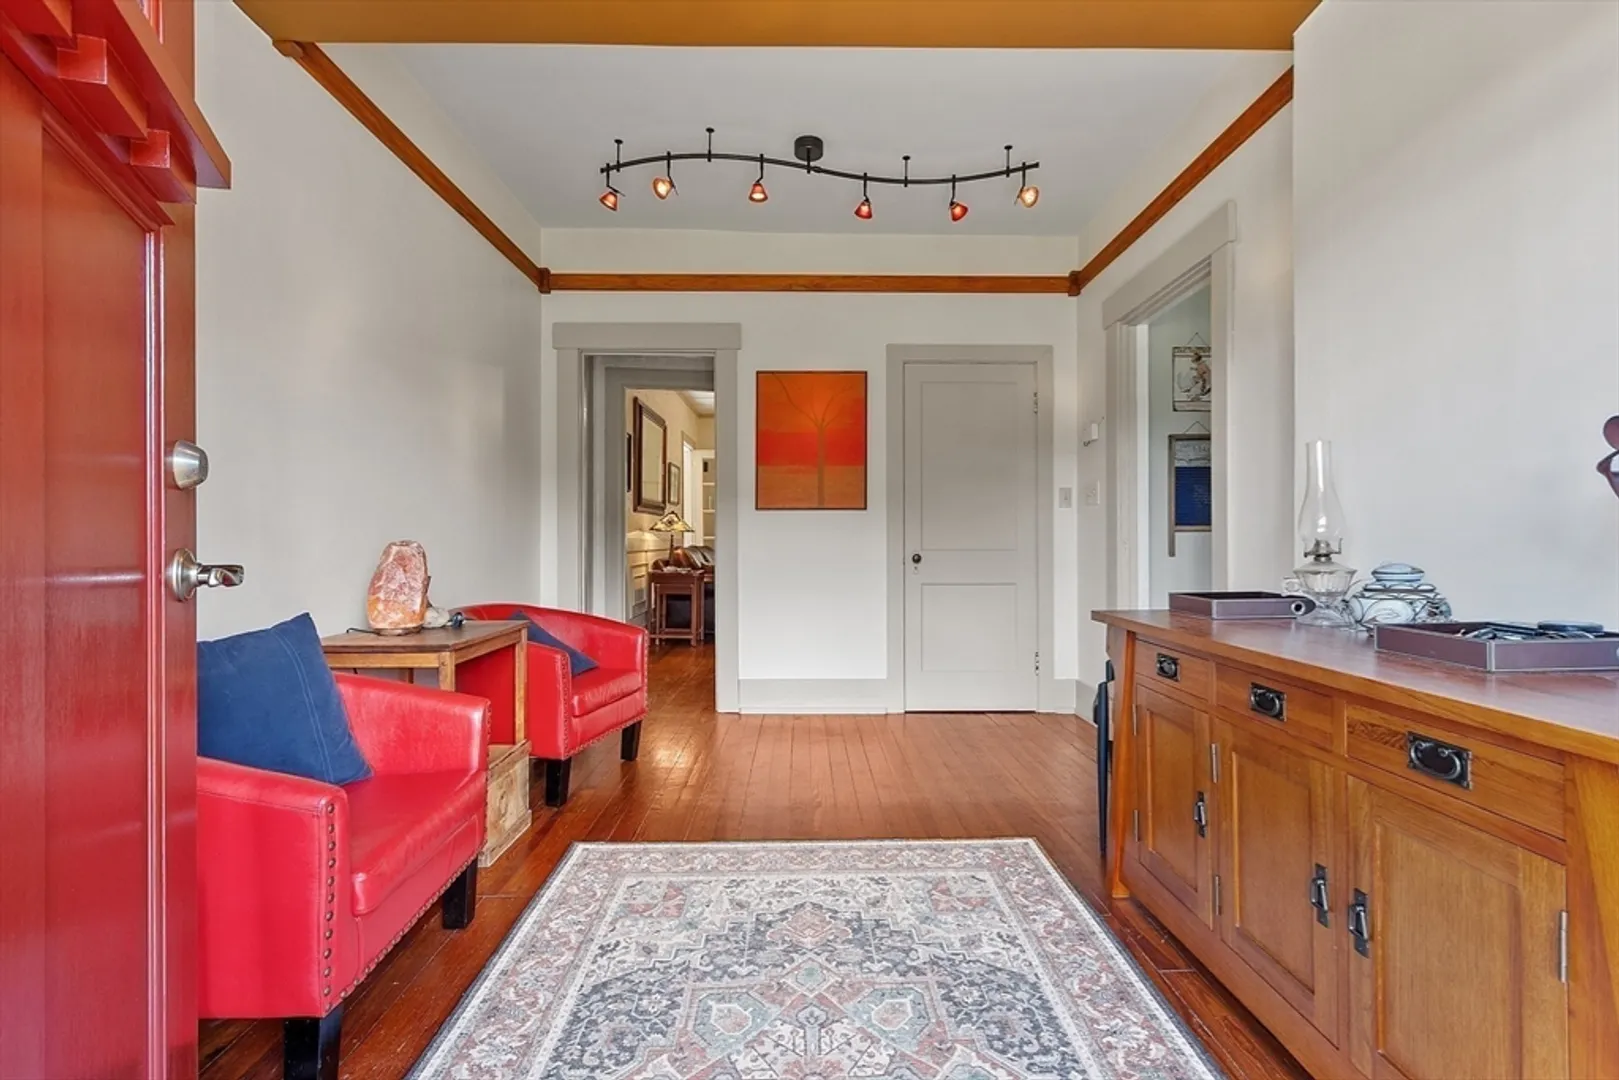
- Flooring: Hardwood, Renewable/Sustainable Flooring Materials
- Interior Features: Wet bar, Recessed Lighting, Media Room, Wet Bar, Wired for Sound, Internet Available - Broadband, Internet Available - Unknown
- Road Frontage Type: Public
- View: Scenic View(s)
- Year Built Source: Public Records
- Basement: Full, Slab
- Exclusions: See Mls Attachment For Inclusions And Exclusions.
- Fireplaces: 2
- Foundation: Stone, Slab
- Lot Features: Wooded, Cleared, Level
- Roof: Shingle
- Year Built Details: Approximate
- Zoning: Ra
-
Amenities
- Community Features: Walk/Jog Trails, Conservation Area
- Parking Features: Detached, Garage Door Opener, Heated Garage, Storage, Workshop in Garage, Garage Faces Side, Insulated, Oversized, Paved Drive, Off Street, Paved
- Covered Parking Spaces: 2
-
Utilities
- Electric: 110 Volts, 200+ Amp Service
- Water Source: Private
- Sewer: Private Sewer
-
Fees / Taxes
- Assessed Value: $460,000
- Compensation Based On: Net Sale Price
- Taxes: $7,553
- Buyer Agent Compensation: 2%
- Tax Year: 2023
Similar Listings
Sold
NEW CONSTRUCTION
35 Photos
Sold
42 Photos
Sold
40 Photos
Sold
25 Photos
Content © 2026 MLS Property Information Network, Inc. The information in this listing was gathered from third party resources including the seller and public records.
Listing information provided courtesy of Berkshire Hathaway HomeServices Commonwealth Real Estate.
MLS Property Information Network, Inc. and its subscribers disclaim any and all representations or warranties as to the accuracy of this information.
