
Sold!
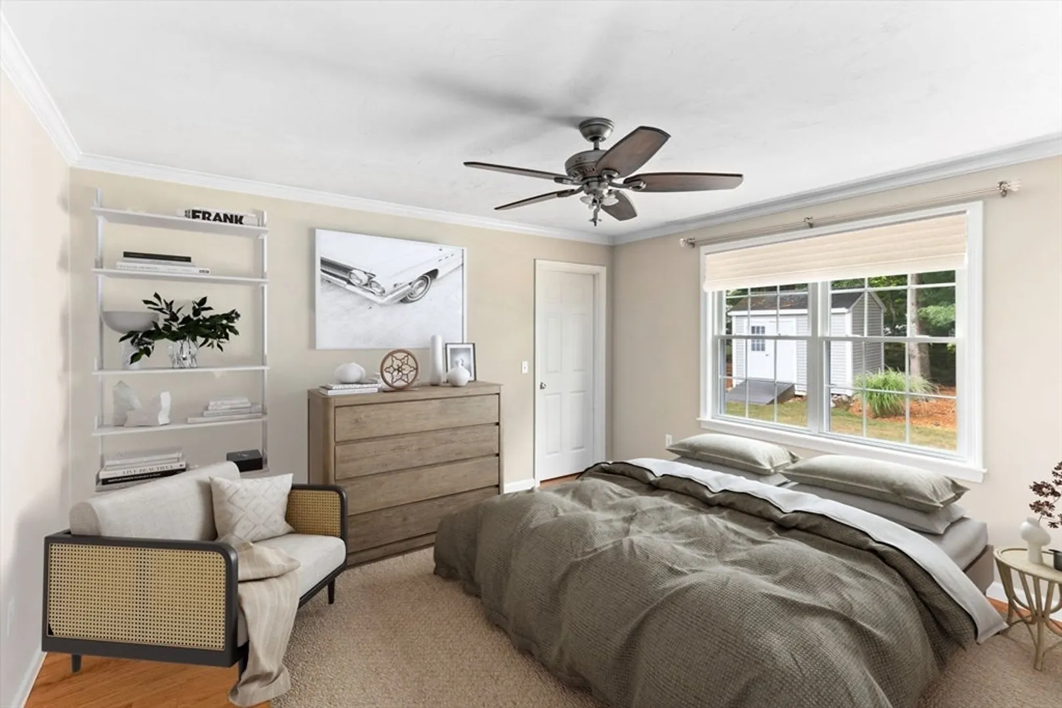
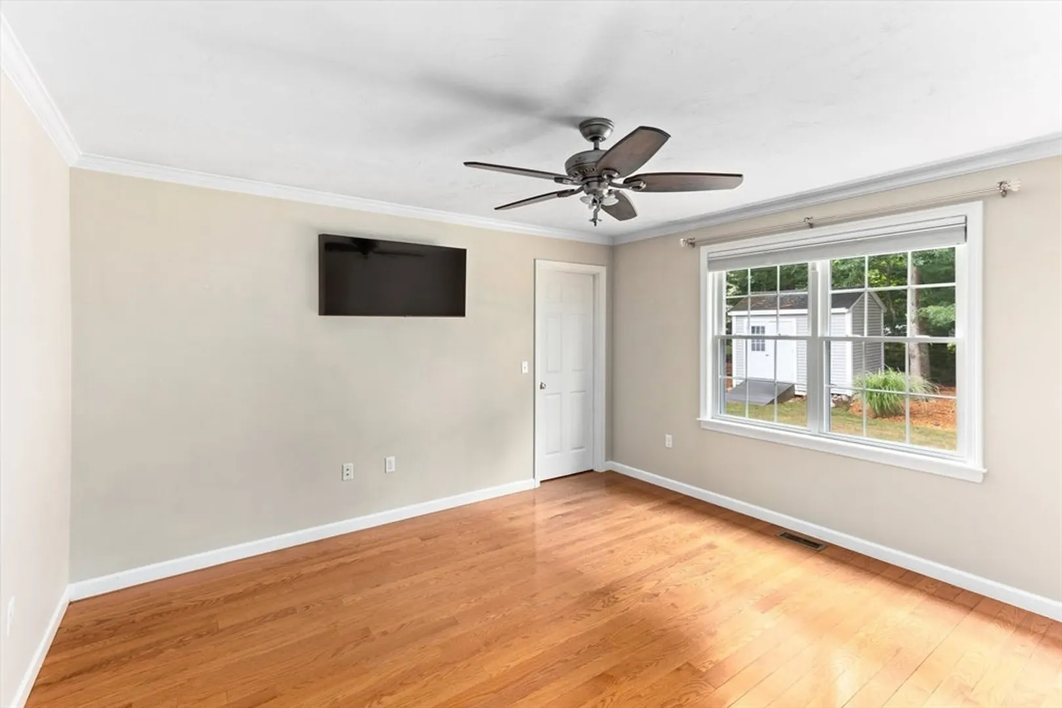
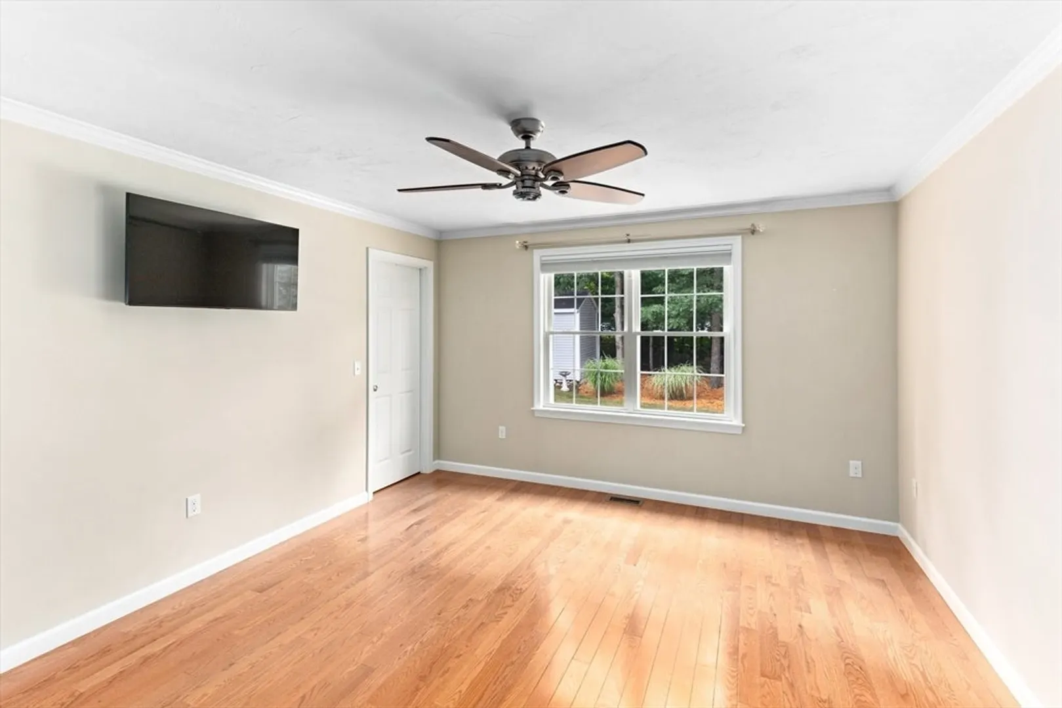
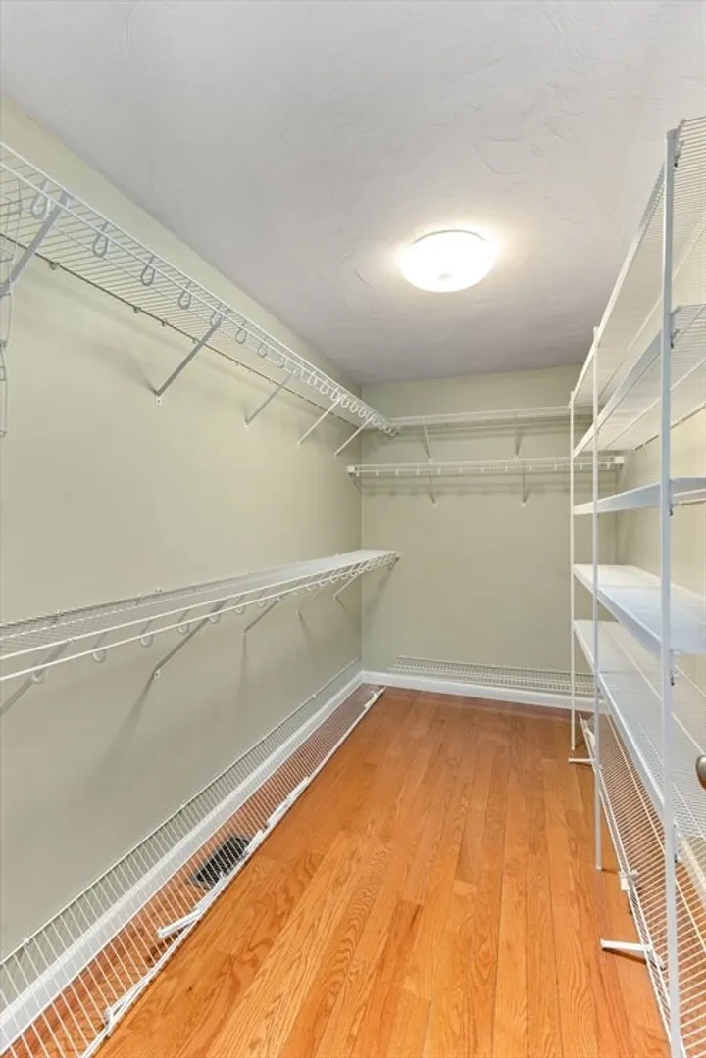
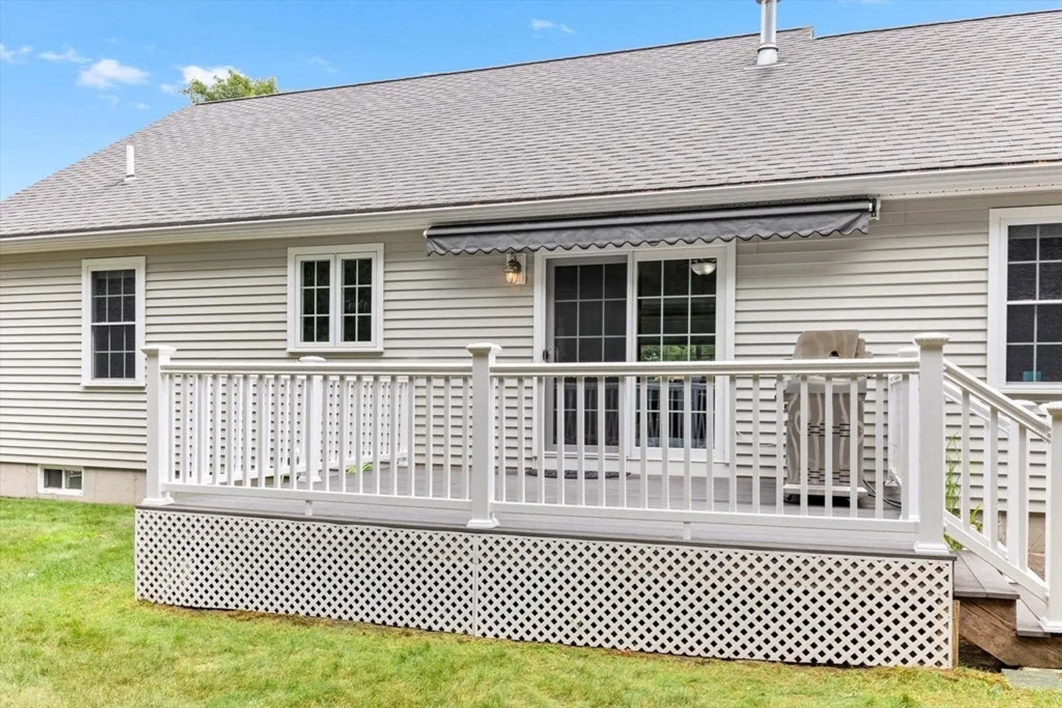
$667,500
3
Beds
3
Baths
1,440
Living Area
-
Property Description
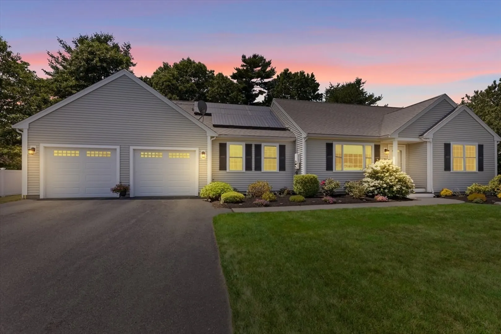
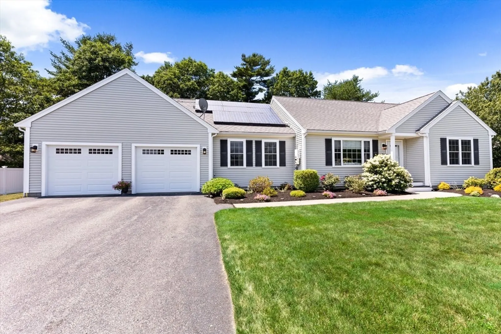
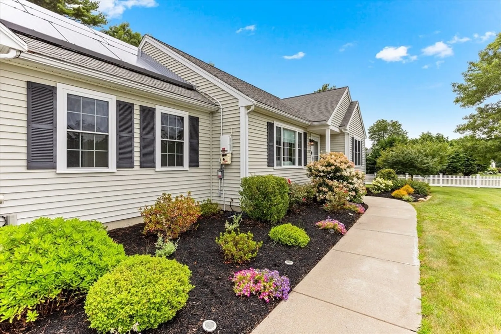
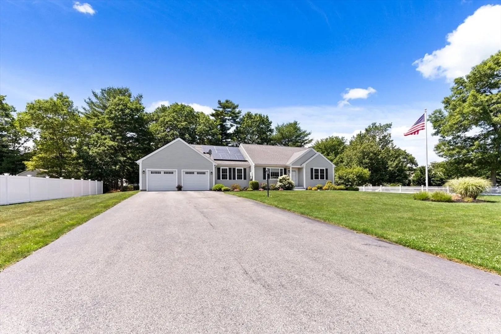
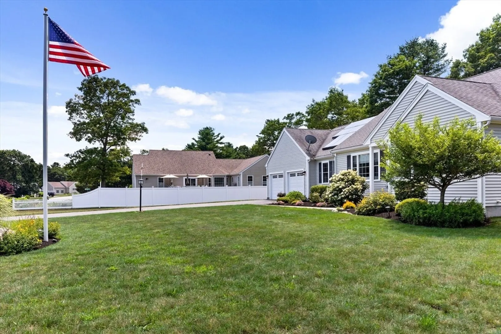
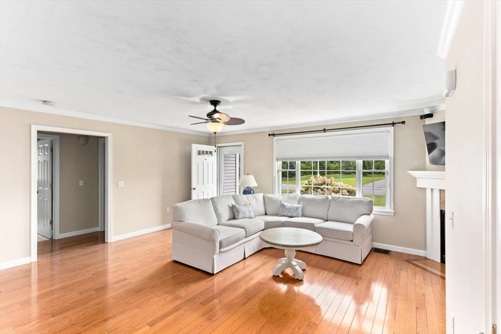
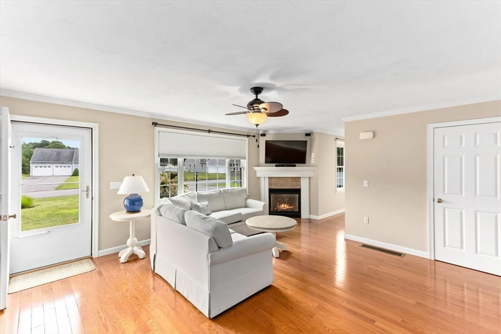
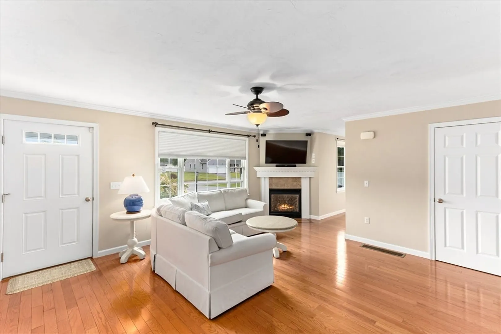
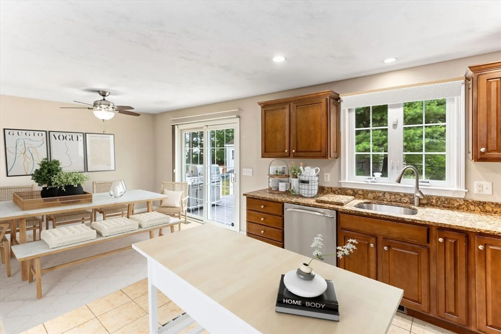
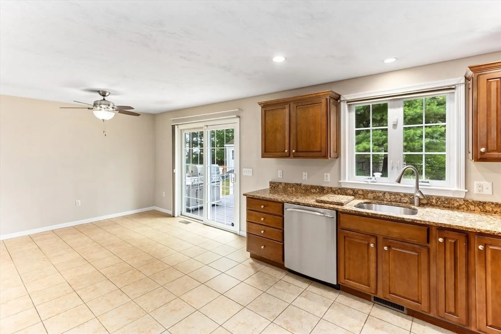
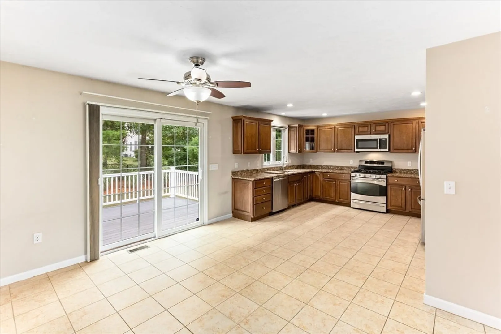
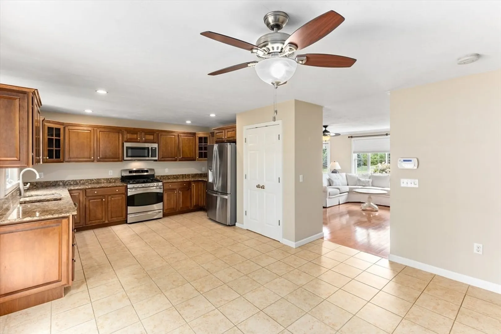
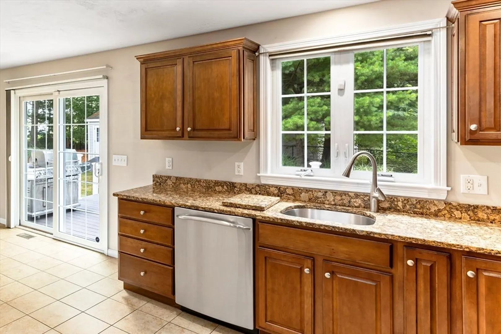
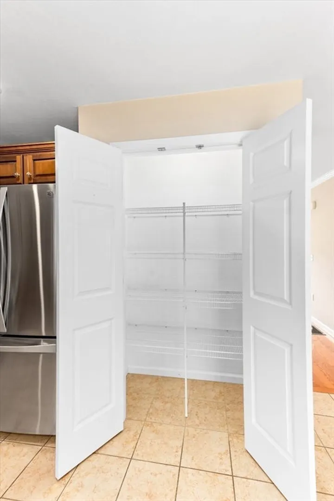
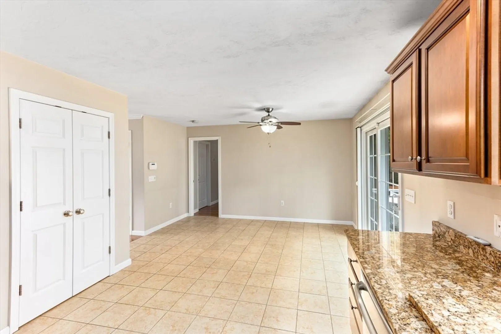
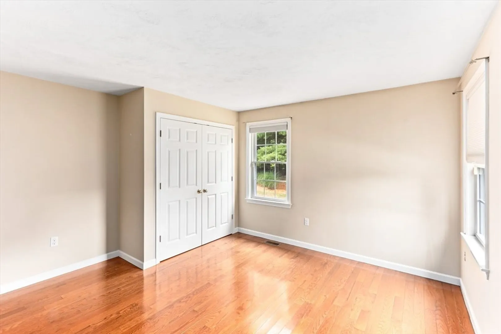
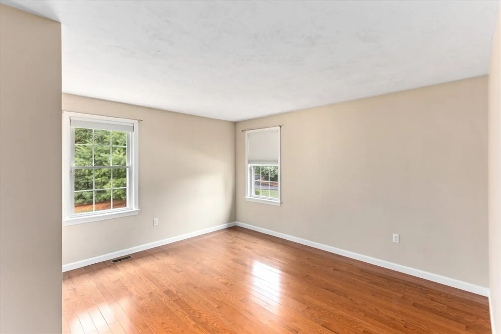
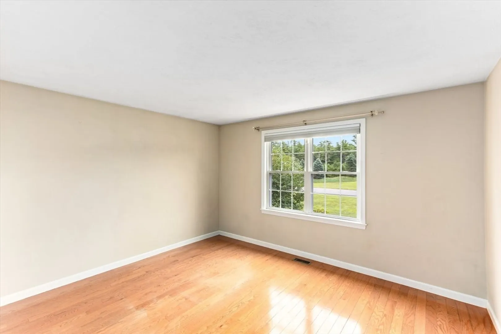
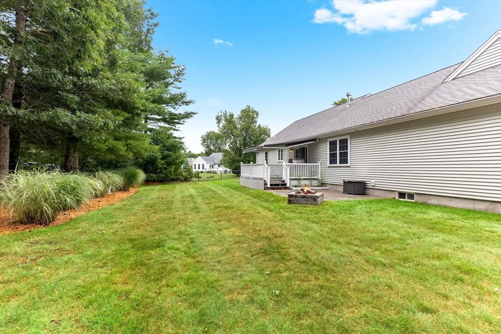
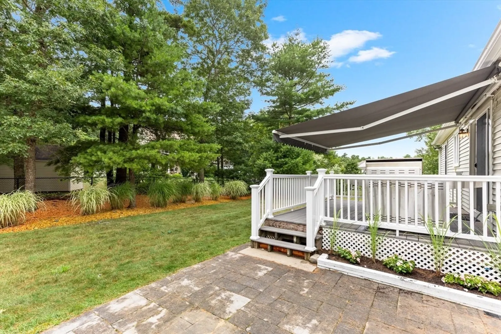
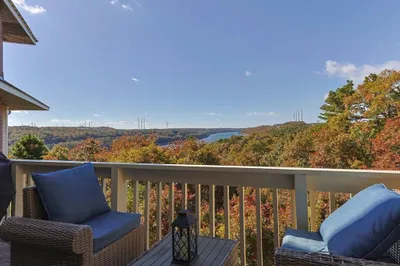
Discover your dream home in the picturesque community of Bourne! You will be delighted to see this home in Pilgrim Pines, which offers one living level. Situated in a highly sought-after neighborhood, this property is just moments away from pristine beaches, shopping centers, and major highways, ensuring easy access to all the amenities and attractions the area has to offer: This sprawling ranch offers a great layout with large spacious kitchen, fireplaced living room, primary en suite and 2 other generous size bedrooms. The grounds are spectacular with established landscaping and is great for relaxing and enjoying the tranquility.
-
Highlights
- Cooling: Central Air
- Parking Spots: 10
- Property Type: Single Family Residence
- Total Rooms: 6
- Status: Closed
- Heating: Forced Air, Natural Gas
- Property Class: Residential
- Style: Ranch
- Year Built: 2008
-
Additional Details
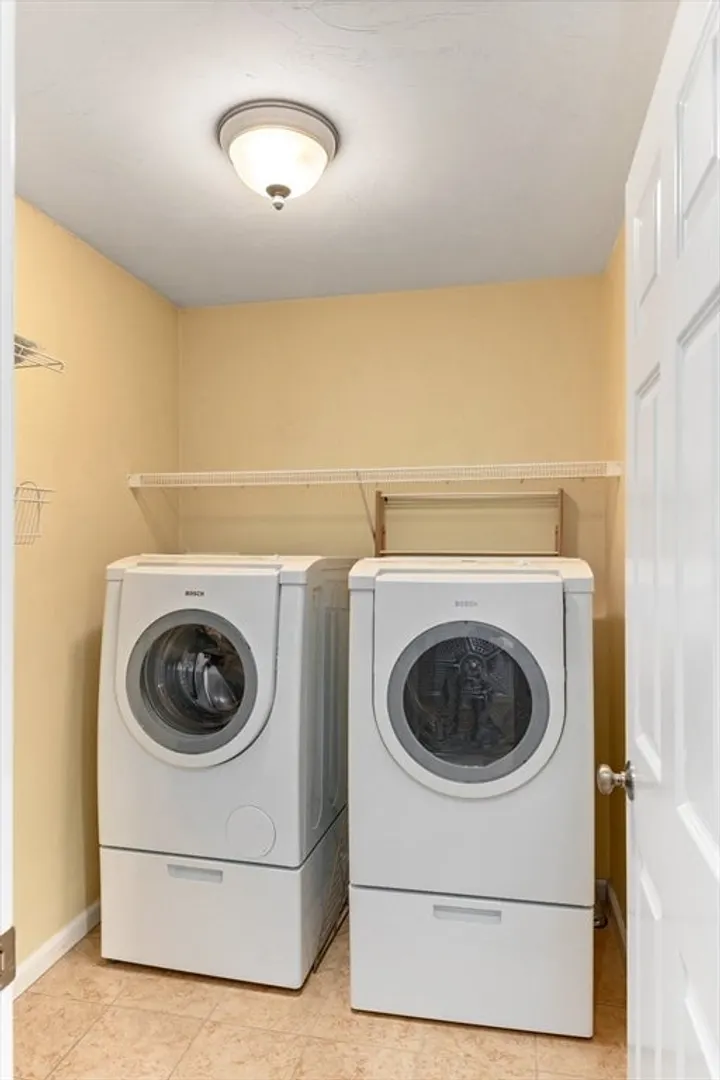
- Appliances: Gas Water Heater, Electric Water Heater, Solar Hot Water, Range, Dishwasher, Microwave, Refrigerator, Washer, Dryer
- Construction: Frame
- Fireplaces: 1
- Foundation: Concrete Perimeter
- Lot Features: Wooded
- Roof: Shingle
- Year Built Source: Public Records
- Basement: Full, Partially Finished, Garage Access, Bulkhead
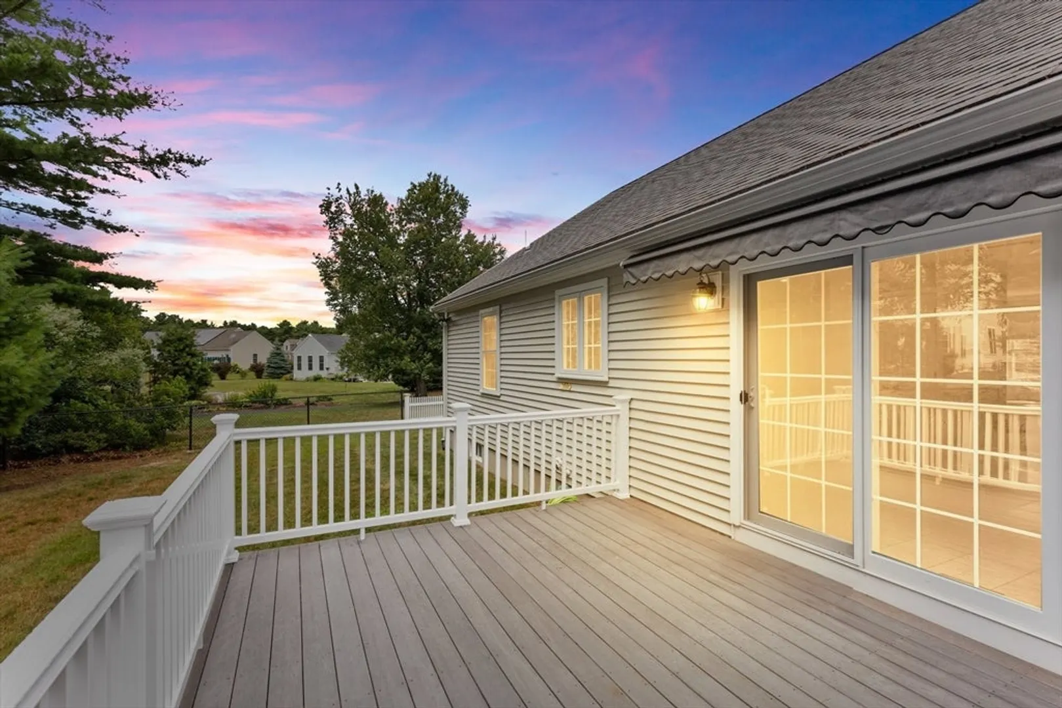
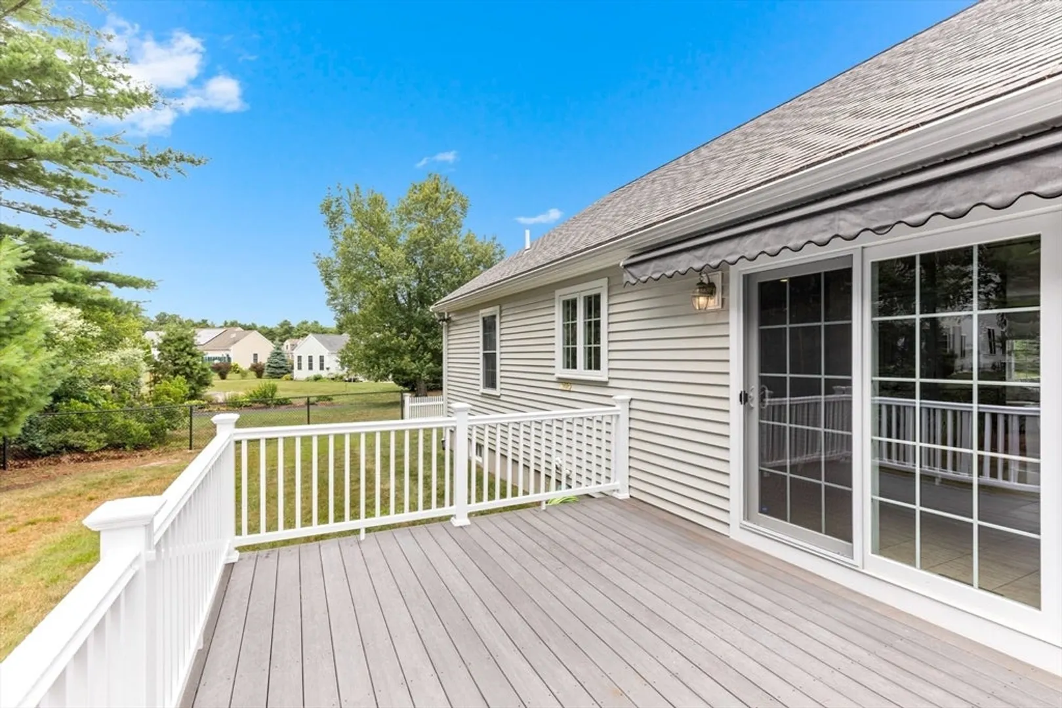
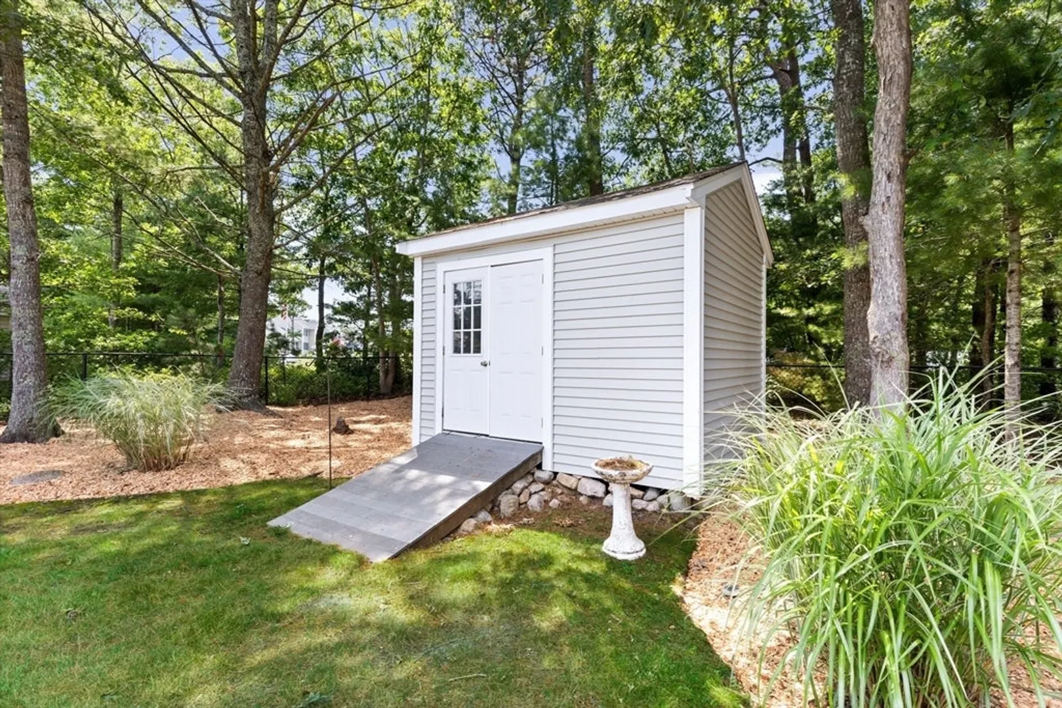
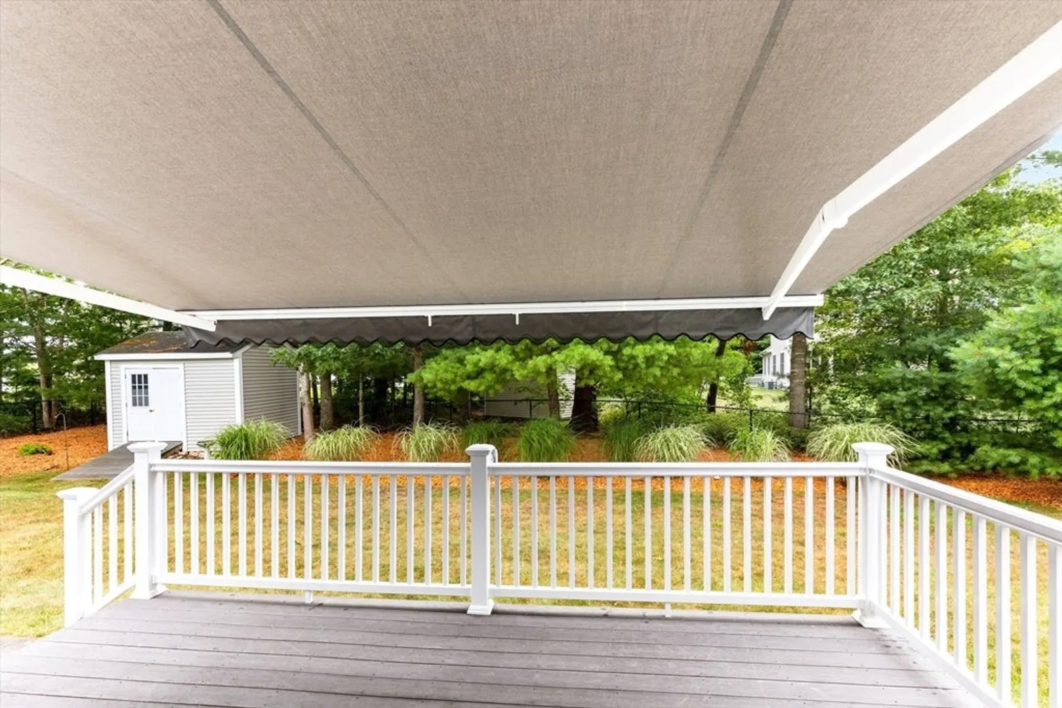
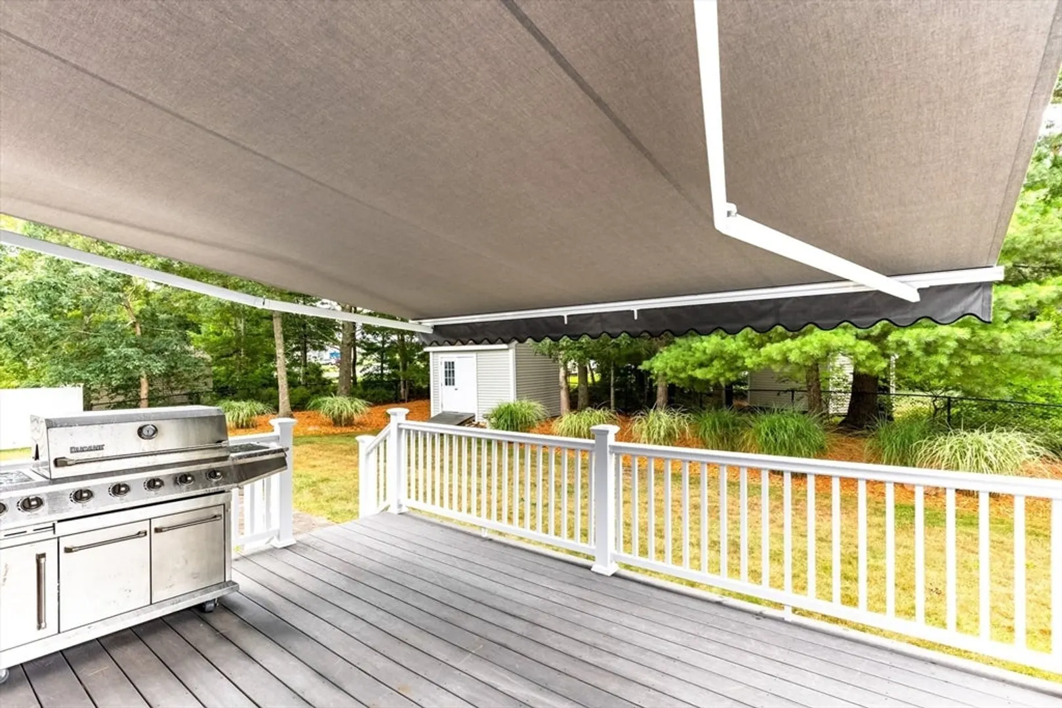
- Exterior Features: Porch, Deck - Wood, Rain Gutters, Storage, Sprinkler System, Fenced Yard
- Flooring: Wood, Tile, Carpet
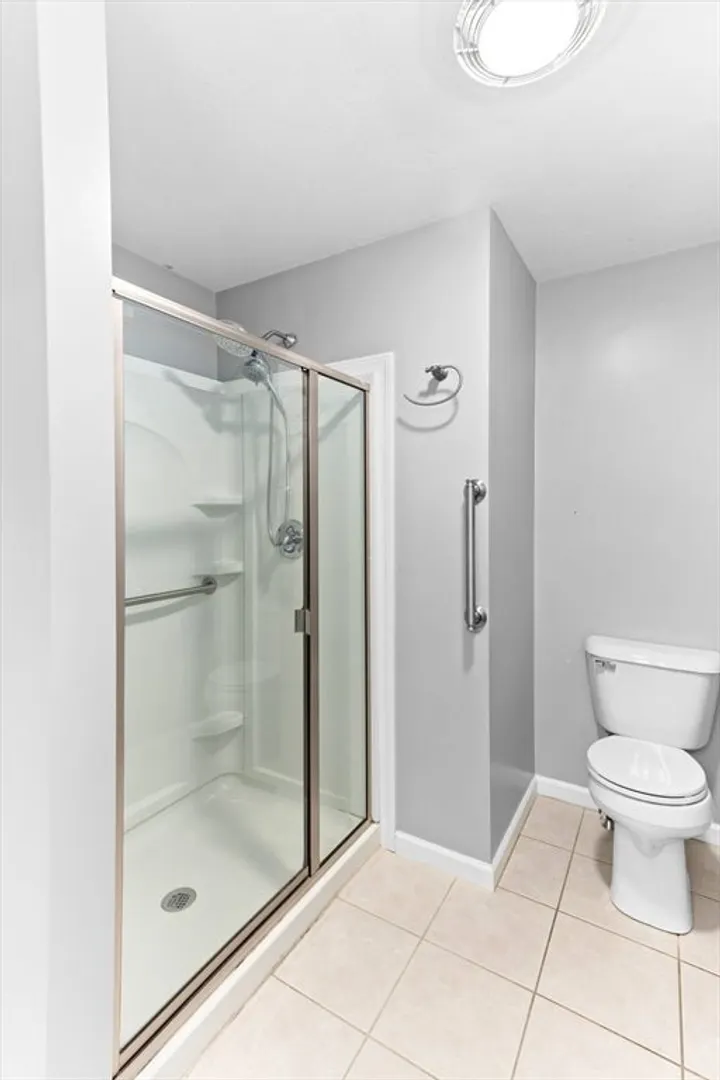
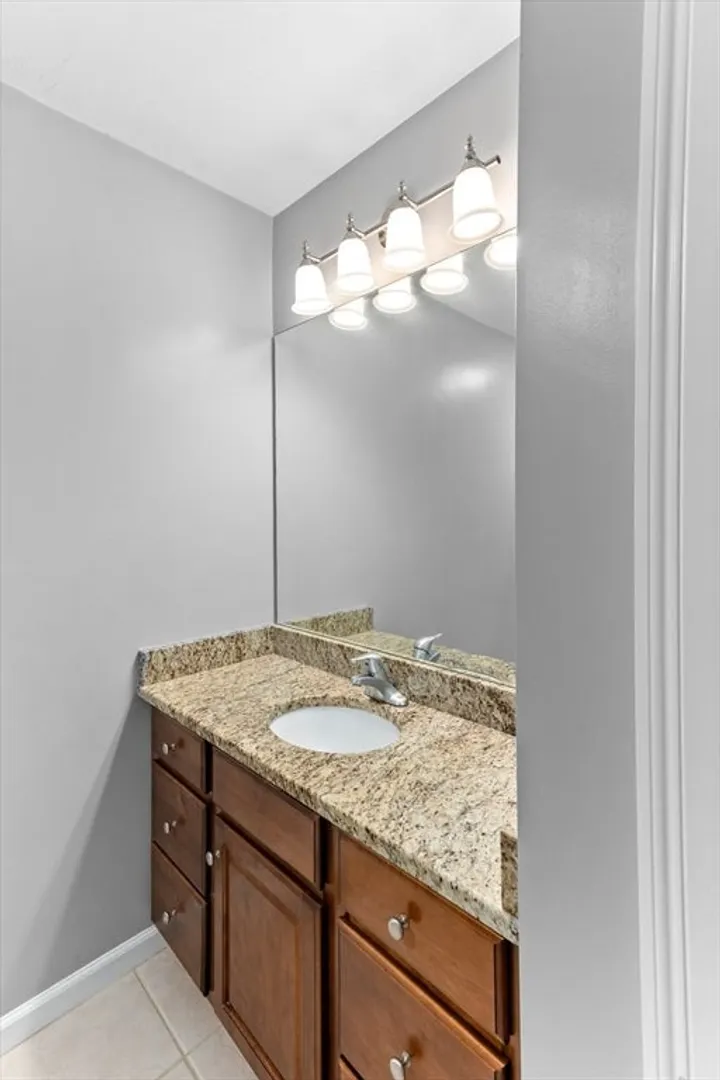
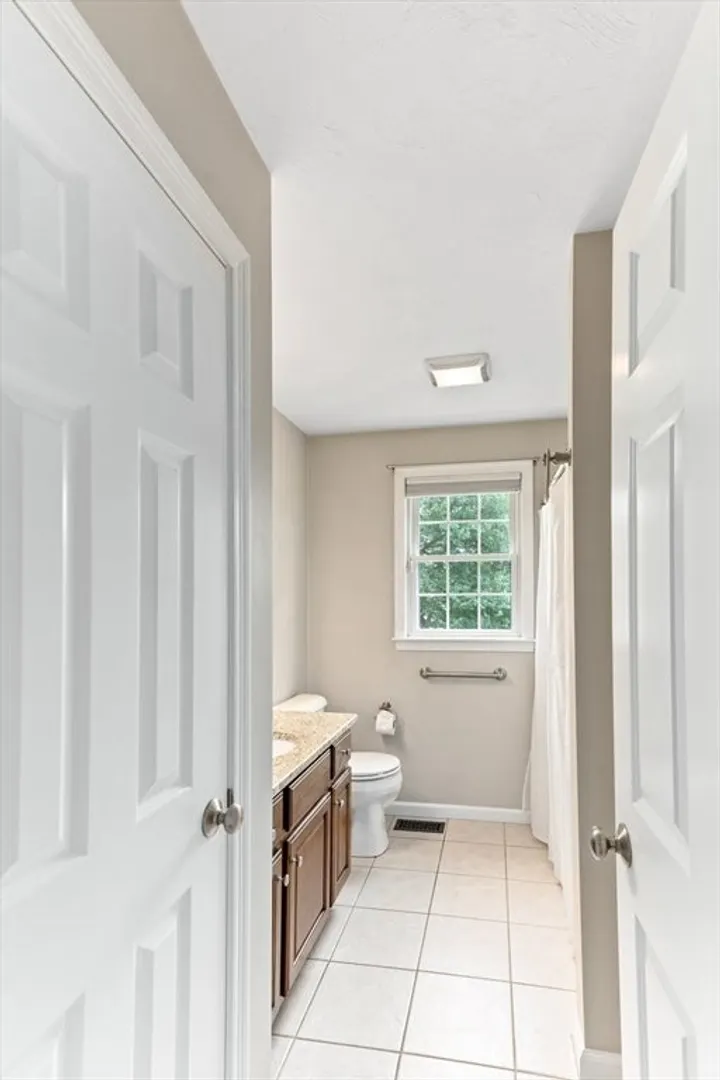
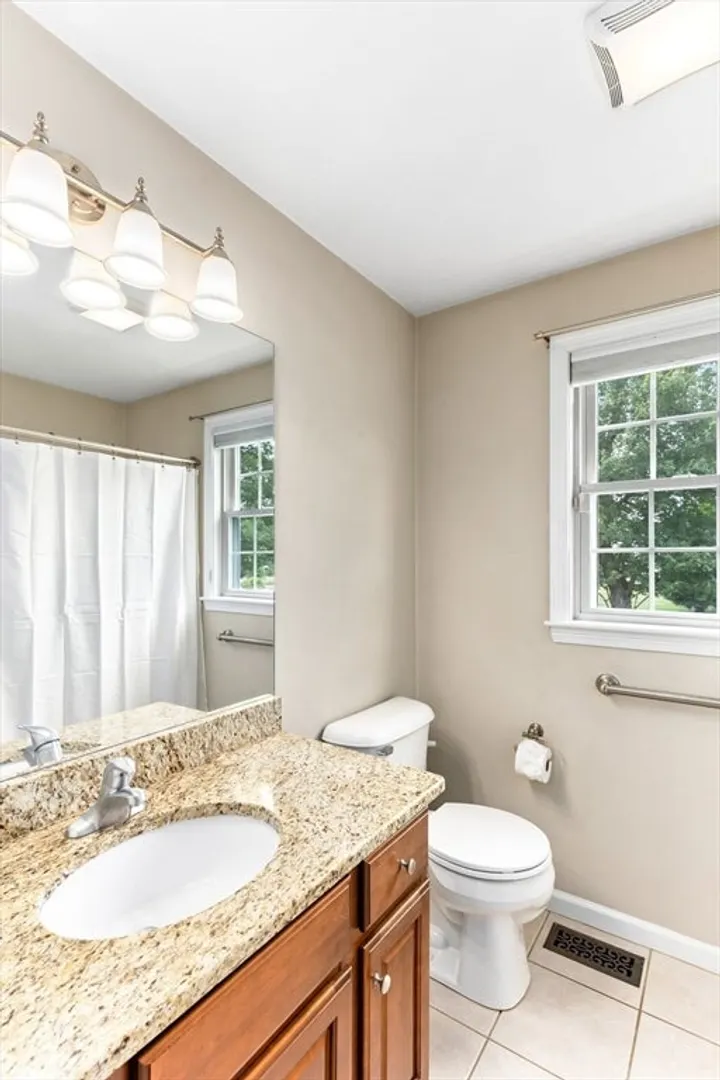
- Interior Features: Bathroom - Full, Bathroom - With Shower Stall, Home Office, Bathroom
- Road Frontage Type: Public
- Year Built Details: Actual
- Zoning: R40
-
Amenities
- Covered Parking Spaces: 2
- Waterfront Features: Beach Front, Ocean, 1 to 2 Mile To Beach, Beach Ownership(Public)
- Parking Features: Attached, Paved Drive, Off Street
-
Utilities
- Electric: Circuit Breakers
- Water Source: Public
- Sewer: Private Sewer
-
Fees / Taxes
- Assessed Value: $568,100
- Tax Year: 2024
- Compensation Based On: Compensation Not Offered
- Taxes: $4,556
Similar Listings
Sold
32 Photos
Sold
41 Photos
Sold
42 Photos
Sold
39 Photos
Content © 2026 MLS Property Information Network, Inc. The information in this listing was gathered from third party resources including the seller and public records.
Listing information provided courtesy of Coldwell Banker Realty - Norwell - Hanover Regional Office.
MLS Property Information Network, Inc. and its subscribers disclaim any and all representations or warranties as to the accuracy of this information.
