
Sold!
$725,000
2
Beds
2/1
Baths
2,528
Living Area
-
Property Description
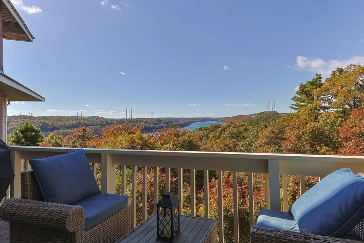
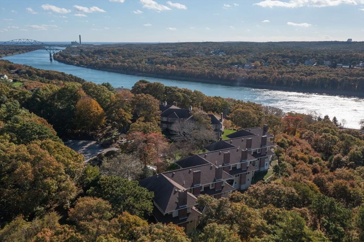
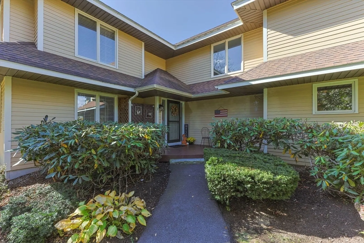
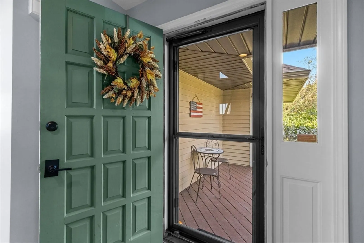
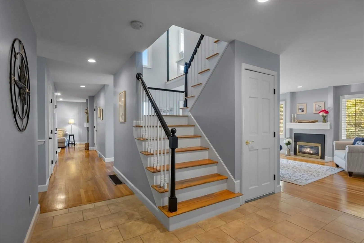
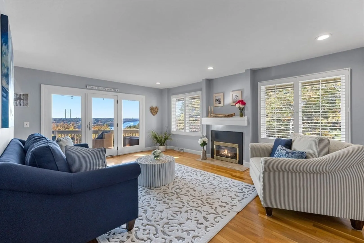
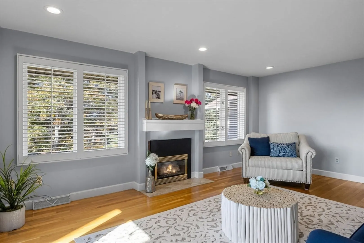
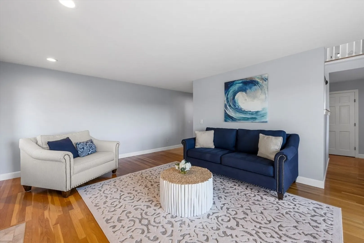
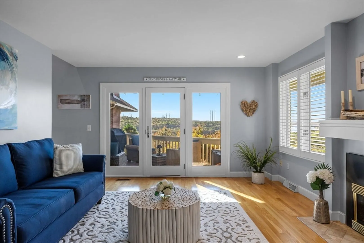
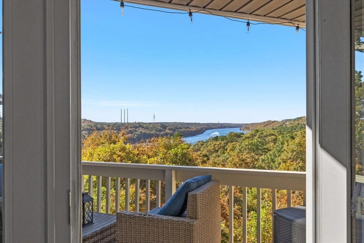
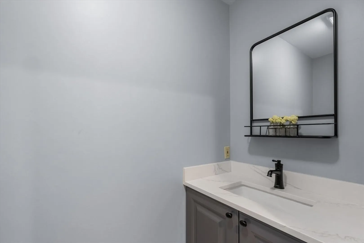
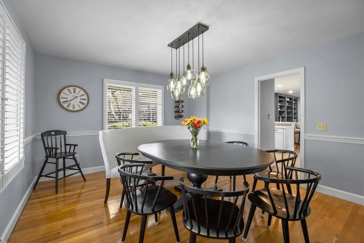
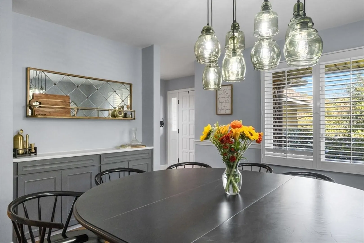
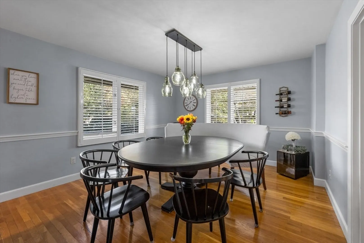
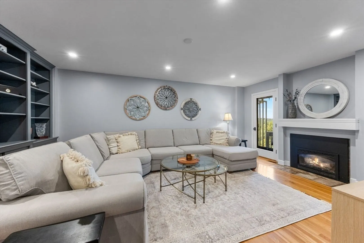
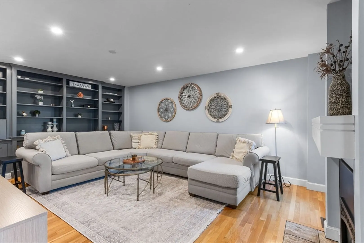
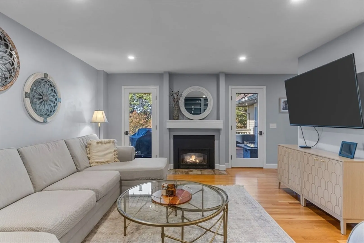
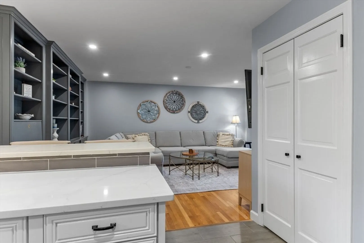
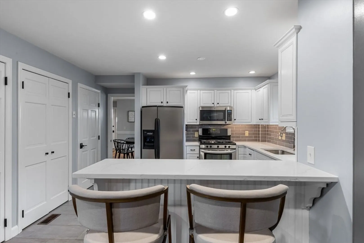
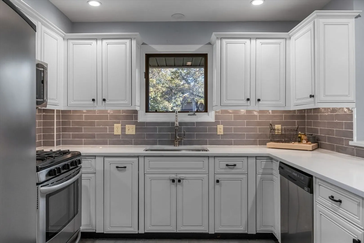
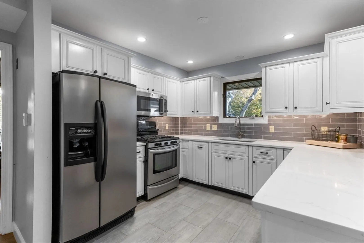
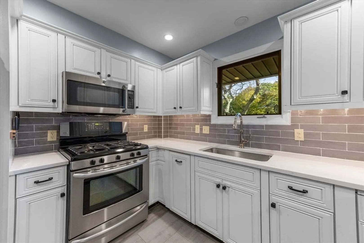
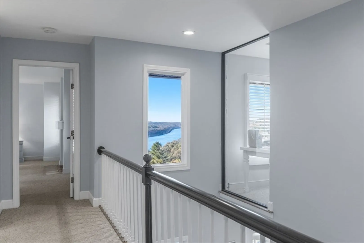
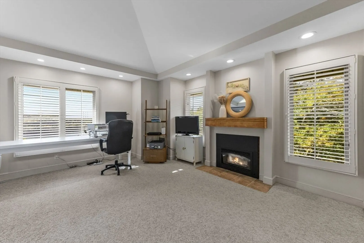
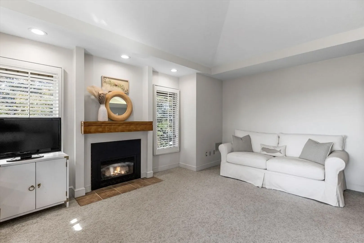
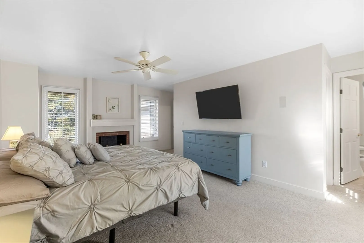
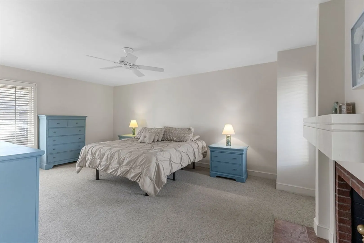
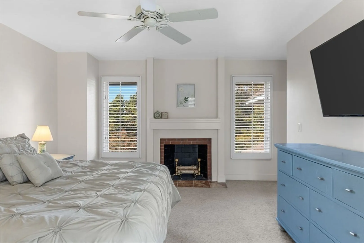
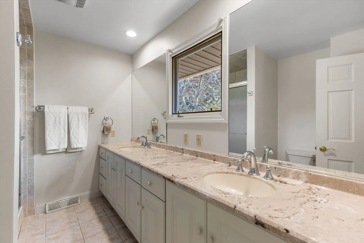
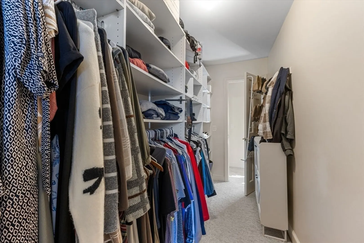
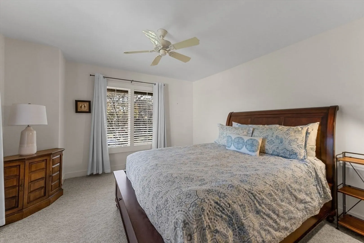
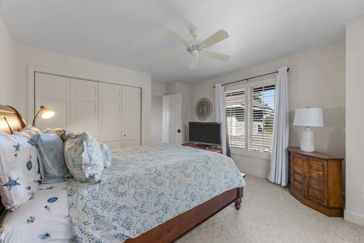
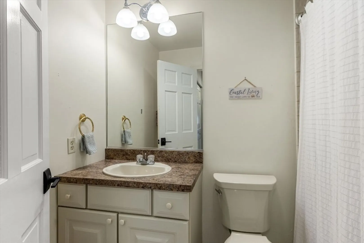
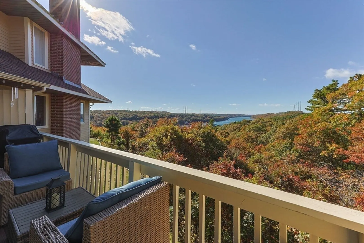
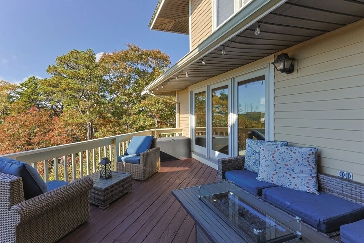
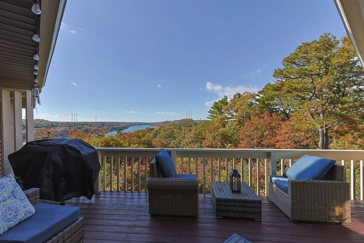
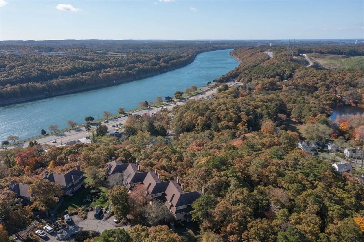
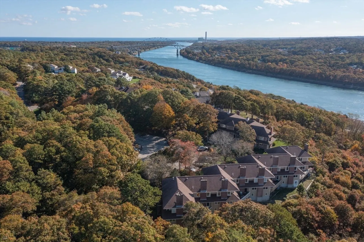
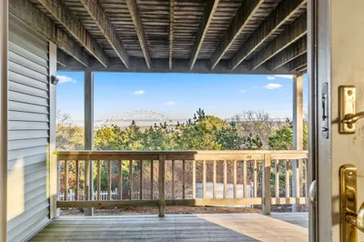
Enjoy spectacular views of the Cape Cod Canal and stunning sunsets from this spacious and elegant townhome in the sought-after Herring Run community. This beautifully maintained home has been refreshed throughout with updated paint and thoughtful enhancements to the kitchen and bathrooms, creating a bright and welcoming atmosphere. The main level features gleaming hardwood floors, an updated kitchen with stainless steel appliances and refreshed counters, a fireplaced family room with custom built-in bookcases, a formal living room with a gas fireplace and deck overlooking the canal, and a formal dining room perfect for entertaining. Upstairs, the inviting primary suite includes an ornamental fireplace, a custom walk-through closet with built-ins, and a spacious bath. The second level also offers a comfortable guest bedroom, a full bath, and a second family room with a gas fireplace — ideal for an office, relaxing, or hosting guests. Perched atop a hill with sweeping views of the canal.
-
Highlights
- Cooling: Central Air
- Heating: Forced Air
- Property Class: Residential
- Style: Contemporary
- Unit Number: 2
- Status: Closed
- Has View: Yes
- Parking Spots: 2
- Property Type: Single Family Residence
- Total Rooms: 7
- Year Built: 1986
-
Additional Details
- Appliances: Gas Water Heater
- Construction: Conventional (2x4-2x6)
- Flooring: Wood, Tile, Carpet
- Interior Features: Finish - Sheetrock
- Roof: Asphalt/Composition Shingles
- View: Scenic View(s)
- Year Built Source: Public Records
- Basement: Full
- Fireplaces: 4
- Foundation: Concrete Perimeter
- Road Frontage Type: Public
- SqFt Source: Public Record
- Year Built Details: Actual
- Zoning: Condo
-
Amenities
- Parking Features: Assigned
-
Utilities
- Sewer: Private Sewer
- Water Source: Public
-
Fees / Taxes
- Assessed Value: $623,700
- Taxes: $4,871
- Tax Year: 2025
Similar Listings
Sold
42 Photos
Sold
37 Photos
Sold
39 Photos
Sold
40 Photos
Content © 2026 MLS Property Information Network, Inc. The information in this listing was gathered from third party resources including the seller and public records.
Listing information provided courtesy of Compass.
MLS Property Information Network, Inc. and its subscribers disclaim any and all representations or warranties as to the accuracy of this information.
