
Sold!
$791,000
2
Beds
2
Baths
1,867
Living Area
-
Property Description
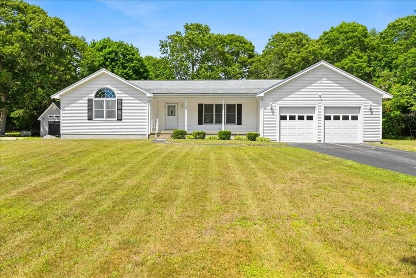
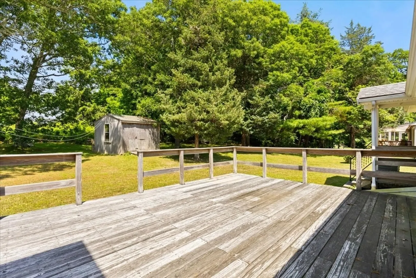
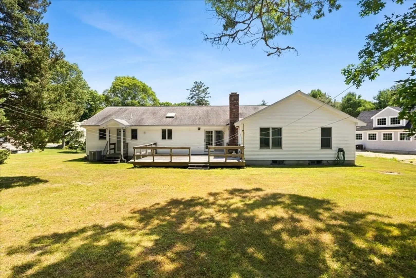
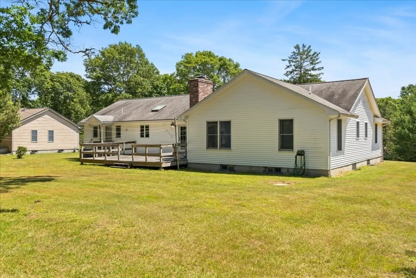
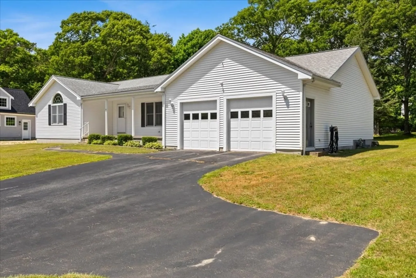
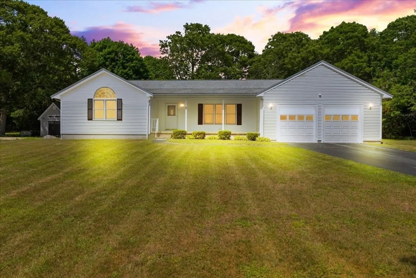
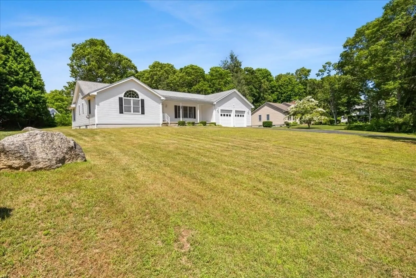
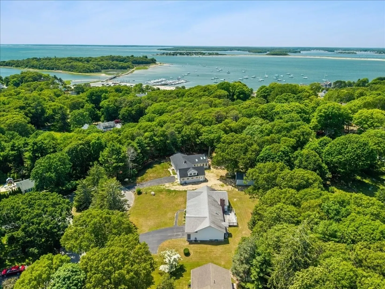
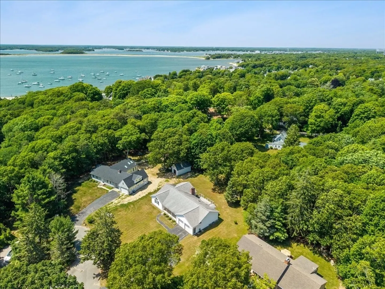
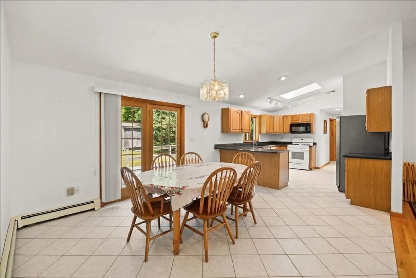
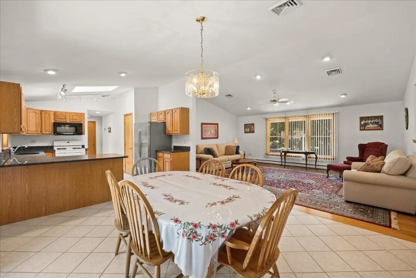
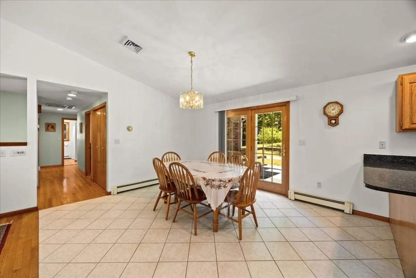
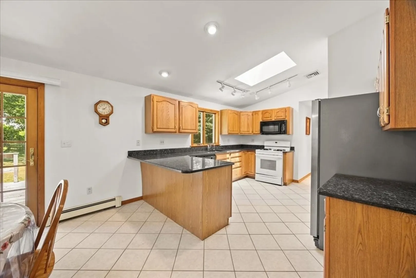
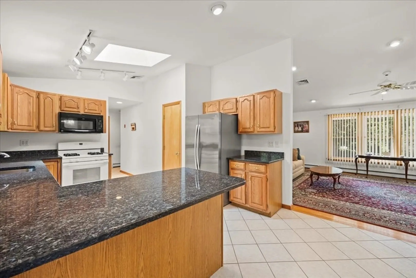
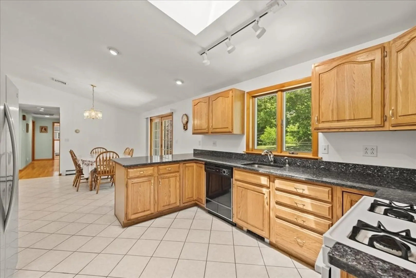
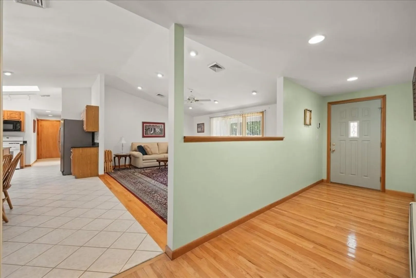
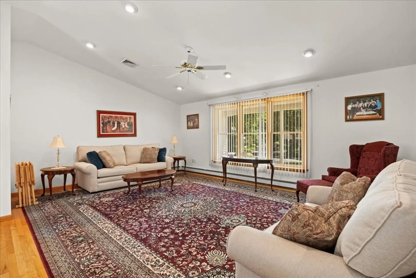
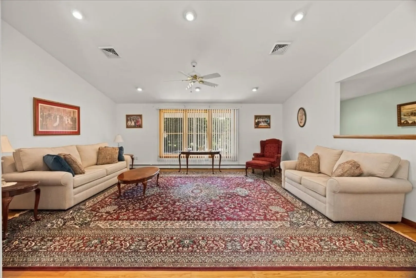
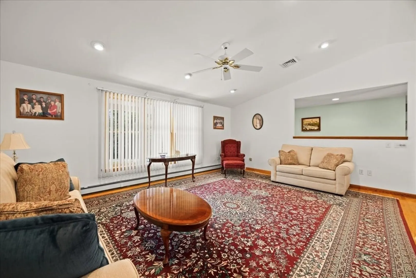
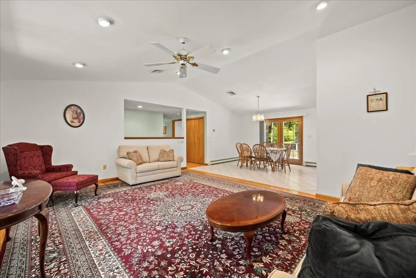
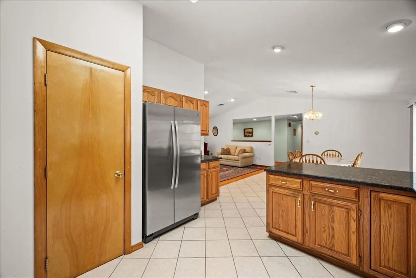
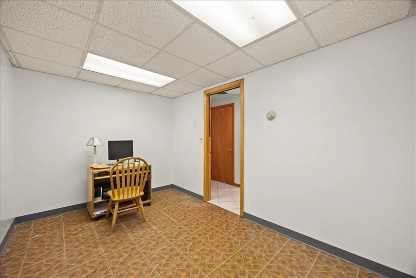
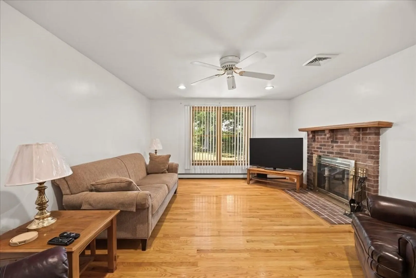
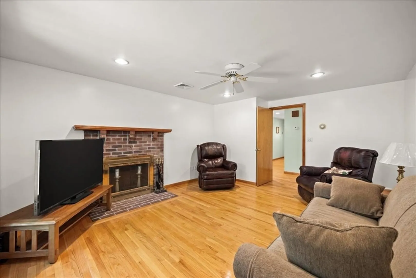
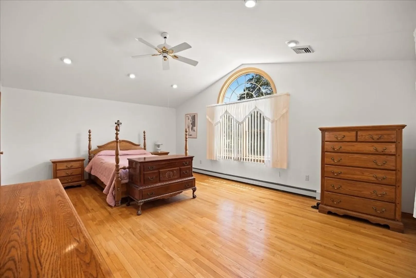
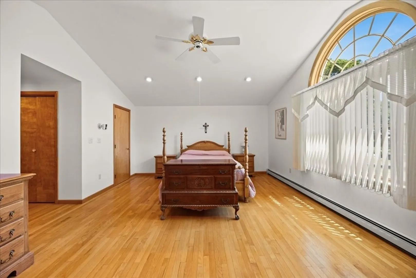
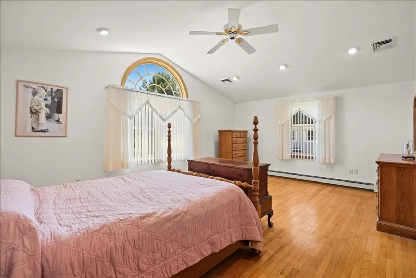
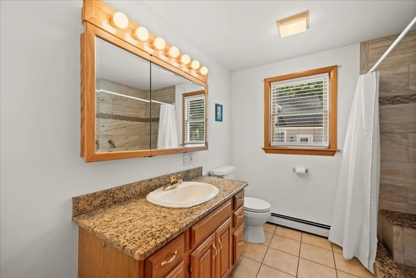
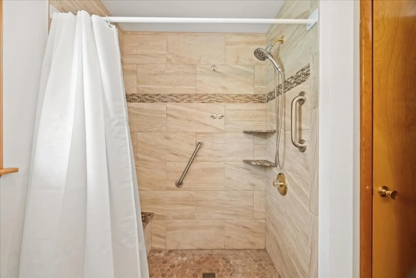
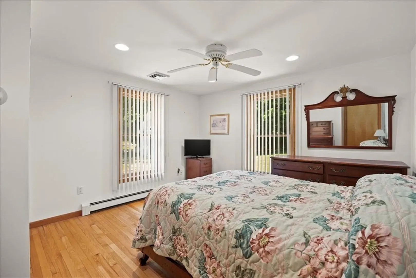
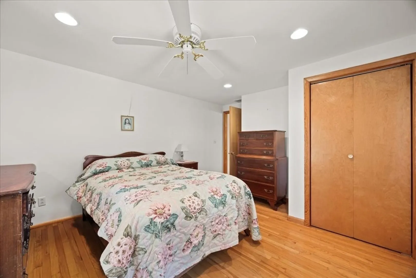
Fantastic layout in this ranch less than half mile to Monument Beach marina and beach. The septic is for 4 bedrooms. House currently used as a 2 bedroom with a family room that has a wood burning fireplace. Half Acre lot. Located on a dead end cul-de-sac street. Everything is spacious. 2 car garage. Huge driveway. Home office. Laundry room. Kitchen, which is open to the dining room and cathedral living room as well as there are sliders to the deck and backyard, has granite counters and tile floor. Front door has a nice entry way with closet. Primary bedroom has 2 closets and full bathroom with updated step in tile shower. Wood floors in gorgeous condition. And the basement is massive. Extremely well maintained home. The yard is level and there is a shed. 2x6 construction. Forced hot air -natural gas - and central AC. 5 zone heat. Roof new in 2011.
-
Highlights
- Cooling: Central Air
- Parking Spots: 10
- Property Type: Single Family Residence
- Total Rooms: 6
- Status: Closed
- Heating: Baseboard, Natural Gas
- Property Class: Residential
- Style: Ranch
- Year Built: 1993
-
Additional Details
- Appliances: Water Heater, Range, Dishwasher, Refrigerator, Washer, Dryer
- Construction: Frame
- Fireplaces: 1
- Foundation: Concrete Perimeter
- Roof: Shingle
- Year Built Details: Actual
- Zoning: R40
- Basement: Full
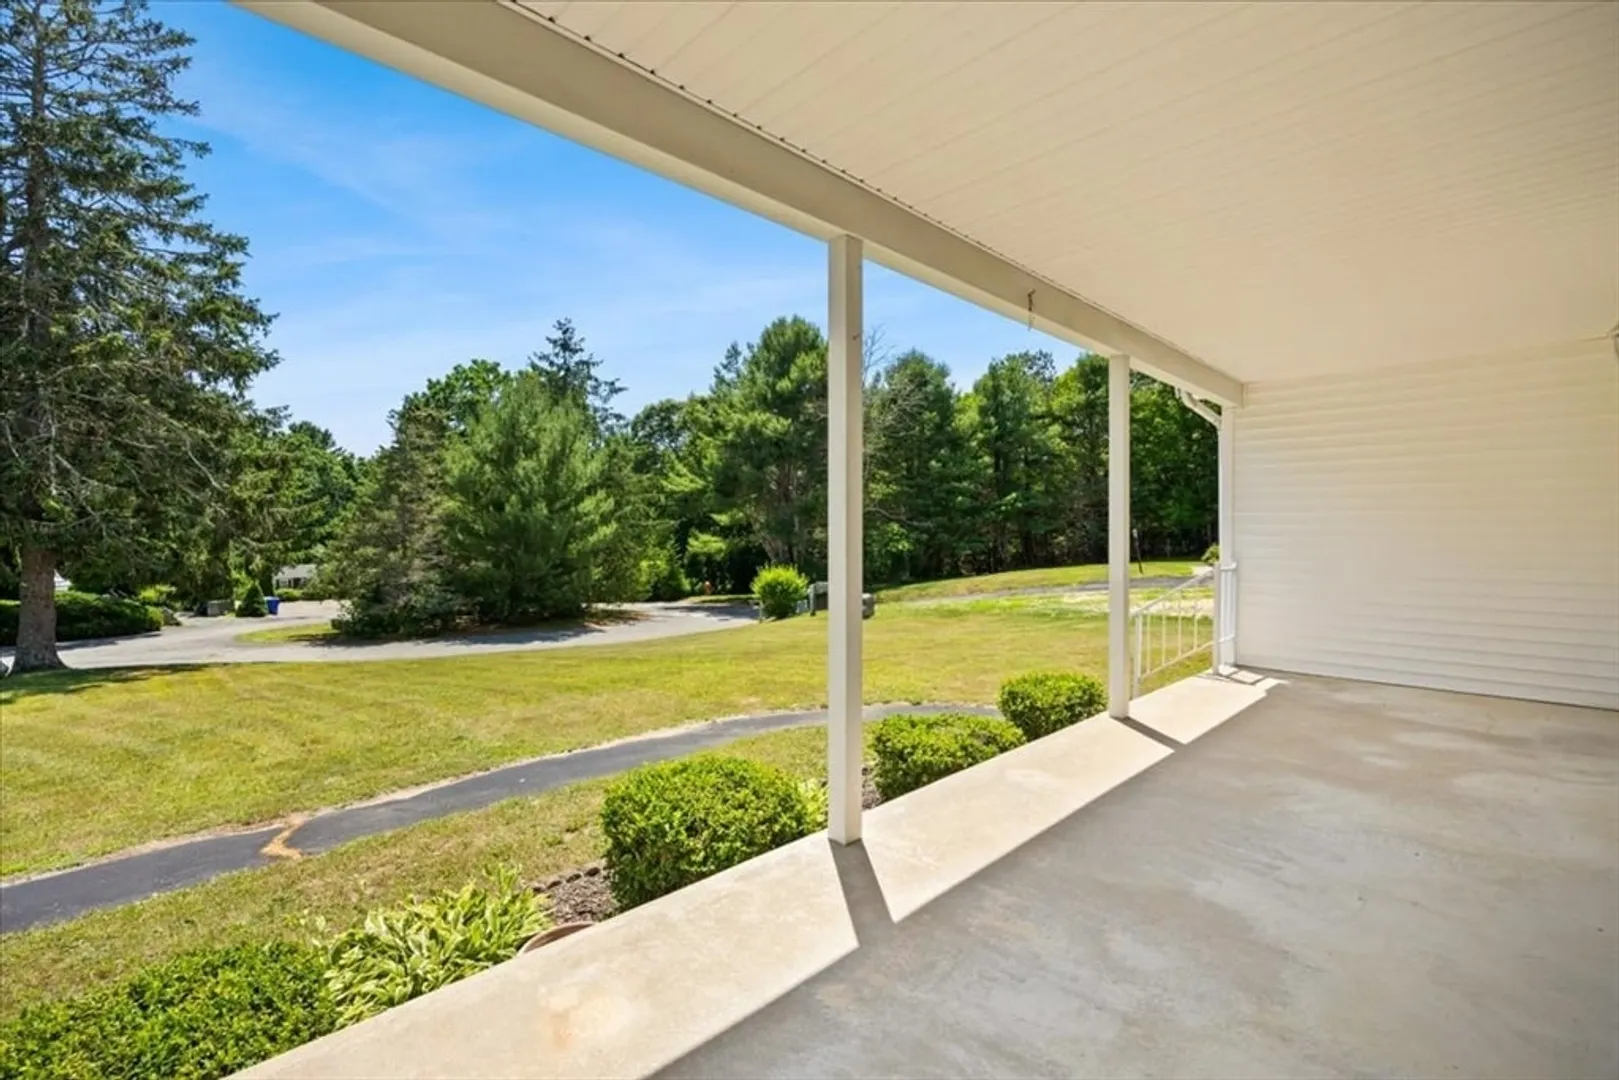
- Exterior Features: Porch, Deck
- Flooring: Wood, Tile
- Foundation Area: 2610
- SqFt Source: Public Record
- Year Built Source: Public Records
-
Amenities
- Covered Parking Spaces: 2
- Waterfront Features: Bay, 1/2 to 1 Mile To Beach, Beach Ownership(Public)
- Parking Features: Attached, Garage Door Opener, Paved Drive, Off Street, Paved
-
Utilities
- Electric: Circuit Breakers
- Water Source: Public
- Sewer: Private Sewer
-
Fees / Taxes
- Assessed Value: $634,600
- Taxes: $4,855
- Tax Year: 2026
Similar Listings
Sold
41 Photos
Sold
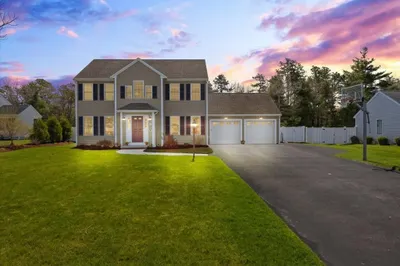
39 Photos
Sold
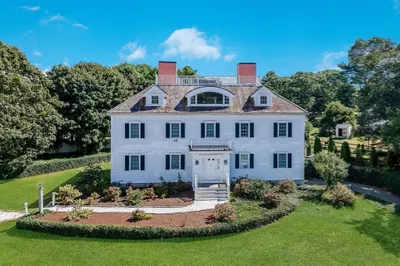
36 Photos
Sold
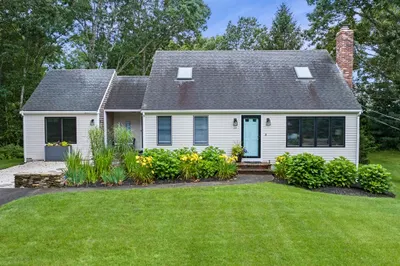
29 Photos
Content © 2026 MLS Property Information Network, Inc. The information in this listing was gathered from third party resources including the seller and public records.
Listing information provided courtesy of Century 21 North East.
MLS Property Information Network, Inc. and its subscribers disclaim any and all representations or warranties as to the accuracy of this information.
