
37 Yearling Run
$729,900
3
Beds
3
Baths
2,454
Sqft
- Request Info
- Call
- Save
-
More
- Mortgage Calculator

Property Tools
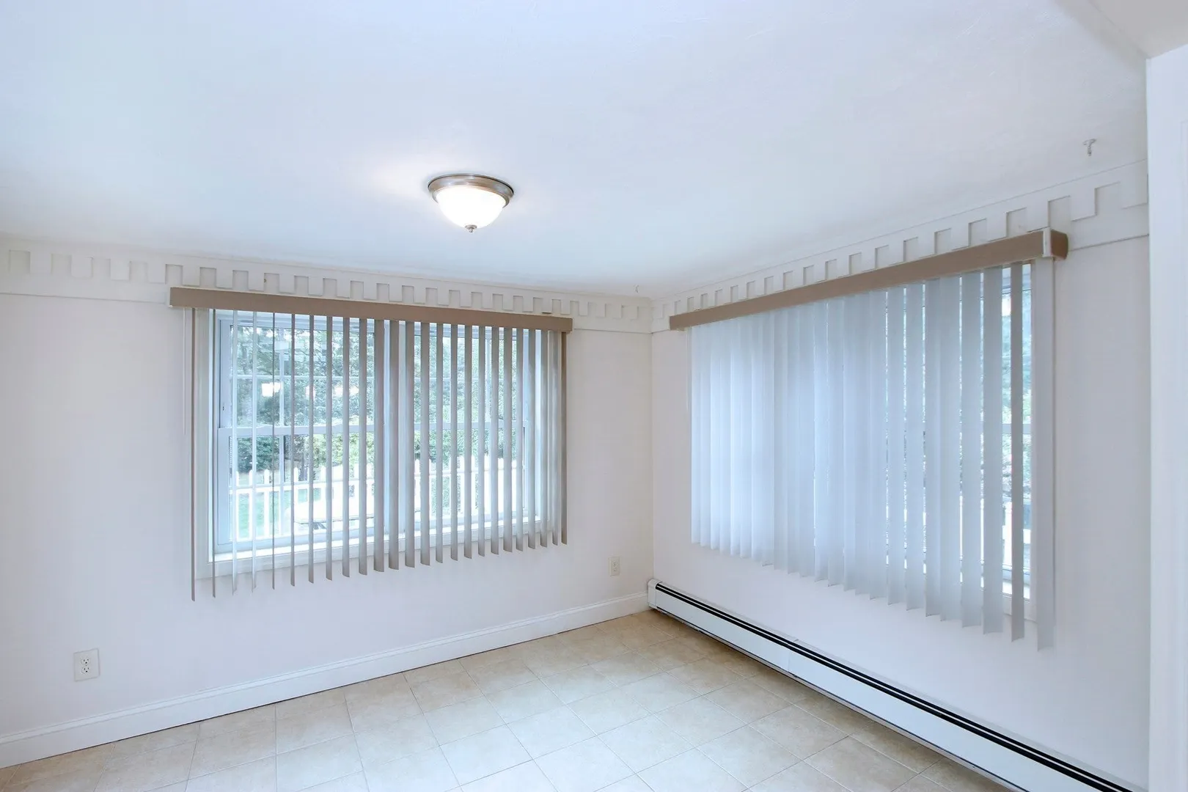
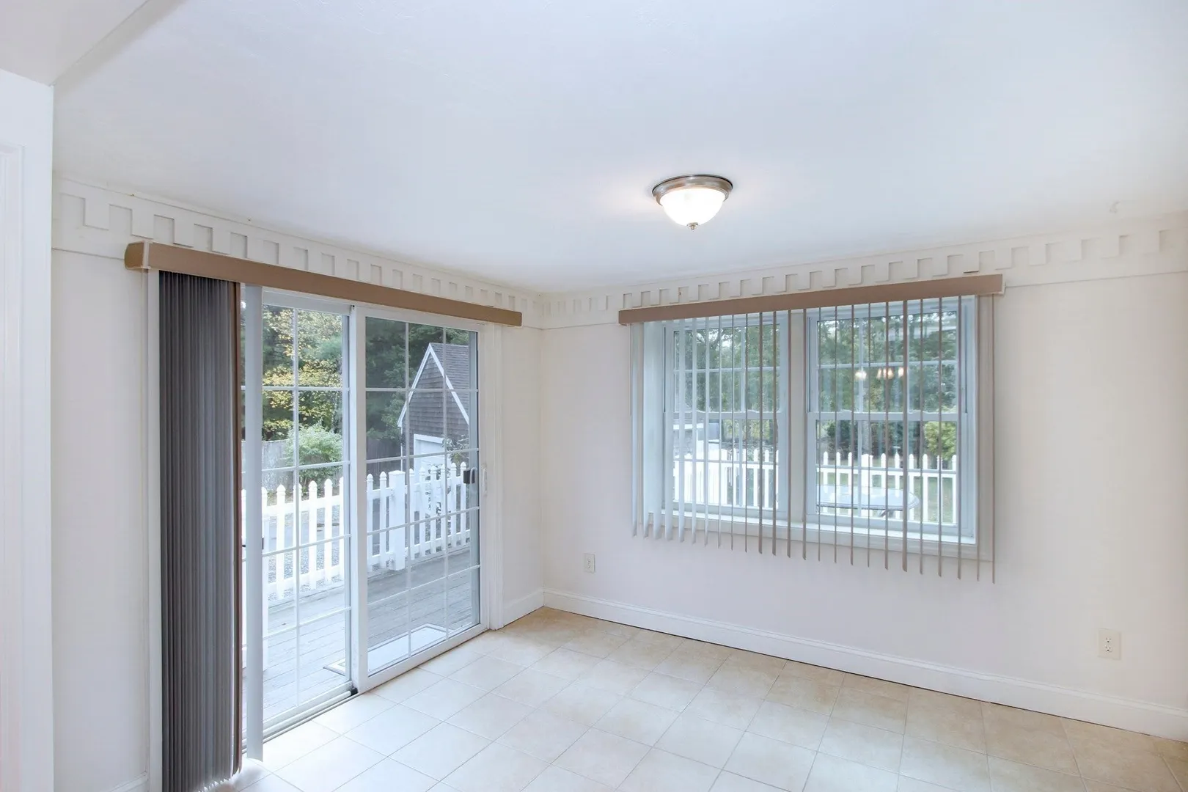
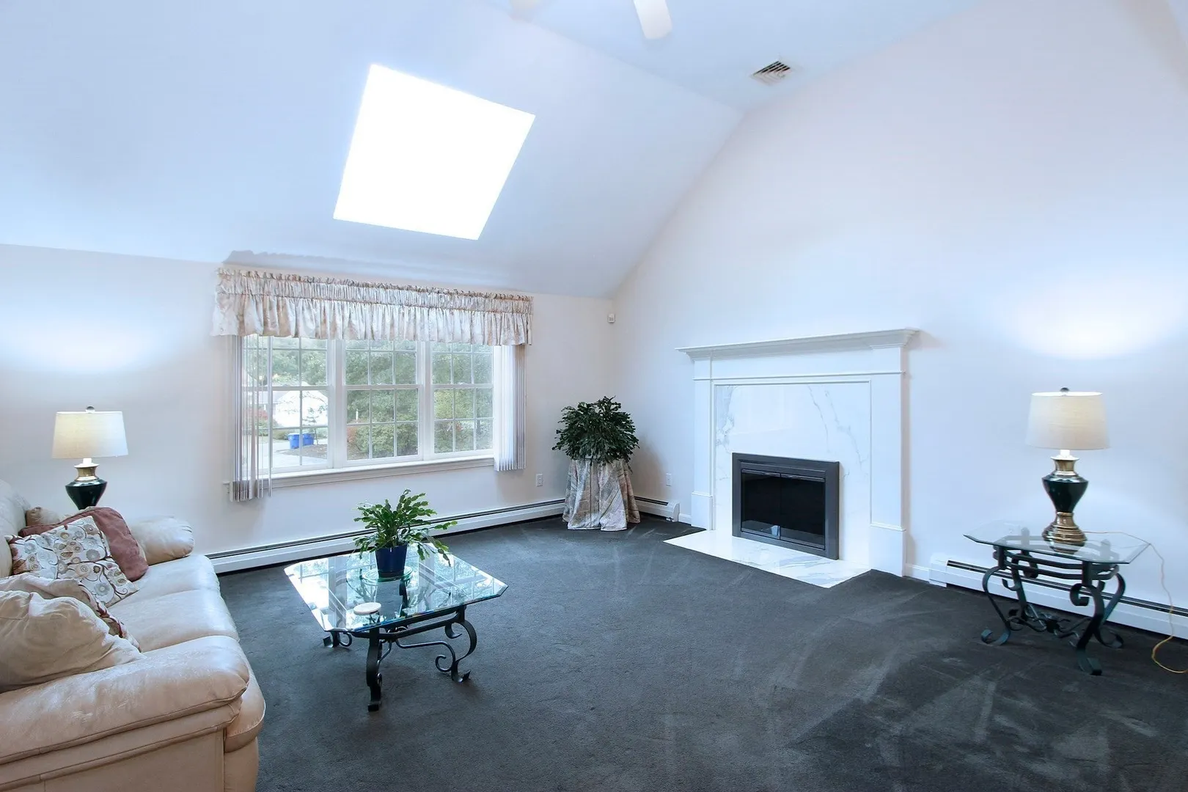
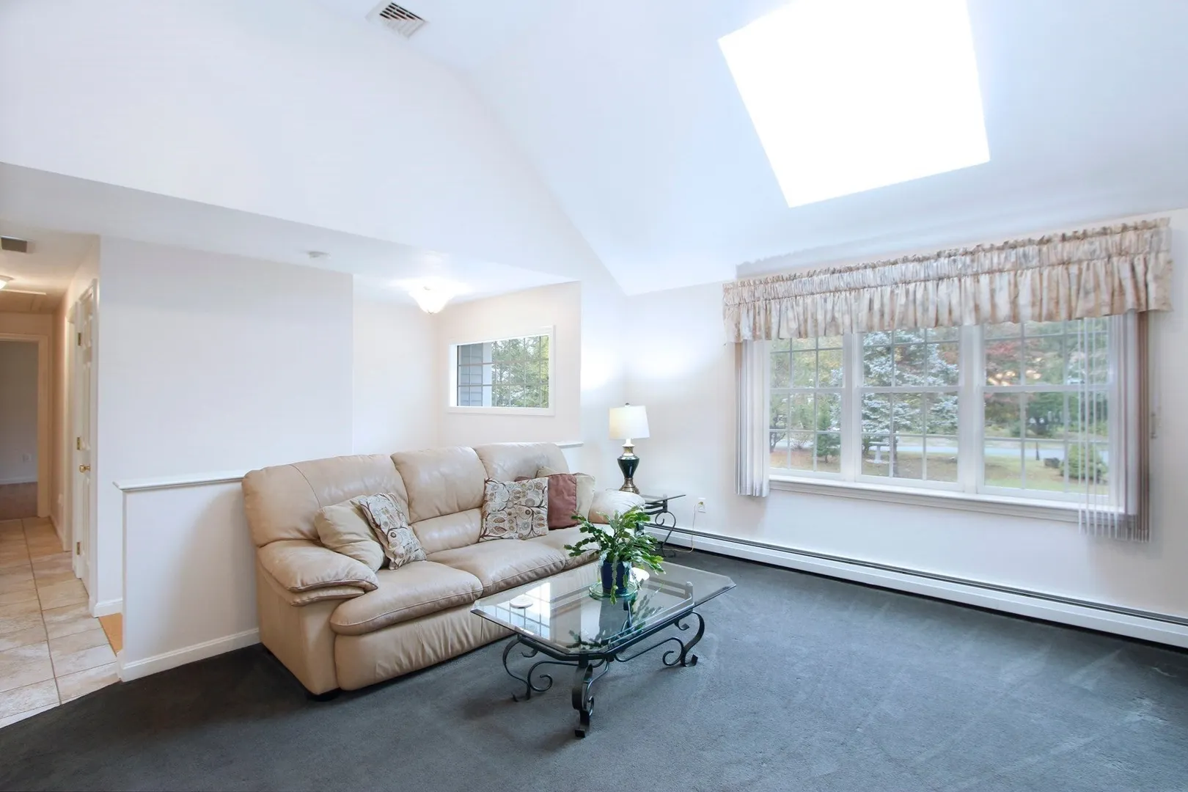


$729,900
3
Beds
3
Baths
2,454
Living Area
-
Property Description
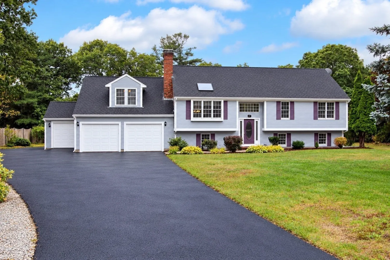
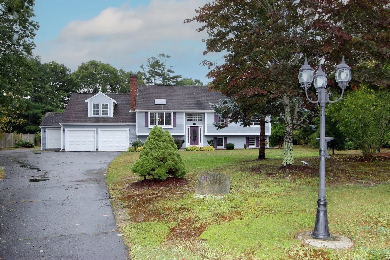
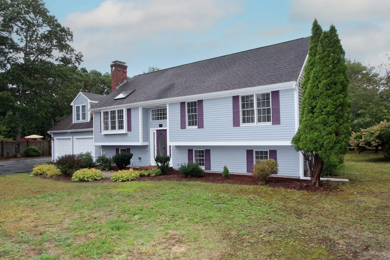
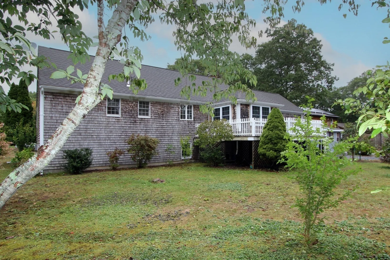
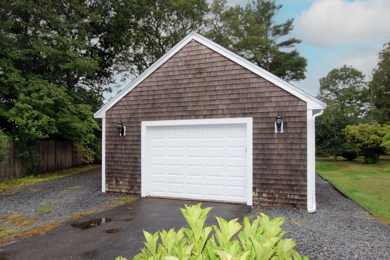
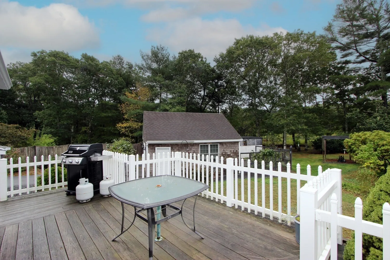
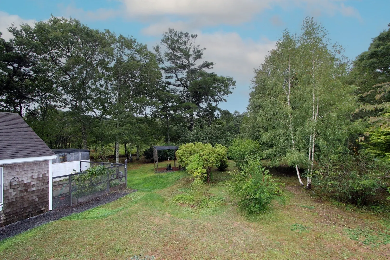
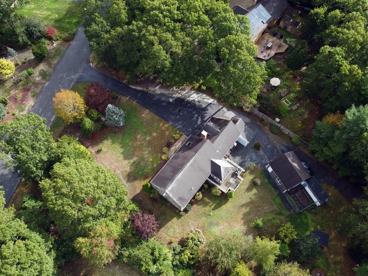
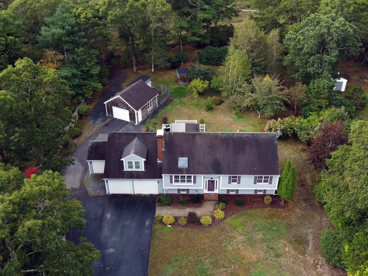
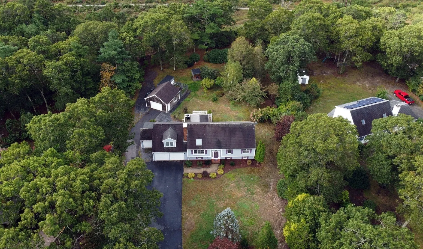
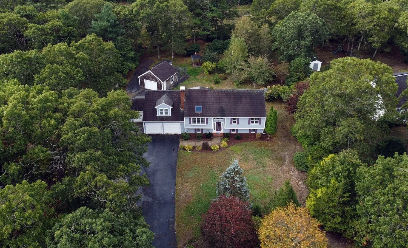
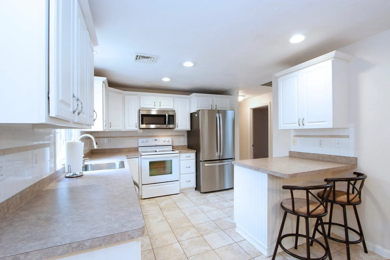
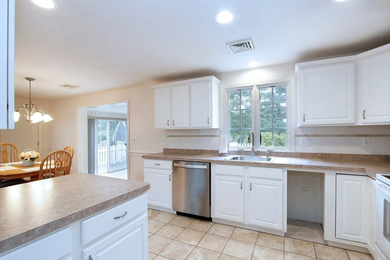
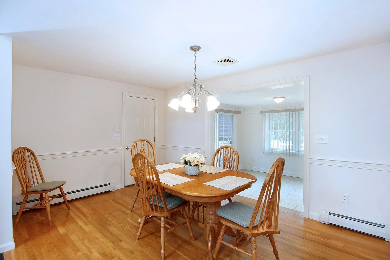
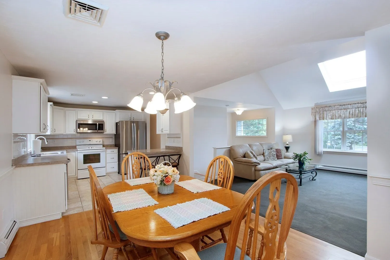
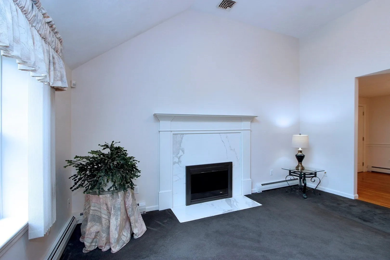
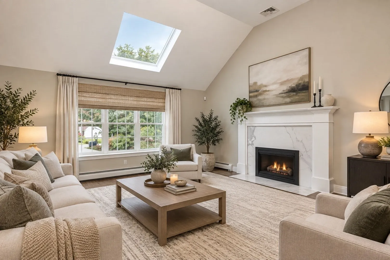
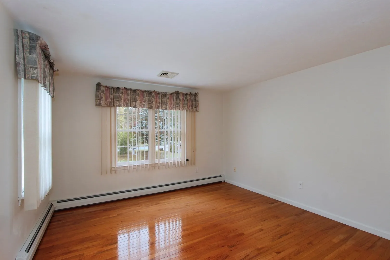
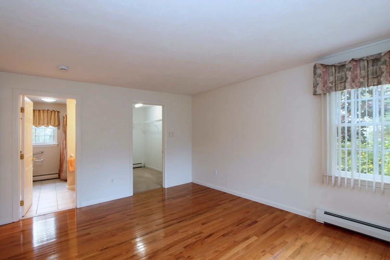
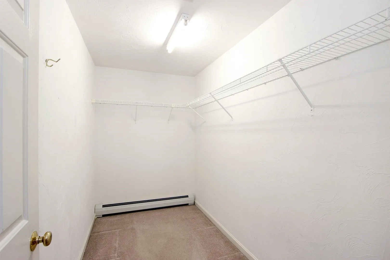
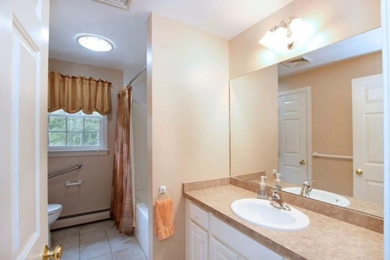
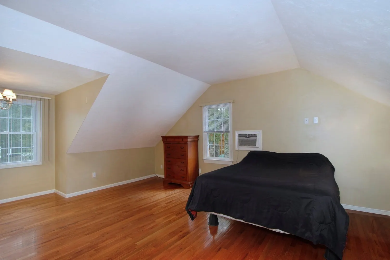
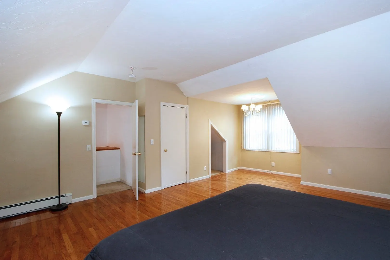
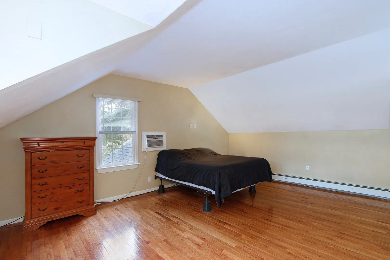
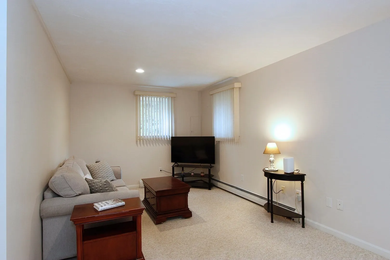
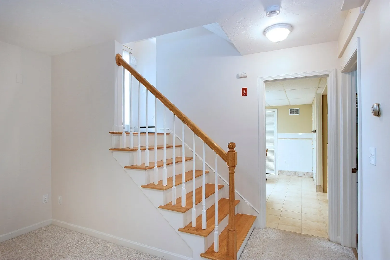
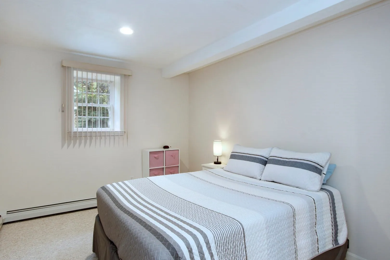
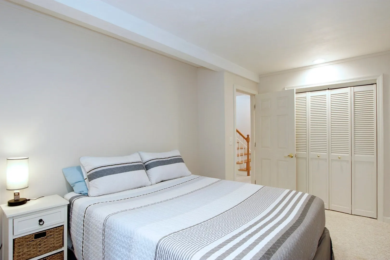
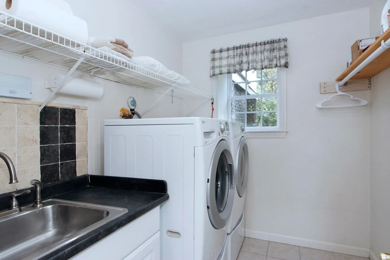
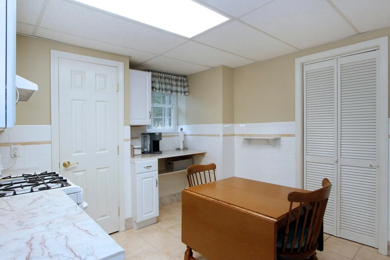
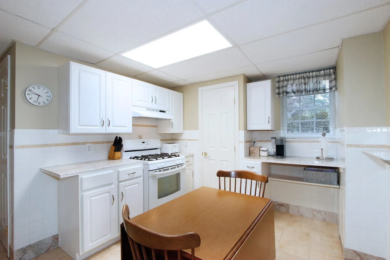
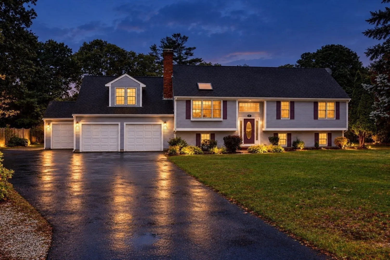
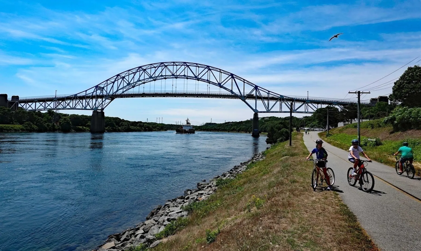
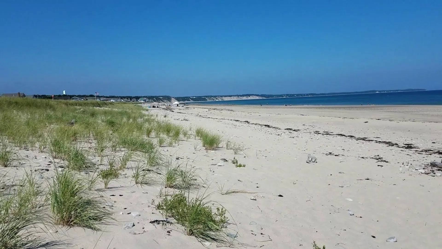
SPACE, FLEXIBILITY & LOCATION! Set in Bourne’s desirable Chamber Rock neighborhood, this distinctive property offers an incredible amount of living, garage and outdoor space with a layout ideal for multi-generational living, extended family, guests or anyone looking for room to spread out. The main level features two bedrooms and two full baths, while the finished lower level provides an additional bedroom, full bath, kitchen and living room—offering privacy and wonderful flexibility for today’s changing needs. And there’s even more! Above the oversized two-car garage is a spacious bonus room ready to become a game room, family room, home office or guest retreat. Car enthusiasts, tradespeople, gardeners and hobbyists will appreciate the exceptional garage and storage options. In addition to the oversized two-car garage with a smaller bonus bay and enclosed storage area, there is a separate detached one-car garage. Behind it, discover an enclosed raised-bed garden and greenhouse surrounded by mature landscaping lovingly established over more than 25 years. The location is another highlight. Sagamore Beach, Herring Pond and the Cape Cod Canal are just a short drive away, with shopping, dining and everyday amenities nearby. Convenient access to Routes 3 and 495, Plymouth and Wareham—including helpful back-road options during the busy summer season—makes this a great location for enjoying both Cape Cod and the surrounding area. So much more than meets the eye, this property offers space to live, gather, work, garden, entertain and make your own. Come discover the possibilities!
-
Highlights
- Area: Bournedale
- Heating: Baseboard, Oil
- Property Class: Residential
- Style: Raised Ranch
- Year Built: 2000
- Cooling: Central Air
- Parking Spots: 9
- Property Type: Single Family Residence
- Total Rooms: 7
- Status: Active
-
Additional Details
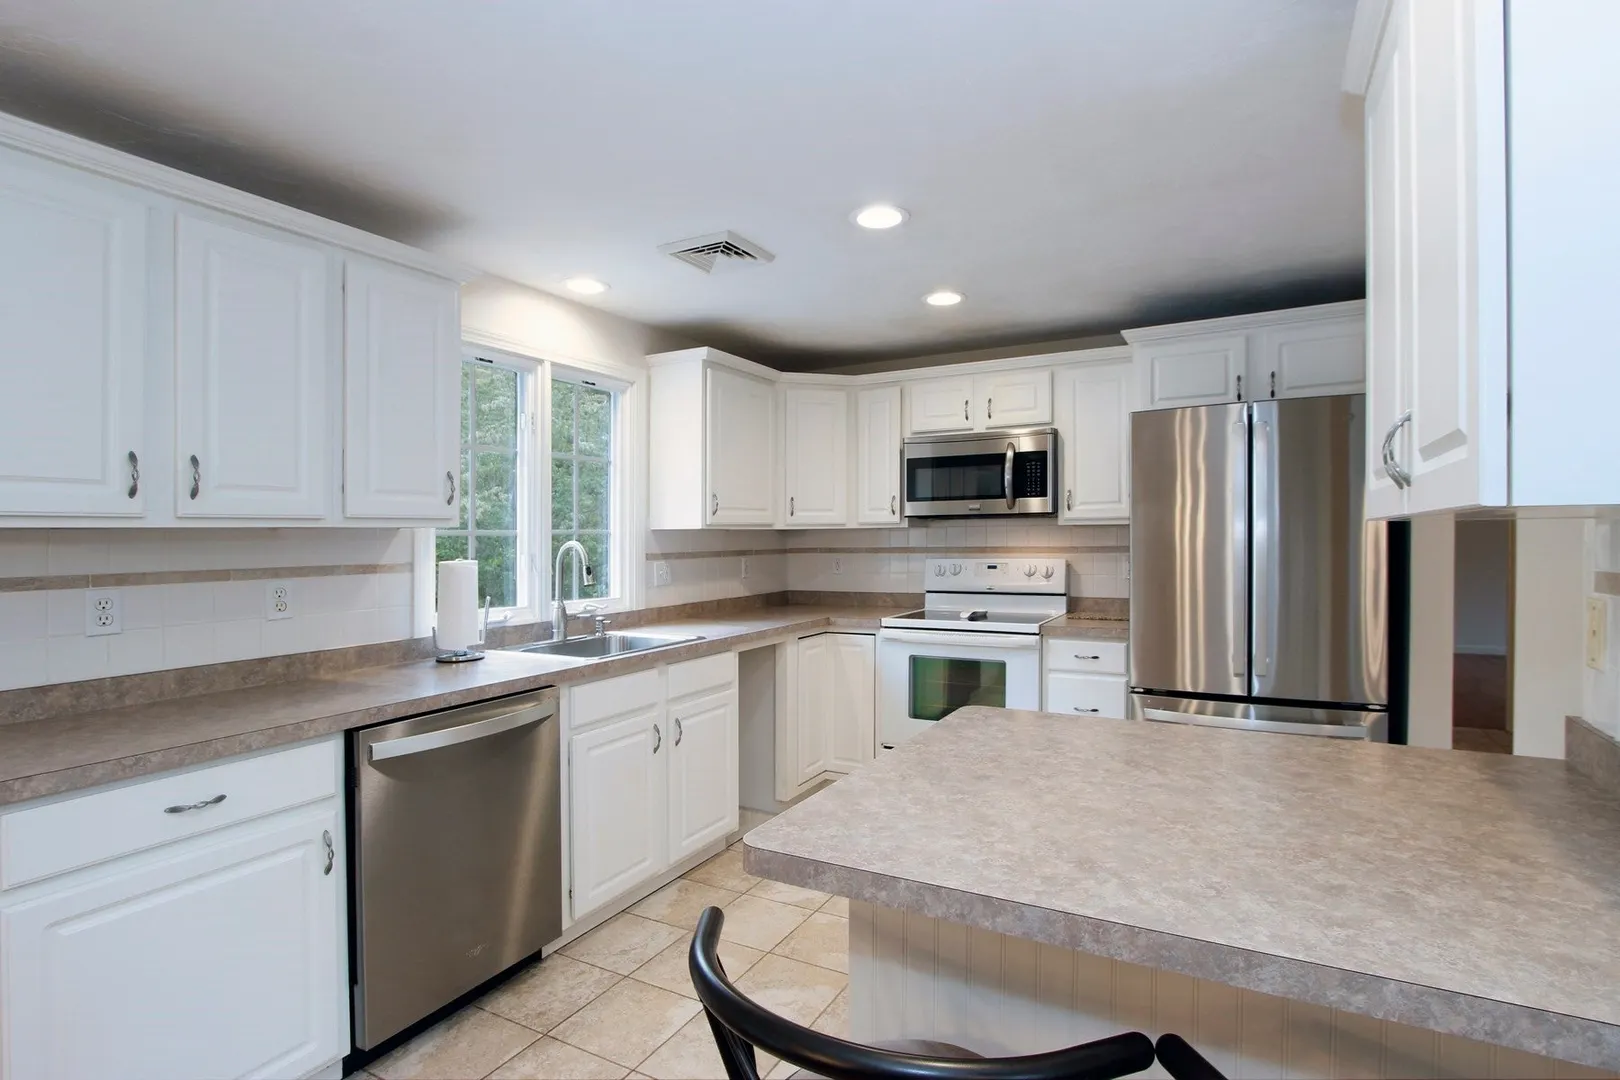
- Appliances: Range, Microwave, Refrigerator, Washer, Dryer
- Construction: Frame
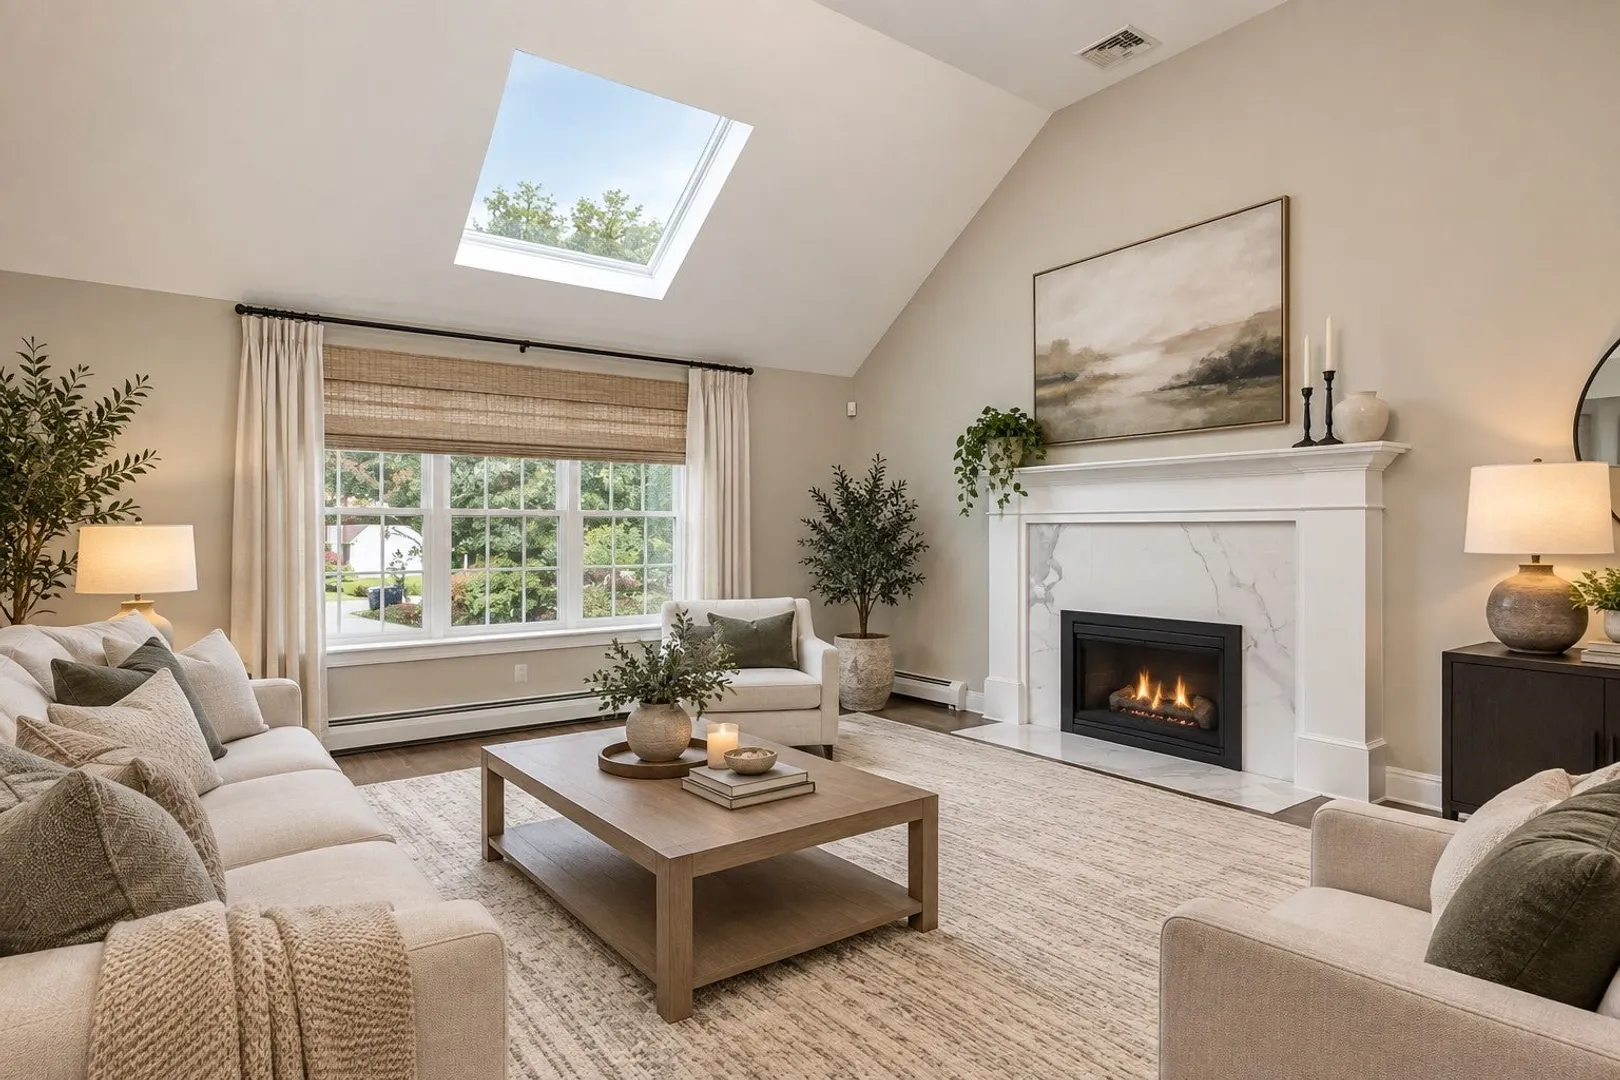
- Fireplaces: 1
- Foundation: Concrete Perimeter
- Road Frontage Type: Public
- SqFt Source: Public Record
- Year Built Source: Public Records
- Basement: Walk-Out Access
- Exterior Features: Deck, Rain Gutters, Storage, Sprinkler System
- Flooring: Wood, Tile, Carpet
- Lot Features: Easements, Level
- Roof: Shingle
- Year Built Details: Actual
- Zoning: R-80
-
Amenities
- Covered Parking Spaces: 3
- Waterfront Features: Ocean, 1 to 2 Mile To Beach, Beach Ownership(Public)
- Parking Features: Attached, Detached, Paved Drive, Off Street
-
Utilities
- Electric: Generator Connection
- Water Source: Public
- Sewer: Private Sewer
-
Fees / Taxes
- Assessed Value: $734,000
- Taxes: $5,615
- Tax Year: 2026
Similar Listings
Sold
42 Photos
Sold
37 Photos
Sold
42 Photos
Sold
40 Photos
Content © 2026 MLS Property Information Network, Inc. The information in this listing was gathered from third party resources including the seller and public records.
Listing information provided courtesy of Sorenti Properties, LLC.
MLS Property Information Network, Inc. and its subscribers disclaim any and all representations or warranties as to the accuracy of this information.