
Sold!
$397,000
2
Beds
1/1
Bath
1,158
Living Area
-
Property Description
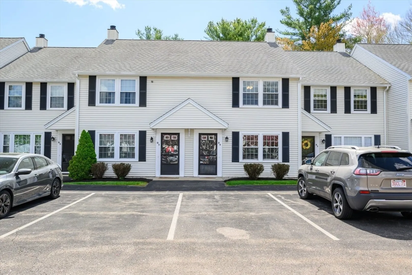
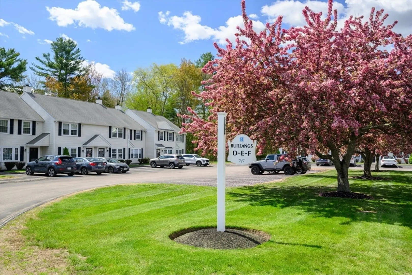
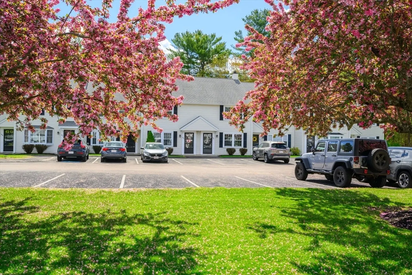
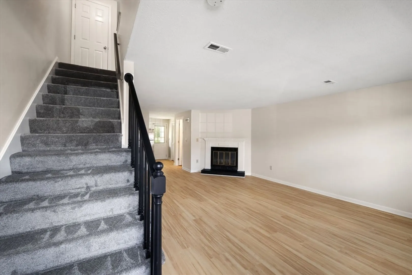
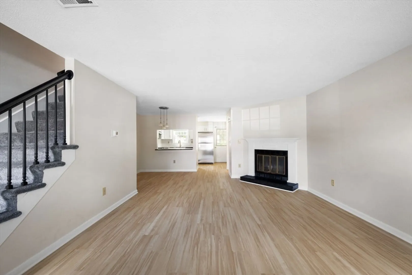
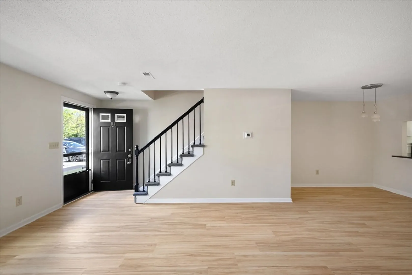
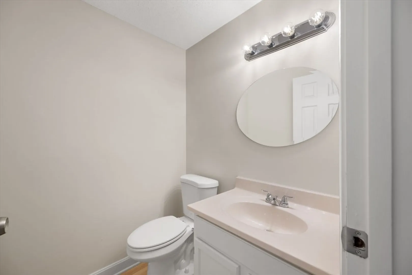
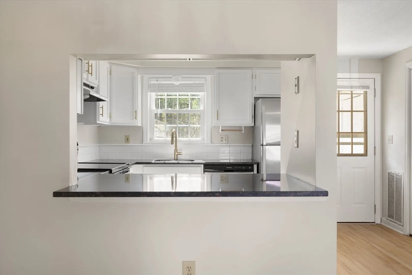
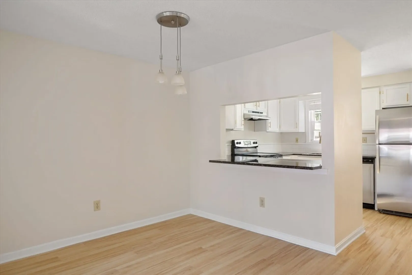
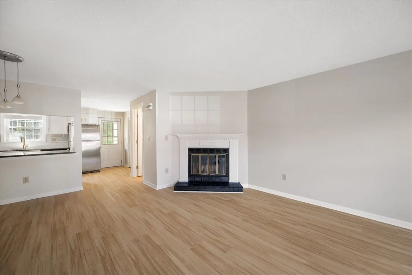
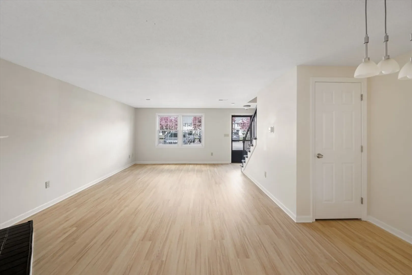
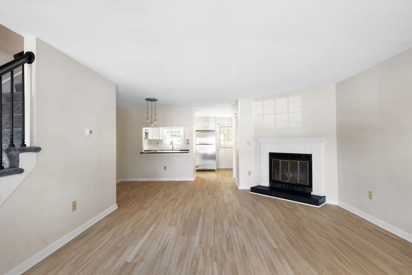
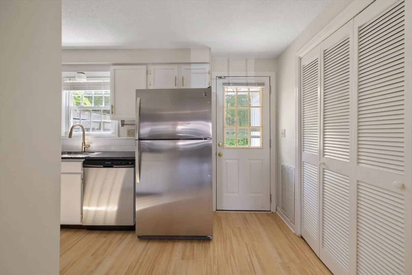
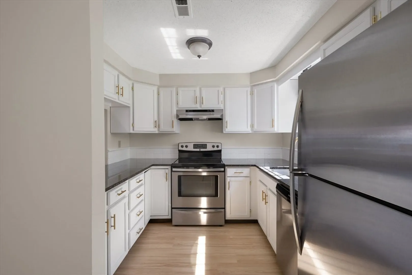
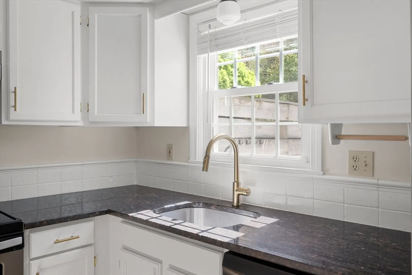
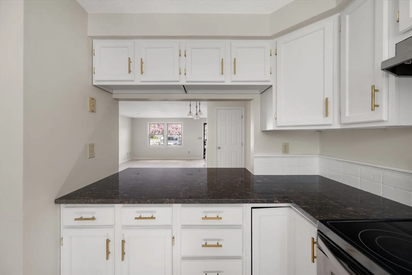
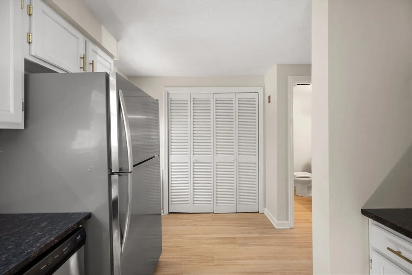
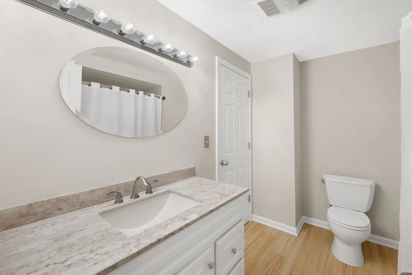
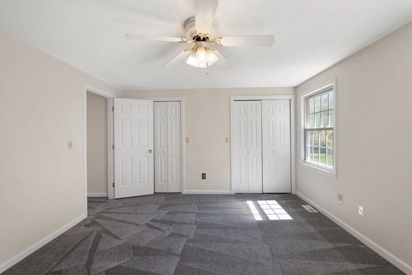
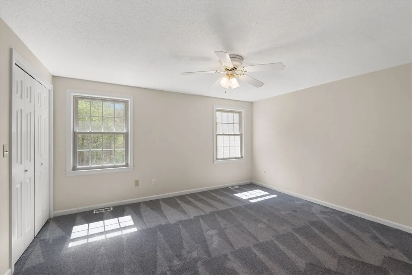
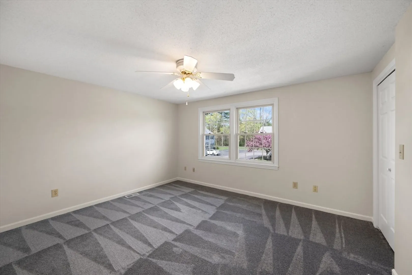
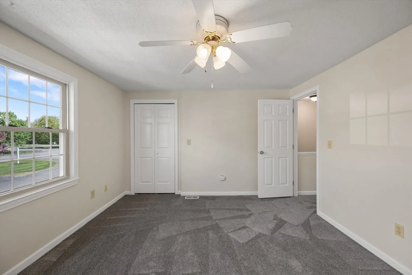
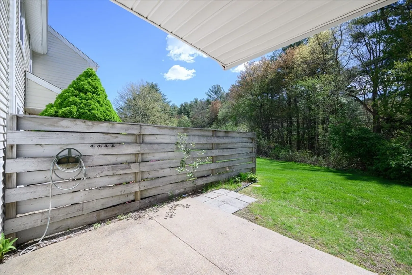
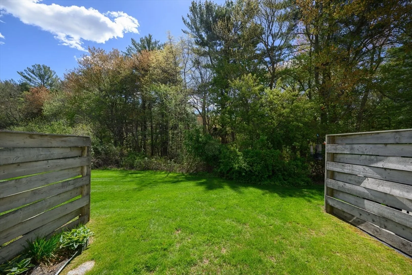
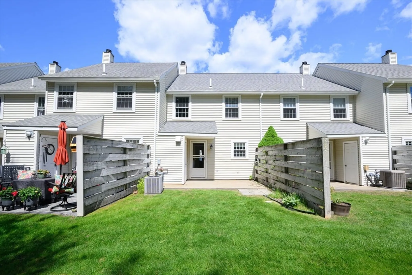
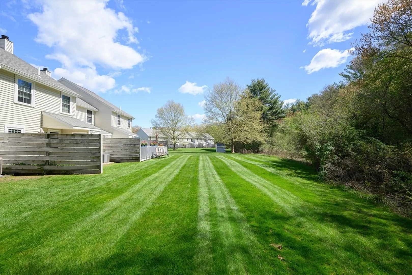
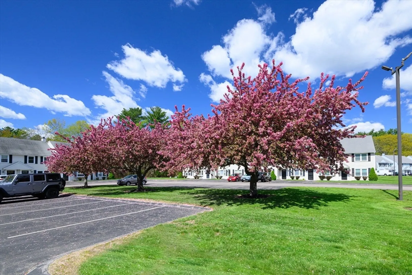
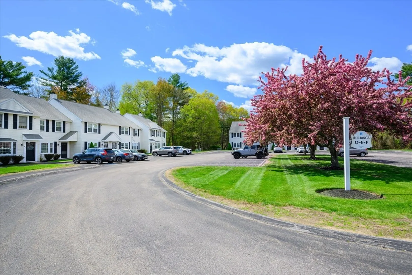
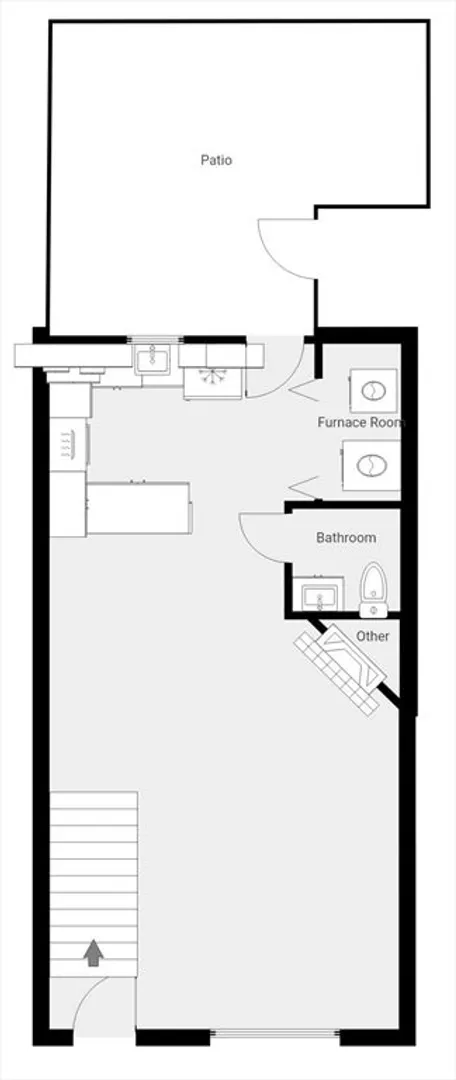
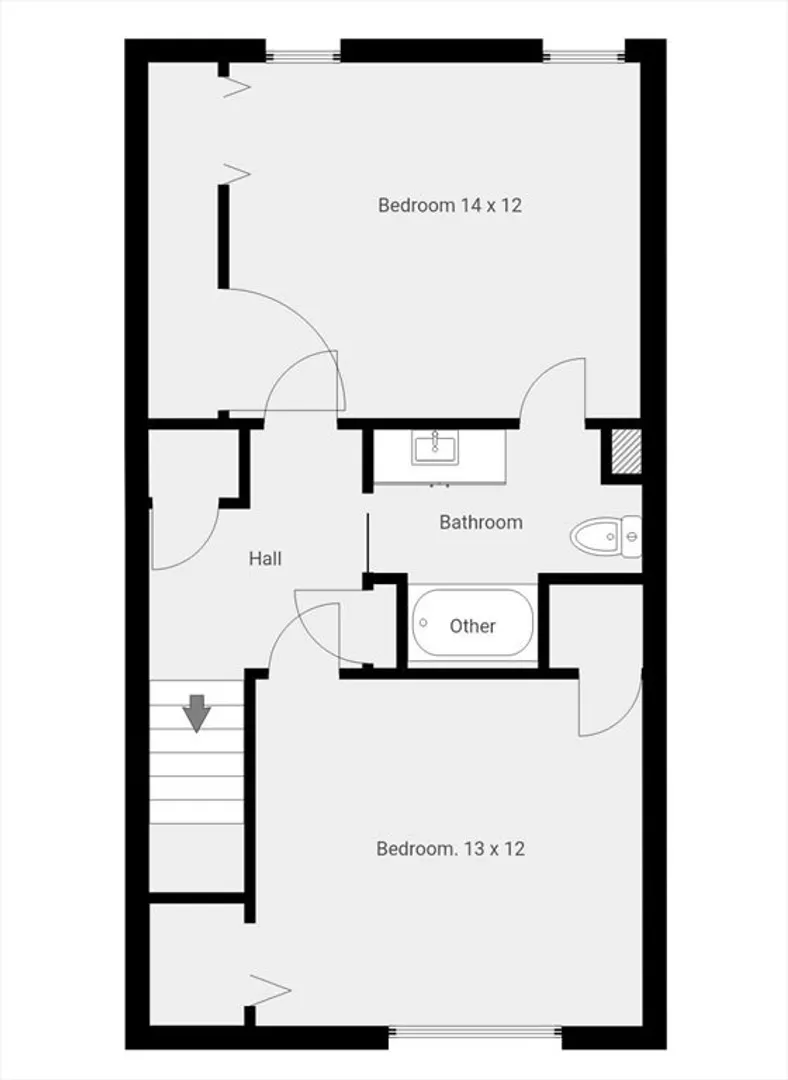
Beautifully updated townhouse in desirable Eliot Woods! This move-in ready 2 bed, 1.5 bath home features all new flooring throughout and a freshly painted interior. The open-concept main level offers comfortable living space with great natural light, a spacious living/dining area, and easy access to a private patio backing to woods for added privacy. Upstairs you'll find 2 generous bedrooms with ample closet space and a full bath. Additional highlights include central air, in-unit laundry, outdoor storage shed, dedicated parking, low condo fees, and low-maintenance living in a professionally maintained community. Conveniently located near shopping, restaurants, commuter rail, parks, and major routes. A fantastic opportunity for affordable homeownership in one of Whitman’s most sought-after townhouse communities! Showings begin Friday by appointment.
-
Highlights
- Building Name: Eliot Woods
- Heating: Forced Air, Natural Gas
- Parking Spots: 2
- Property Type: Condominium
- Total Rooms: 4
- Year Built: 1988
- Cooling: Central Air
- HOA Fee: $300
- Property Class: Residential
- Stories: 2
- Unit Number: D4
- Status: Closed
-
Additional Details
- Appliances: Range, Dishwasher, Refrigerator, Washer, Dryer
- Fireplaces: 1
- Pets Allowed: Yes
- Total Number of Units: 68
- Year Built Source: Public Records
- Basement: N
- Flooring: Vinyl, Carpet
- SqFt Source: Public Record
- Year Built Details: Actual
- Zoning: L1
-
Amenities
- Community Features: Public Transportation, Shopping, Park, Walk/Jog Trails, Golf, Laundromat, Highway Access, House of Worship, Public School, T-Station
- Parking Features: Off Street
-
Utilities
- Sewer: Public Sewer
- Water Source: Public
-
Fees / Taxes
- Assessed Value: $318,500
- Tax Year: 2025
- HOA Fee Includes: Water, Sewer, Insurance, Maintenance Structure, Road Maintenance, Maintenance Grounds, Snow Removal, Trash
- Taxes: $4,179
Similar Listings
Sold
NEW CONSTRUCTION
10 Photos
Sold
42 Photos
Sold
30 Photos
Sold
28 Photos
Content © 2026 MLS Property Information Network, Inc. The information in this listing was gathered from third party resources including the seller and public records.
Listing information provided courtesy of Movementum Realty, LLC.
MLS Property Information Network, Inc. and its subscribers disclaim any and all representations or warranties as to the accuracy of this information.
