
Sold!
$480,000
2
Beds
1/1
Bath
1,454
Living Area
-
Property Description
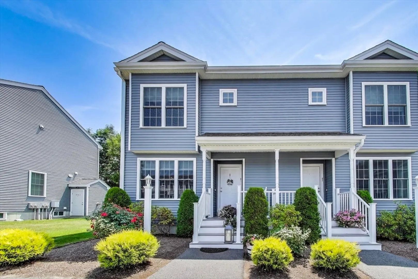
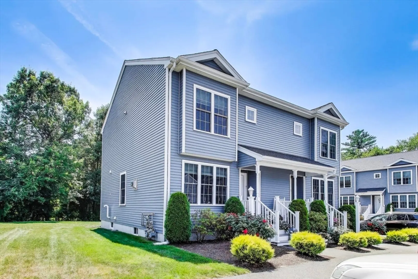
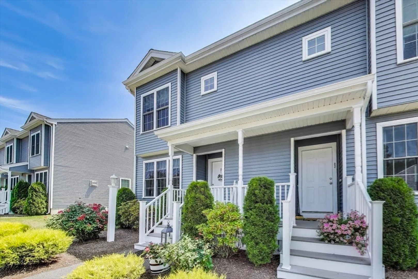
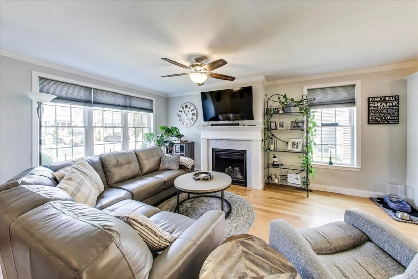
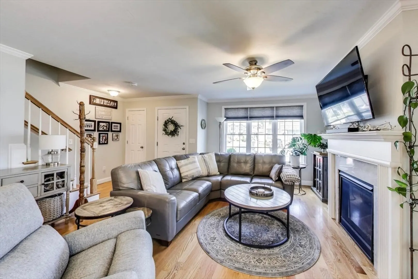
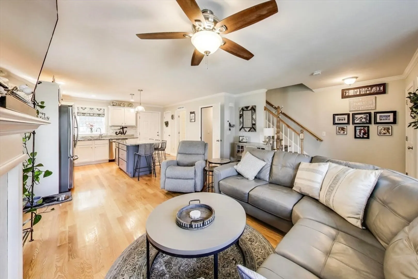
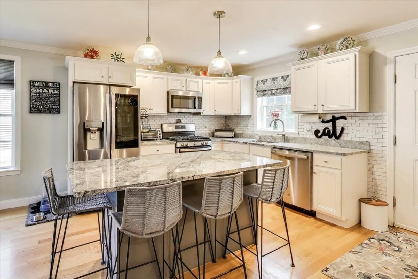
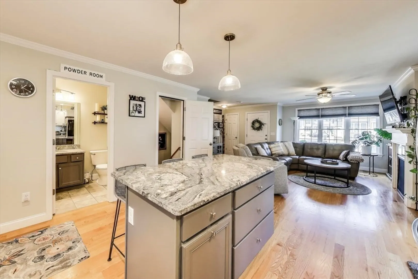
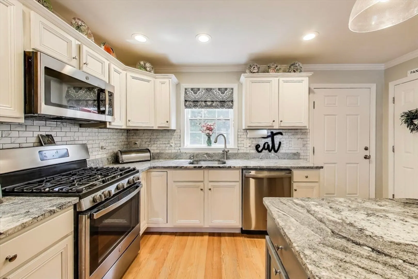
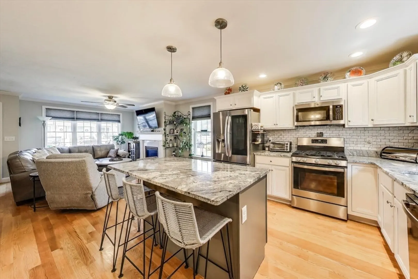
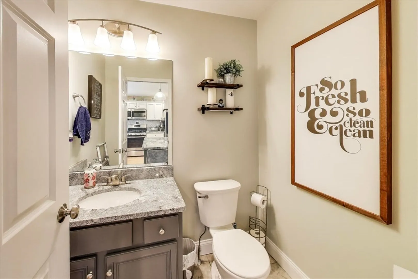
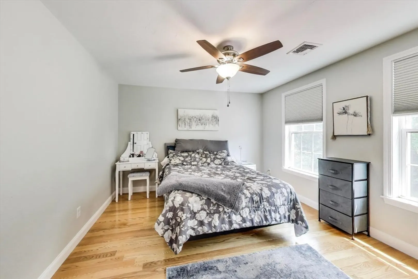
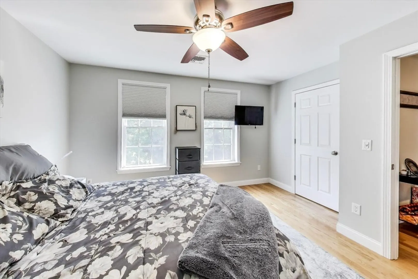
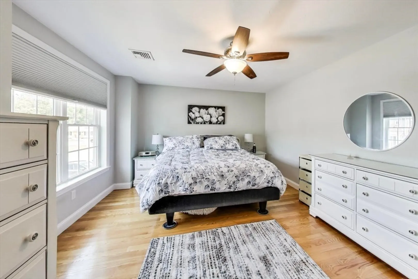
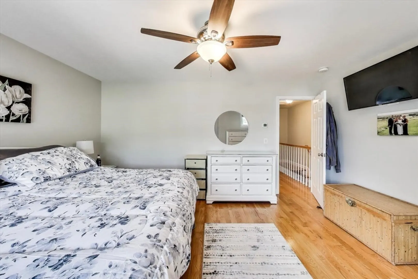
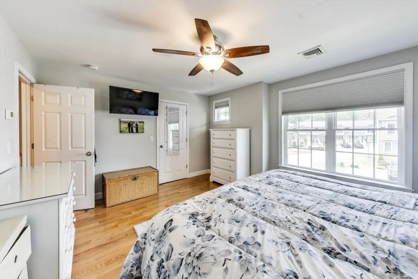
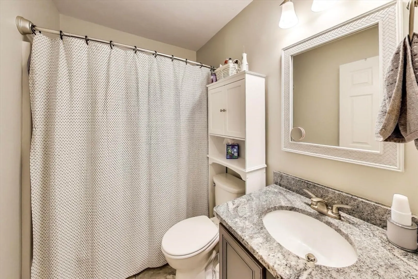
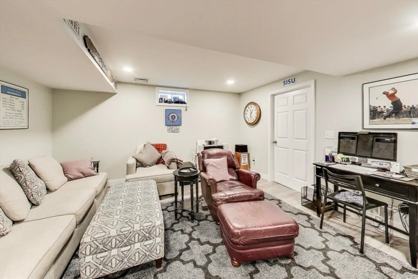
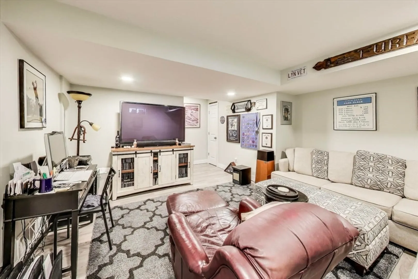
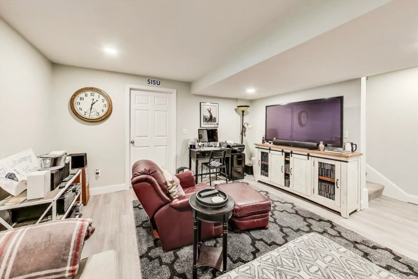
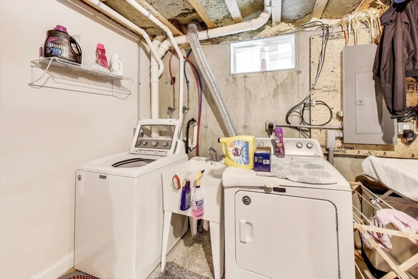
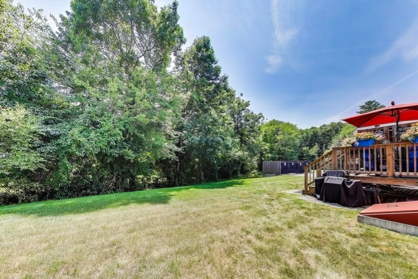
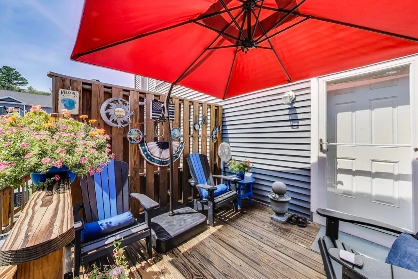
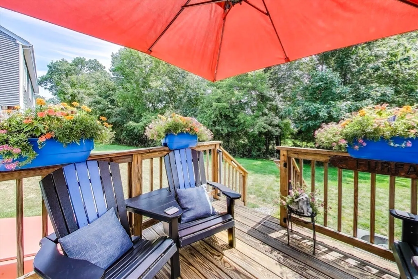
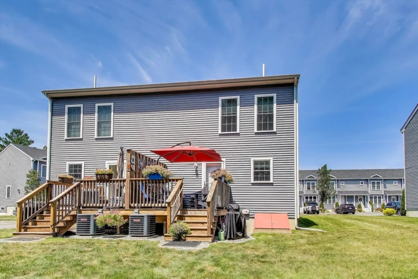
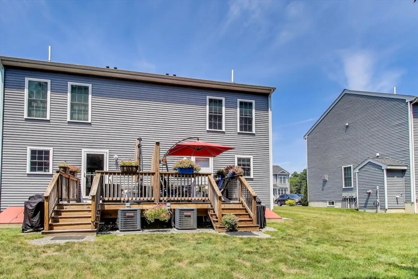
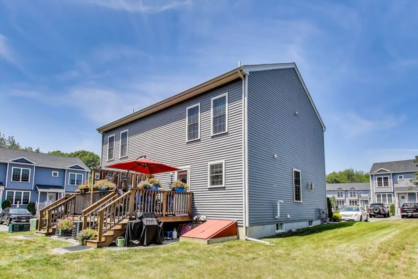
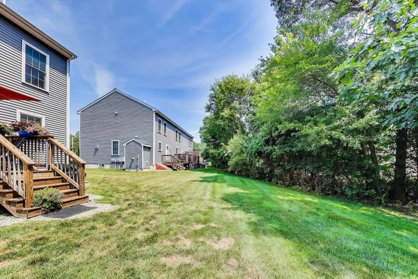
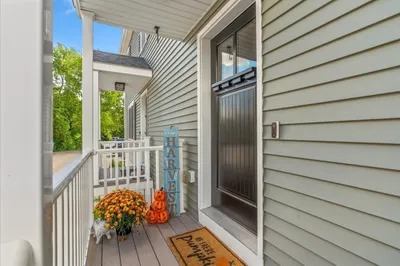
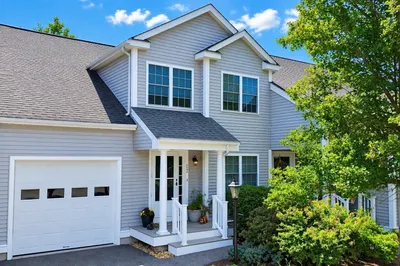
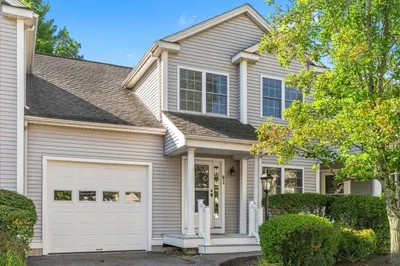
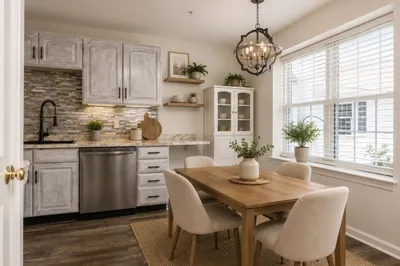
Welcome to this beautifully maintained duplex-style townhome, just 5 years young and located on the Abington line in a desirable 27-unit, 100% owner-occupied community. This move-in ready home offers stylish finishes throughout, including granite countertops in the kitchen with pretty tile backsplash, gleaming hardwood floors, crown molding, and ceramic tiled bathrooms. Enjoy cozy evenings by the gas fireplace in the living room. The finished basement room is perfect for a home office, gym, or bonus living space. With two-zone heating and cooling, you’ll appreciate energy efficiency and year-round comfort. Nice deck off the kitchen where you can enjoy time outside. A low monthly condo fee of just $225 adds to the appeal of this turnkey home. Don’t miss this opportunity for low-maintenance living in a newer construction townhome! Professional photos were just taken and will be uploaded with floor plan upon receipt.
-
Highlights
- Building Name: Mosaic Gardens
- Heating: Forced Air, Natural Gas
- Parking Spots: 2
- Property Type: Condominium
- Total Rooms: 4
- Year Built: 2019
- Cooling: Central Air
- HOA Fee: $225
- Property Class: Residential
- Stories: 3
- Unit Number: B1
- Status: Closed
-
Additional Details
- Appliances: Disposal
- Construction: Frame
- Fireplaces: 1
- Interior Features: Home Office
- Roof: Shingle
- Total Number of Units: 27
- Year Built Source: Public Records
- Basement: Y
- Exterior Features: Deck - Composite
- Flooring: Laminate
- Pets Allowed: Yes
- SqFt Source: Public Record
- Year Built Details: Actual
- Zoning: A2
-
Amenities
- Community Features: Public Transportation, Pool, Park, Golf, House of Worship, Public School, T-Station
- Parking Features: Off Street
-
Utilities
- Electric: Circuit Breakers
- Water Source: Public
- Sewer: Public Sewer
-
Fees / Taxes
- Assessed Value: $402,000
- HOA Fee Includes: Insurance, Maintenance Grounds, Snow Removal, Trash
- Taxes: $5,274
- HOA Fee Frequency: Monthly
- Tax Year: 2025
Similar Listings
Sold
33 Photos
Sold
29 Photos
Sold
31 Photos
Sold

35 Photos
Content © 2026 MLS Property Information Network, Inc. The information in this listing was gathered from third party resources including the seller and public records.
Listing information provided courtesy of Coldwell Banker Realty - Westwood.
MLS Property Information Network, Inc. and its subscribers disclaim any and all representations or warranties as to the accuracy of this information.
