
Sold!
$475,000
2
Beds
2
Baths
2,103
Living Area
-
Property Description
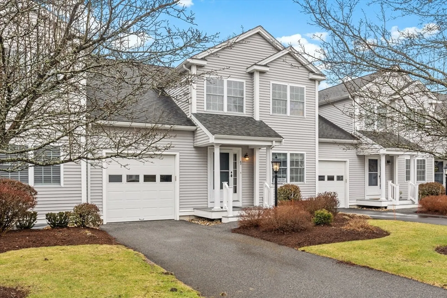
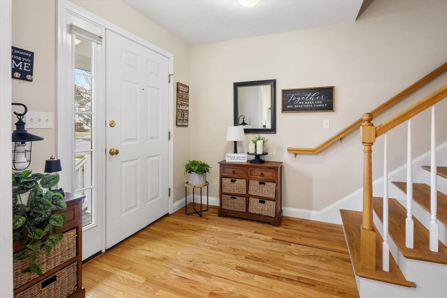
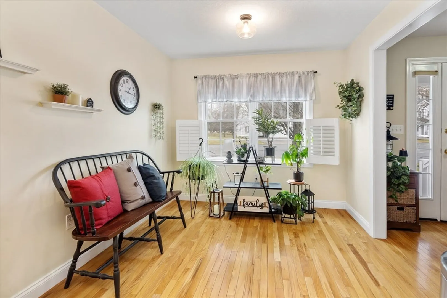
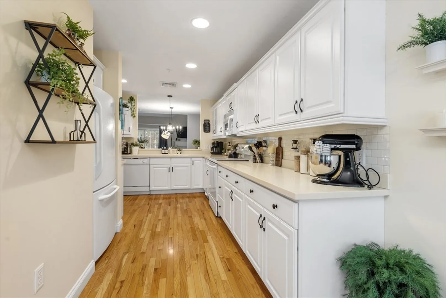
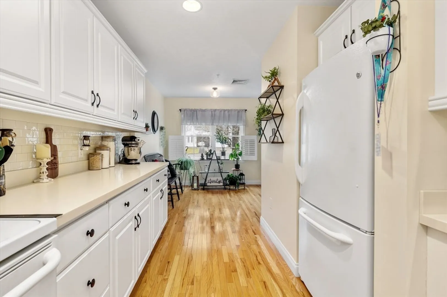
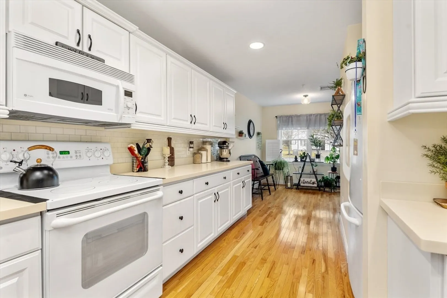
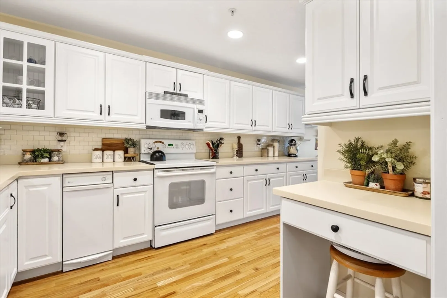
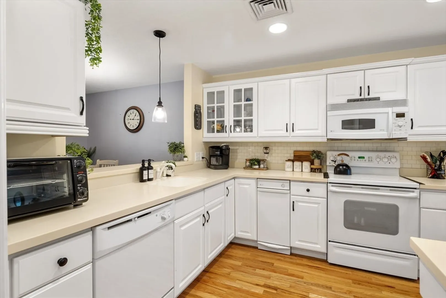
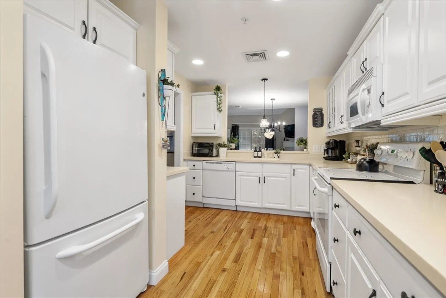
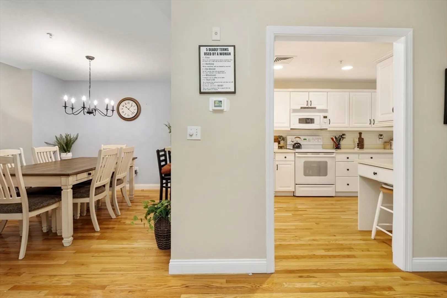
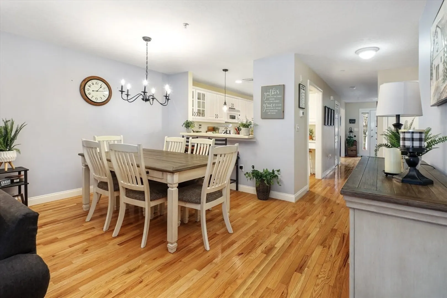
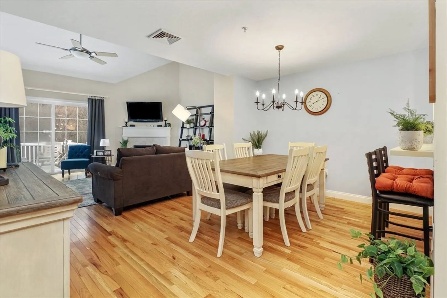
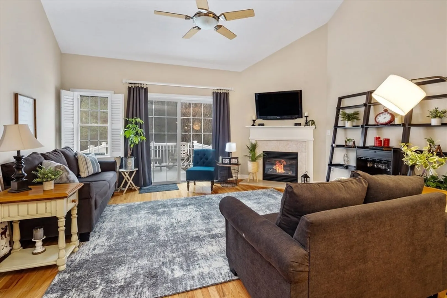
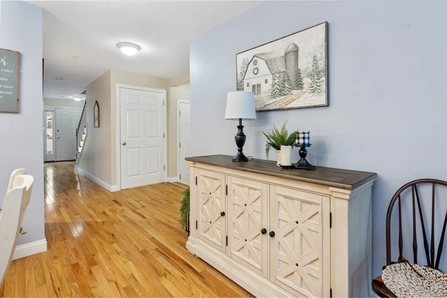
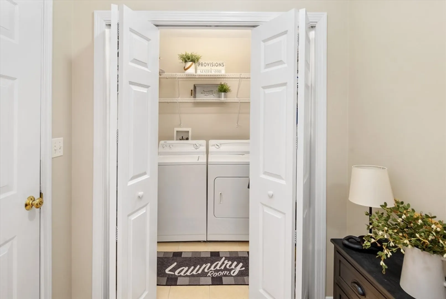
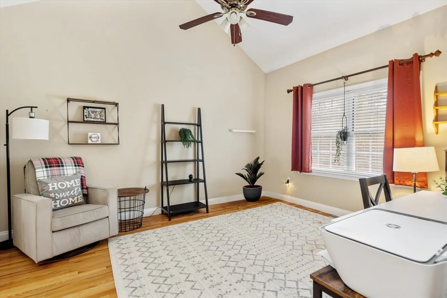
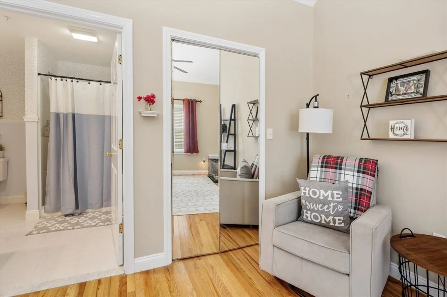
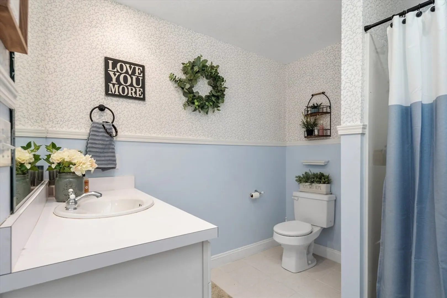
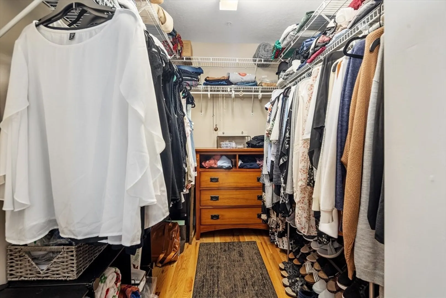
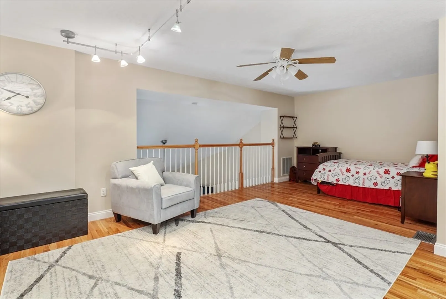
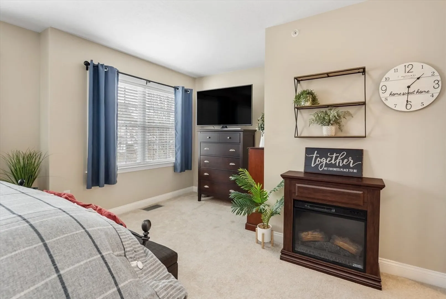
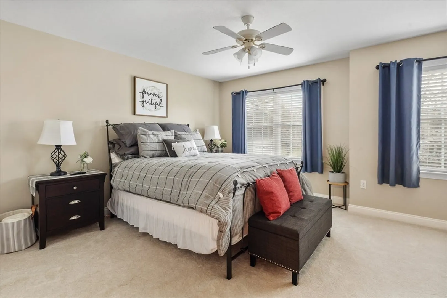
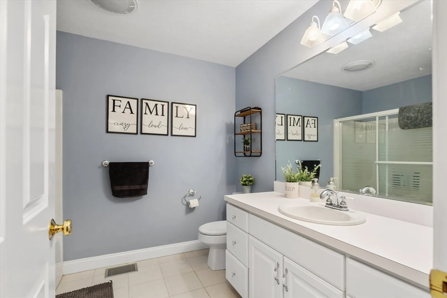
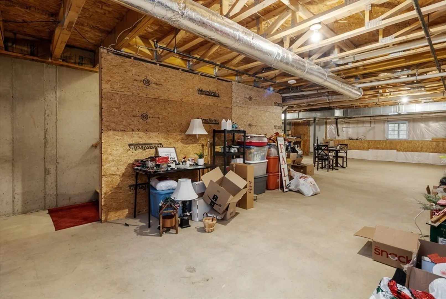
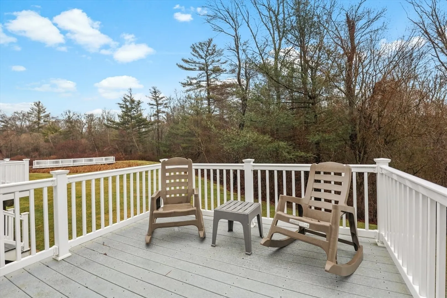
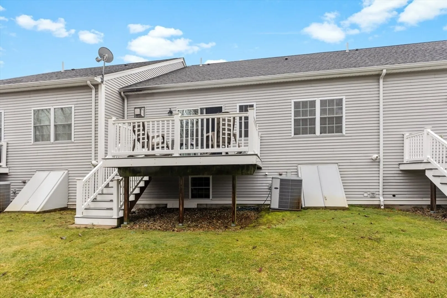
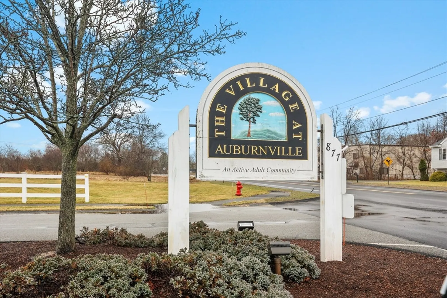
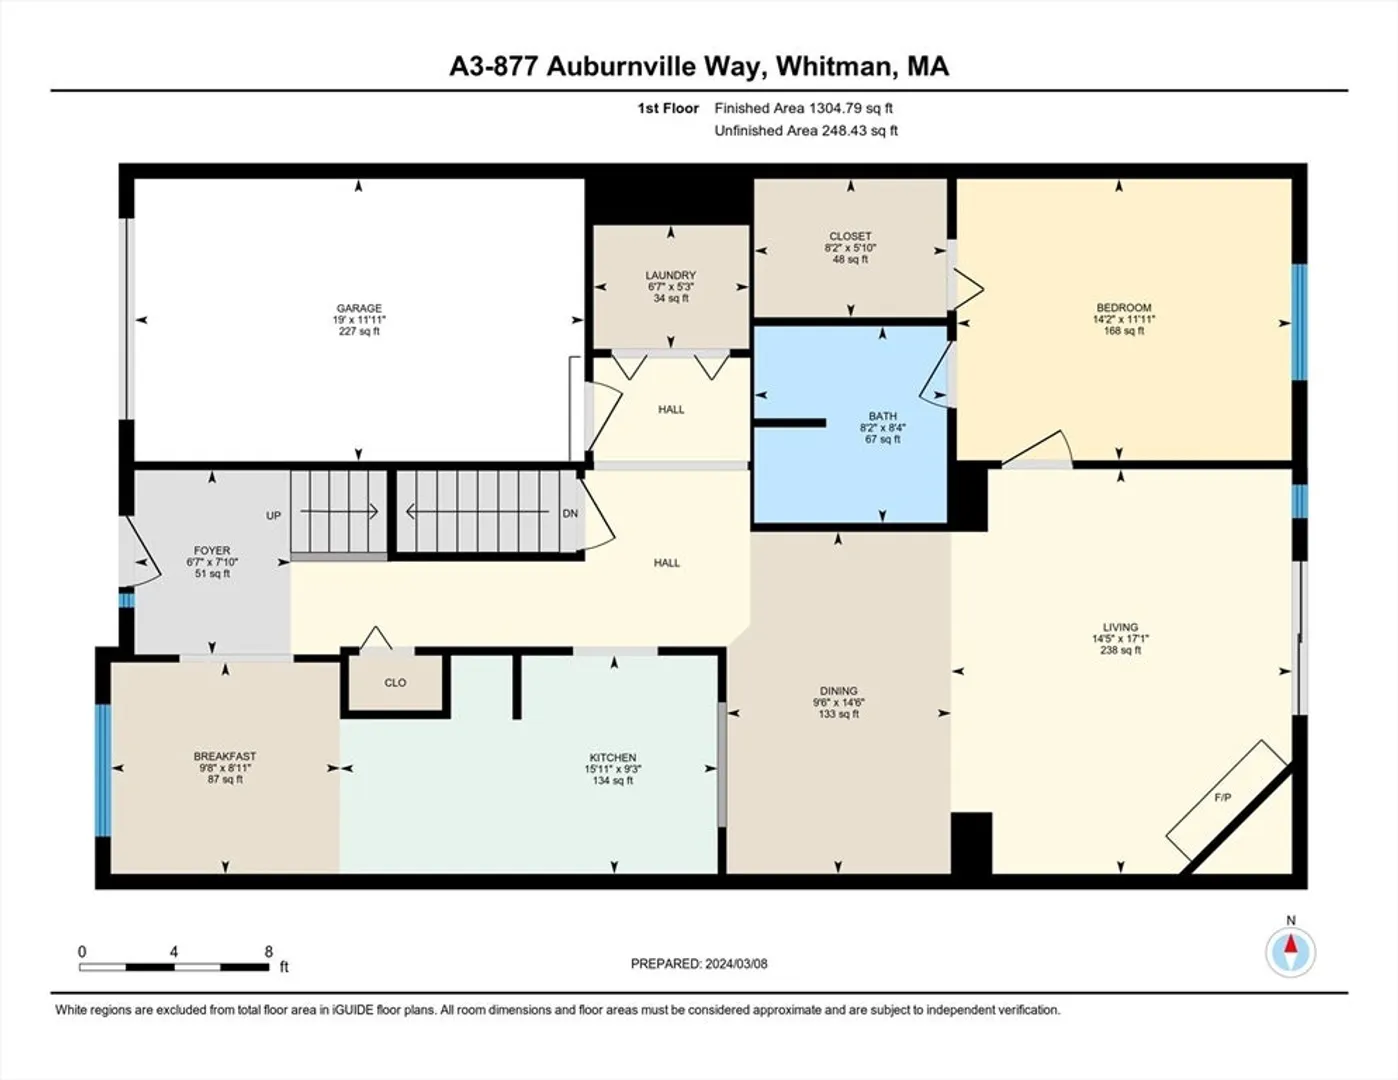
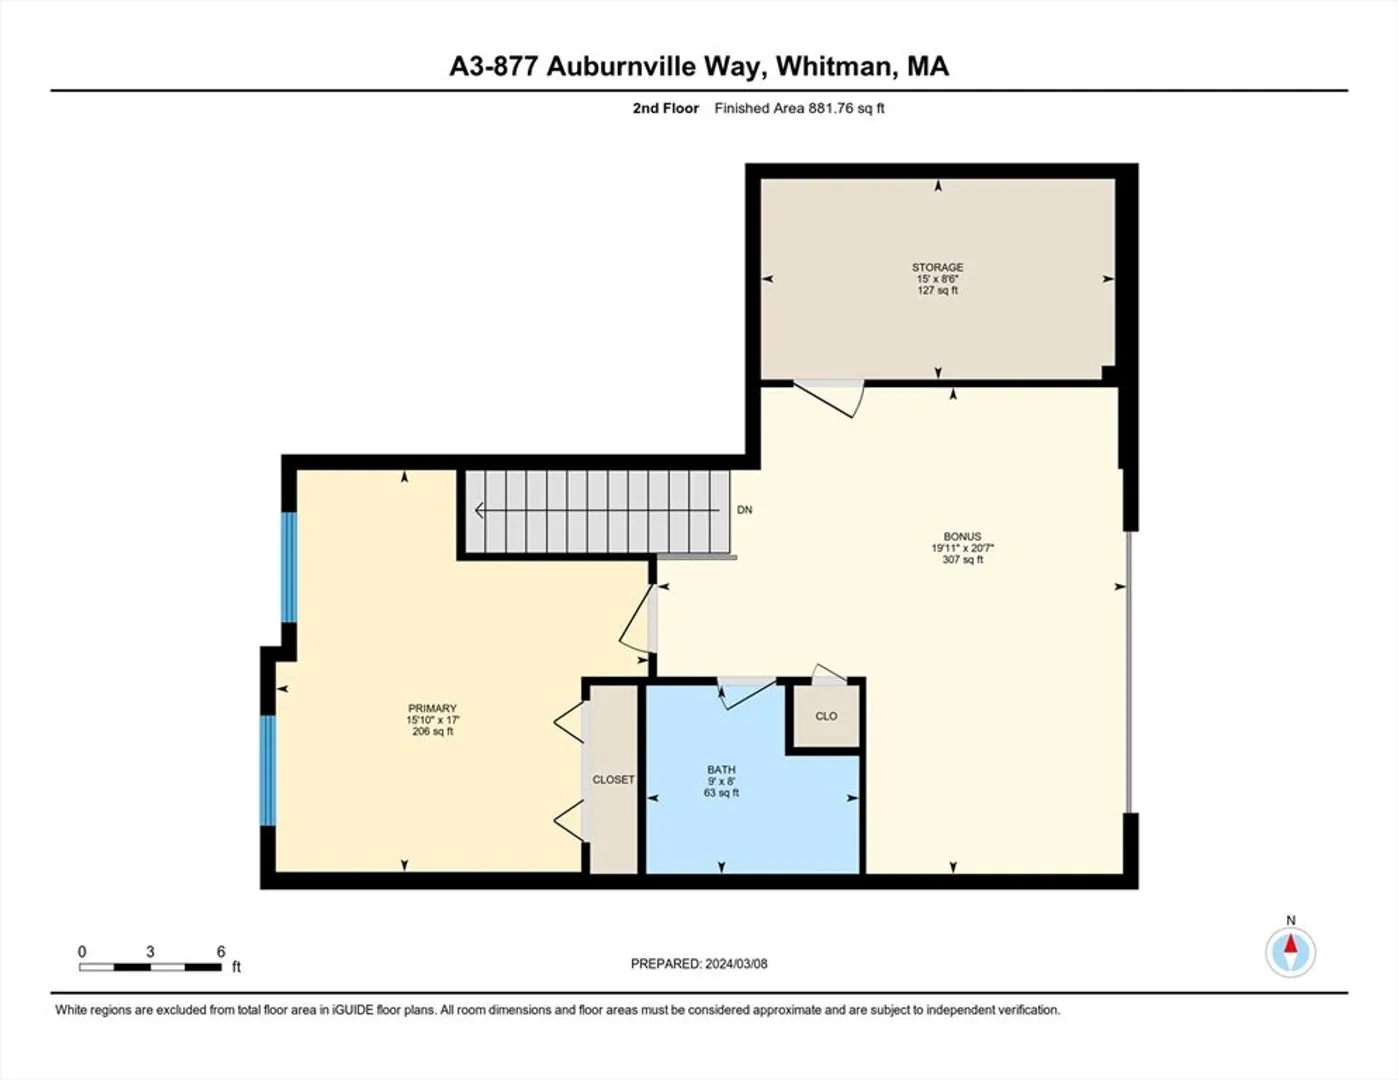
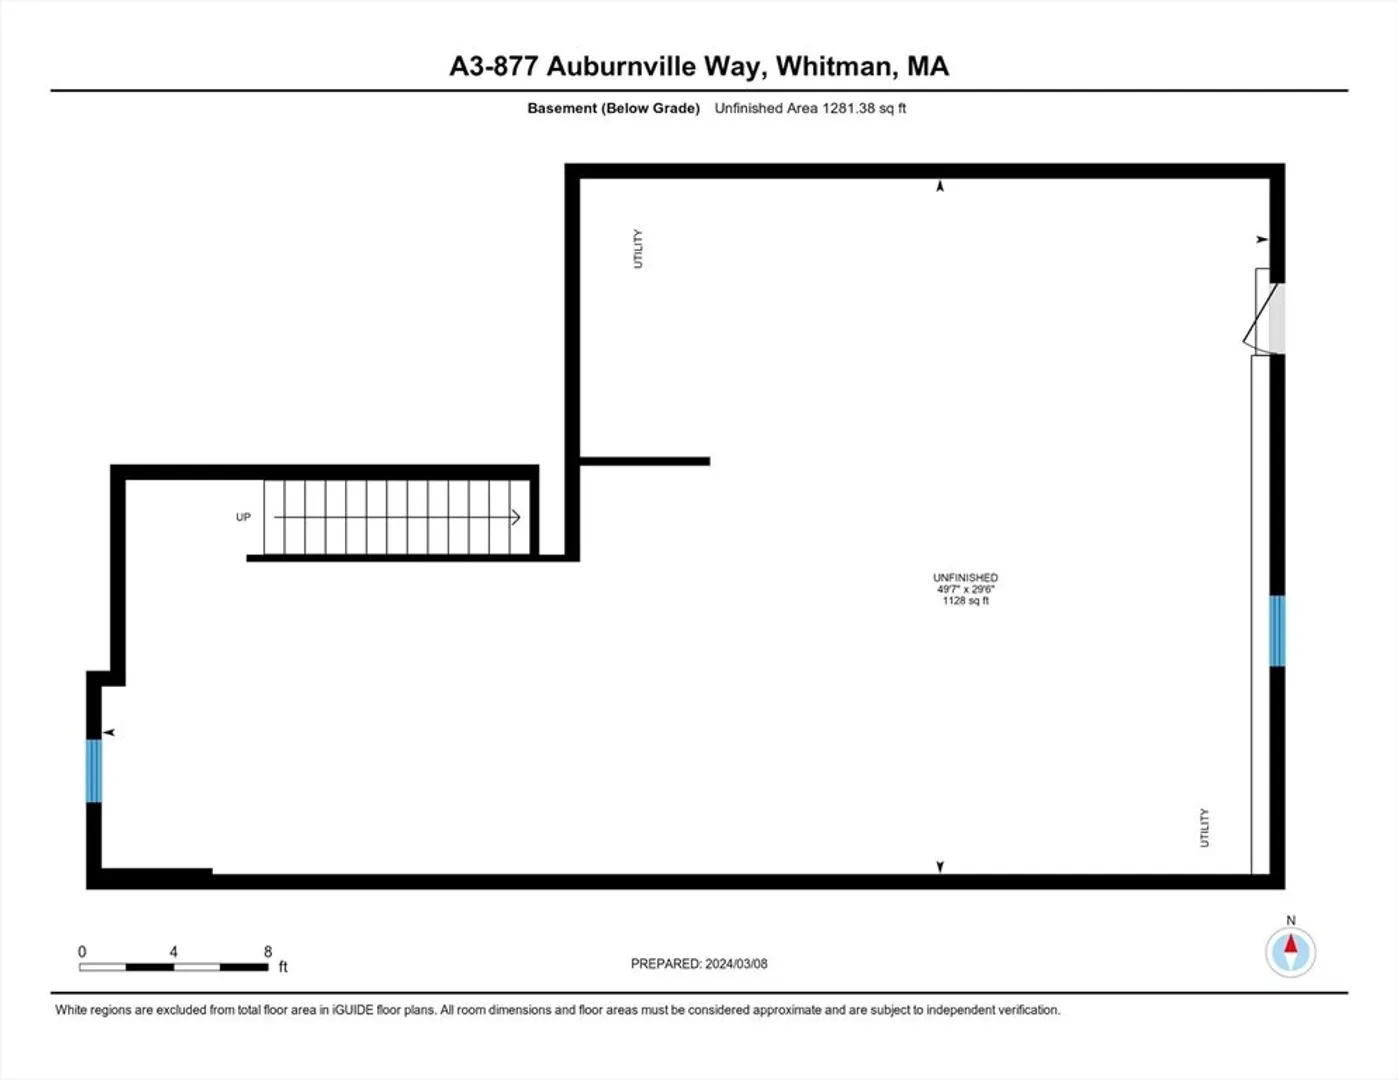
Welcome to The Village at Auburnville!! One of the most desirable over 55 communities on the South Shore! Spacious yet cozy, this 2 bedroom home w loft, allows for plenty of space to accommodate your lifestyle. The primary bedroom on the first floor, w/ a vaulted ceiling, walk in closet, ensuite bath w shower makes on floor living easy. Lovely kitchen with ample cabinets, Corian countertops w breakfast bar, built in desk area, has sunny spot for a kitchen table or sitting area. Living room with vaulted ceiling and gas fireplace lead out to the private deck space. Hardwood floors are throughout the first floor space. Storage is not an issue with the very large unfinished basement as well as a walk in closet off the loft area.
-
Highlights
- Building Name: Village At Auburnville
- Heating: Forced Air, Natural Gas
- Parking Spots: 2
- Property Type: Condominium
- Total Rooms: 5
- Year Built: 2004
- Cooling: Central Air
- HOA Fee: $383
- Property Class: Residential
- Stories: 3
- Unit Number: A3
- Status: Closed
-
Additional Details
- Appliances: Range, Dishwasher, Microwave
- Construction: Frame
- Exterior Features: Porch, Deck
- Flooring: Wood, Tile, Vinyl, Flooring - Hardwood
- Pets Allowed: Yes w/ Restrictions
- SqFt Source: Other
- Year Built Details: Actual
- Zoning: Res
- Basement: Y
- Exclusions: All Personal Belongings
- Fireplaces: 1
- Interior Features: Walk-In Closet(s), Loft
- Roof: Shingle
- Total Number of Units: 78
- Year Built Source: Owner
-
Amenities
- Community Features: Public Transportation, Shopping, Medical Facility, House of Worship, T-Station, Adult Community
- Parking Features: Attached, Off Street
- Covered Parking Spaces: 1
-
Utilities
- Electric: 200+ Amp Service
- Water Source: Public
- Sewer: Public Sewer
-
Fees / Taxes
- Assessed Value: $395,000
- HOA Fee Includes: Insurance, Maintenance Structure, Road Maintenance, Maintenance Grounds, Trash, Reserve Funds
- Taxes: $5,360
- HOA Fee Frequency: Monthly
- Tax Year: 2024
Similar Listings
Sold
37 Photos
Sold
42 Photos
Sold
33 Photos
Sold
29 Photos
Content © 2026 MLS Property Information Network, Inc. The information in this listing was gathered from third party resources including the seller and public records.
Listing information provided courtesy of Lamacchia Realty, Inc..
MLS Property Information Network, Inc. and its subscribers disclaim any and all representations or warranties as to the accuracy of this information.
