
Sold!
$405,000
2
Beds
1/1
Bath
1,183
Living Area
-
Property Description
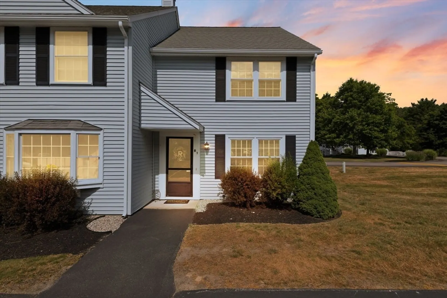
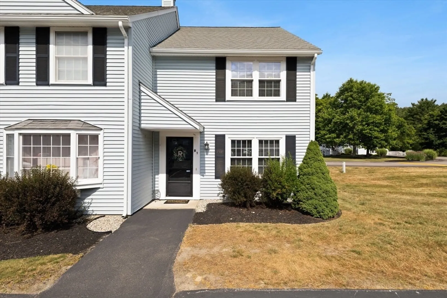
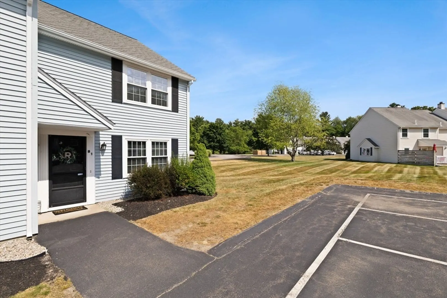
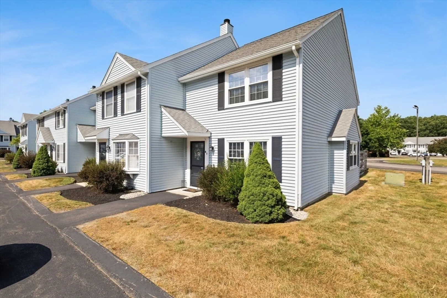
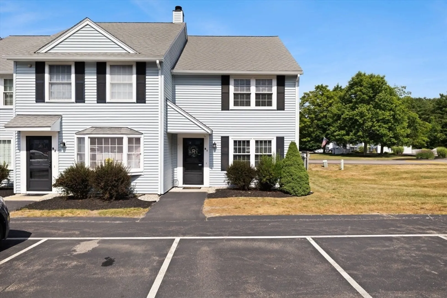
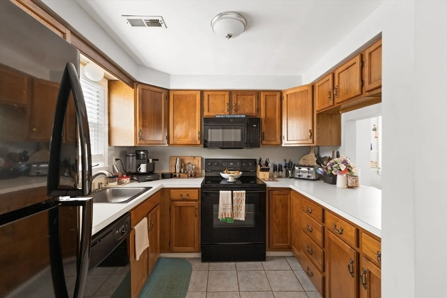
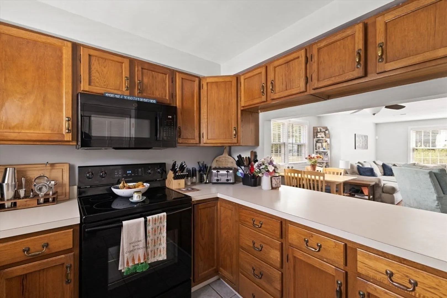
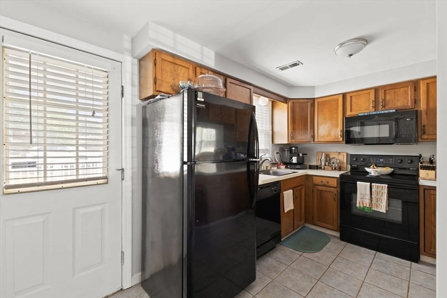
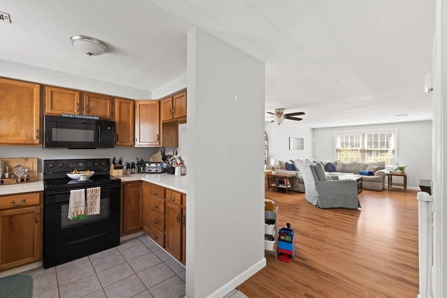
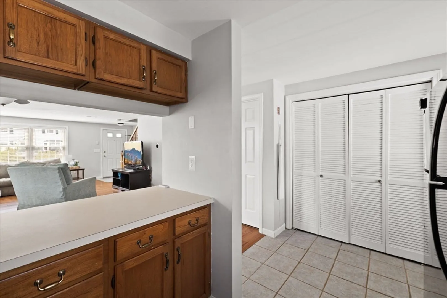
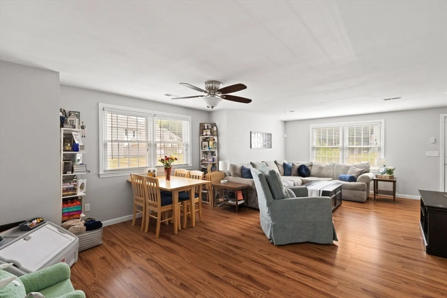
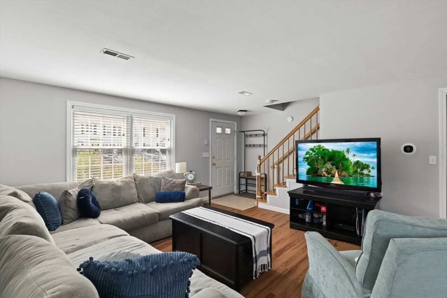
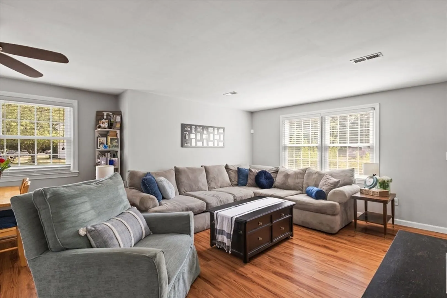
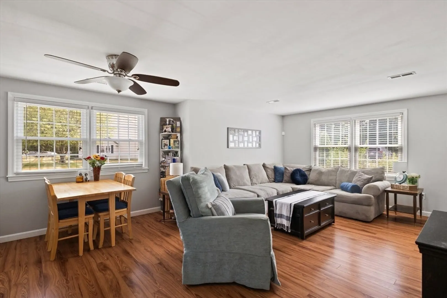
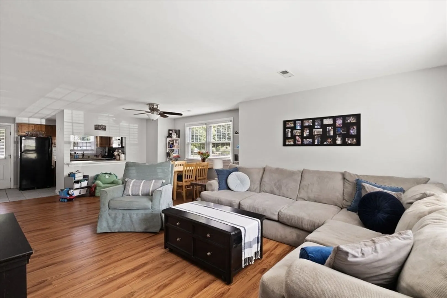
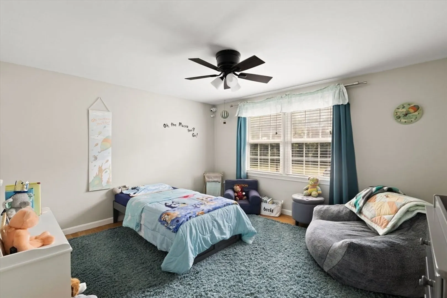
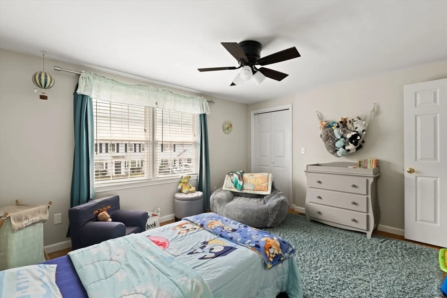
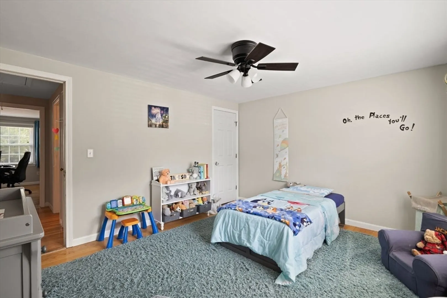
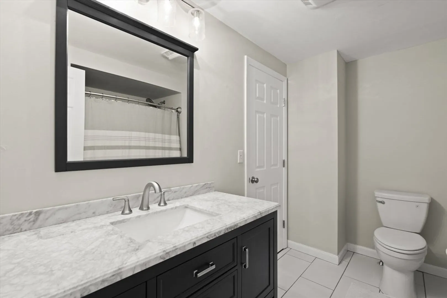
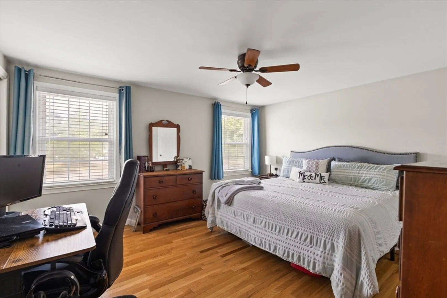
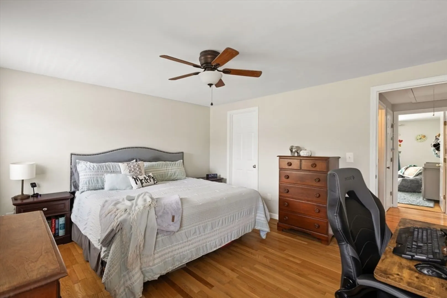
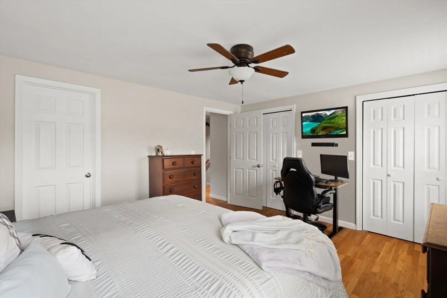
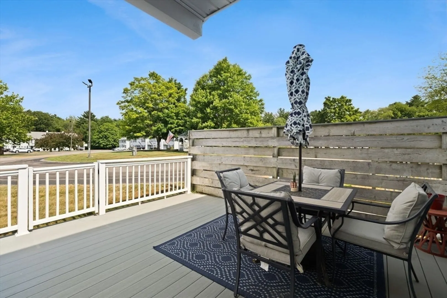
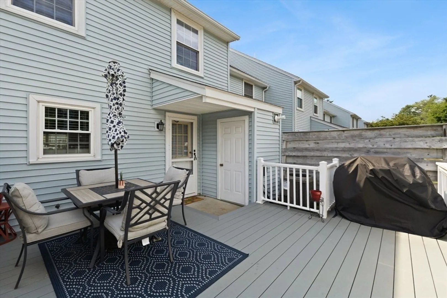
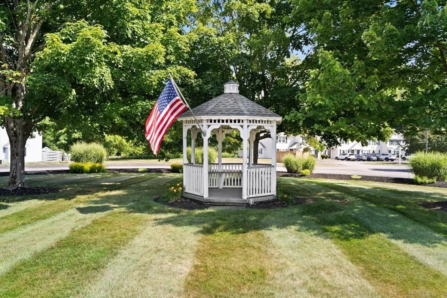
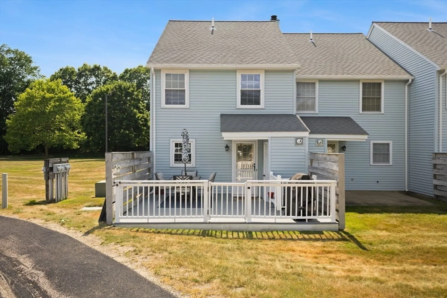
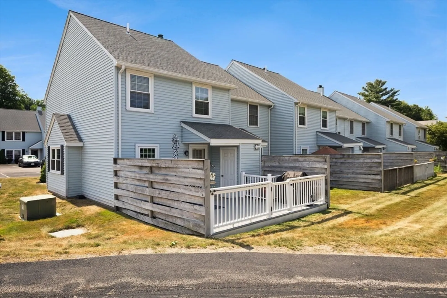
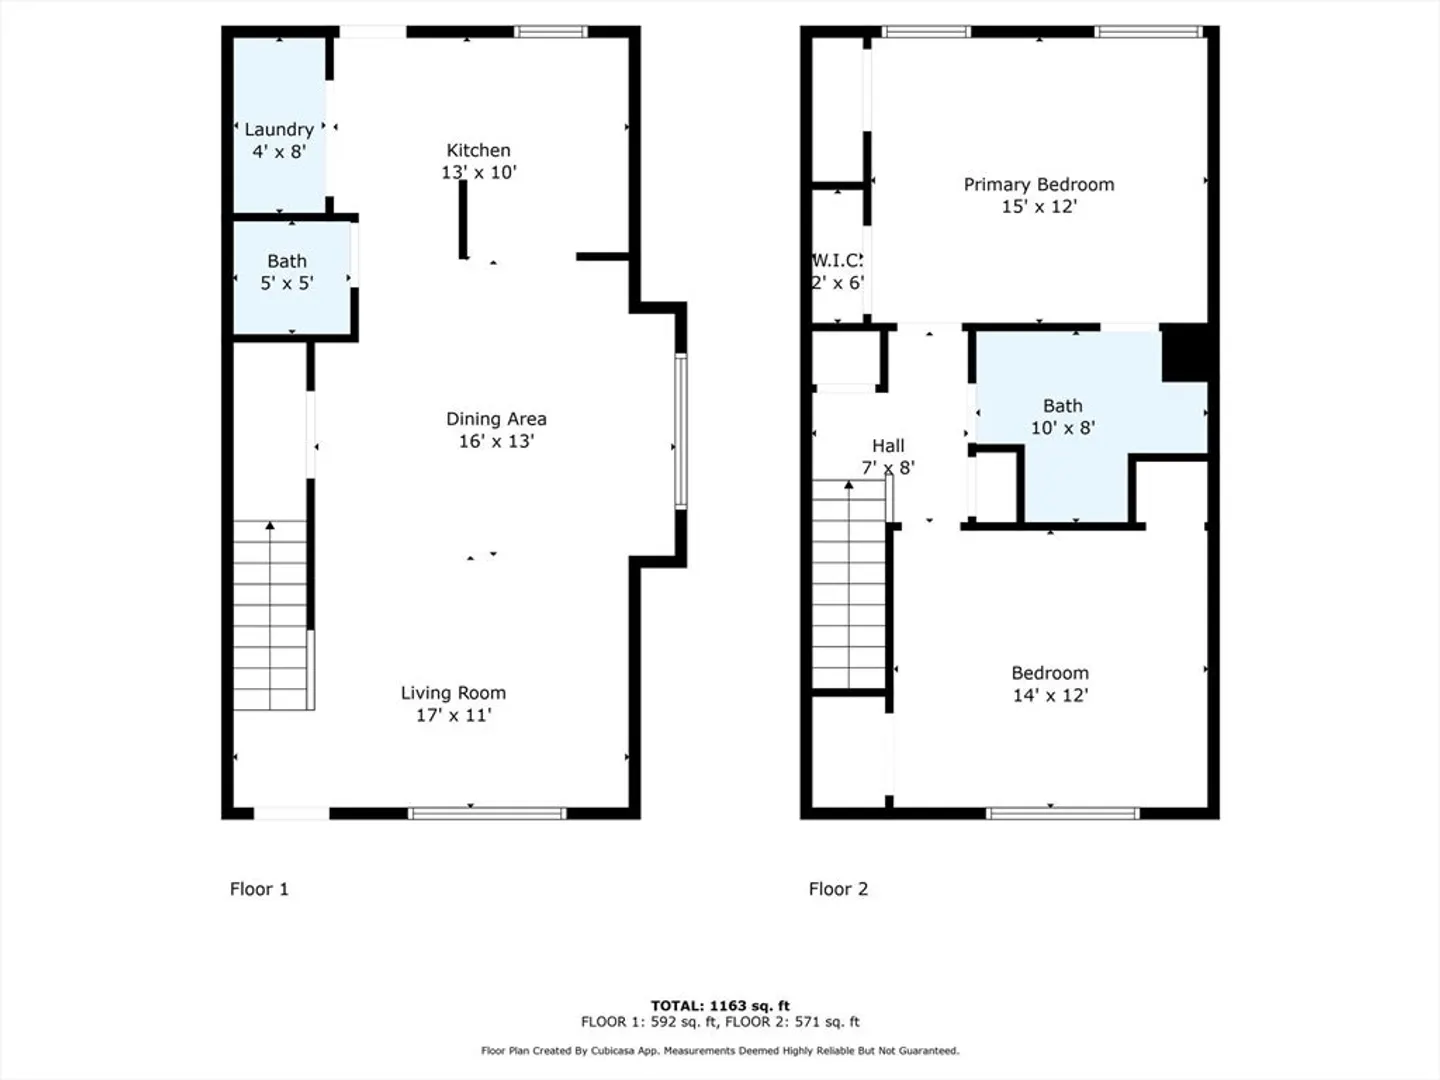
Welcome to Eliot Woods! Nestled in a highly sought-after community, this beautifully maintained end unit townhouse offers comfort, style, and convenience. Featuring 2 spacious bedrooms and 1.5 bathrooms, this home boasts a thoughtfully designed open-concept main floor with updated laminate flooring, creating a warm and inviting space perfect for everyday living and entertaining. The kitchen flows seamlessly into the dining and living areas, with direct access to your private composite back deck—ideal for relaxing or hosting summer gatherings. Upstairs, you’ll find gleaming hardwood floors in the bedrooms and an updated full bathroom that blends modern touches with functionality. Additional highlights include newly replaced heating and central air systems, first-floor laundry, and two dedicated parking spaces. Located in a tranquil, well-maintained community close to shopping, dining, and major routes, this home is the perfect blend of comfort and convenience.
-
Highlights
- Building Name: Eliot Woods
- Heating: Forced Air, Natural Gas
- Parking Spots: 2
- Property Type: Condominium
- Total Rooms: 4
- Year Built: 1988
- Cooling: Central Air
- HOA Fee: $300
- Property Class: Residential
- Stories: 2
- Unit Number: B1
- Status: Closed
-
Additional Details
- Appliances: Range, Dishwasher, Microwave, Refrigerator
- Pets Allowed: Yes w/ Restrictions
- Total Number of Units: 68
- Year Built Source: Public Records
- Basement: N
- SqFt Source: Public Record
- Year Built Details: Actual
- Zoning: L1
-
Amenities
- Community Features: Shopping, Park, Medical Facility, Highway Access, Public School
-
Utilities
- Sewer: Public Sewer
- Water Source: Public
-
Fees / Taxes
- Assessed Value: $346,300
- HOA Fee Includes: Water, Sewer, Insurance, Maintenance Structure
- Taxes: $4,543
- HOA Fee Frequency: Monthly
- Tax Year: 2025
Similar Listings
Sold
42 Photos
Sold
16 Photos
Sold

35 Photos
Sold
18 Photos
Content © 2026 MLS Property Information Network, Inc. The information in this listing was gathered from third party resources including the seller and public records.
Listing information provided courtesy of Greater Boston Home Buying.
MLS Property Information Network, Inc. and its subscribers disclaim any and all representations or warranties as to the accuracy of this information.
