
Sold!
$460,000
2
Beds
1/1
Bath
1,200
Living Area
-
Property Description
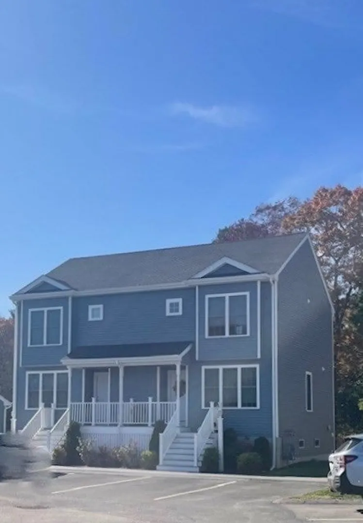
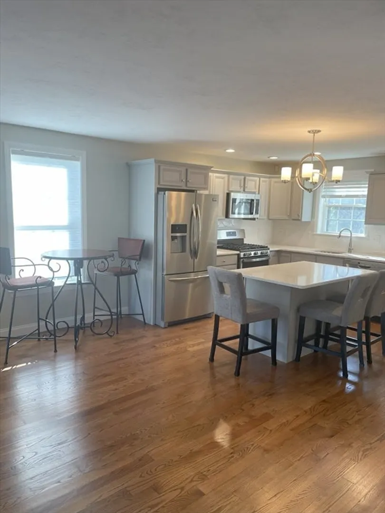
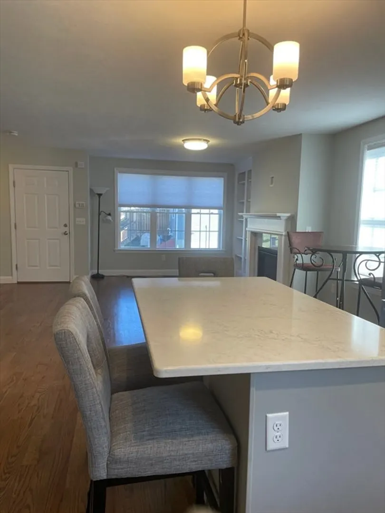
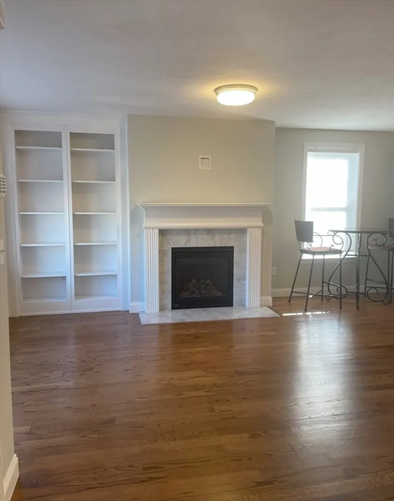
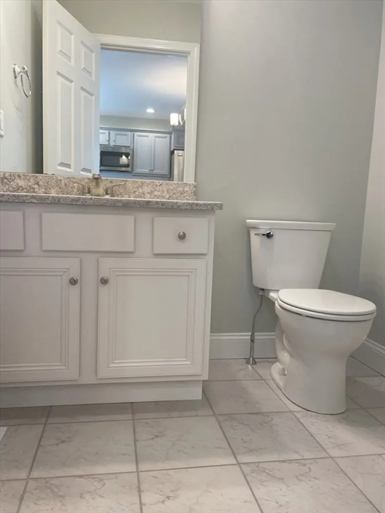
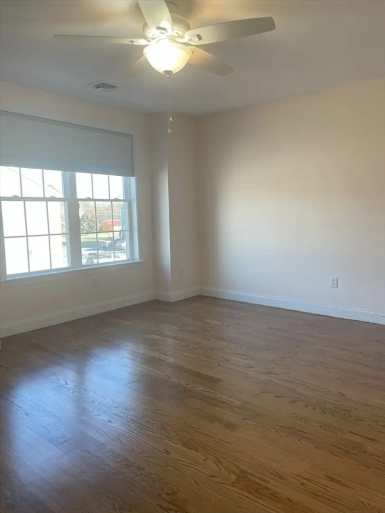
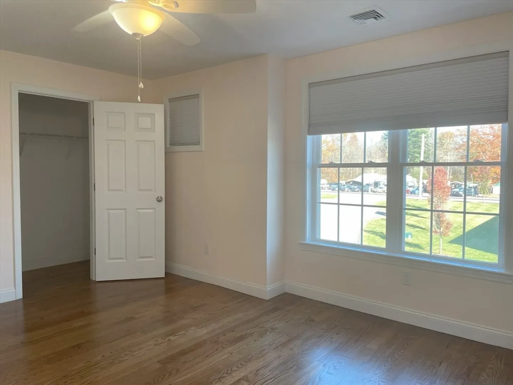
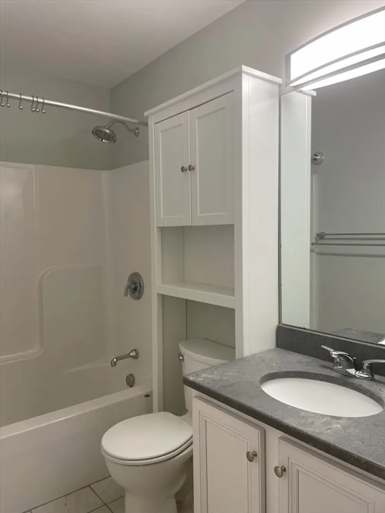
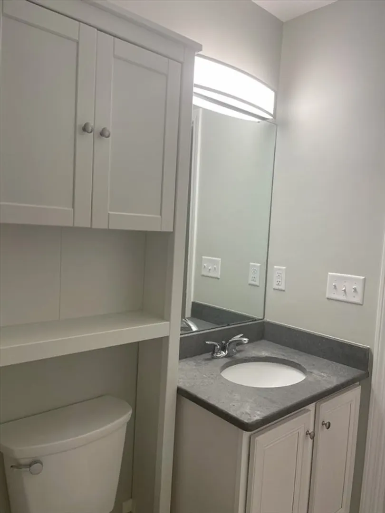
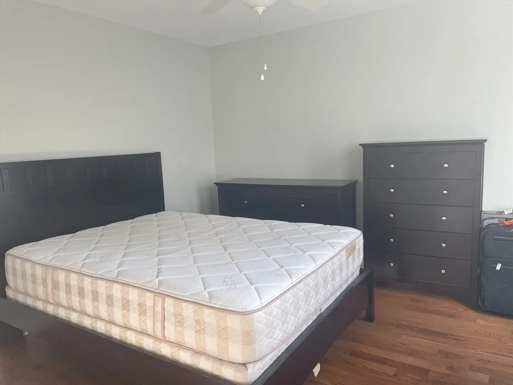
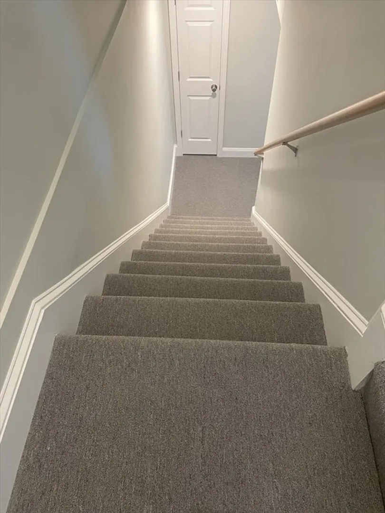
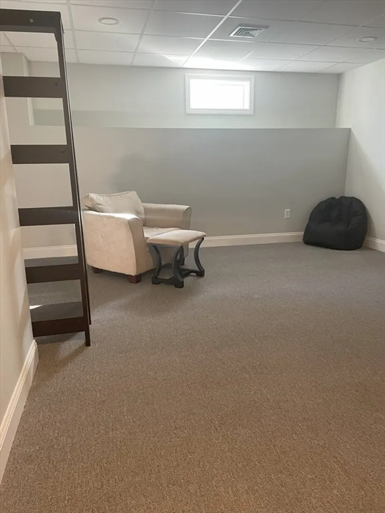
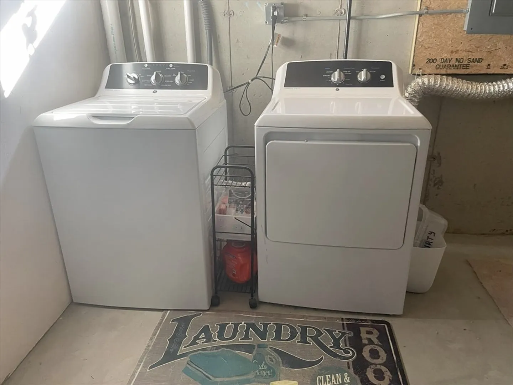
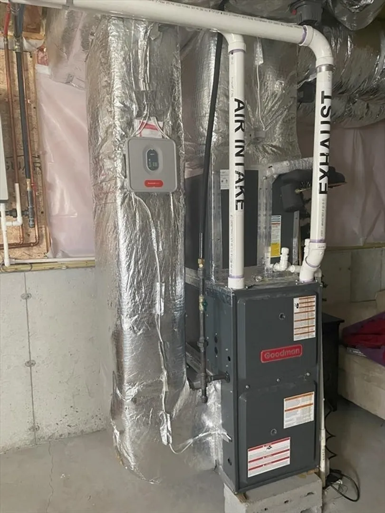
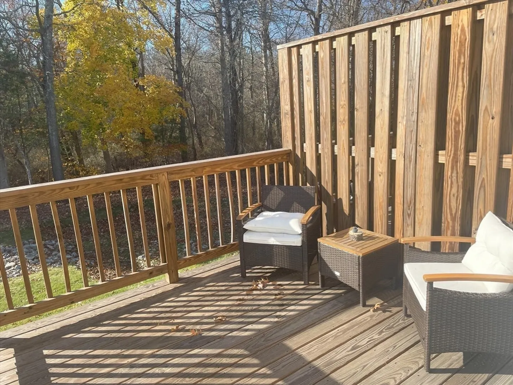
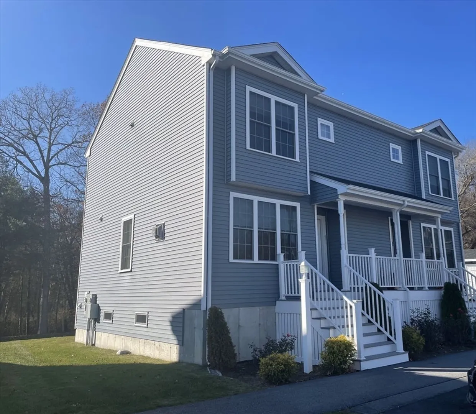
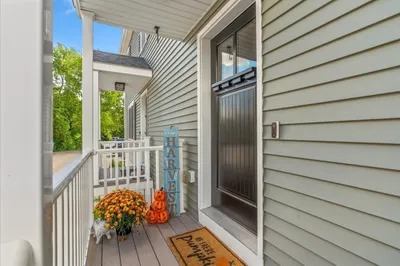
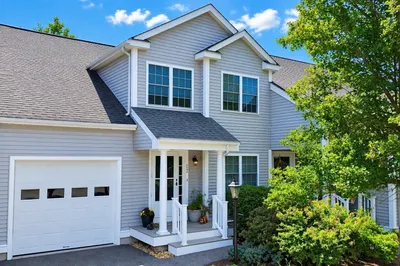
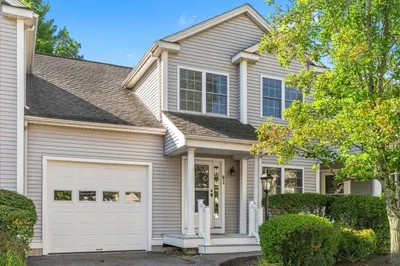
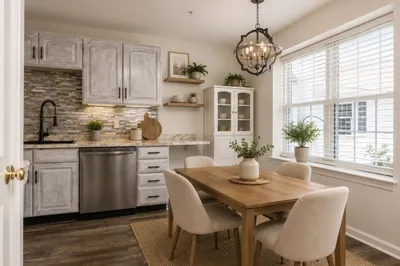
Welcome to Mosaic Gardens! This spacious END Unit (Building E, Unit 1) is located in a 2 unit building that offers 2 bedrooms,1.5 bath, an open concept kitchen w stainless appliances: gas stove, dishwasher, refrigerator, microwave and garbage disposal, all appliances plus washer and dryer are included. Gorgeous cabinetry accented w beautiful granite counters. Open concept dining & living room w hardwood flooring & gas fireplace w built-in.shelving. Half bathroom on the main level. Upper level has 2 generous bedrooms-Primary bedroom is spacious & has a walk in closet. Generous second bedroom & a full bathroom with granite vanity top completes the upper level. Lower level is beautifully finished with a family room, laundry and utility area. Large rear deck facing woodlands is a perfect for privacy and relaxing. Central AC, Gas heat & a Full basement. Underground utilities. Set on over 3 acres and professionally landscaped. Conveniently located close to shopping, restaurants and more!
-
Highlights
- Building Name: Mosaic Gardens
- Heating: Natural Gas
- Parking Spots: 2
- Property Type: Condominium
- Total Rooms: 5
- Year Built: 2021
- Cooling: Central Air
- HOA Fee: $225
- Property Class: Residential
- Stories: 2
- Unit Number: E1
- Status: Closed
-
Additional Details
- Appliances: Range, Dishwasher, Disposal, Microwave, Refrigerator, Washer, Dryer
- Construction: Frame
- Flooring: Tile, Carpet, Hardwood
- Roof: Shingle
- Total Number of Units: 27
- Year Built Source: Builder
- Basement: Y
- Exterior Features: Deck
- Pets Allowed: Yes w/ Restrictions
- SqFt Source: Unit Floor Plan
- Year Built Details: Approximate
- Zoning: Res
-
Amenities
- Community Features: Shopping, Park, Golf, House of Worship, Public School, T-Station
-
Utilities
- Sewer: Public Sewer
- Water Source: Public
-
Fees / Taxes
- HOA Fee Frequency: Monthly
- Tax Year: 2024
- HOA Fee Includes: Insurance, Maintenance Structure, Road Maintenance, Maintenance Grounds, Snow Removal, Trash
Similar Listings
Sold
33 Photos
Sold
29 Photos
Sold
31 Photos
Sold

35 Photos
Content © 2026 MLS Property Information Network, Inc. The information in this listing was gathered from third party resources including the seller and public records.
Listing information provided courtesy of Keller Williams Realty Signature Properties.
MLS Property Information Network, Inc. and its subscribers disclaim any and all representations or warranties as to the accuracy of this information.
