
Sold!
$480,000
2
Beds
1/1
Bath
1,351
Living Area
-
Property Description
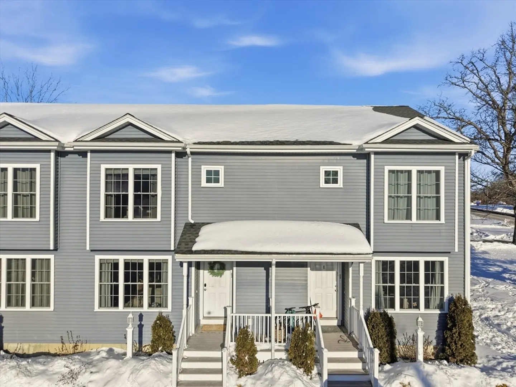
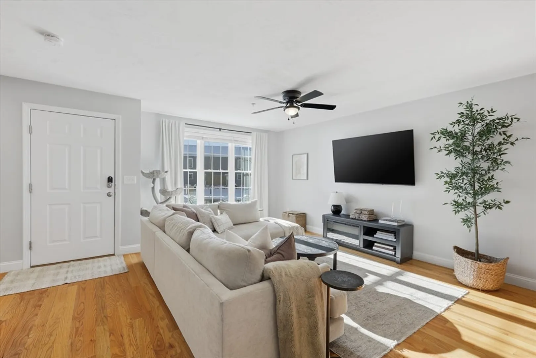
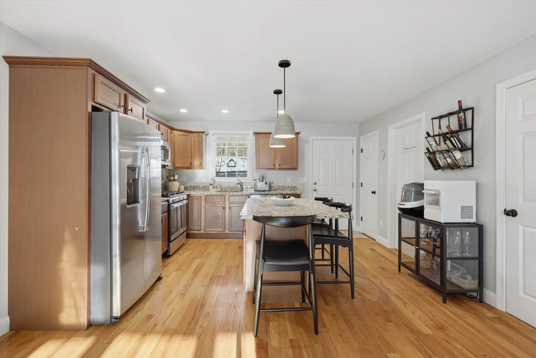
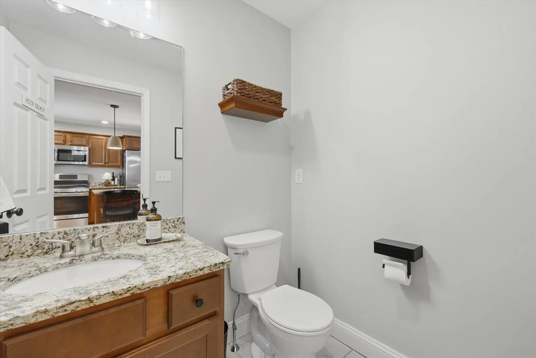
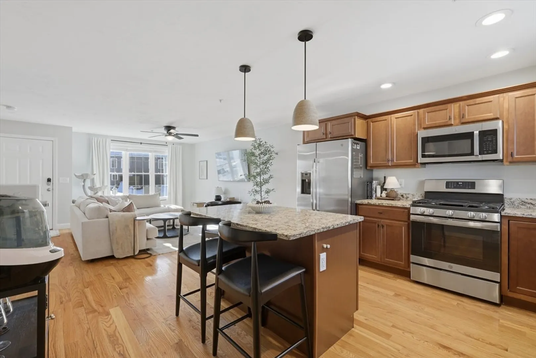
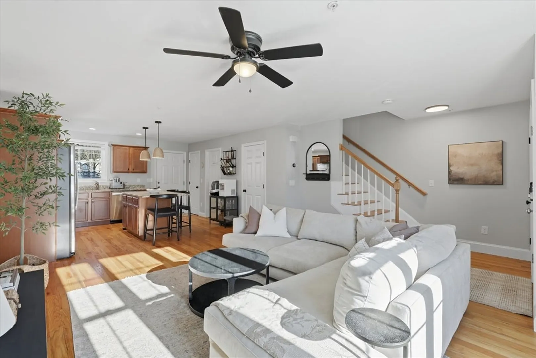
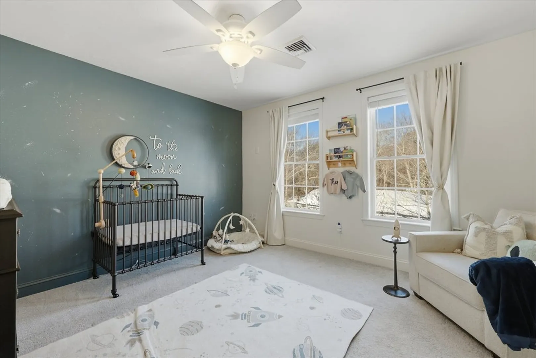
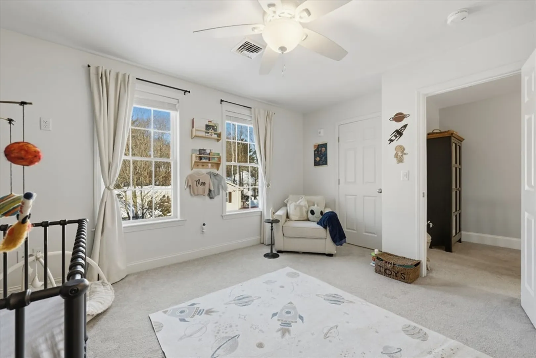
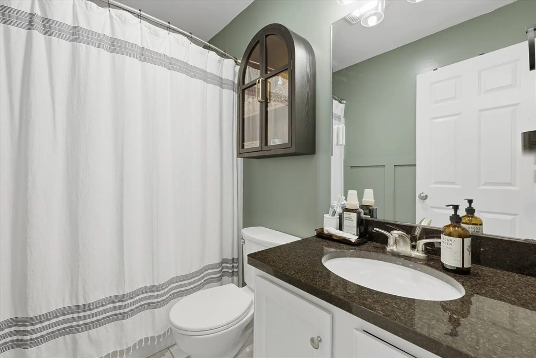
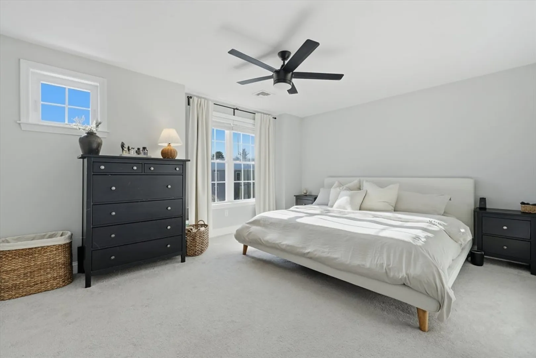
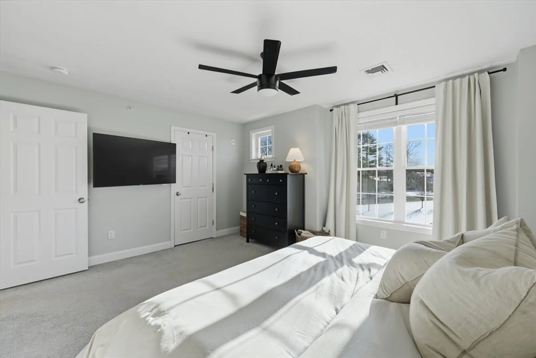
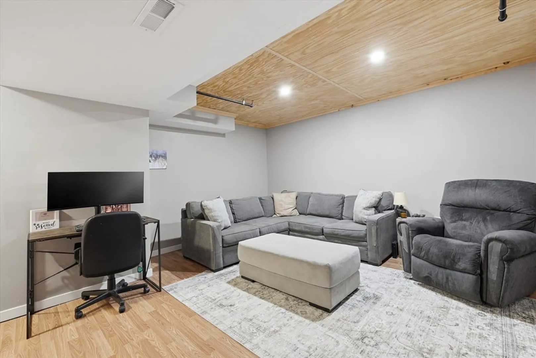
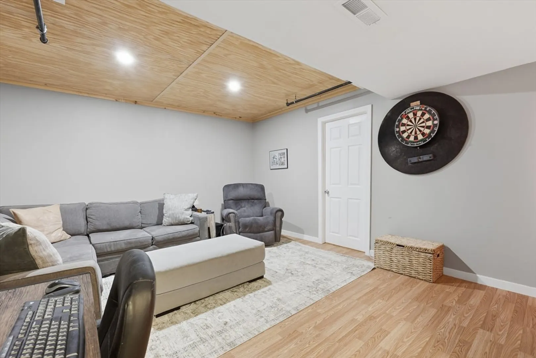
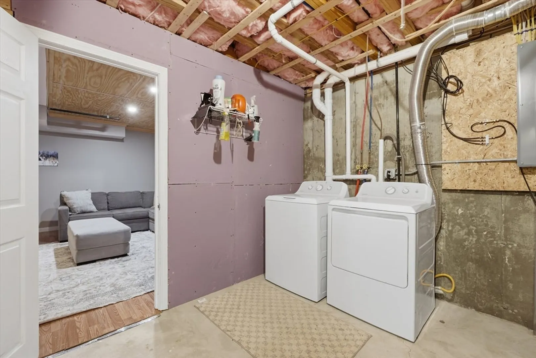
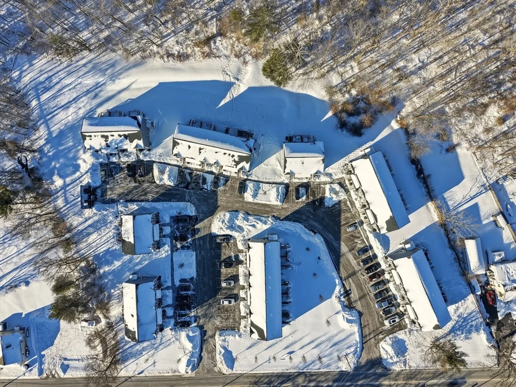
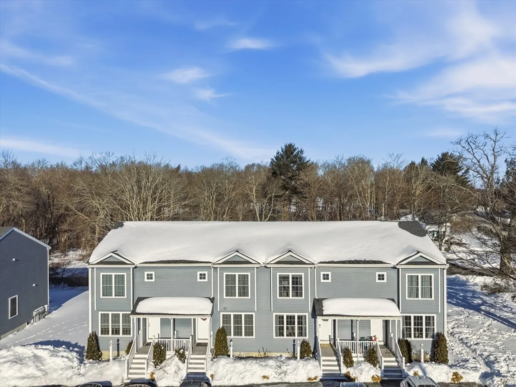
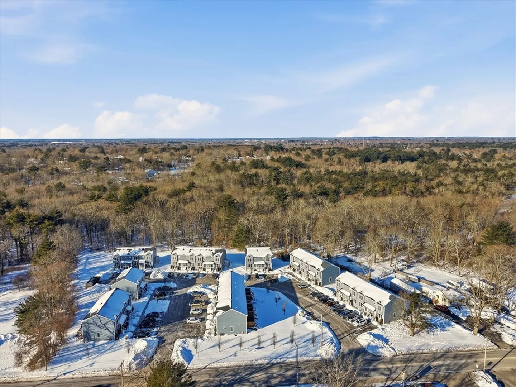
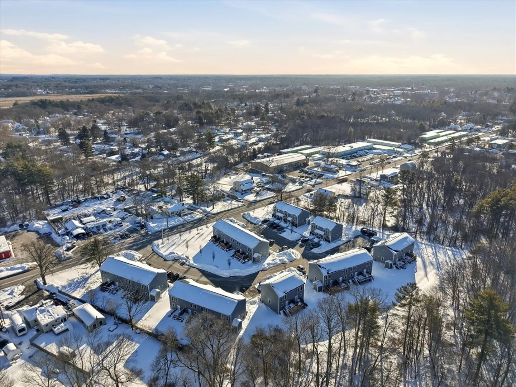
A fresh start begins here. This 2-bedroom, 1.5-bath townhouse-style condo in Whitman offers well-proportioned living with a sense of simplicity. Oversized bedrooms, multiple baths, and an abundance of natural light create a layout that feels open and comfortable from the moment you walk in. The finished basement provides valuable additional living space, while a separate laundry/utility room keeps things practical with ample storage. Meticulously maintained and truly move-in ready, this home delivers both function and flexibility. Enjoy direct access to Route 18 for easy commuting and highway access. This home is clean, well cared for, and ready for its next chapter! Two deeded parking spaces and an exceptionally low HOA fee—an increasingly rare find—add significant value. A well-rounded opportunity that combines space, condition, and affordability in today’s market.
-
Highlights
- Building Name: Mosaic Gardens
- Heating: Forced Air
- Parking Spots: 2
- Property Type: Condominium
- Total Rooms: 7
- Year Built: 2021
- Cooling: Central Air
- HOA Fee: $260
- Property Class: Residential
- Stories: 3
- Unit Number: G3
- Status: Closed
-
Additional Details
- Appliances: Range, Dishwasher, Disposal, Microwave, Refrigerator, Freezer, Washer, Dryer
- Construction: Frame
- Flooring: Carpet, Engineered Hardwood
- SqFt Source: Unit Floor Plan
- Year Built Details: Approximate
- Zoning: Res.
- Basement: Y
- Exterior Features: Porch, Deck - Composite
- Roof: Shingle
- Total Number of Units: 27
- Year Built Source: Public Records
-
Amenities
- Community Features: Public Transportation, Pool, Park, Walk/Jog Trails, Golf, Laundromat, Highway Access, House of Worship, Public School, T-Station
- Parking Features: Off Street, Deeded, Driveway, Paved
-
Utilities
- Electric: 220 Volts
- Water Source: Public
- Sewer: Public Sewer
-
Fees / Taxes
- Assessed Value: $389,700
- HOA Fee Includes: Sewer, Insurance, Maintenance Structure, Road Maintenance, Maintenance Grounds, Snow Removal
- Taxes: $5,113
- HOA Fee Frequency: Monthly
- Tax Year: 2025
Similar Listings

Sold
33 Photos
Sold
29 Photos
Sold
31 Photos
Sold

35 Photos
Content © 2026 MLS Property Information Network, Inc. The information in this listing was gathered from third party resources including the seller and public records.
Listing information provided courtesy of Lamacchia Realty, Inc..
MLS Property Information Network, Inc. and its subscribers disclaim any and all representations or warranties as to the accuracy of this information.
