
Sold!
$545,000
3
Beds
1/1
Bath
1,892
Living Area
-
Property Description
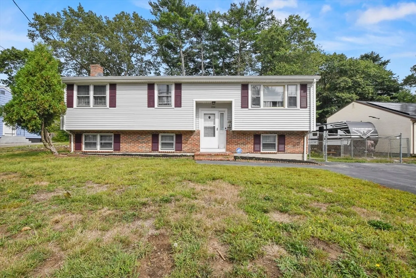
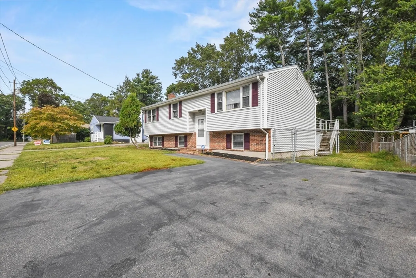
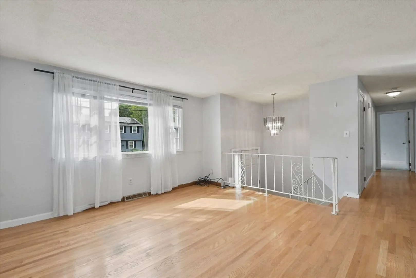
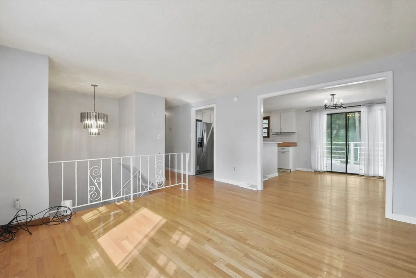
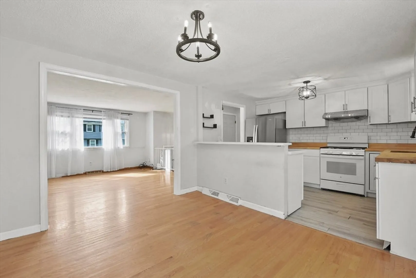
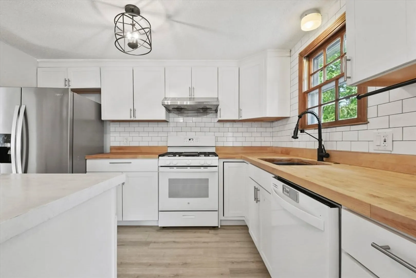
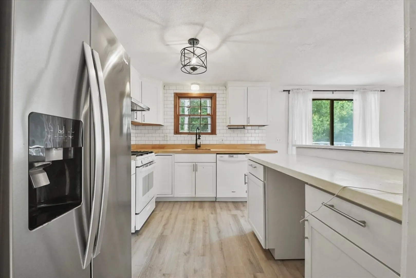
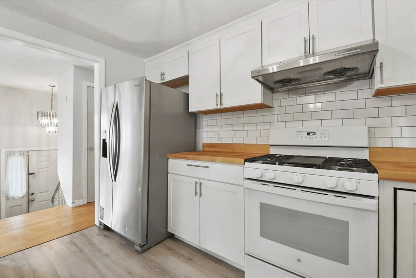
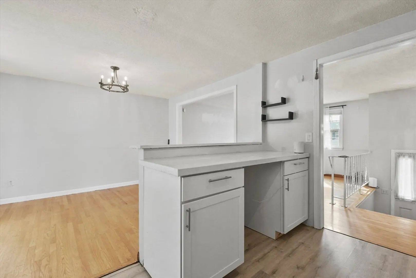
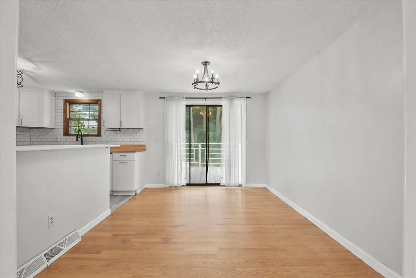
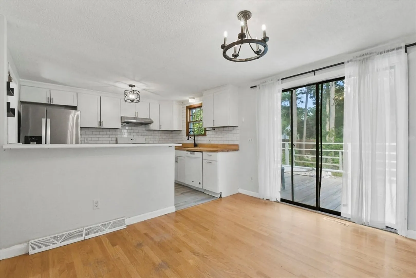
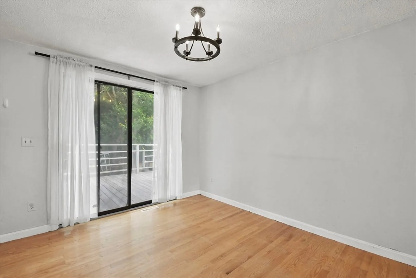
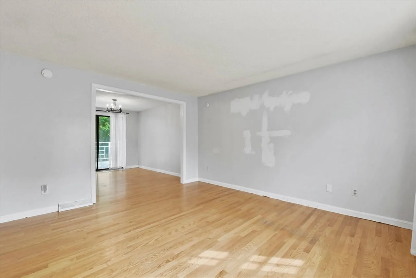
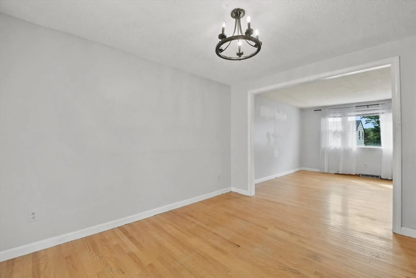
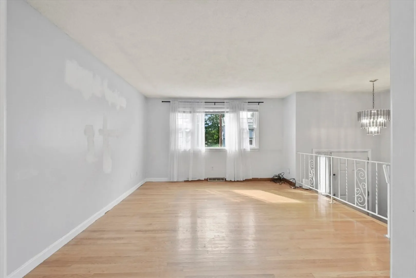
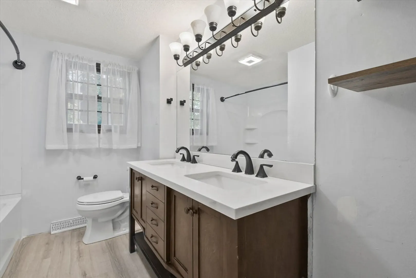
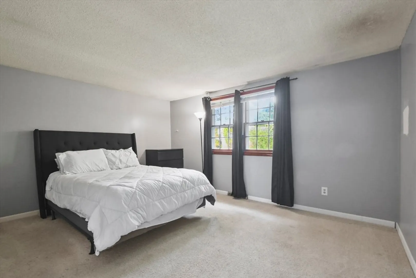
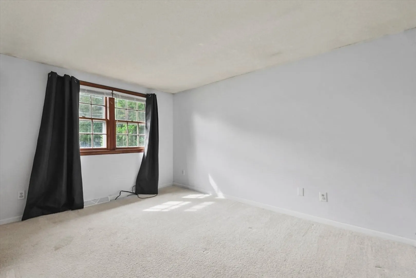
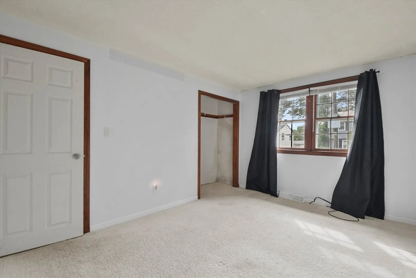
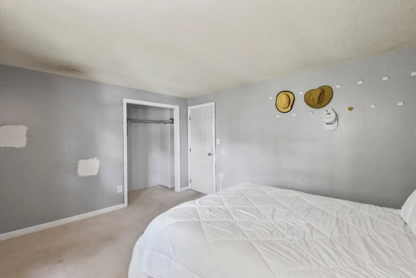
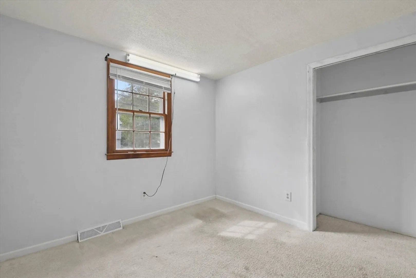
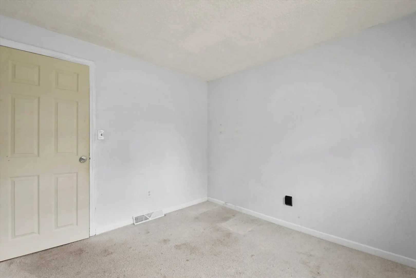
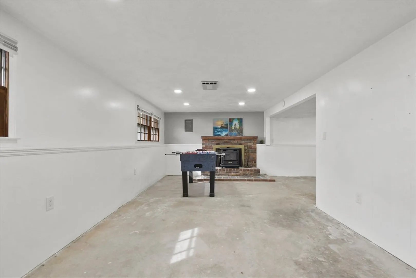
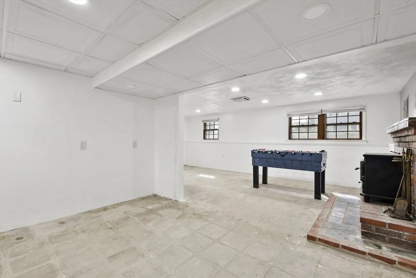
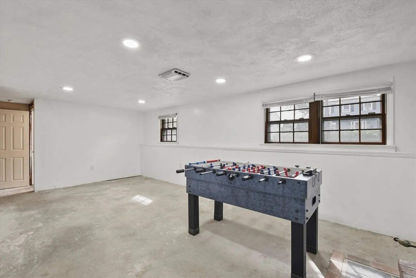
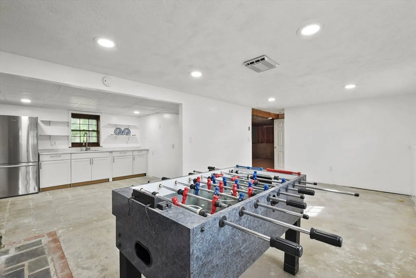
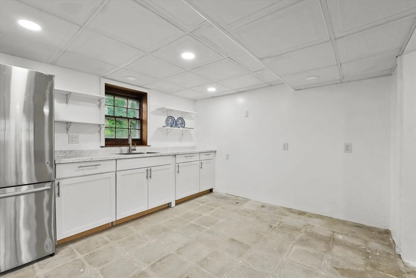
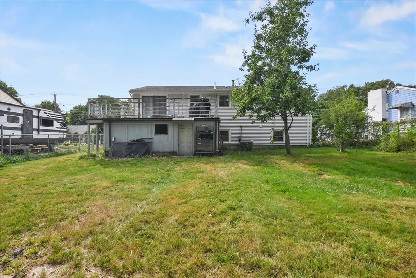
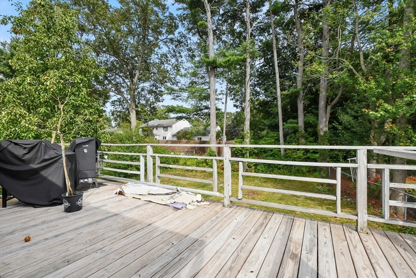
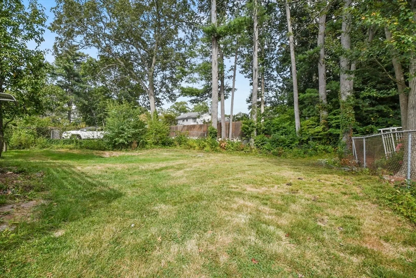
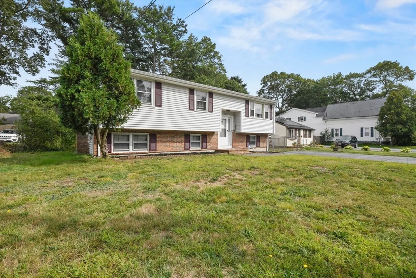
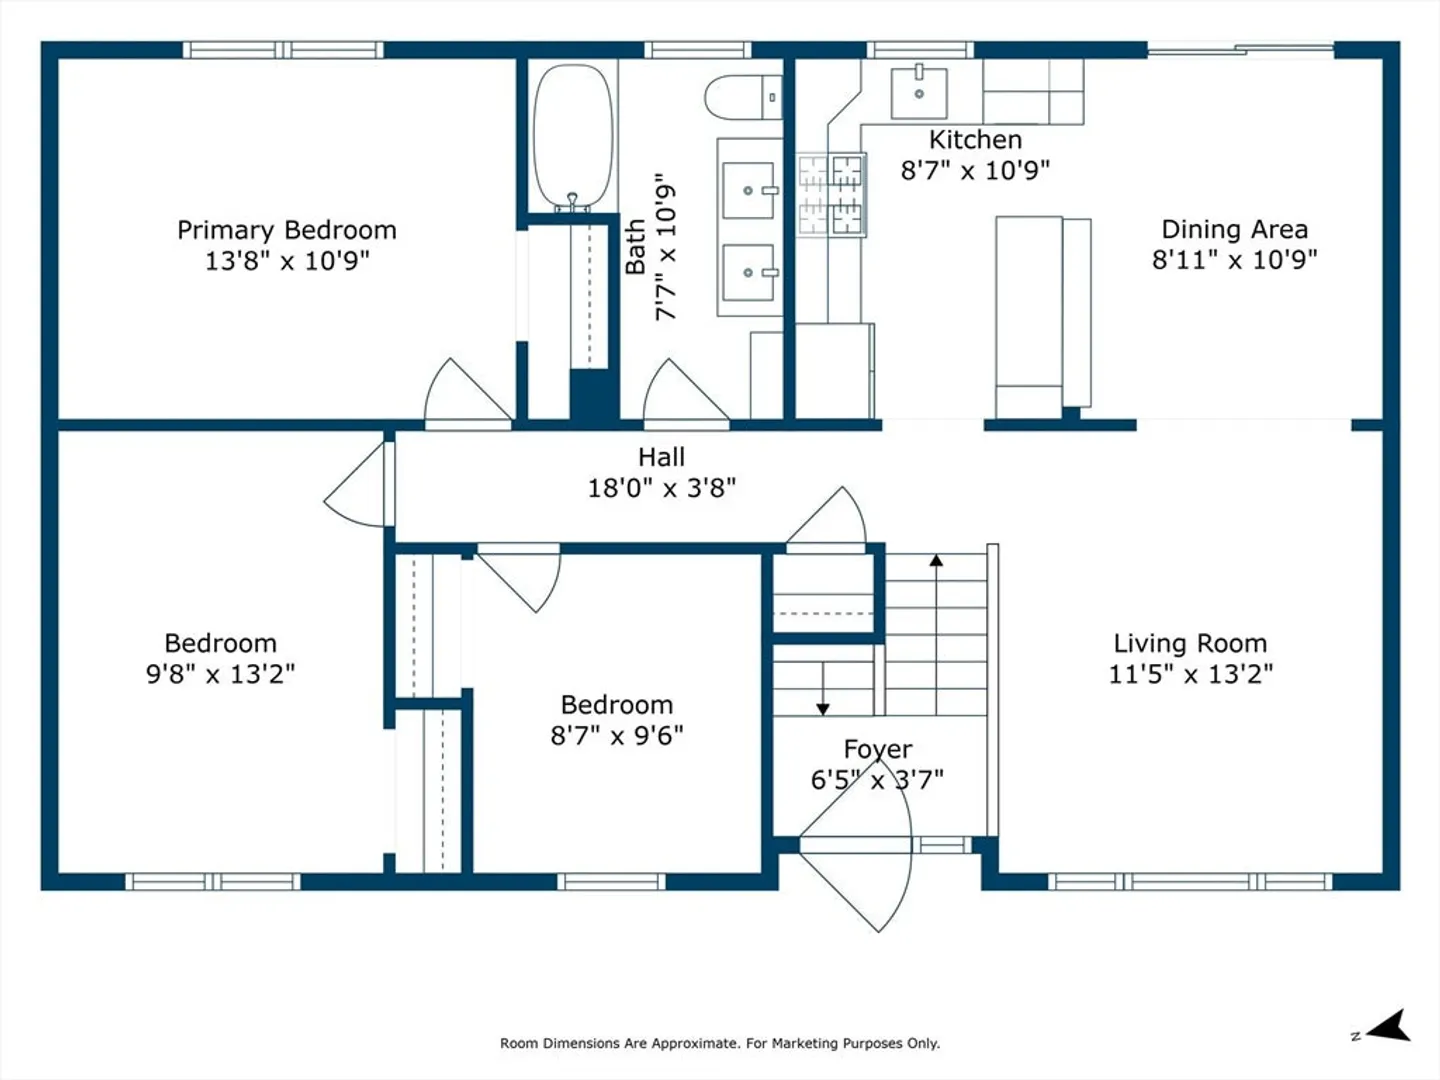
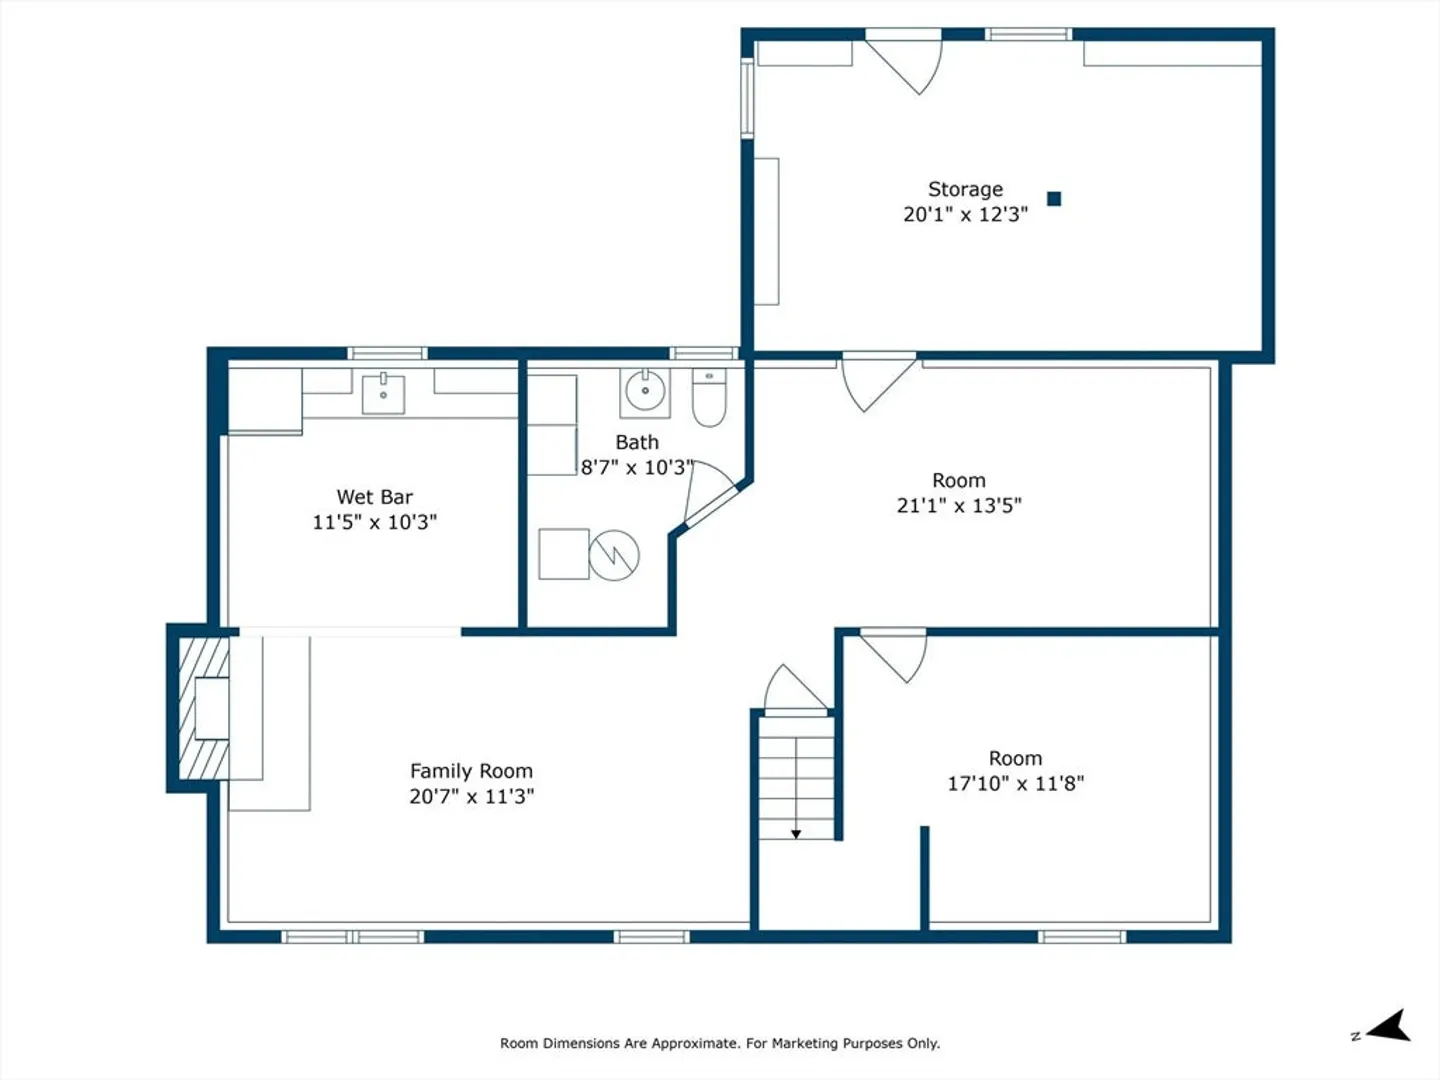
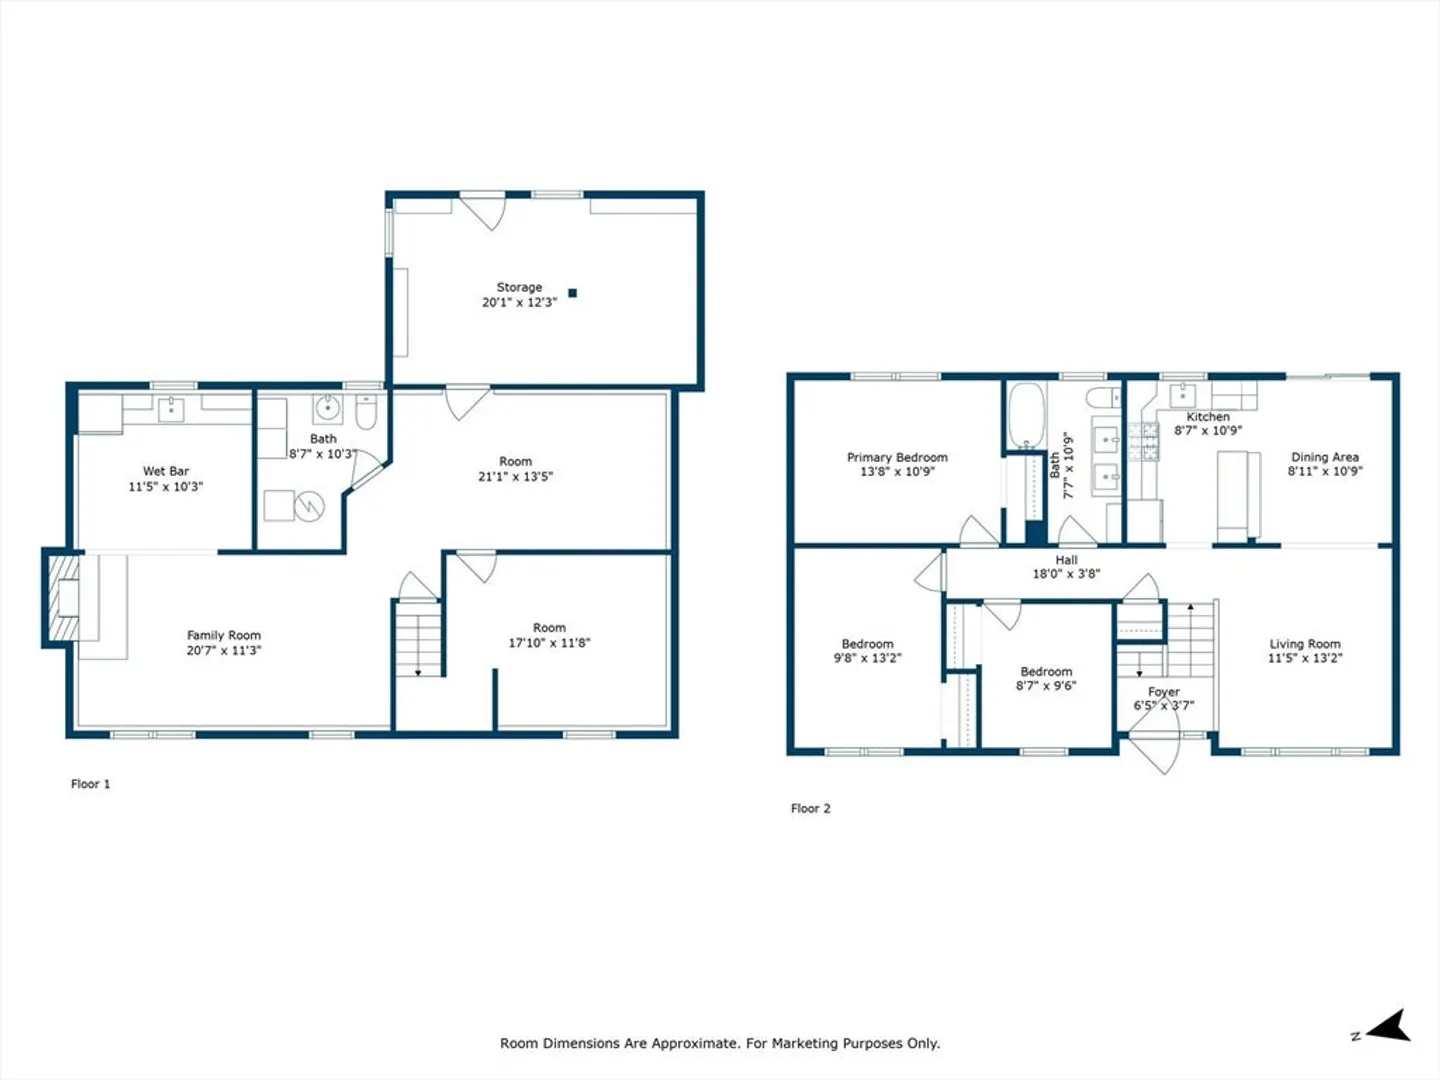
8pm Offer deadline - Welcome to this 3 bedroom, 1.5 bath split-level on Brockton’s desirable West Side! Enjoy hardwood floors and a sun-filled picture window in the living room, plus an updated kitchen with sleek cabinets, ceramic tile backsplash, butcher block counters, and sliders to a deck overlooking the fenced yard. Upstairs offers three spacious bedrooms with wall-to-wall carpeting and a full bath with dual vanity. The lower level adds a versatile family room with recessed lights, a wood stove, chair rail, and concrete flooring—along with a half bath and laundry area. Smart features like a Nest thermostat make this home move-in ready! Updates include: Central Air (2022), Roof (2021).
-
Highlights
- Cooling: Central Air
- Parking Spots: 4
- Property Type: Single Family Residence
- Total Rooms: 9
- Status: Closed
- Heating: Forced Air, Natural Gas
- Property Class: Residential
- Style: Raised Ranch
- Year Built: 1979
-
Additional Details
- Appliances: Gas Water Heater, Water Heater
- Construction: Frame, Conventional (2x4-2x6)
- Fireplaces: 1
- Foundation: Concrete Perimeter
- SqFt Source: Public Record
- Year Built Source: Public Records
- Basement: Full, Partially Finished, Walk-Out Access, Interior Entry, Concrete
- Exterior Features: Deck - Wood, Rain Gutters, Sprinkler System, Screens, Fenced Yard
- Flooring: Carpet, Laminate, Hardwood
- Roof: Shingle
- Year Built Details: Actual
- Zoning: R1c
-
Amenities
- Community Features: Laundromat, Highway Access, House of Worship, Public School
- Parking Features: Paved Drive, Paved
-
Utilities
- Electric: 100 Amp Service
- Water Source: Public
- Sewer: Public Sewer
-
Fees / Taxes
- Assessed Value: $518,200
- Taxes: $6,275
- Tax Year: 2025
Similar Listings



Sold
32 Photos
Sold
42 Photos
Sold
35 Photos
Sold
42 Photos
Content © 2026 MLS Property Information Network, Inc. The information in this listing was gathered from third party resources including the seller and public records.
Listing information provided courtesy of Jason Mitchell Group.
MLS Property Information Network, Inc. and its subscribers disclaim any and all representations or warranties as to the accuracy of this information.
