
Sold!
$650,000
3
Beds
2/1
Baths
1,972
Living Area
-
Property Description
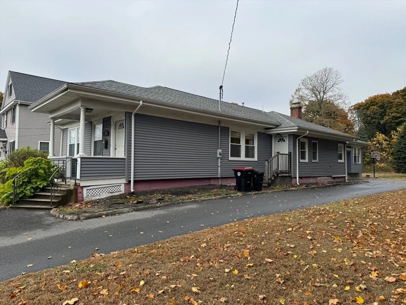
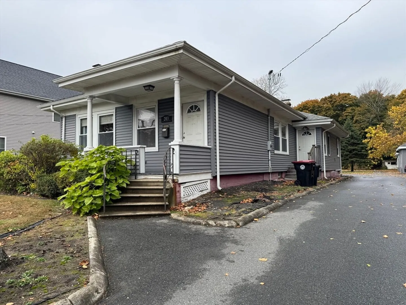
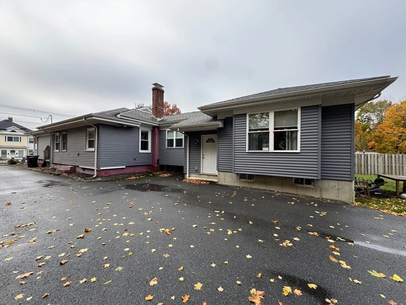
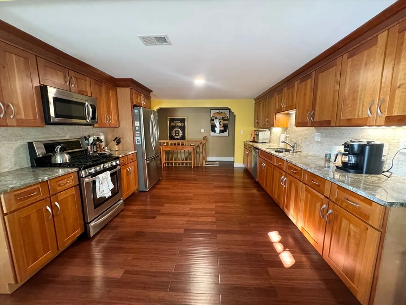
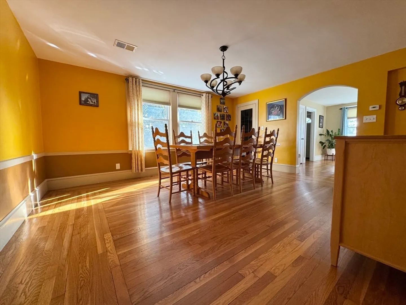
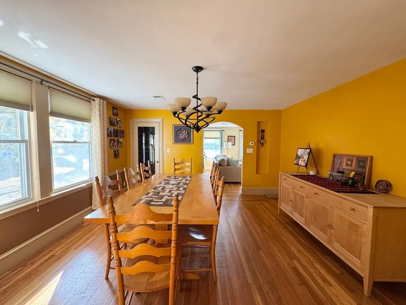
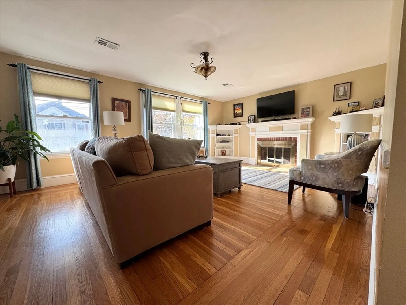
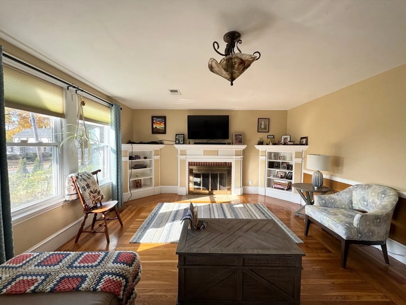
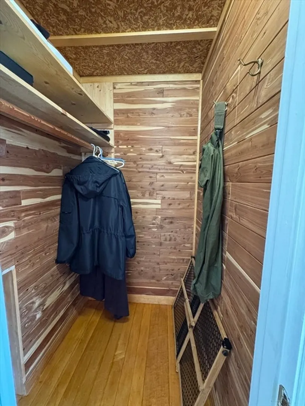
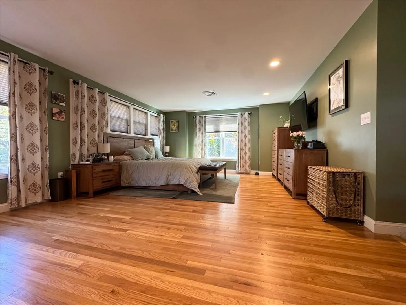
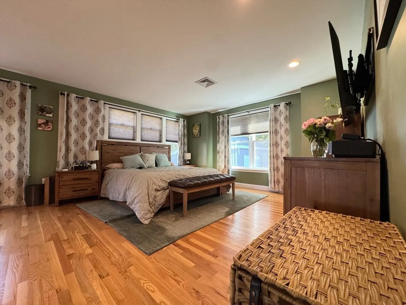
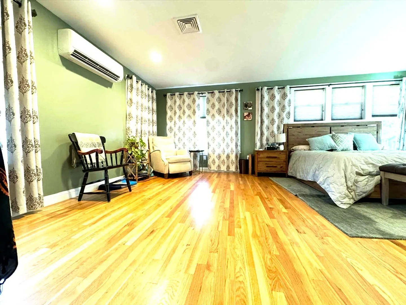
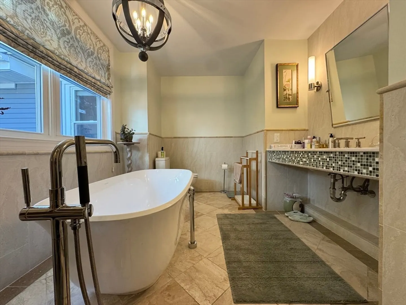
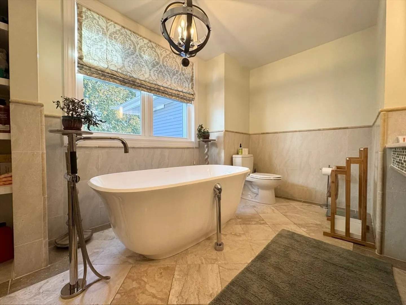
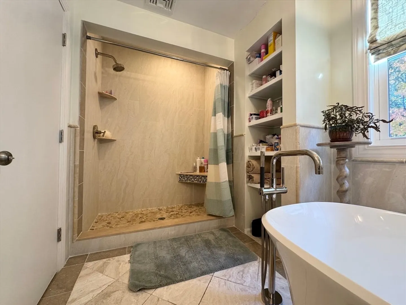
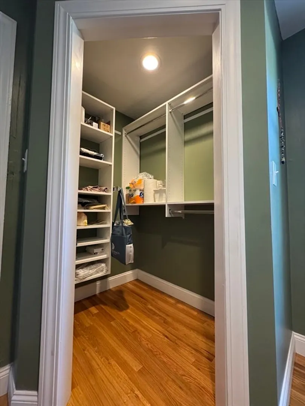
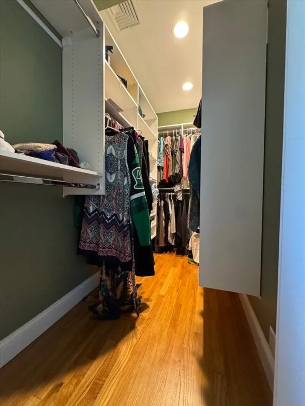
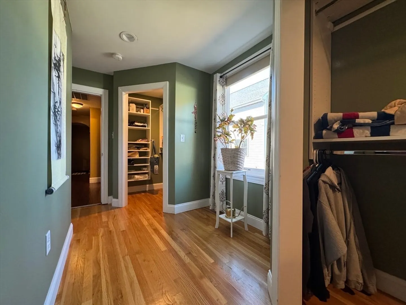
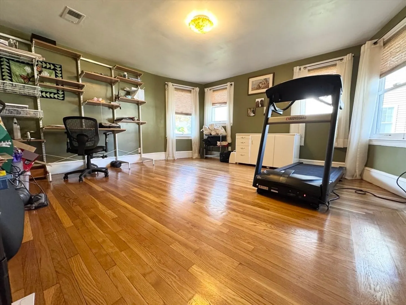
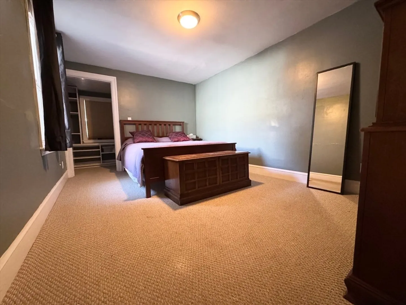
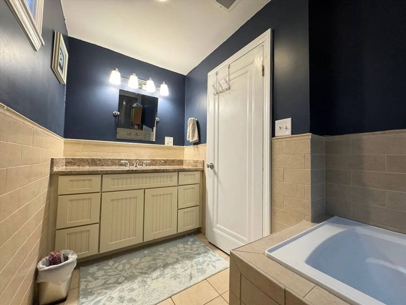
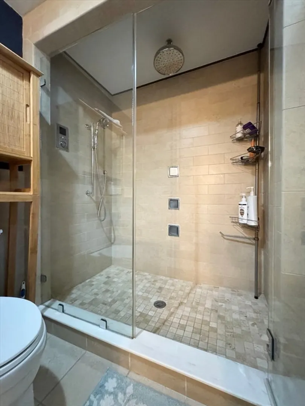
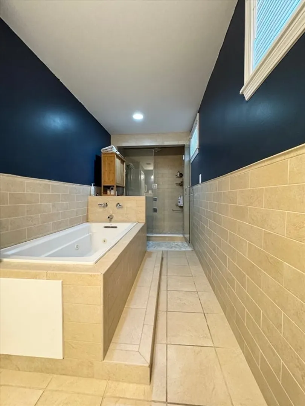
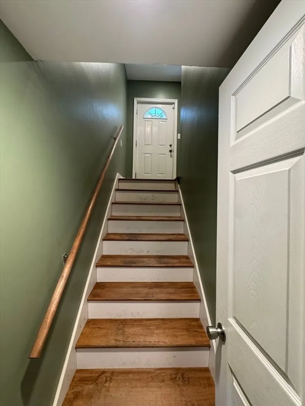
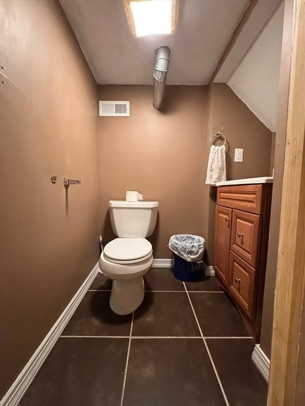
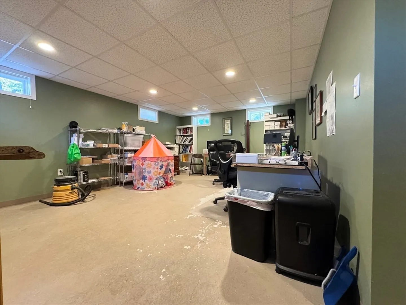
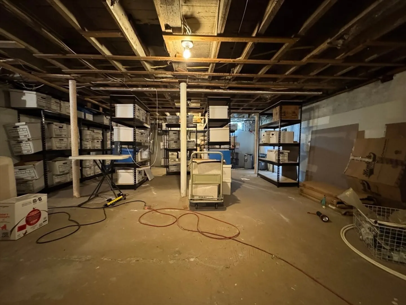
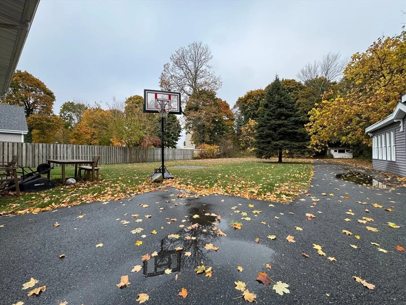
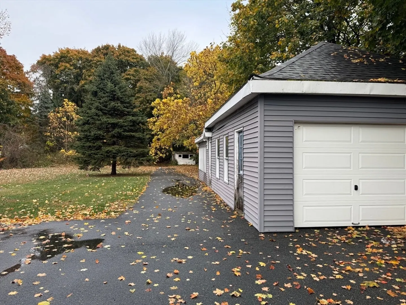
Welcome to this Unique Designed Single Family Home! Upgraded and well maintained throughout the years this house has it ALL! Featuring a large MASTER SUITE with 2 walk-in closets and a Custom Master Bathroom consisting of a custom shower and soak-in tub! This open layout is endless and extensive for the Perfect Owner! 2 Large bedrooms with a main bathroom. Separate kitchen, living and dining area! Step downstairs for a world full of storage and potential for endless possibilities! With its Private entry from the exterior and own private half bath this basement space is a land of opportunity. Step outside to the enormous back yard perfect for outdoor fun! Ample parking, one car garage you name it this House has it! Come check this out at the OPEN HOUSE Saturday November 2nd from 12pm-2pm !!!!
-
Highlights
- Acres: 1
- Heating: Forced Air, Natural Gas
- Property Class: Residential
- Style: Ranch, Bungalow
- Year Built: 1932
- Cooling: Central Air
- Parking Spots: 10
- Property Type: Single Family Residence
- Total Rooms: 7
- Status: Closed
-
Additional Details
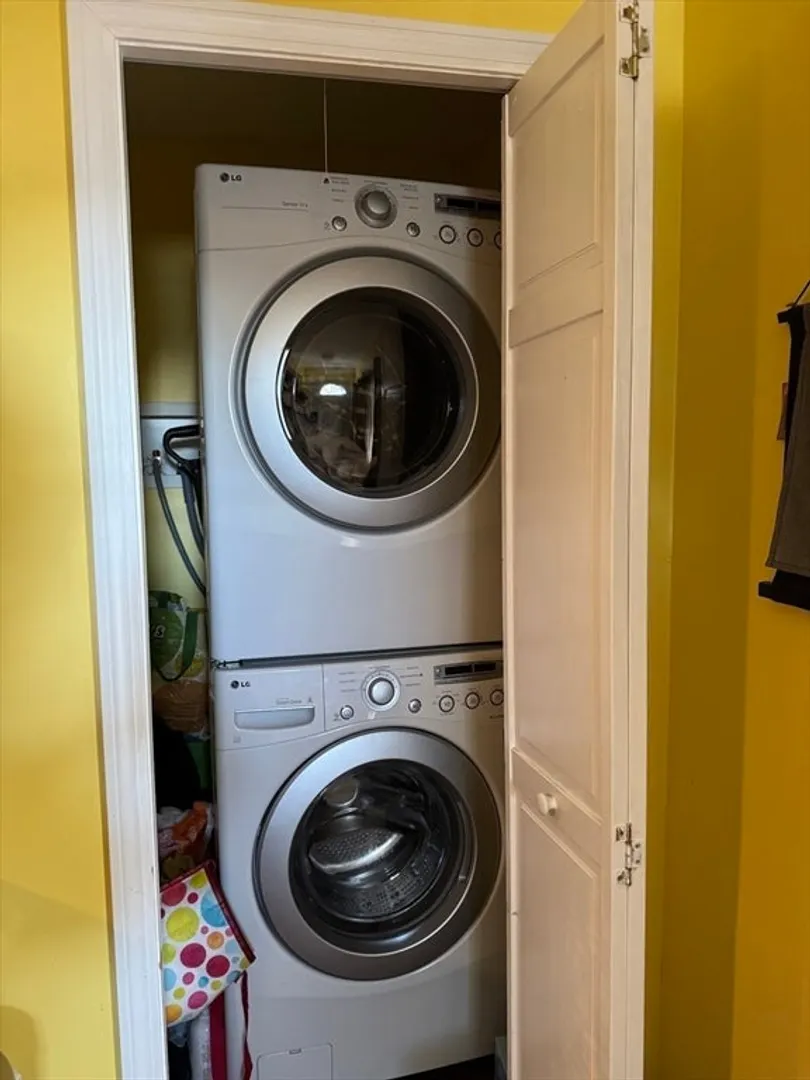
- Appliances: Range, Dishwasher, Microwave, Refrigerator
- Construction: Frame
- Flooring: Tile, Carpet, Hardwood
- Lot Features: Other
- Year Built Details: Actual
- Zoning: R1c
- Basement: Full, Partially Finished
- Fireplaces: 1
- Foundation: Concrete Perimeter, Other
- Roof: Shingle
- Year Built Source: Public Records
-
Amenities
- Community Features: Public Transportation, Shopping, Park, Walk/Jog Trails, Golf, Medical Facility, Laundromat, Highway Access, House of Worship, Public School, T-Station
- Parking Features: Detached, Paved
- Covered Parking Spaces: 1
-
Utilities
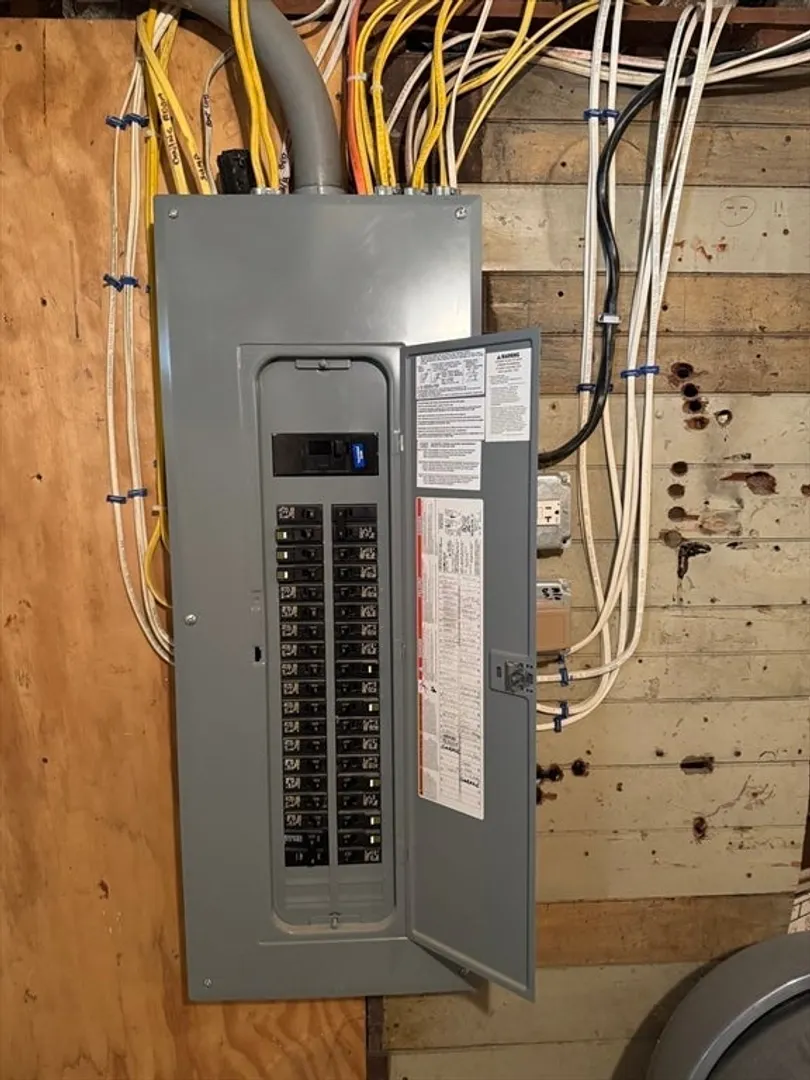
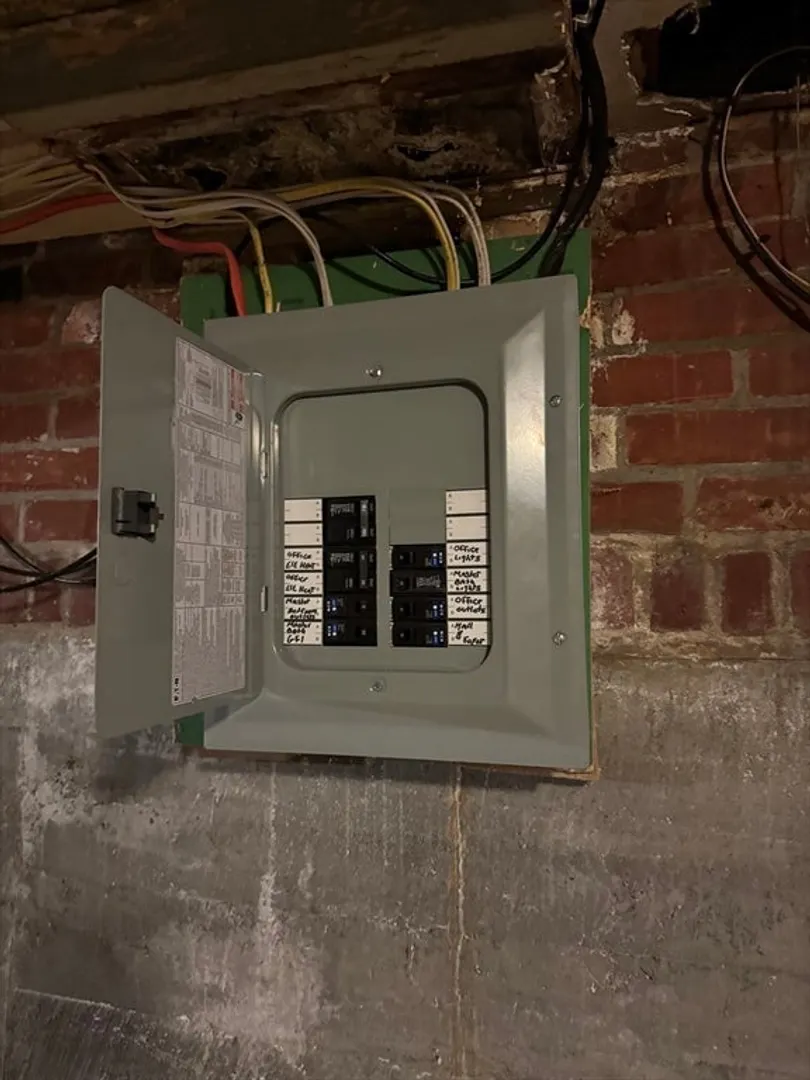
- Electric: Circuit Breakers
- Water Source: Public
- Sewer: Public Sewer
-
Fees / Taxes
- Assessed Value: $408,000
- Compensation Based On: Net Sale Price
- Tax Year: 2024
- Buyer Agent Compensation: 2%
- Facilitator Compensation: 2%
- Taxes: $4,904
Similar Listings
Sold
6 Photos
Sold
39 Photos
Sold
39 Photos
Sold
36 Photos
Content © 2026 MLS Property Information Network, Inc. The information in this listing was gathered from third party resources including the seller and public records.
Listing information provided courtesy of GMH Realty.
MLS Property Information Network, Inc. and its subscribers disclaim any and all representations or warranties as to the accuracy of this information.
