
Sold!
$639,900
3
Beds
2/1
Baths
1,704
Living Area
-
Property Description
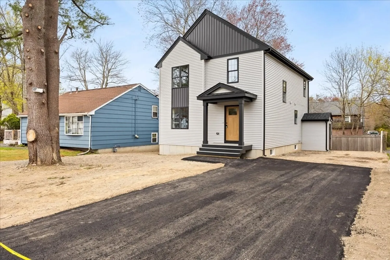
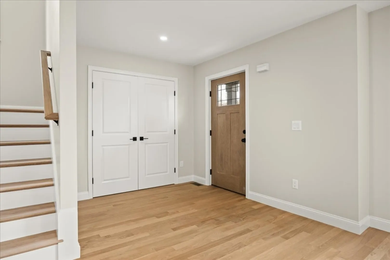
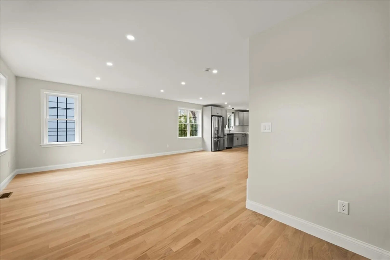
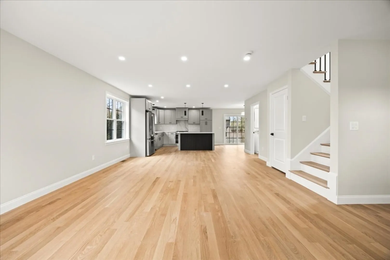
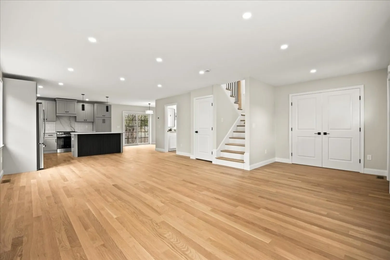
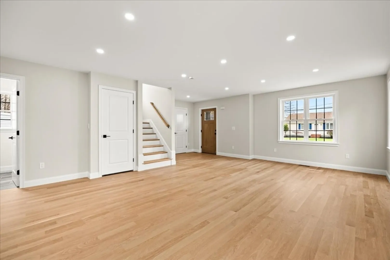
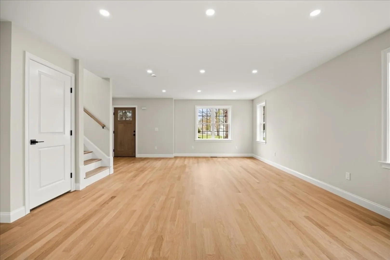
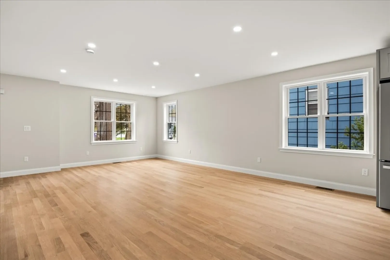
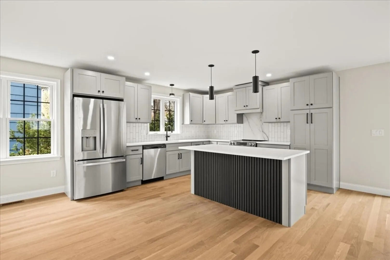
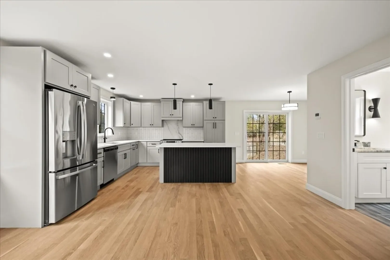
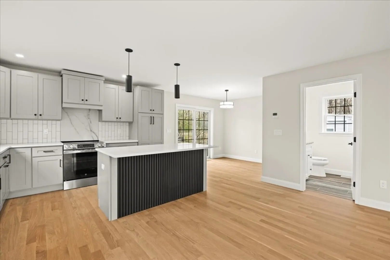
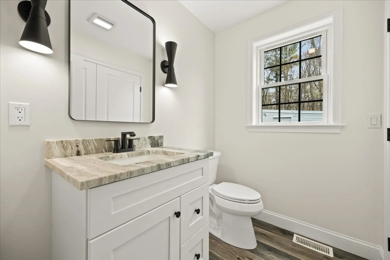
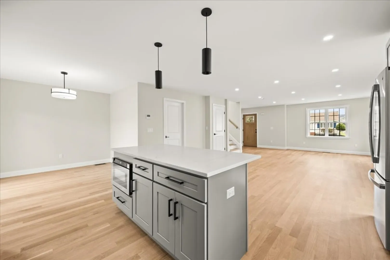
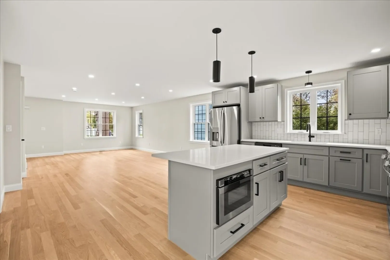
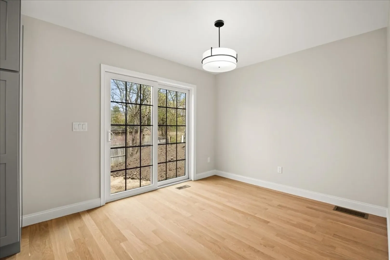
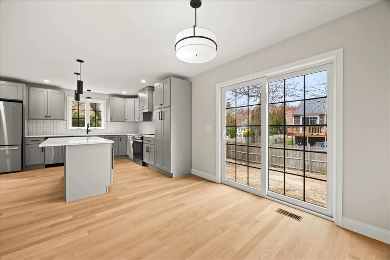
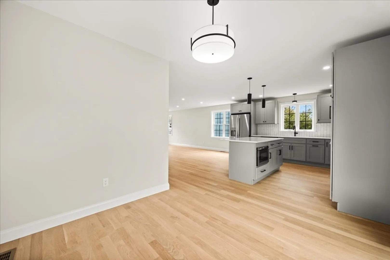
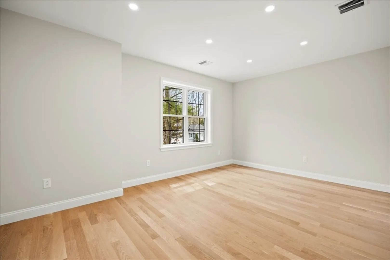
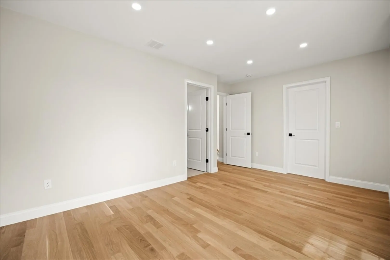
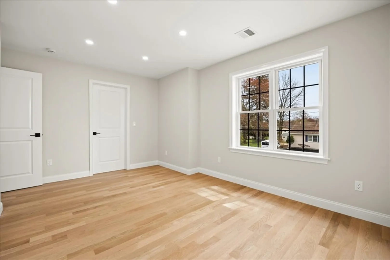
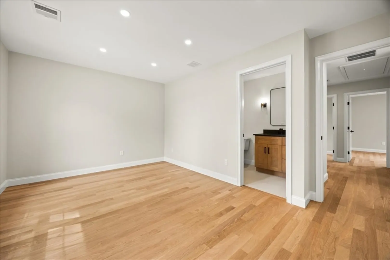
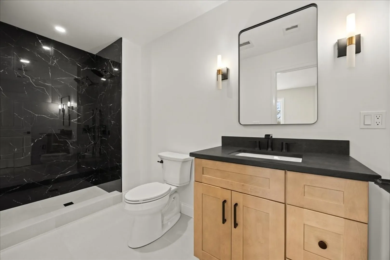
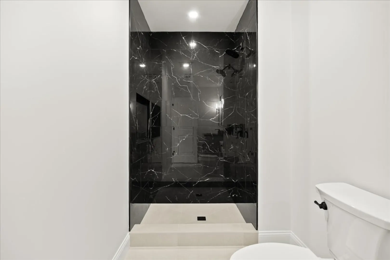
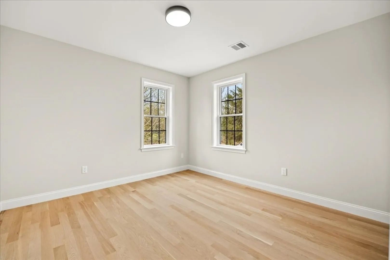
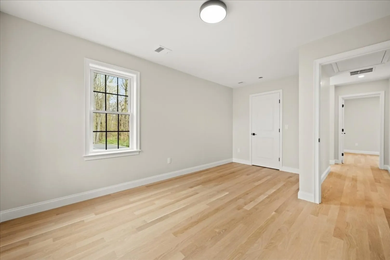
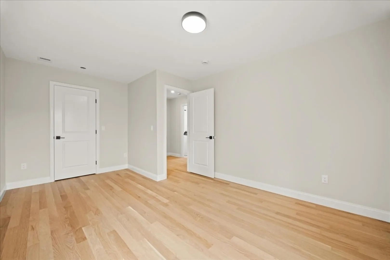
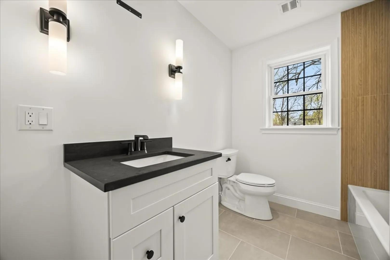
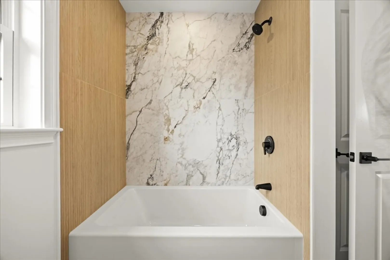
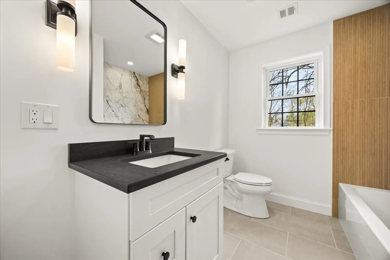
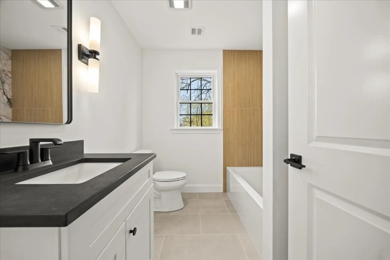
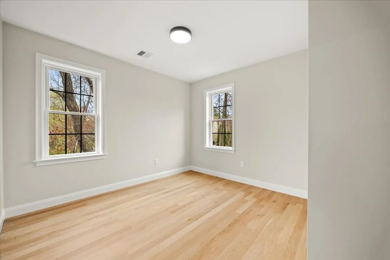
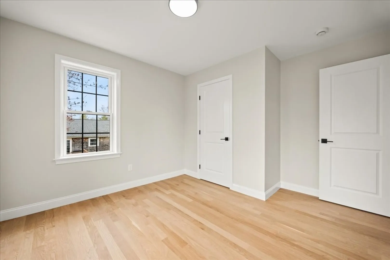
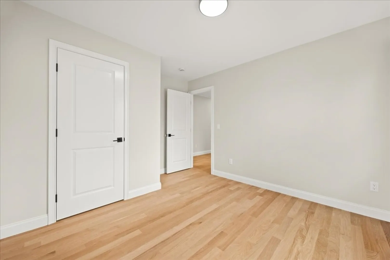
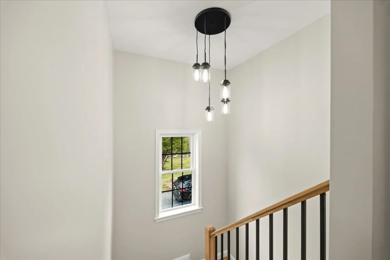
1st Showing Open House Sunday 6/7, 12-2pm. Brand New Construction on dead end street in prime location on West Bridgewater line. New England style Colonial featuring an open floor plan with beautiful modern finishes that will satisfy even the most discerning eye. The first floor is comprised of a living room, dining room, and quartz countered kitchen with island, stainless steel appliances all with hardwood floors, and a tiled half bath with laundry. The second level features a primary bedroom with a walk in closet and a full bath having a vanity, tile flooring and custom tiled shower. There is also a second full bath with vanity and custom tile. All 3 bedrooms have hardwood floors. New driveway, and landscaping. Conveniently located to major routes, shopping, schools and more!
-
Highlights
- Cooling: Heat Pump
- Parking Spots: 4
- Property Type: Single Family Residence
- Total Rooms: 6
- Status: Closed
- Heating: Heat Pump
- Property Class: Residential
- Style: Colonial
- Year Built: 2026
-
Additional Details
- Appliances: Electric Water Heater, Range, Dishwasher, Microwave
- Construction: Frame
- Flooring: Wood, Tile
- Foundation Area: 864
- Road Frontage Type: Public
- SqFt Source: Other
- Year Built Source: Builder
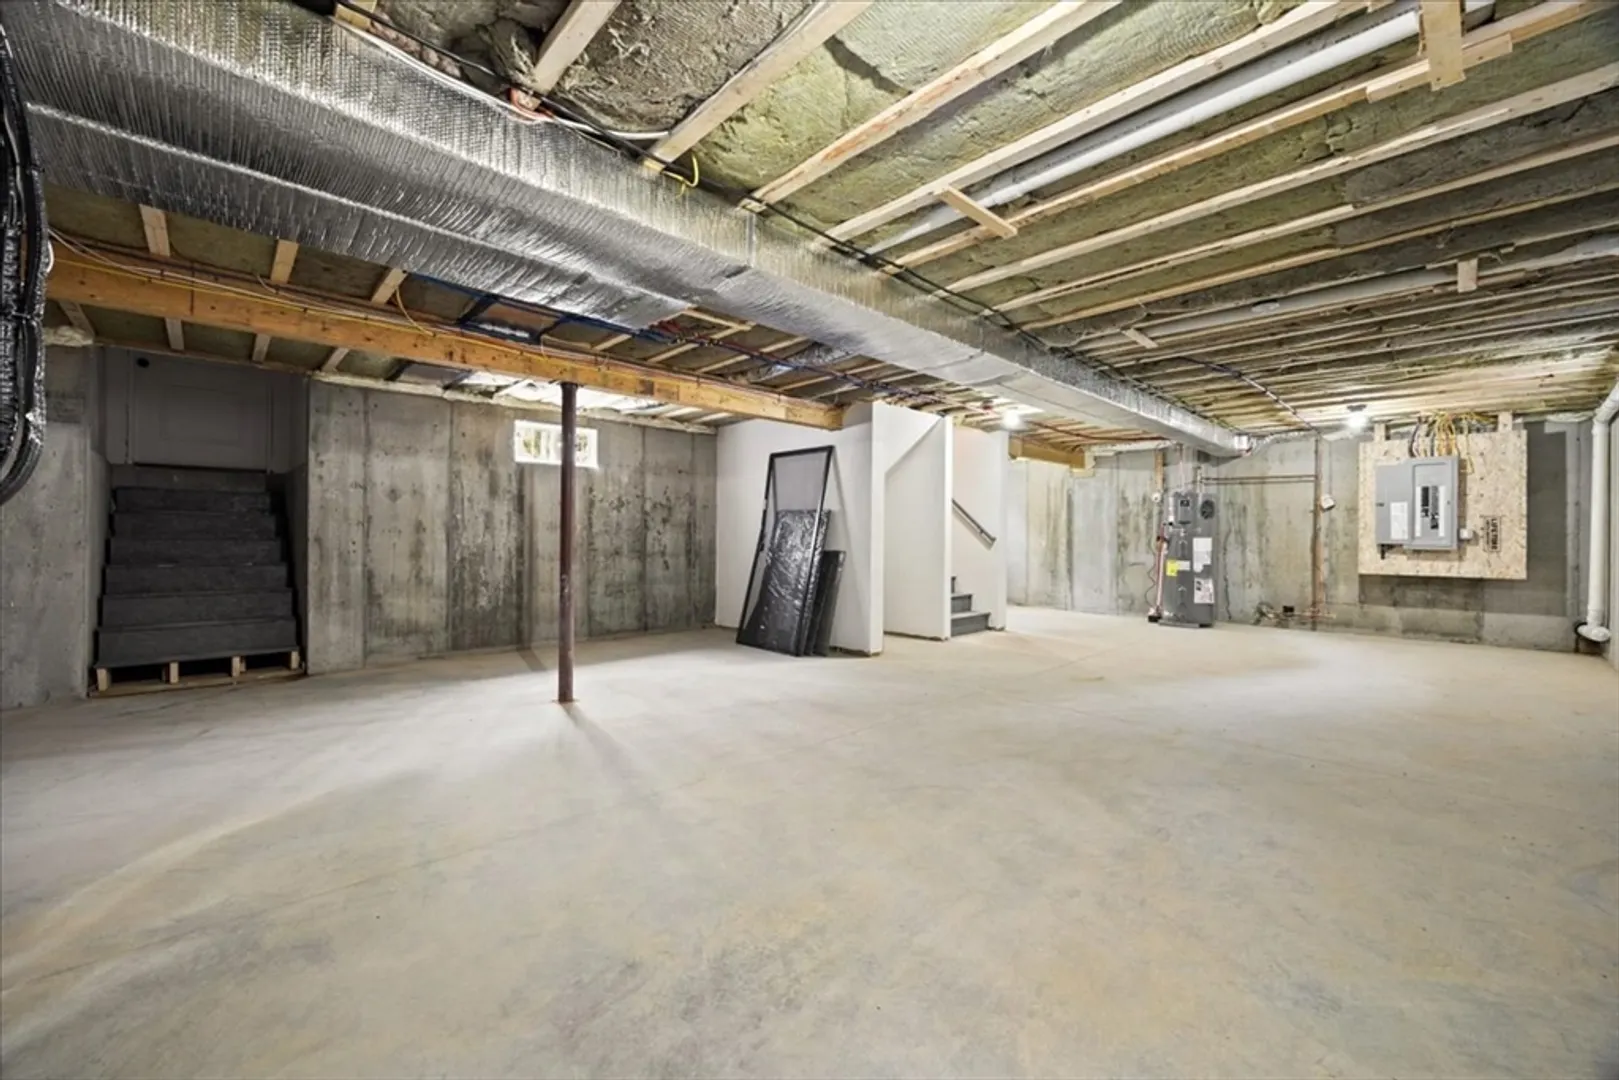
- Basement: Full
- Exterior Features: Porch, Rain Gutters, Professional Landscaping, Screens
- Foundation: Concrete Perimeter
- Lot Features: Level
- Roof: Shingle
- Year Built Details: Actual
- Zoning: R1c
-
Amenities
- Community Features: Public Transportation, Shopping
- Parking Features: Paved Drive, Off Street, Paved
-
Utilities
- Electric: 200+ Amp Service
- Water Source: Public
- Sewer: Public Sewer
-
Fees / Taxes
- Assessed Value: $999
- Taxes: $999
- Tax Year: 2026
Similar Listings



Sold
39 Photos
Sold
42 Photos
Sold
18 Photos
Sold
38 Photos
Content © 2026 MLS Property Information Network, Inc. The information in this listing was gathered from third party resources including the seller and public records.
Listing information provided courtesy of Vicente Realty, LLC.
MLS Property Information Network, Inc. and its subscribers disclaim any and all representations or warranties as to the accuracy of this information.
