
Sold!
$610,000
4
Beds
3
Baths
1,422
Living Area
-
Property Description
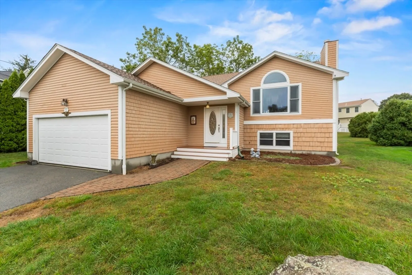
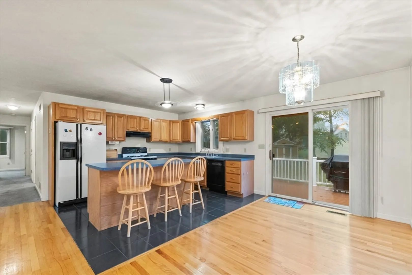
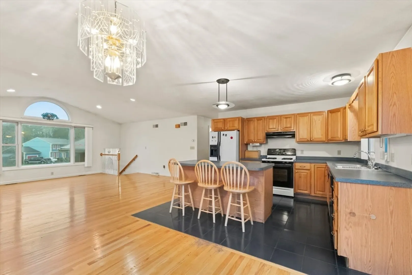
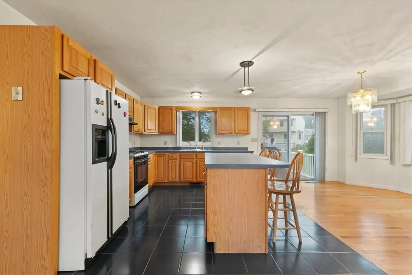
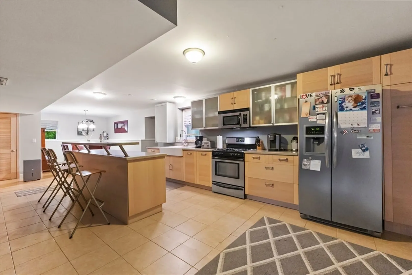
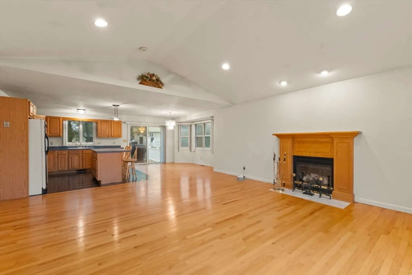
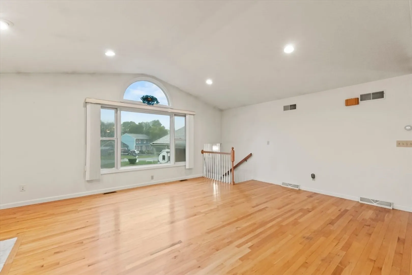
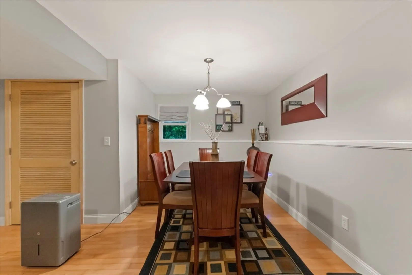
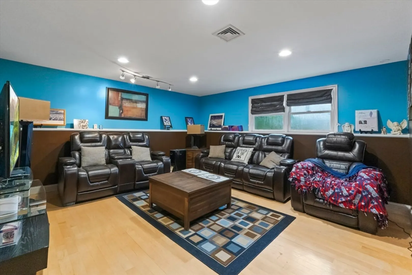
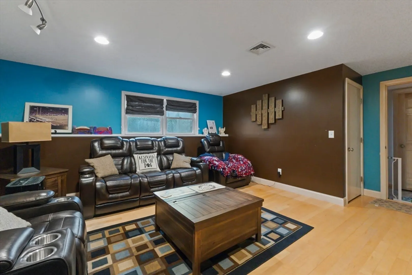
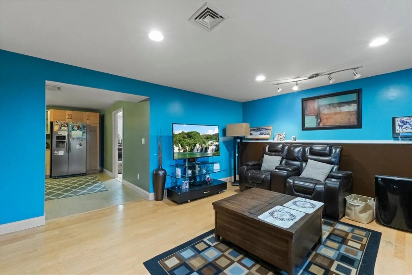
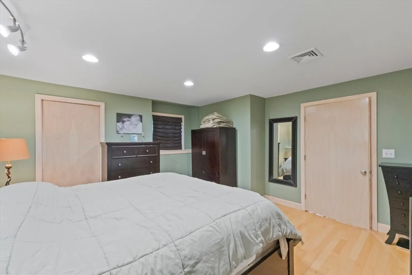
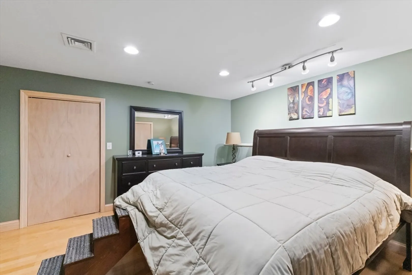
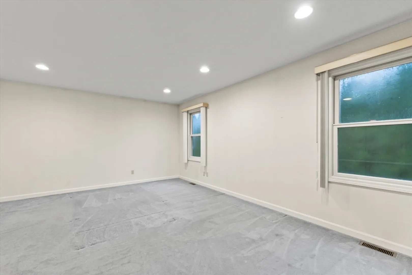
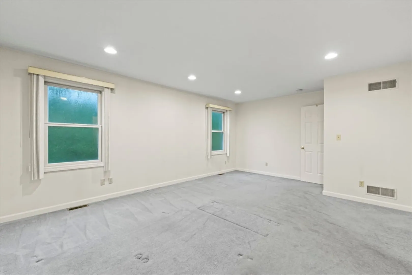
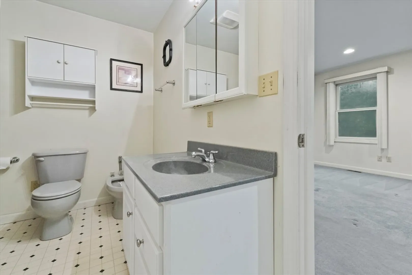
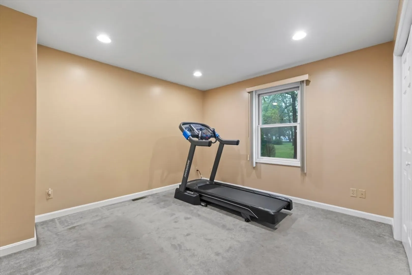
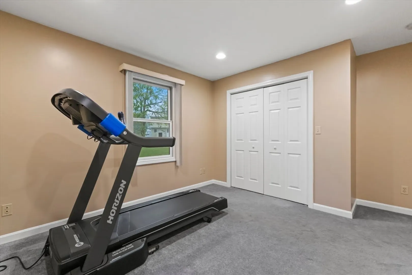
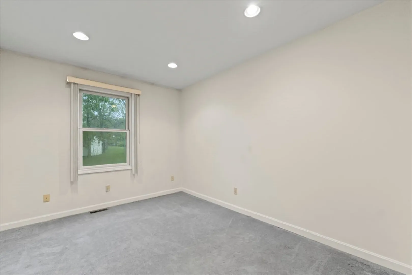
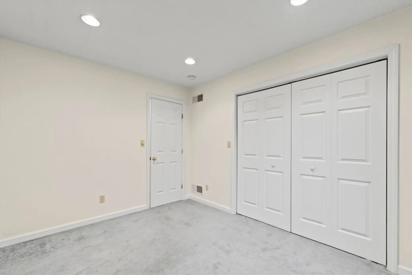
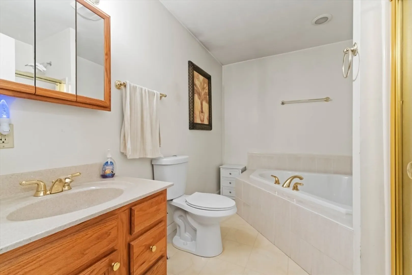
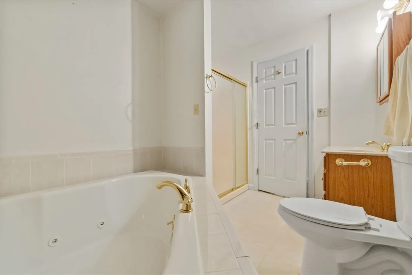
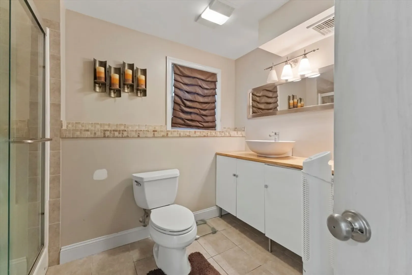
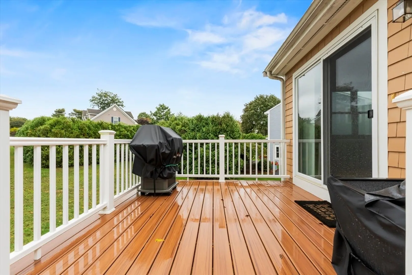
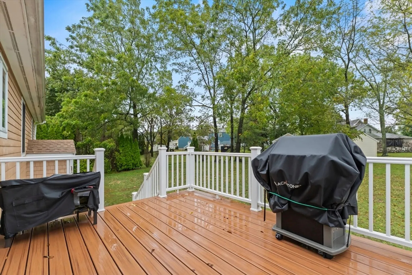
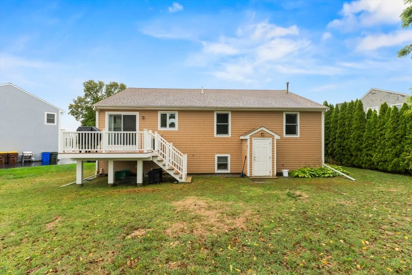
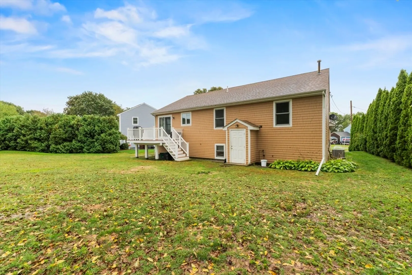
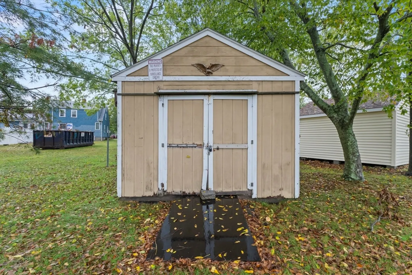
Tucked away on a quiet cul-de-sac, this spacious 4-bedroom, 3-bath home offers a flexible floor plan perfect for today’s lifestyle. The main level recently Painted with new recessed lighting, welcomes you with soaring cathedral ceilings, a fireplace, and an open layout that seamlessly connects the living, dining, and kitchen areas. The kitchen features a center island, gas cooking, and direct access to the deck for easy indoor-outdoor living. The primary suite includes a private bath, while two additional bedrooms share a full bath with soaking tub. The finished walk-out lower level expands your options with a fourth bedroom, full bath, and versatile living space complete with kitchenette—ideal for guests or extended family. Outside, enjoy a composite deck, porch, sprinkler system, and storage shed, all set on an oversized lot with mature landscaping. Central air, a 2-car garage, and convenient access to highways, schools, and local amenities make this home an excellent opportunity.
-
Highlights
- Cooling: Central Air
- Parking Spots: 6
- Property Type: Single Family Residence
- Total Rooms: 10
- Status: Closed
- Heating: Forced Air, Natural Gas
- Property Class: Residential
- Style: Split Entry, Saltbox
- Year Built: 1999
-
Additional Details
- Appliances: Gas Water Heater, Water Heater, Range, Dishwasher, Refrigerator, Stainless Steel Appliance(s), Gas Cooktop
- Construction: Frame, Conventional (2x4-2x6)
- Fireplaces: 1
- Foundation: Concrete Perimeter
- Lot Features: Cul-De-Sac
- SqFt Source: Public Record
- Year Built Source: Public Records
- Basement: Full, Finished, Walk-Out Access, Interior Entry
- Exterior Features: Porch, Deck - Composite, Rain Gutters, Storage, Sprinkler System, Screens
- Flooring: Tile, Vinyl, Carpet, Hardwood, Flooring - Hardwood, Flooring - Stone/Ceramic Tile
- Interior Features: Closet, Cable Hookup, Bathroom - Full, Countertops - Stone/Granite/Solid, Countertops - Upgraded, Kitchen Island, Breakfast Bar / Nook, Open Floorplan, Recessed Lighting
- Roof: Shingle
- Year Built Details: Actual
- Zoning: S
-
Amenities
- Community Features: Public Transportation, Medical Facility, Laundromat, Highway Access, House of Worship, Public School, University
- Parking Features: Attached, Paved Drive, Paved
- Covered Parking Spaces: 2
-
Utilities
- Electric: Circuit Breakers, 200+ Amp Service
- Water Source: Public
- Sewer: Public Sewer
-
Fees / Taxes
- Assessed Value: $452,500
- Taxes: $5,181
- Tax Year: 2025
Similar Listings
Sold
NEW CONSTRUCTION
15 Photos
Sold
42 Photos
Sold
41 Photos
Sold
40 Photos
Content © 2026 MLS Property Information Network, Inc. The information in this listing was gathered from third party resources including the seller and public records.
Listing information provided courtesy of Almeida Premier Realty.
MLS Property Information Network, Inc. and its subscribers disclaim any and all representations or warranties as to the accuracy of this information.
