
1231 Robeson St
$599,000
5
Beds
1/1
Bath
2,726
Sqft
- Request Info
- Call
- Save
-
More
- Mortgage Calculator

Property Tools
$599,000
5
Beds
1/1
Bath
2,726
Living Area
-
Property Description
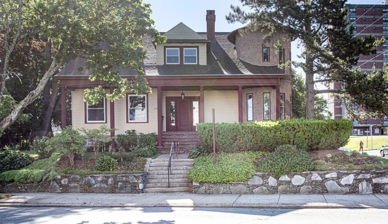
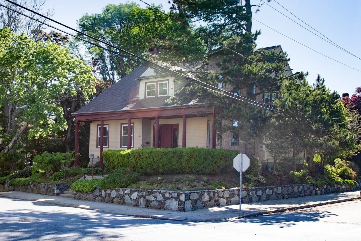
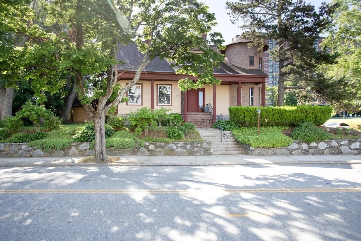
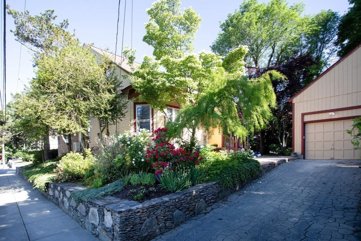
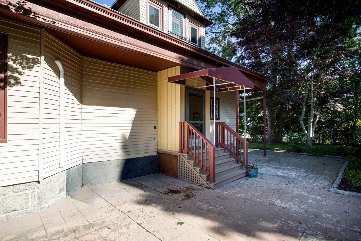
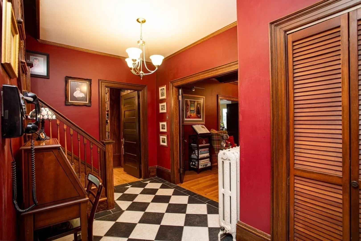
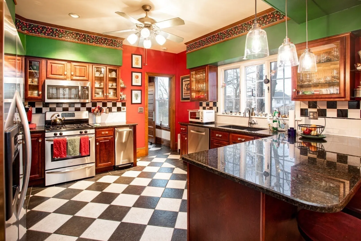
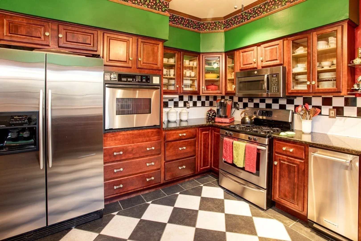
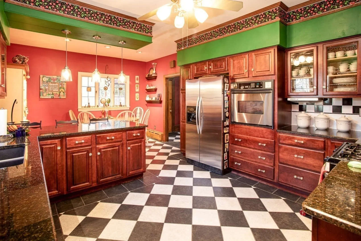
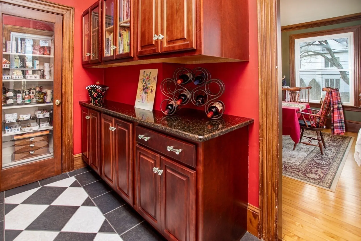
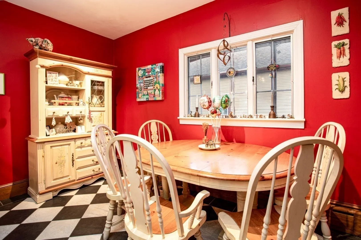
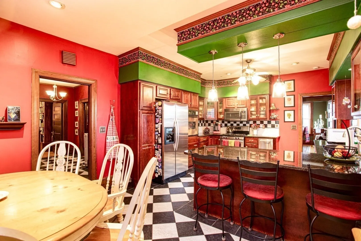
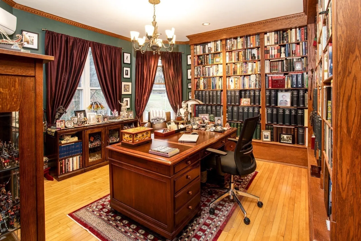
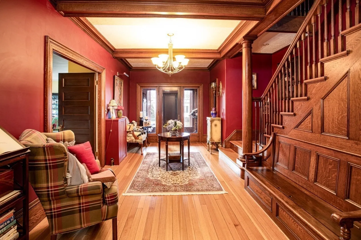
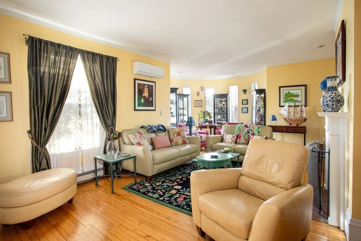
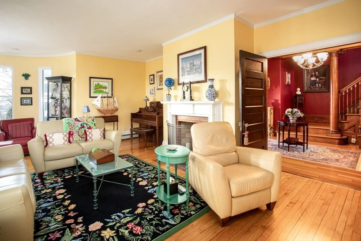
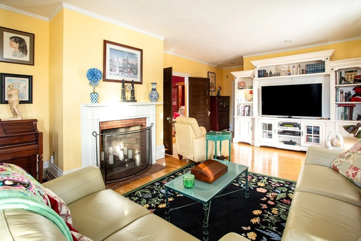
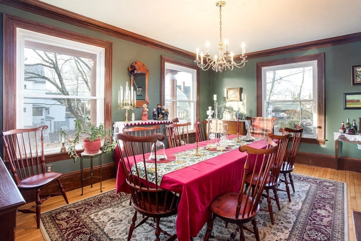
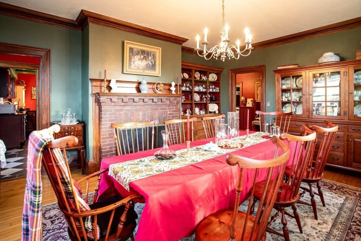
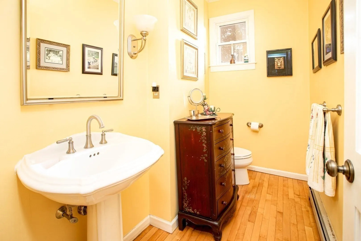
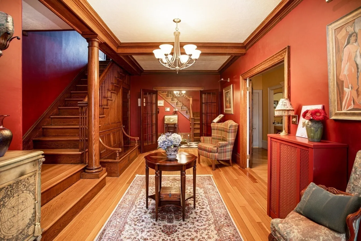
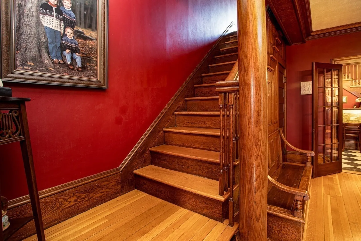
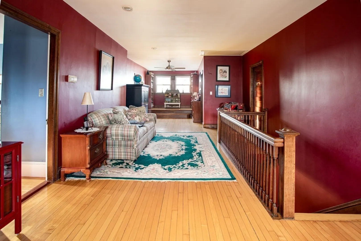
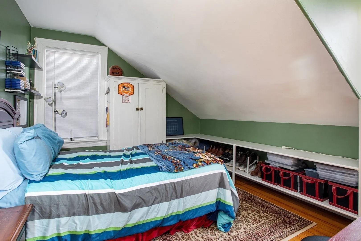
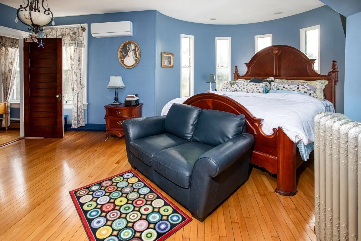
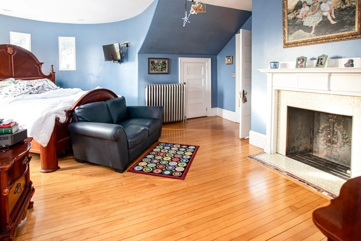
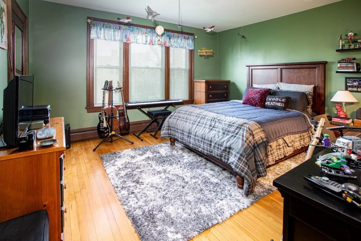
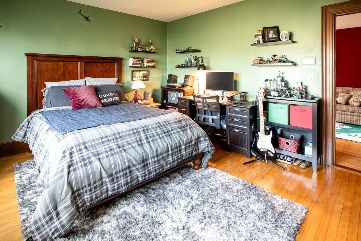
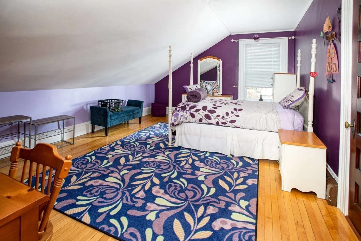
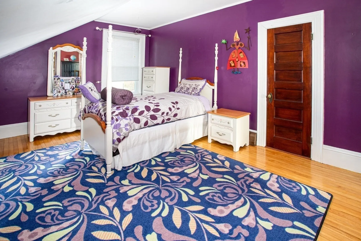
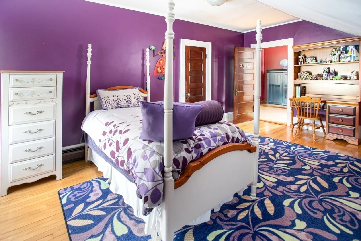
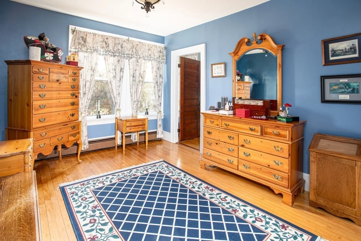
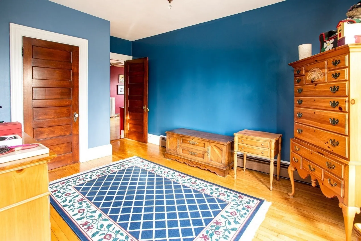
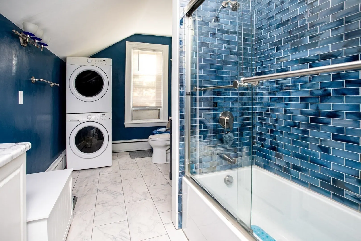
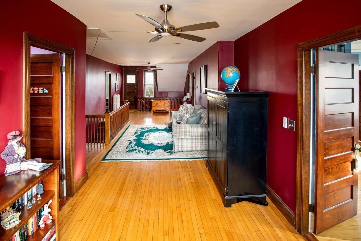
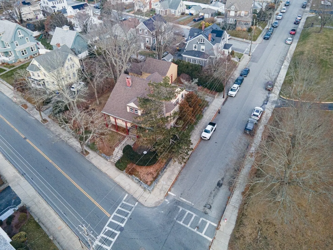
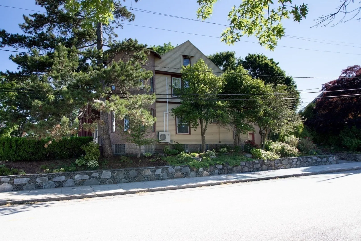
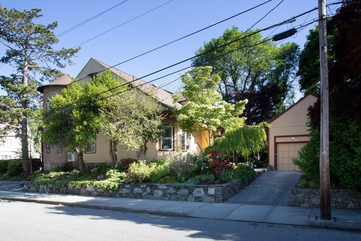
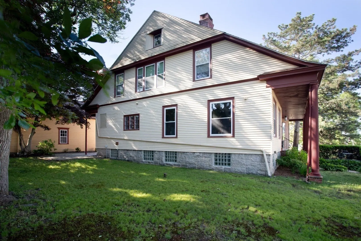
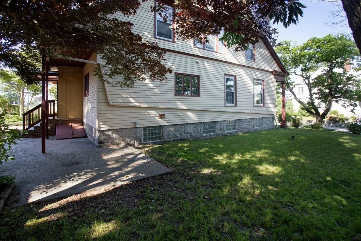
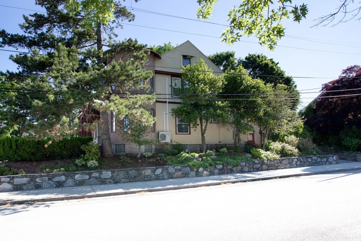
Welcome to this beautifully maintained Colonial, ideally located in the prestigious Highlands neighborhood of Fall River. The first level is introduced by a grand foyer, with exquisite craftsmanship showcased throughout in the detailed moldings, sculpted posts, fine cabinetry, elegant staircase, classic window seats, and hardwood flooring. This level also features a fireplaced formal dining room, a gourmet kitchen appointed with granite countertops and stainless steel appliances, a pantry, a spacious fireplaced living room, a private study, and a convenient half bath. The second level offers four generously proportioned bedrooms, including a fireplaced primary suite, along with a full bathroom. Hardwood flooring continues throughout this level as well. Situated on a desirable corner lot with a one-car garage. This distinguished residence provides convenient access to Routes 24, 195, and 79. Recent improvements include a heating system, updated electrical, and a new roof.
-
Highlights
- Heating: Baseboard, Natural Gas
- Property Class: Residential
- Style: Colonial
- Year Built: 1900
- Parking Spots: 3
- Property Type: Single Family Residence
- Total Rooms: 10
- Status: Active
-
Additional Details
- Appliances: Gas Water Heater, Range, Dishwasher, Microwave, Refrigerator, Washer, Dryer
- Construction: Frame
- Fireplaces: 3
- Foundation: Granite
- Lot Features: Corner Lot
- Roof: Shingle
- Year Built Details: Approximate
- Zoning: G
- Basement: Full
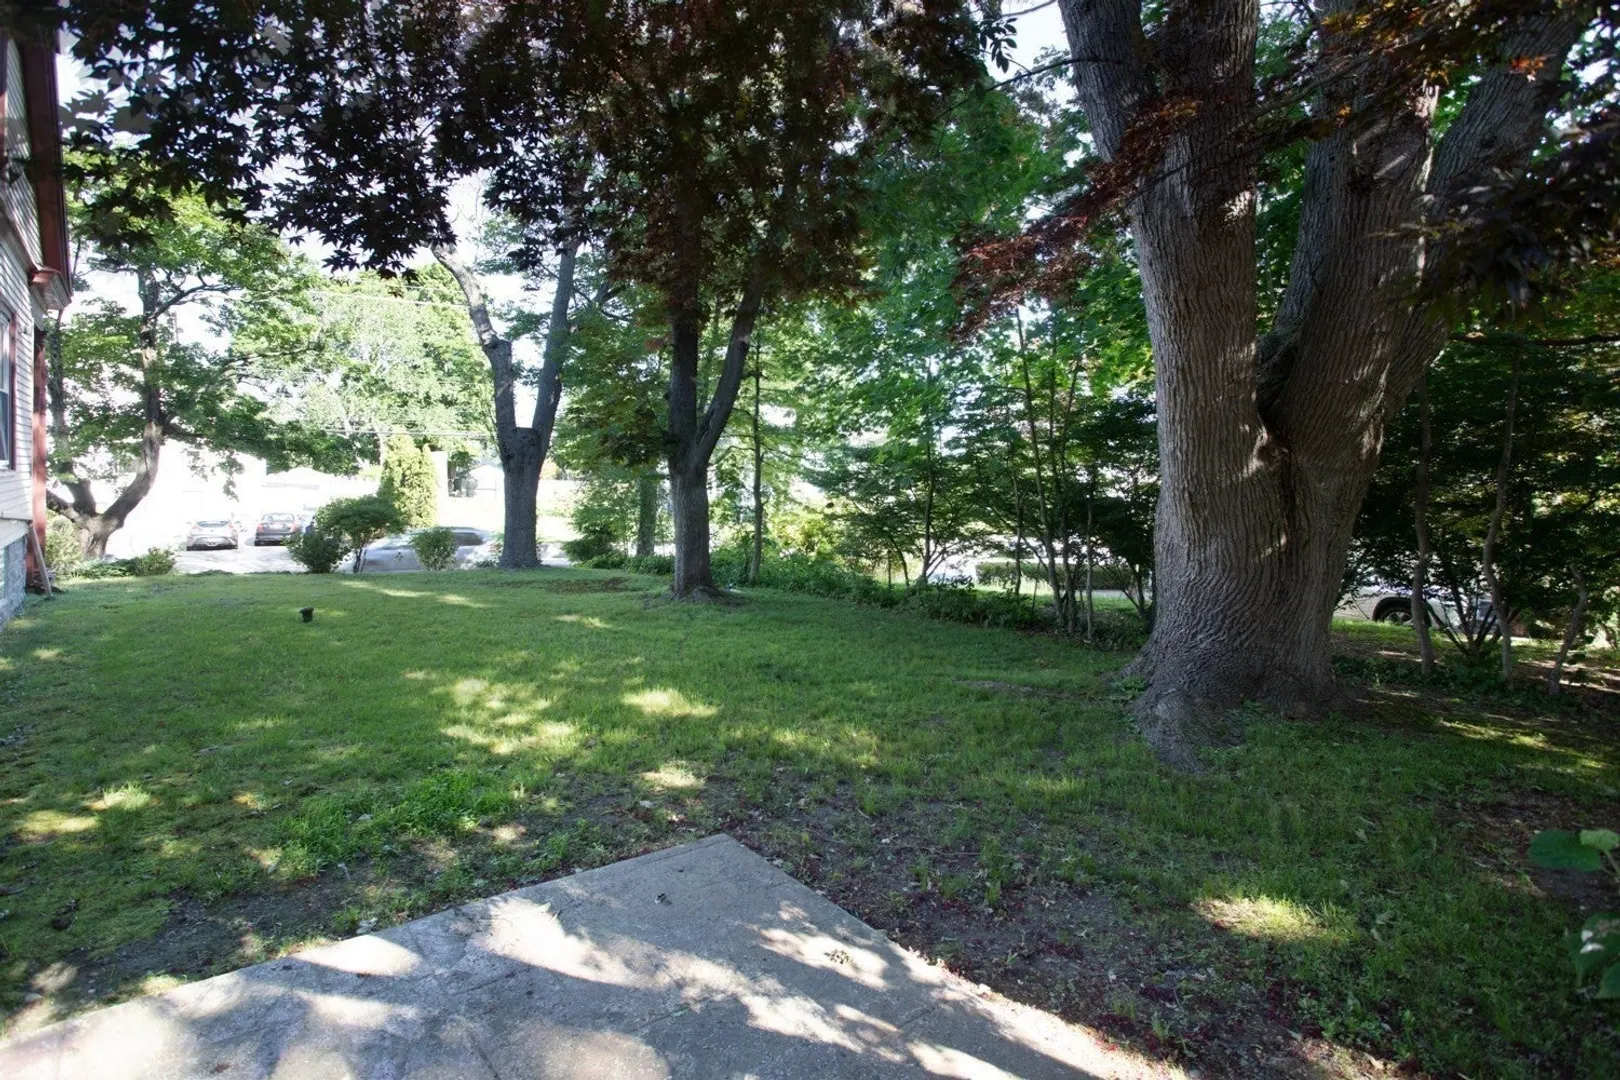
- Exterior Features: Patio
- Flooring: Wood, Tile, Flooring - Hardwood
- Interior Features: Office
- Road Frontage Type: Public
- SqFt Source: Public Record
- Year Built Source: Public Records
-
Amenities
- Community Features: Public Transportation, Shopping, Park, Medical Facility, Laundromat, Highway Access, House of Worship, Public School
- Parking Features: Detached, Paved Drive, Off Street, Driveway, Paved
- Covered Parking Spaces: 1
-
Utilities
- Electric: 100 Amp Service
- Water Source: Public
- Sewer: Public Sewer
-
Fees / Taxes
- Assessed Value: $444,000
- Taxes: $5,084
- Tax Year: 2025
Similar Listings
Sold
NEW CONSTRUCTION
15 Photos
Sold
42 Photos
Sold
30 Photos
Sold
40 Photos
Content © 2026 MLS Property Information Network, Inc. The information in this listing was gathered from third party resources including the seller and public records.
Listing information provided courtesy of Equity Real Estate.
MLS Property Information Network, Inc. and its subscribers disclaim any and all representations or warranties as to the accuracy of this information.