
Sold!
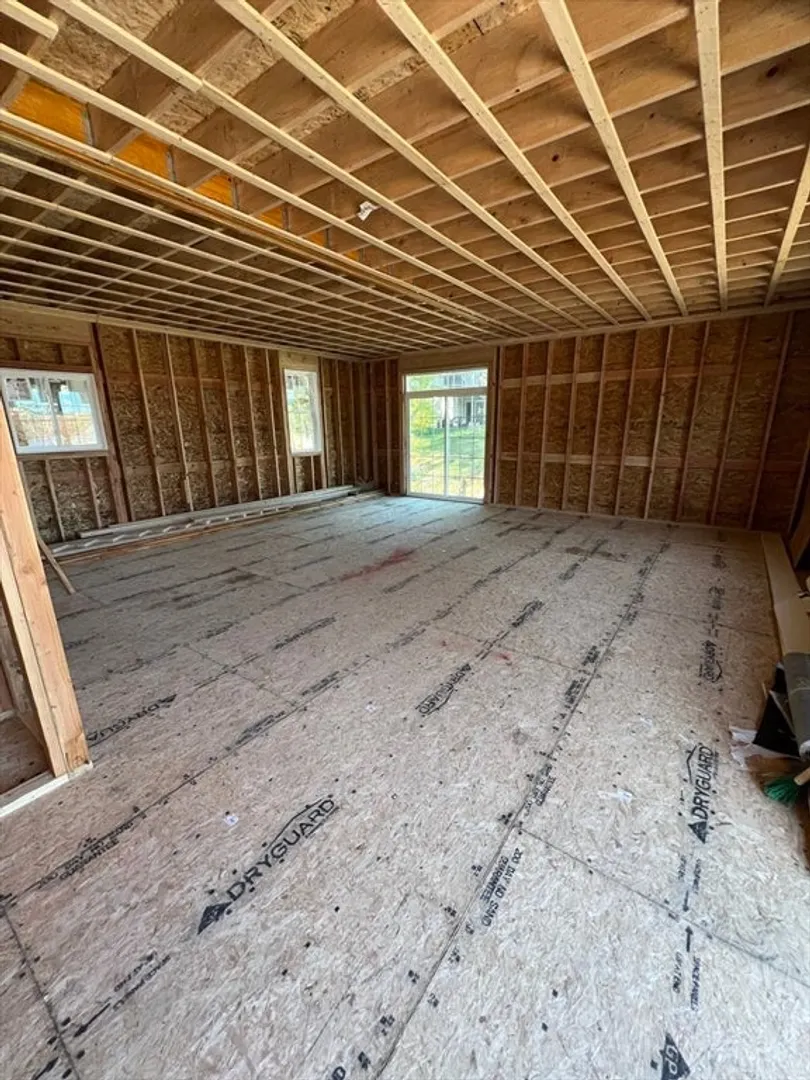
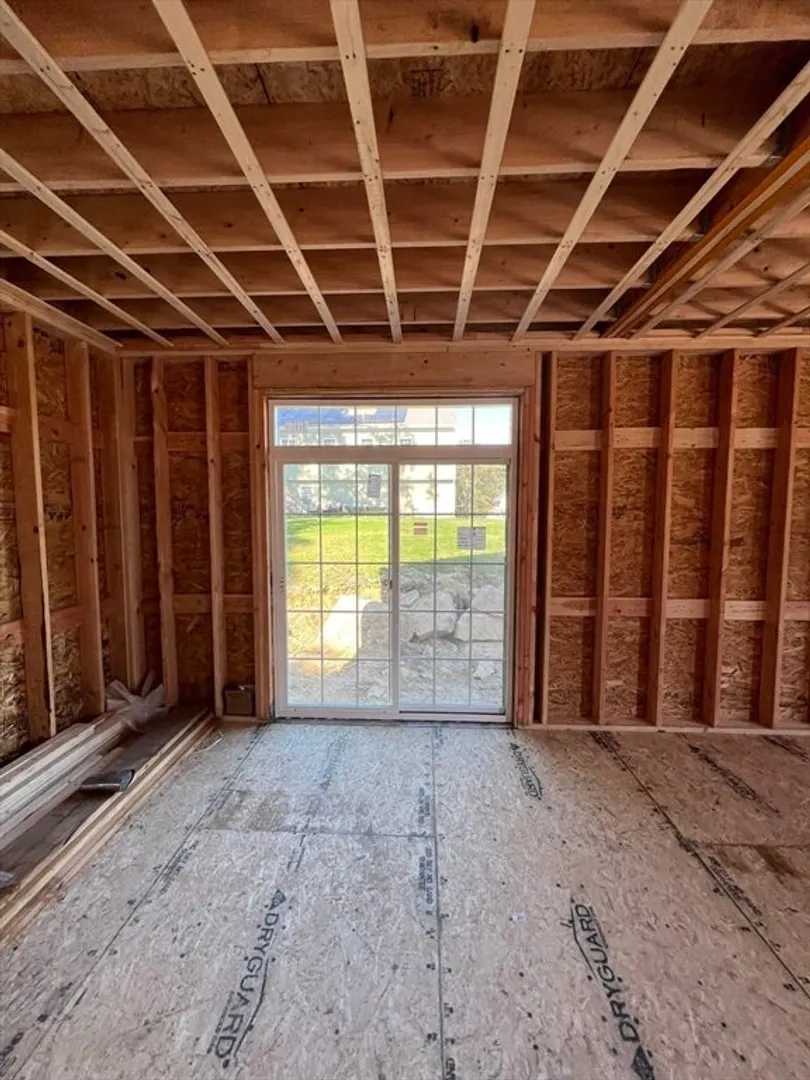
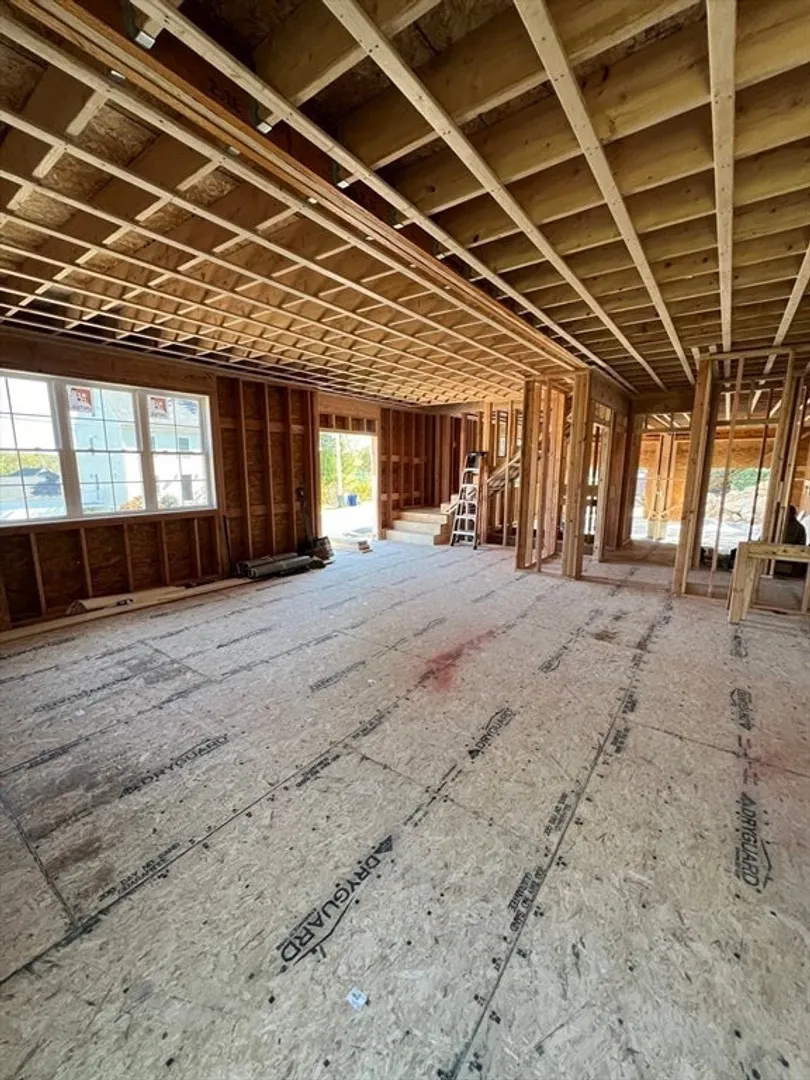
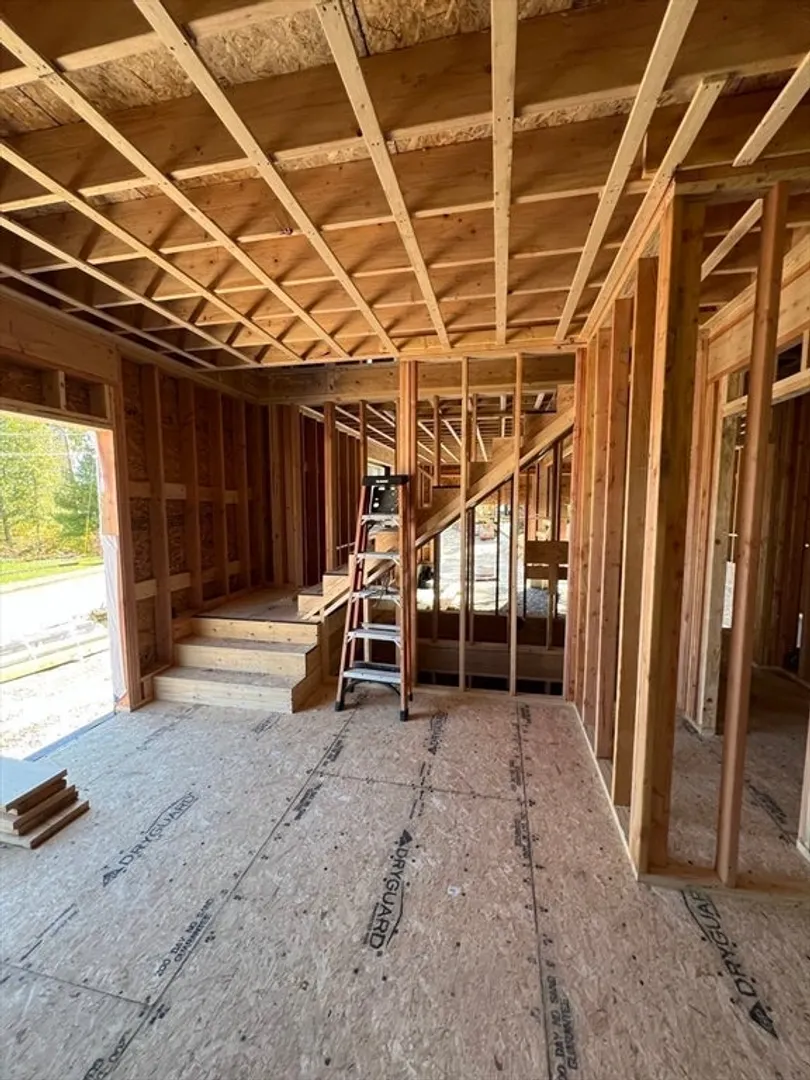
$699,900
4
Beds
3
Baths
2,304
Living Area
-
Property Description
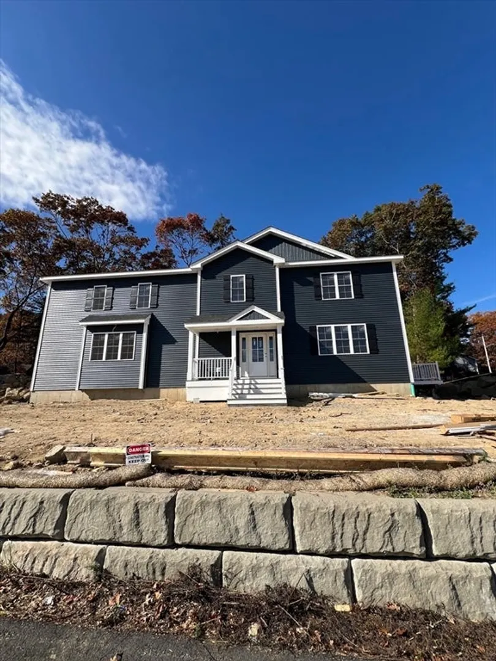
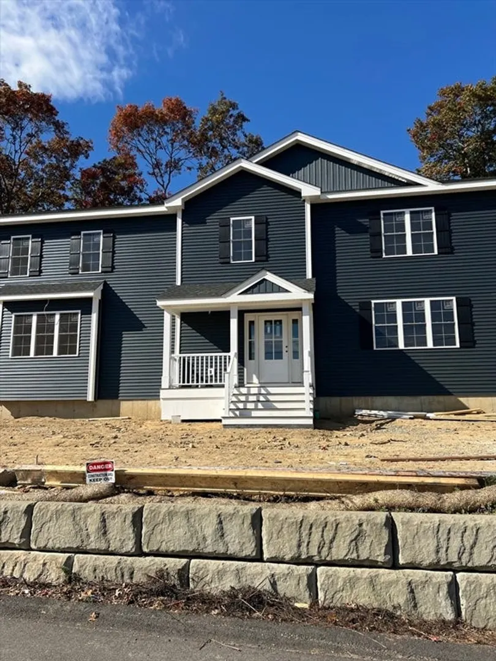
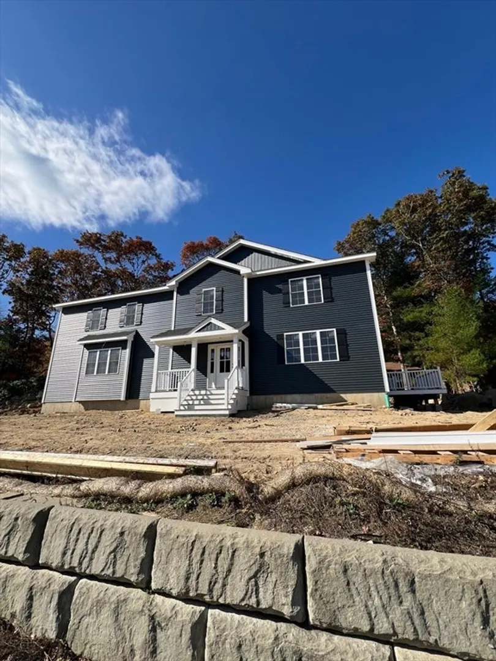
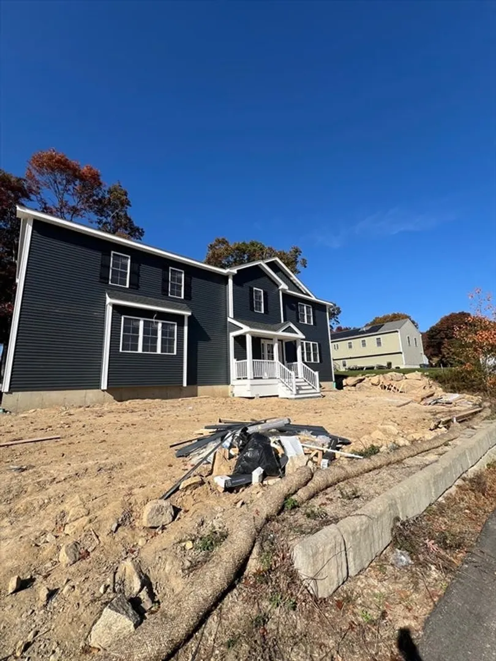
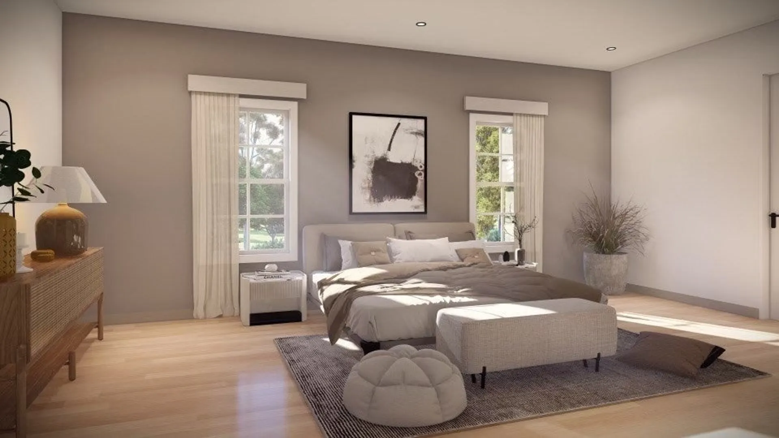
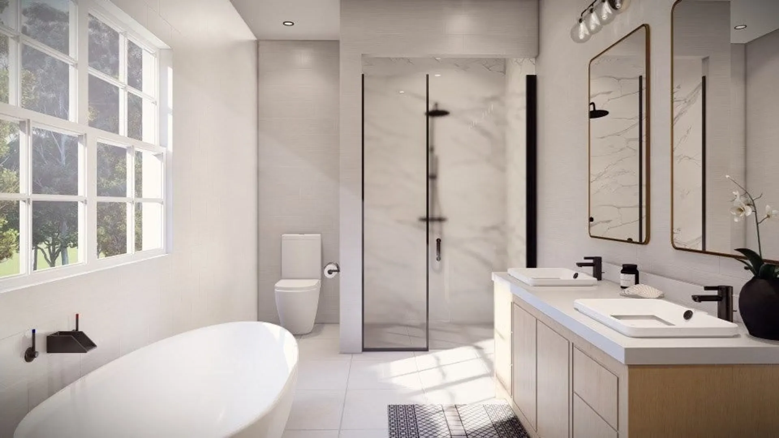
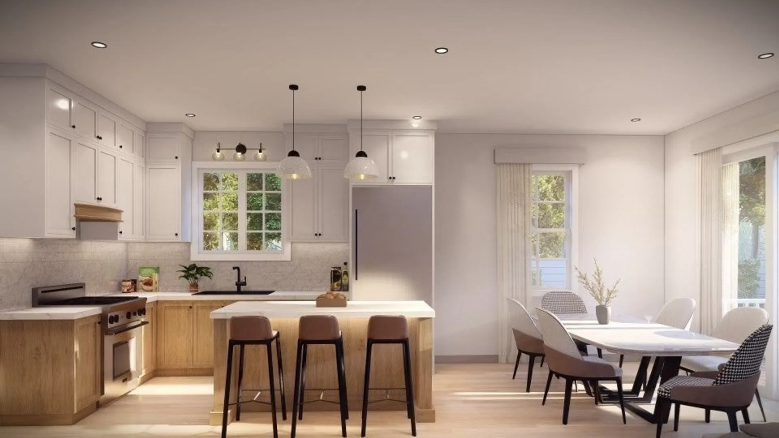
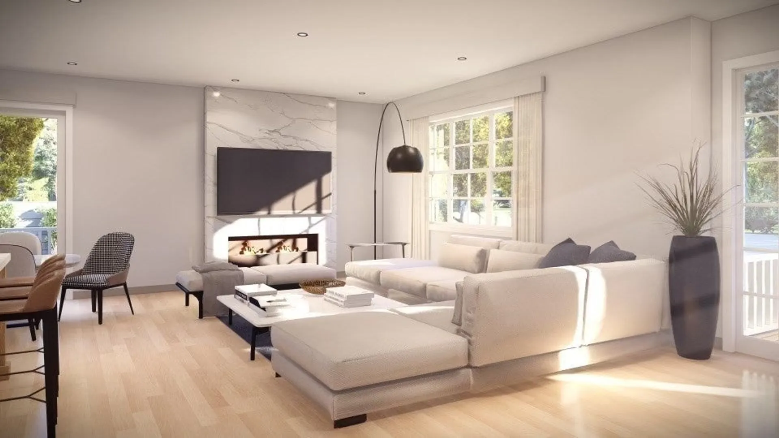
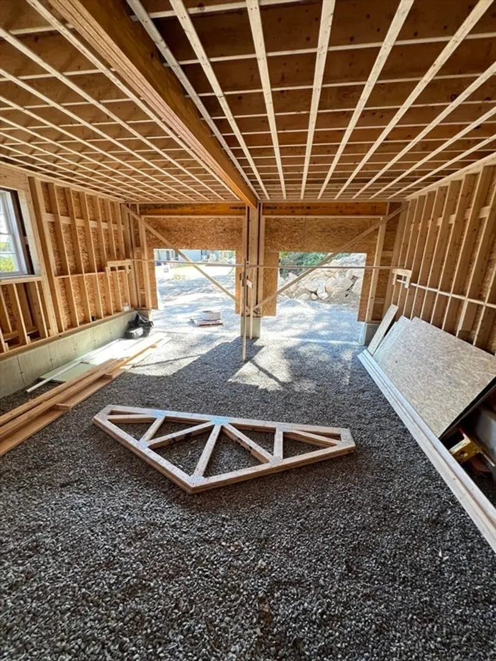
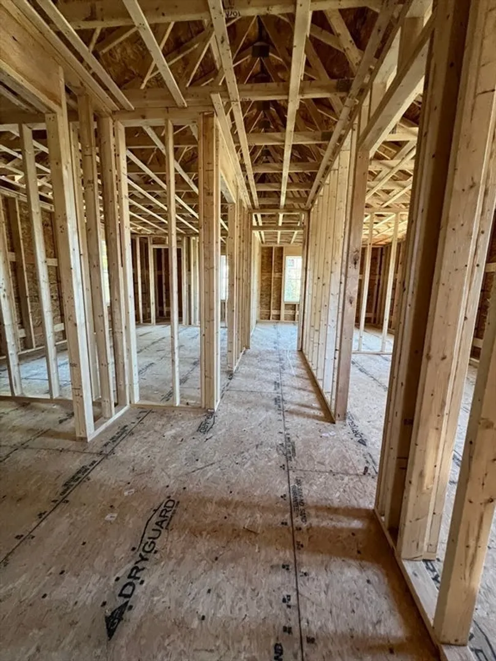
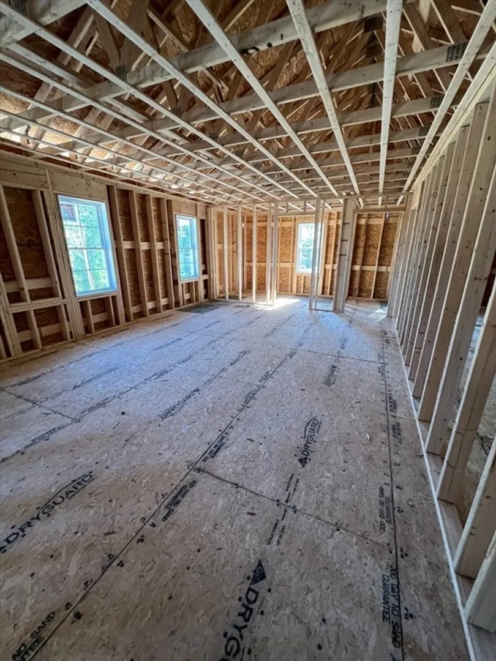
Located on a corner lot in the highly desirable Fall River Highland Woods, 240 Highcrest Rd is a stunning new construction featuring 4 bedrooms, 3 full baths, and a 2-car garage with 12’ ceilings. This home boasts hardwood floors throughout, a beautiful kitchen with quartz countertops, and elegant tile work in the bathrooms. The spacious master suite includes his and her walk-in closets, along with a luxurious master bath featuring a soaker tub and 5’ shower. With 2nd-floor laundry and a thoughtful, open design, this home offers both style and convenience. Be in for the holidays, Don’t miss out—this one won’t last!
-
Highlights
- Cooling: Central Air
- Parking Spots: 8
- Property Type: Single Family Residence
- Total Rooms: 6
- Status: Closed
- Heating: Forced Air
- Property Class: Residential
- Style: Colonial
- Year Built: 2014
-
Additional Details
- Appliances: Gas Water Heater, ENERGY STAR Qualified Dishwasher, Range
- Construction: Frame
- Fireplaces: 1
- Foundation: Concrete Perimeter
- Road Frontage Type: Public
- SqFt Source: Measured
- Year Built Source: Builder
- Basement: Full
- Exterior Features: Porch, Deck - Composite
- Flooring: Tile, Hardwood
- Lot Features: Corner Lot
- Roof: Shingle
- Year Built Details: Actual, To Be Built, Under Construction
-
Amenities
- Covered Parking Spaces: 2
- Parking Features: Attached, Paved Drive, Off Street
-
Utilities
- Sewer: Public Sewer
- Water Source: Public
-
Fees / Taxes
- Tax Year: 2024
Similar Listings
Sold
40 Photos
Sold
41 Photos
Sold
34 Photos
Sold
41 Photos
Content © 2026 MLS Property Information Network, Inc. The information in this listing was gathered from third party resources including the seller and public records.
Listing information provided courtesy of RE/MAX Vantage.
MLS Property Information Network, Inc. and its subscribers disclaim any and all representations or warranties as to the accuracy of this information.
