
Sold!
$735,000
4
Beds
3
Baths
3,016
Living Area
-
Property Description
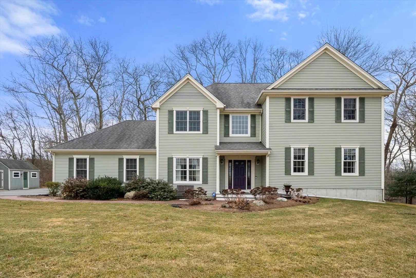
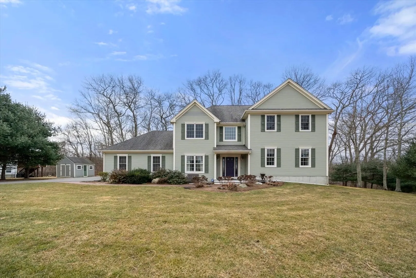
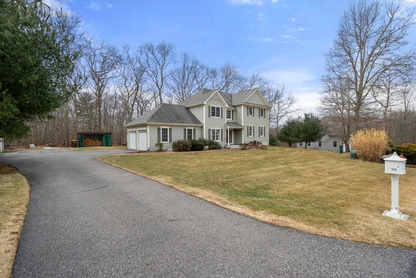
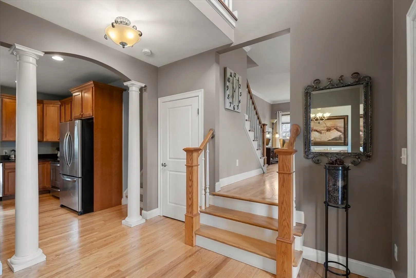
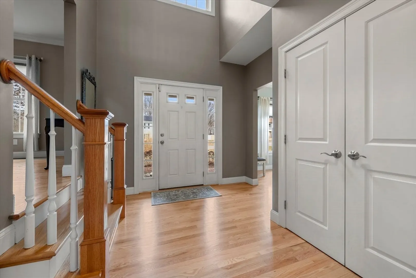
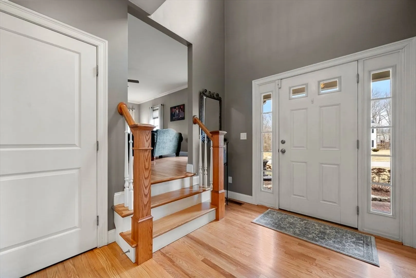
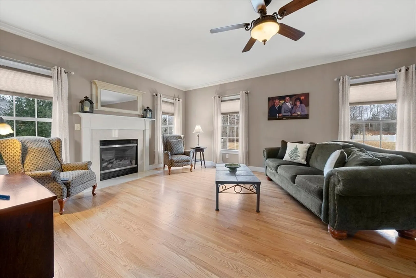
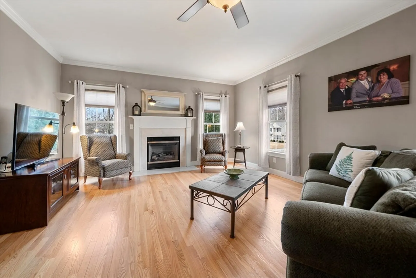
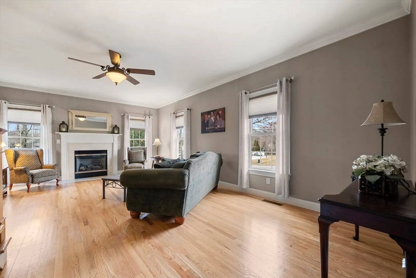
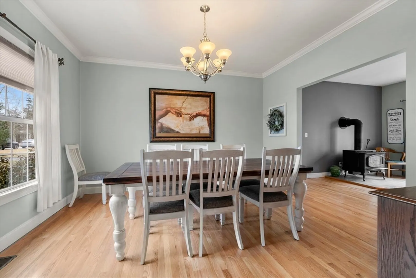
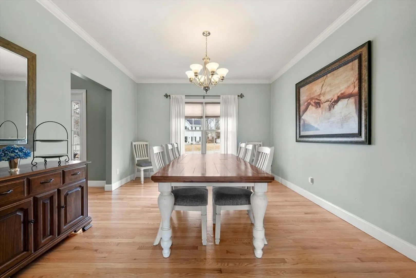
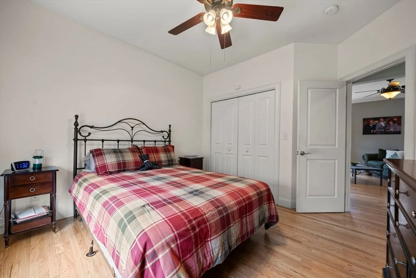
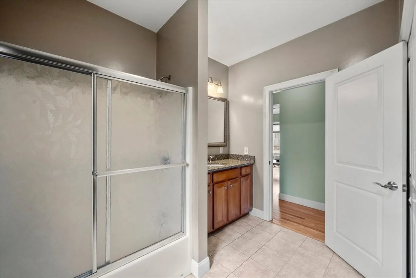
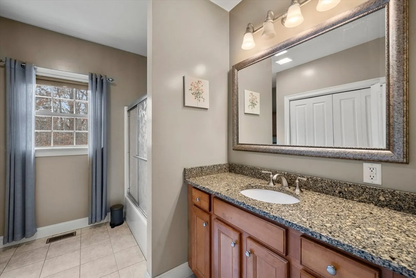
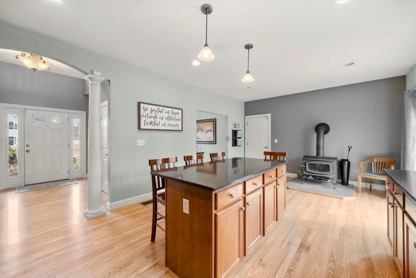
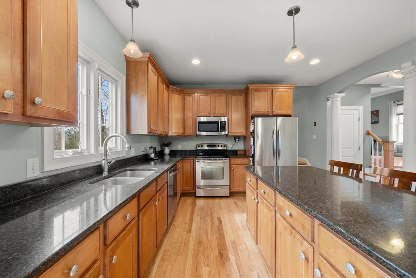
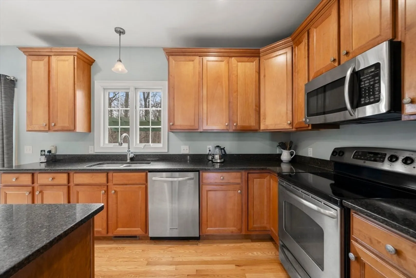
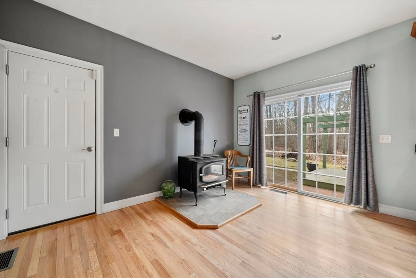
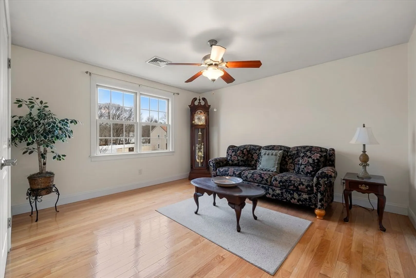
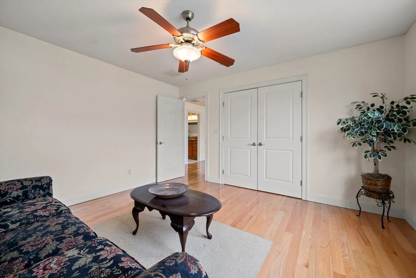
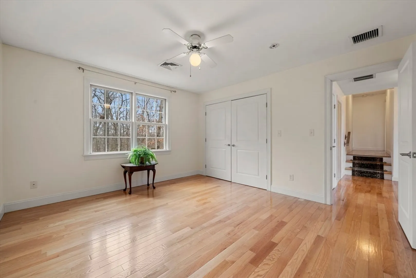
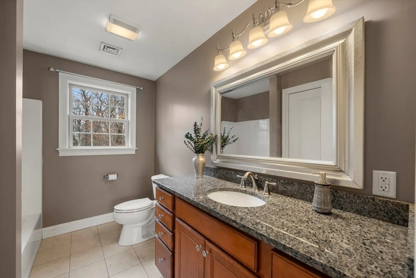
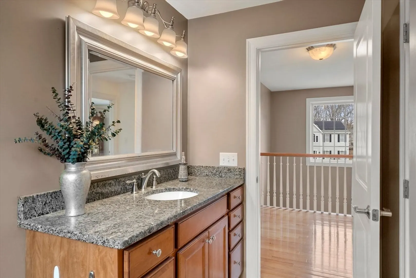
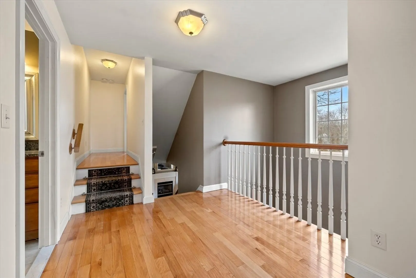
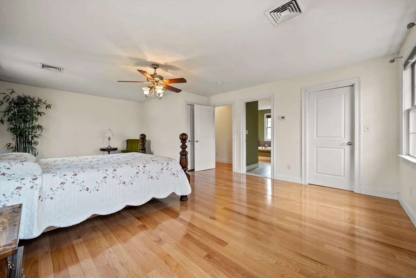
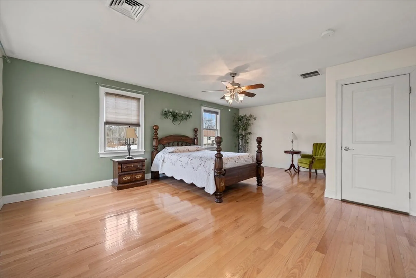
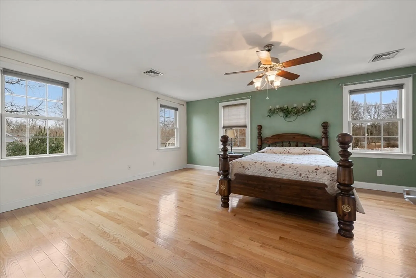
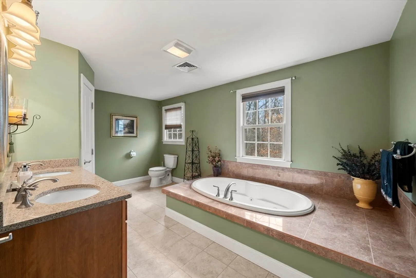
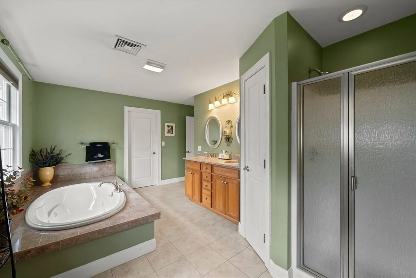
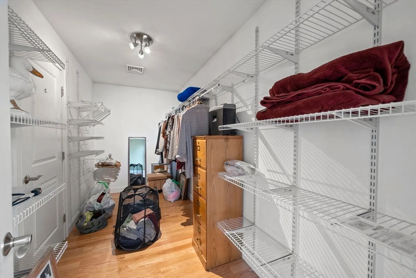
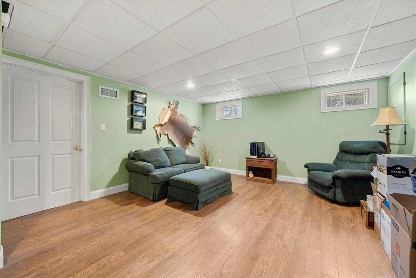
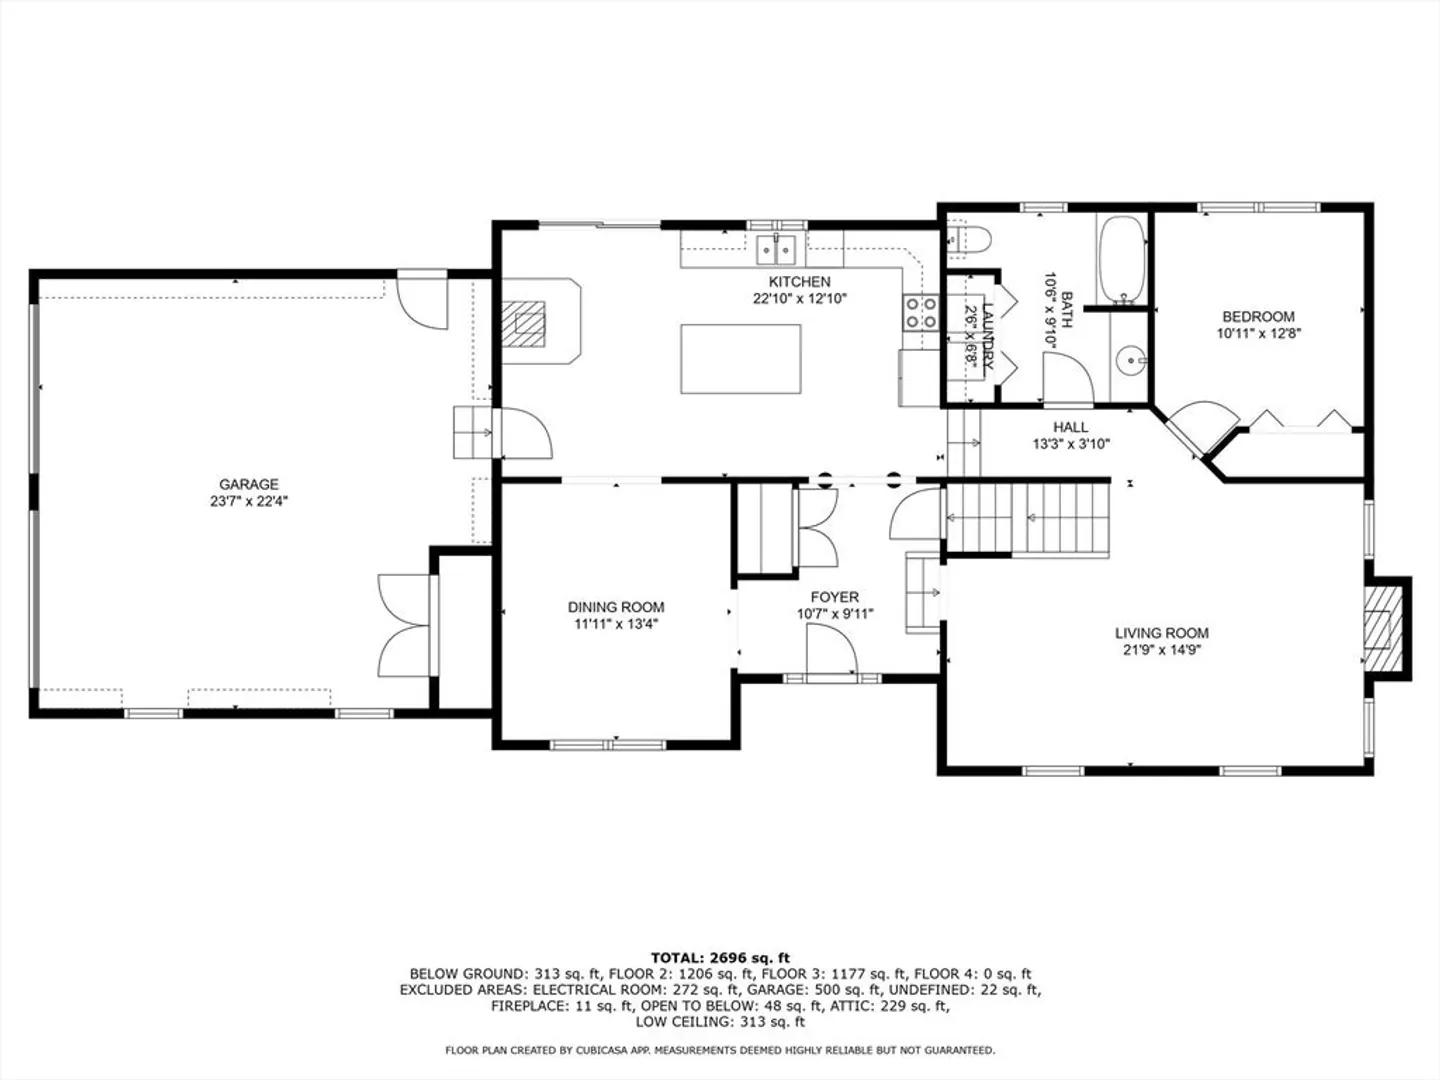
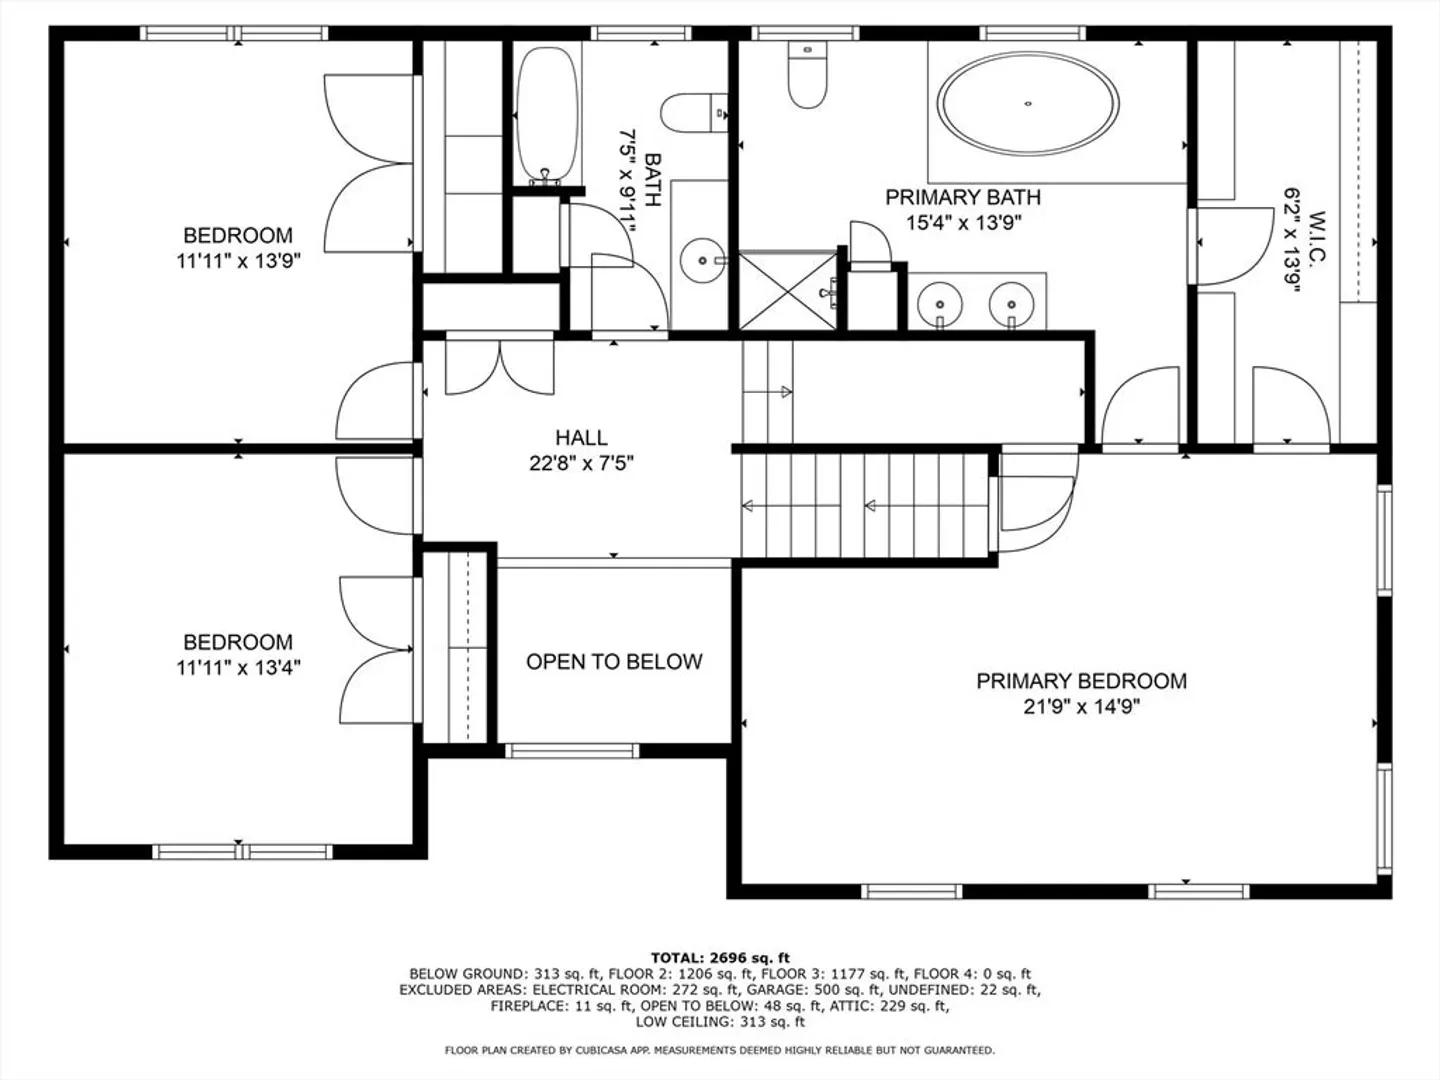
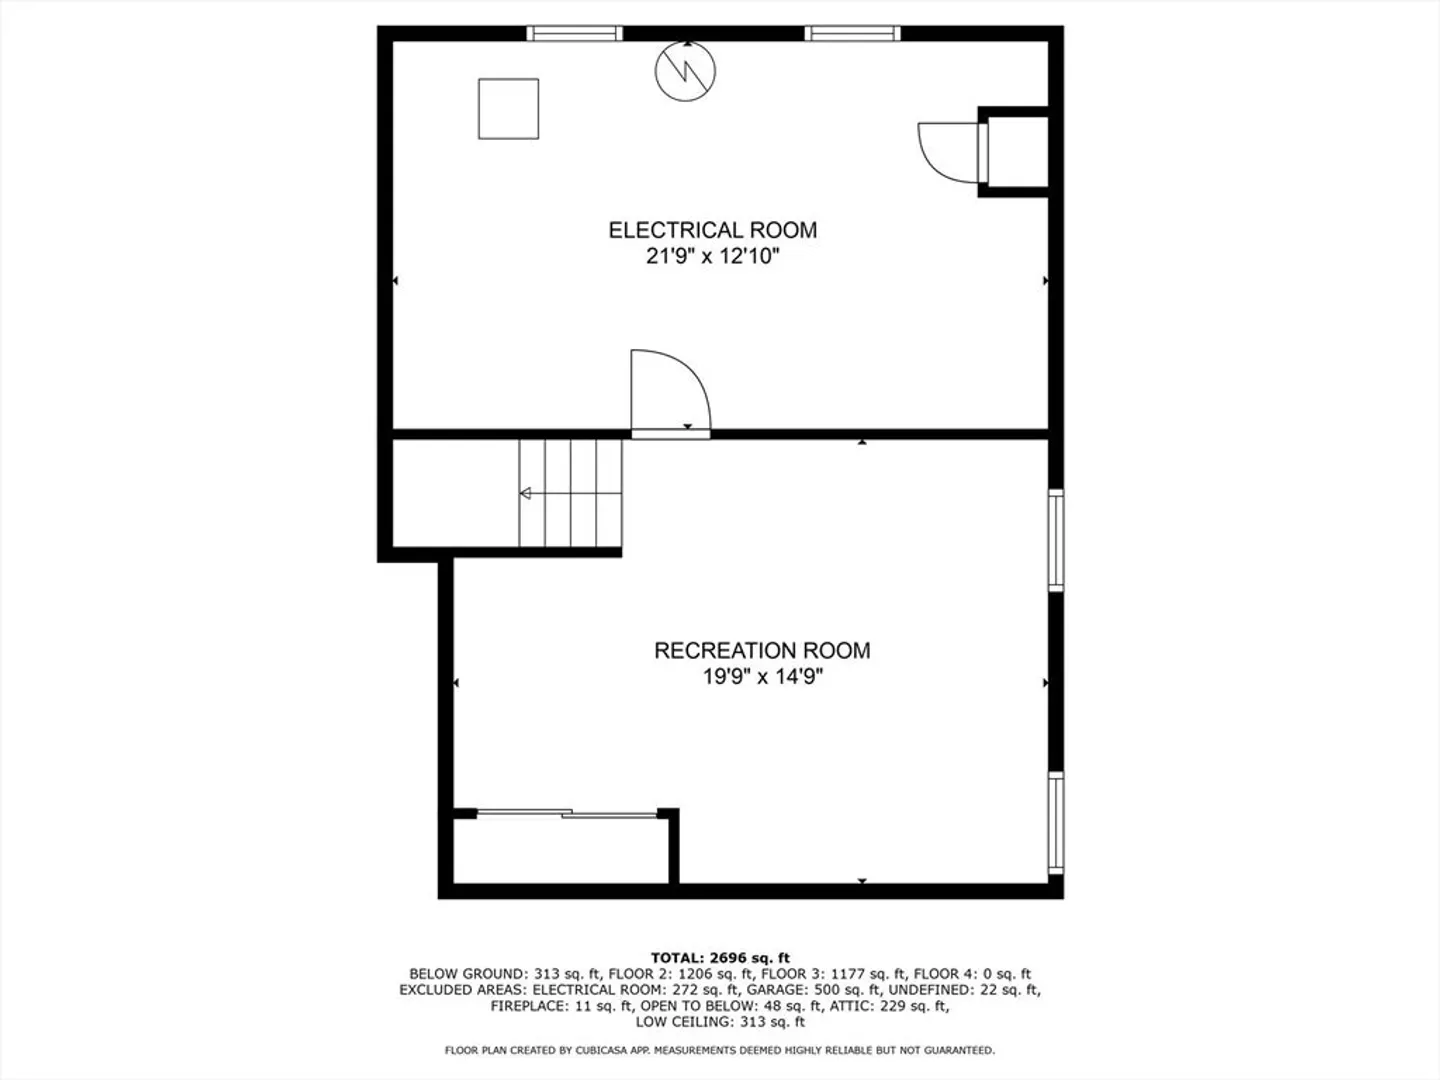
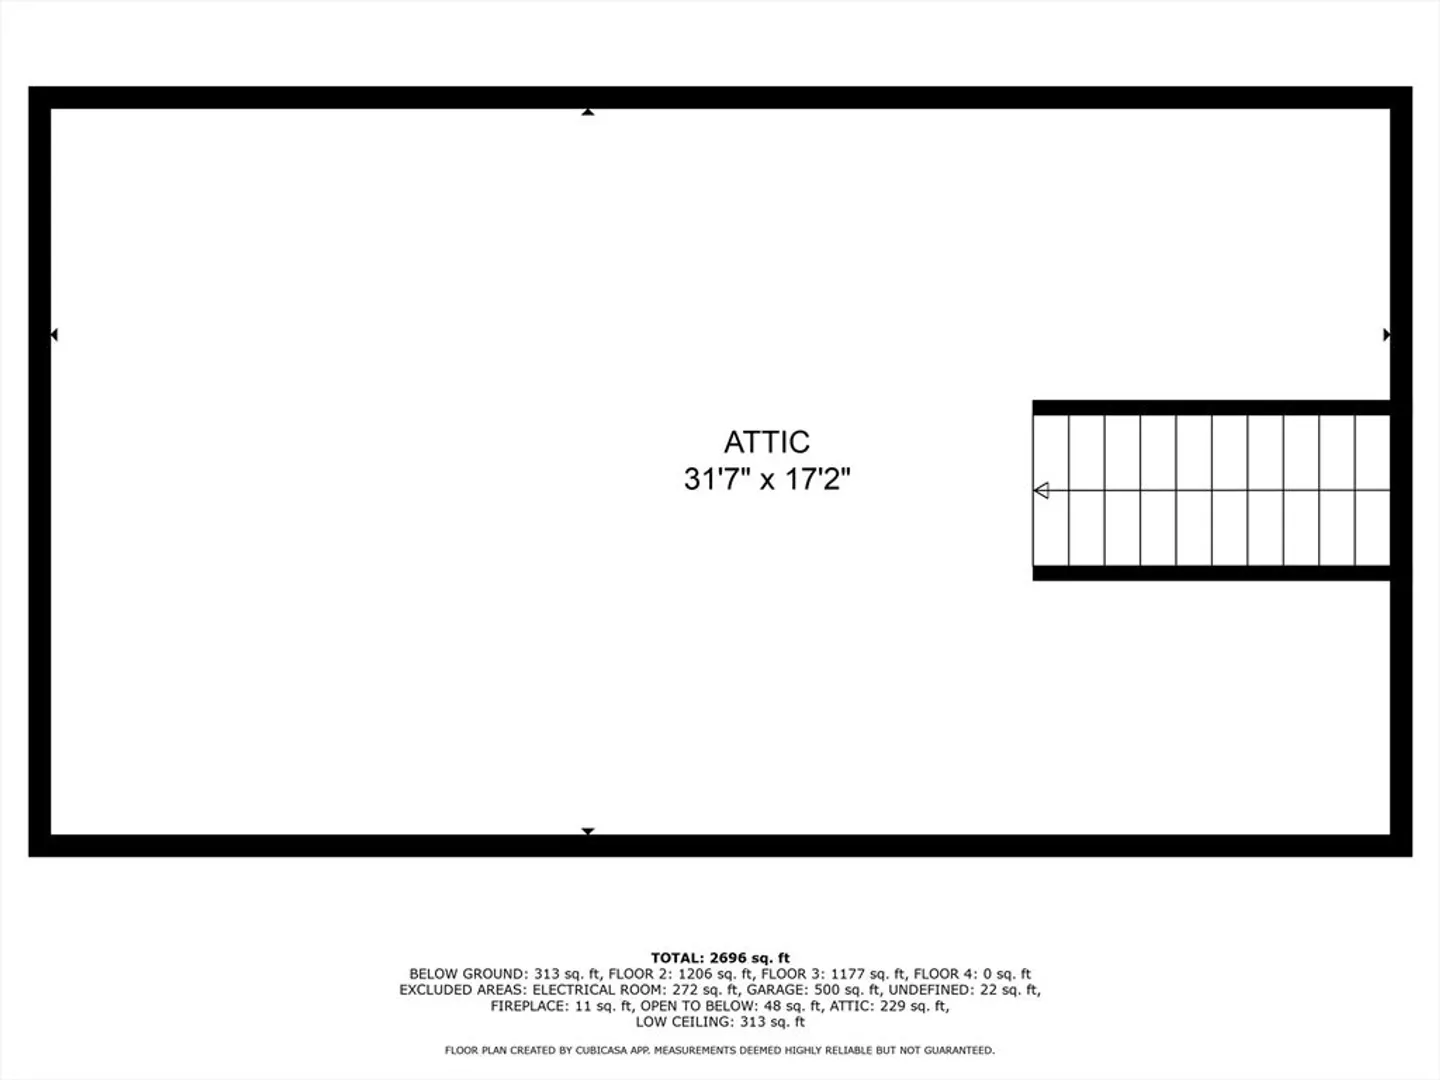
OFFER ACCEPTED!! OPEN HOUSES CANCELLED Welcome to this stunning 4-bedroom, 3-bathroom home nestled in a peaceful neighborhood! With its spacious layout, this home offers both comfort and style in every corner. Step inside to find a large foyer, open to above, a spacious living room with plenty of natural light and a cozy fireplace for those chilly evenings. The kitchen is complete with stainless steel appliances, ample counter space, and a large island perfect for family meals and entertaining.The primary suite is a true retreat, offering a spacious bedroom, a walk-in closet, and a luxurious en-suite bathroom with dual vanities and a soaking tub. Each of the three additional bedrooms offers plenty of space and storage, making it ideal for children or guests. Bonus room in basement could make a great home office, gym or kids room.This home is truly a dream come true for anyone looking for comfort, style, and convenience.
-
Highlights
- Cooling: Central Air
- Parking Spots: 4
- Property Type: Single Family Residence
- Total Rooms: 7
- Status: Closed
- Heating: Oil, Wood Stove
- Property Class: Residential
- Style: Colonial
- Year Built: 2007
-
Additional Details
- Appliances: Water Heater, Range, Dishwasher, Microwave, Refrigerator
- Construction: Frame
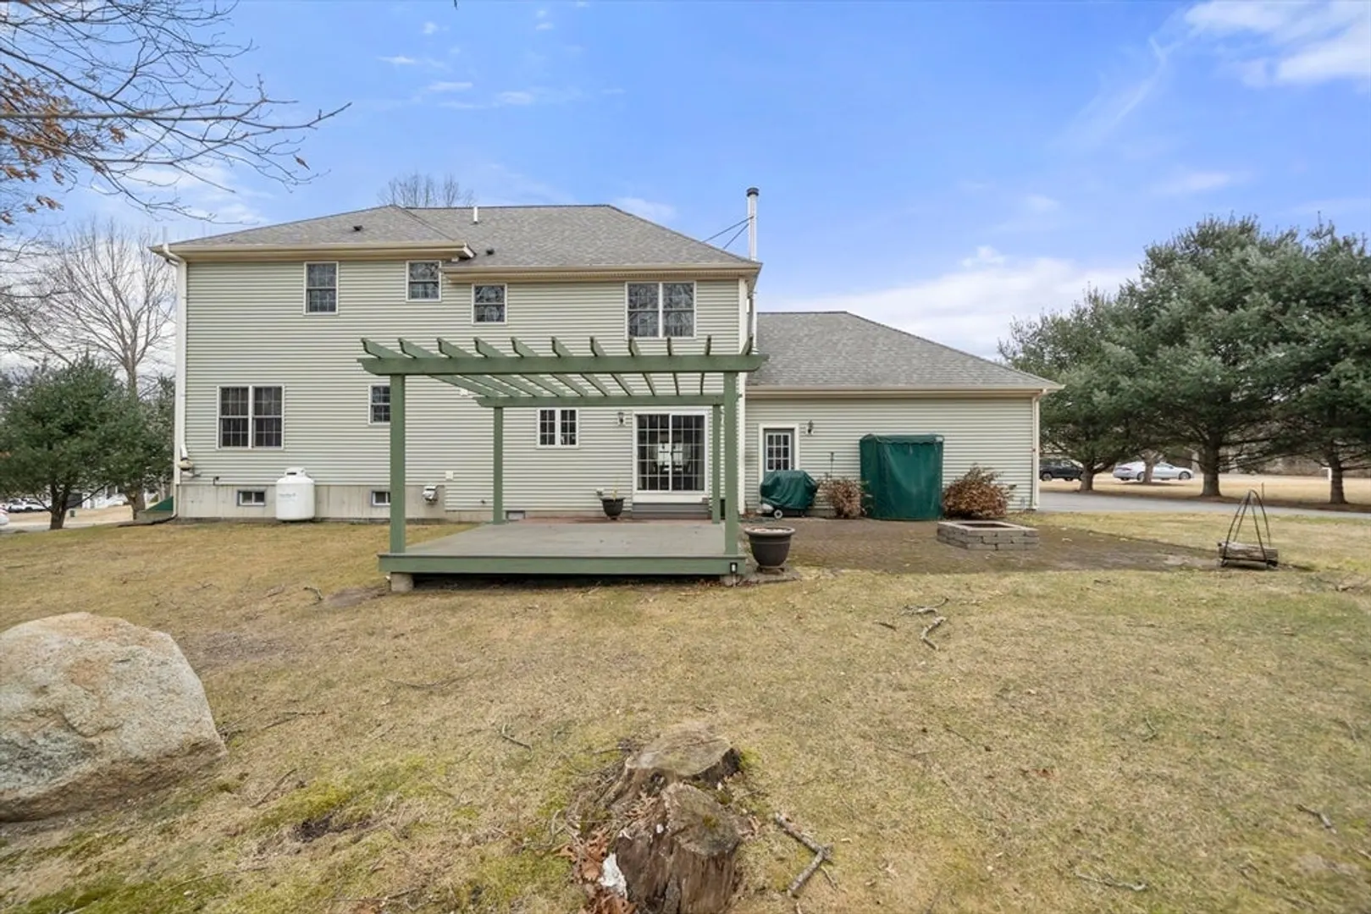
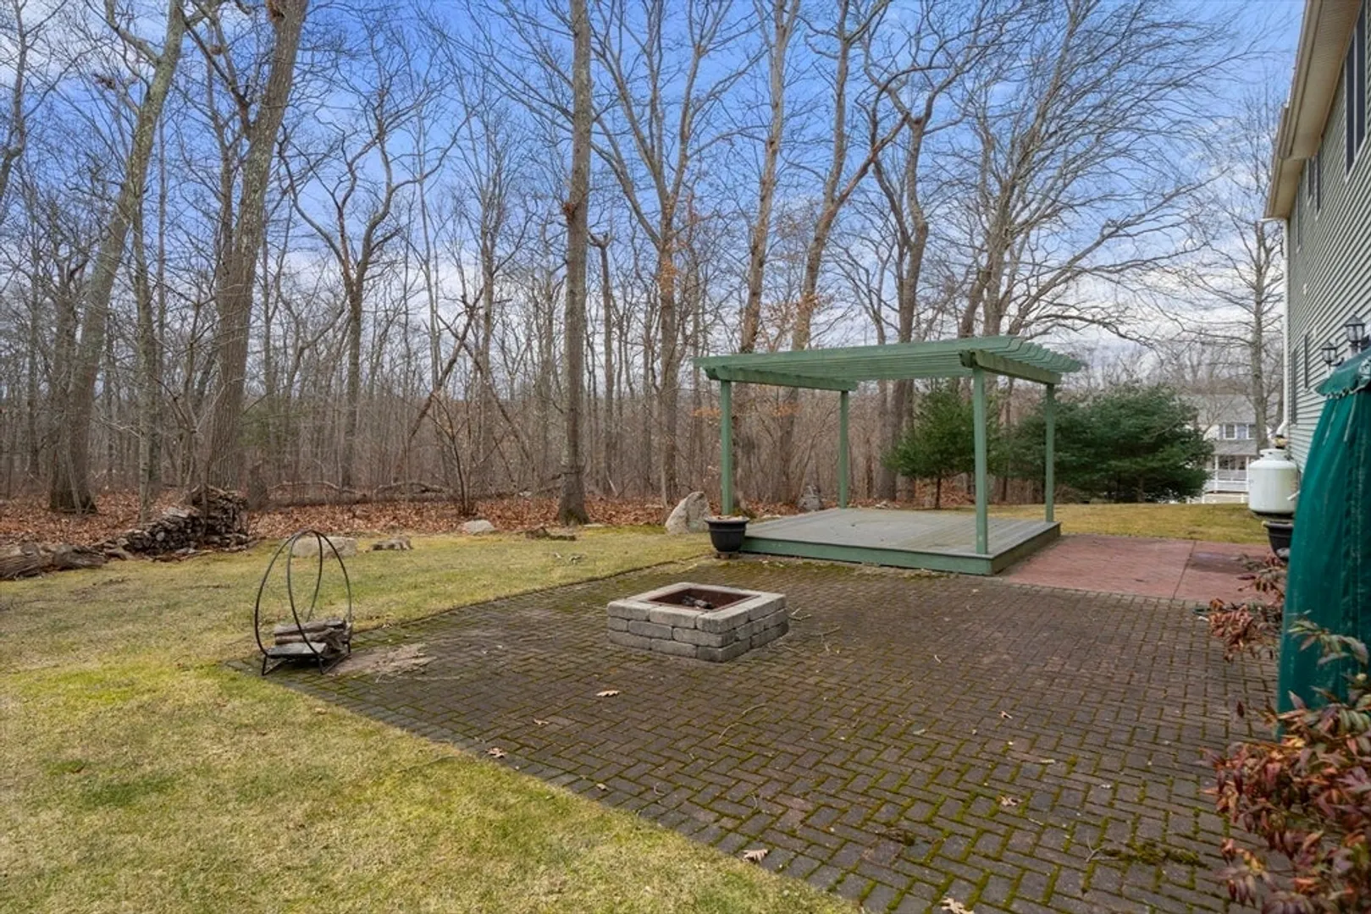
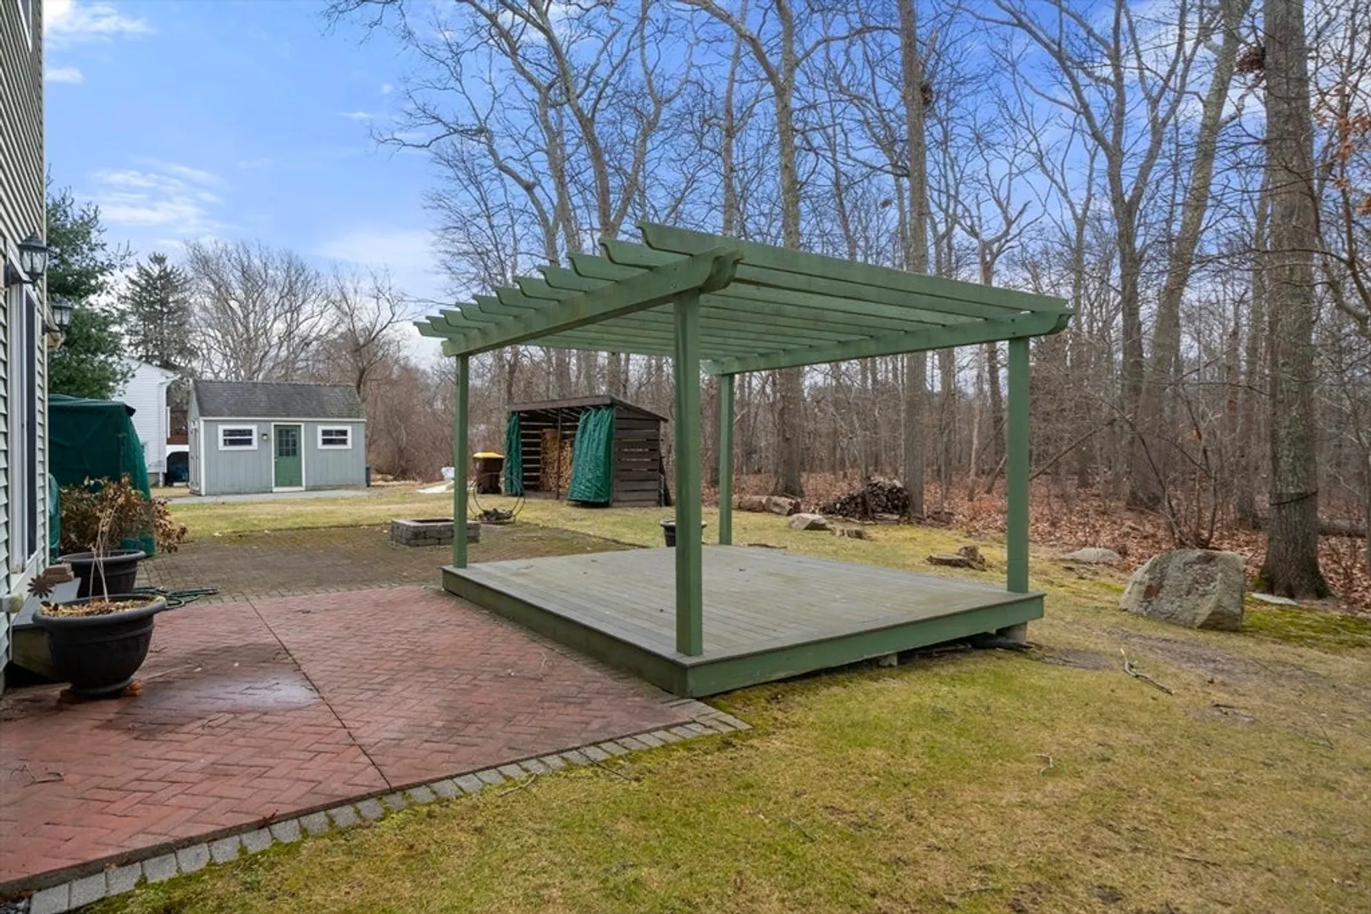
- Exterior Features: Porch, Patio
- Flooring: Hardwood
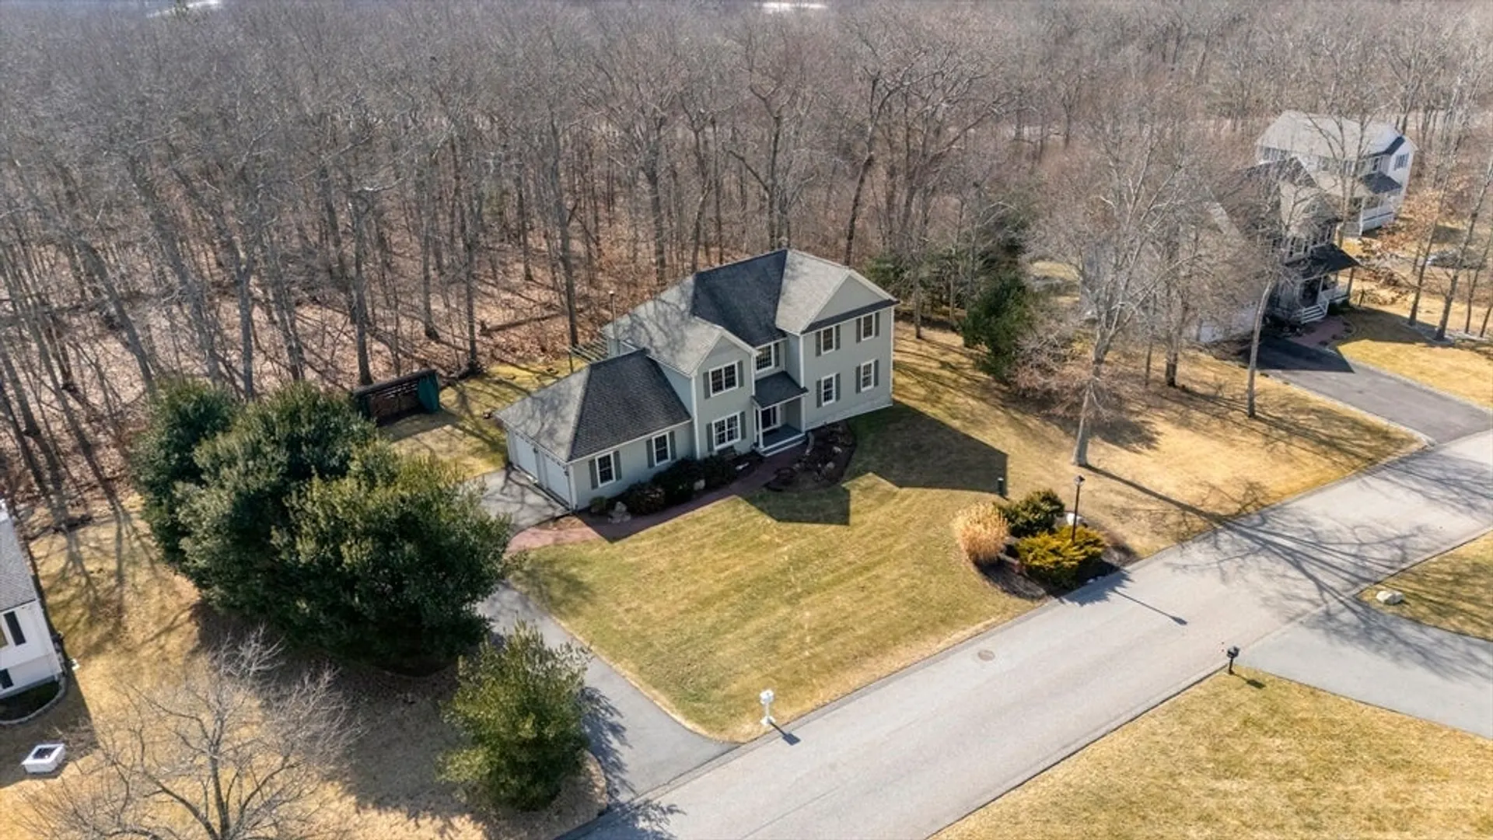
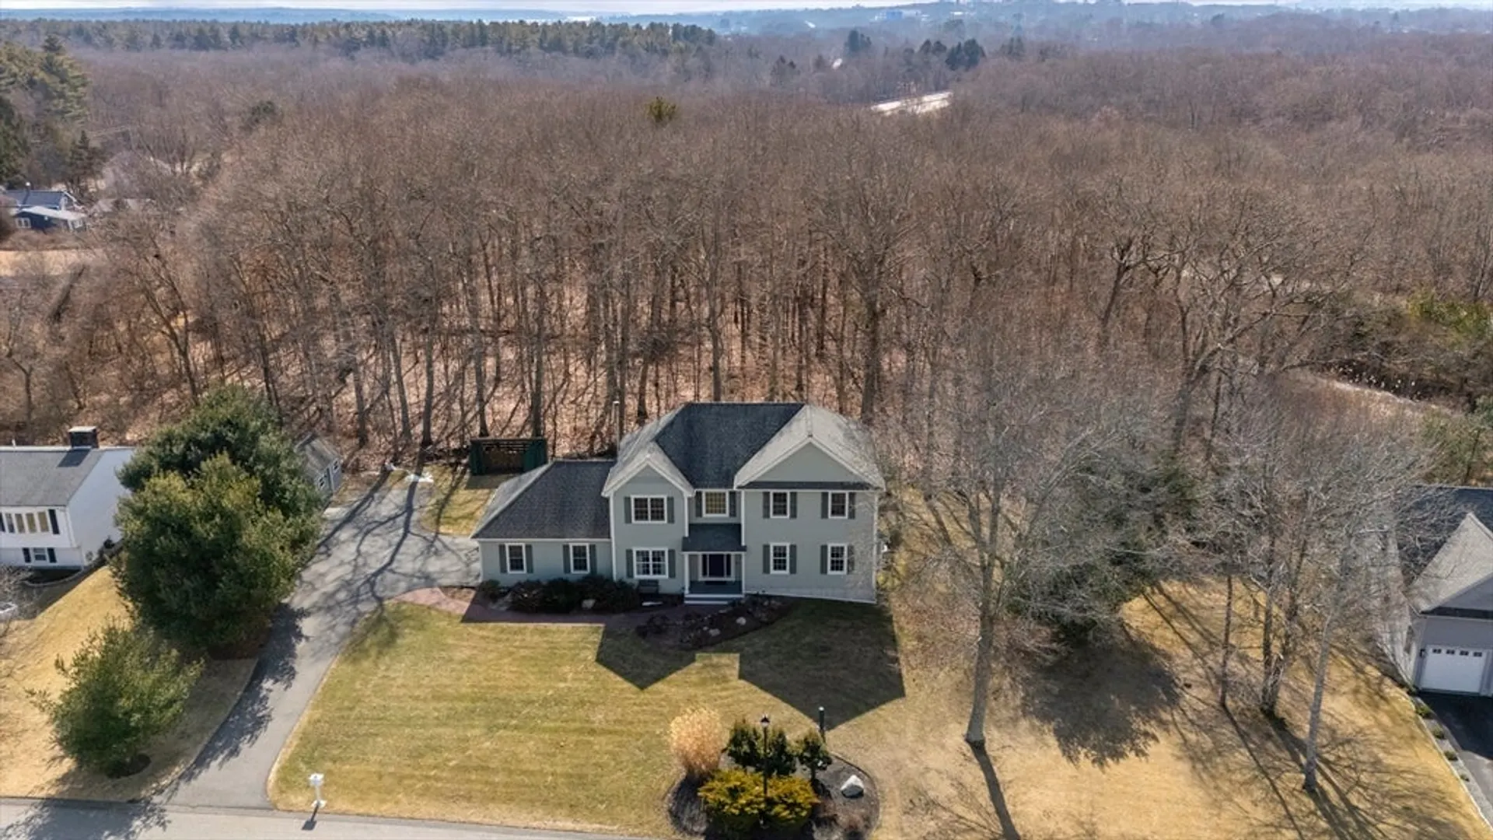
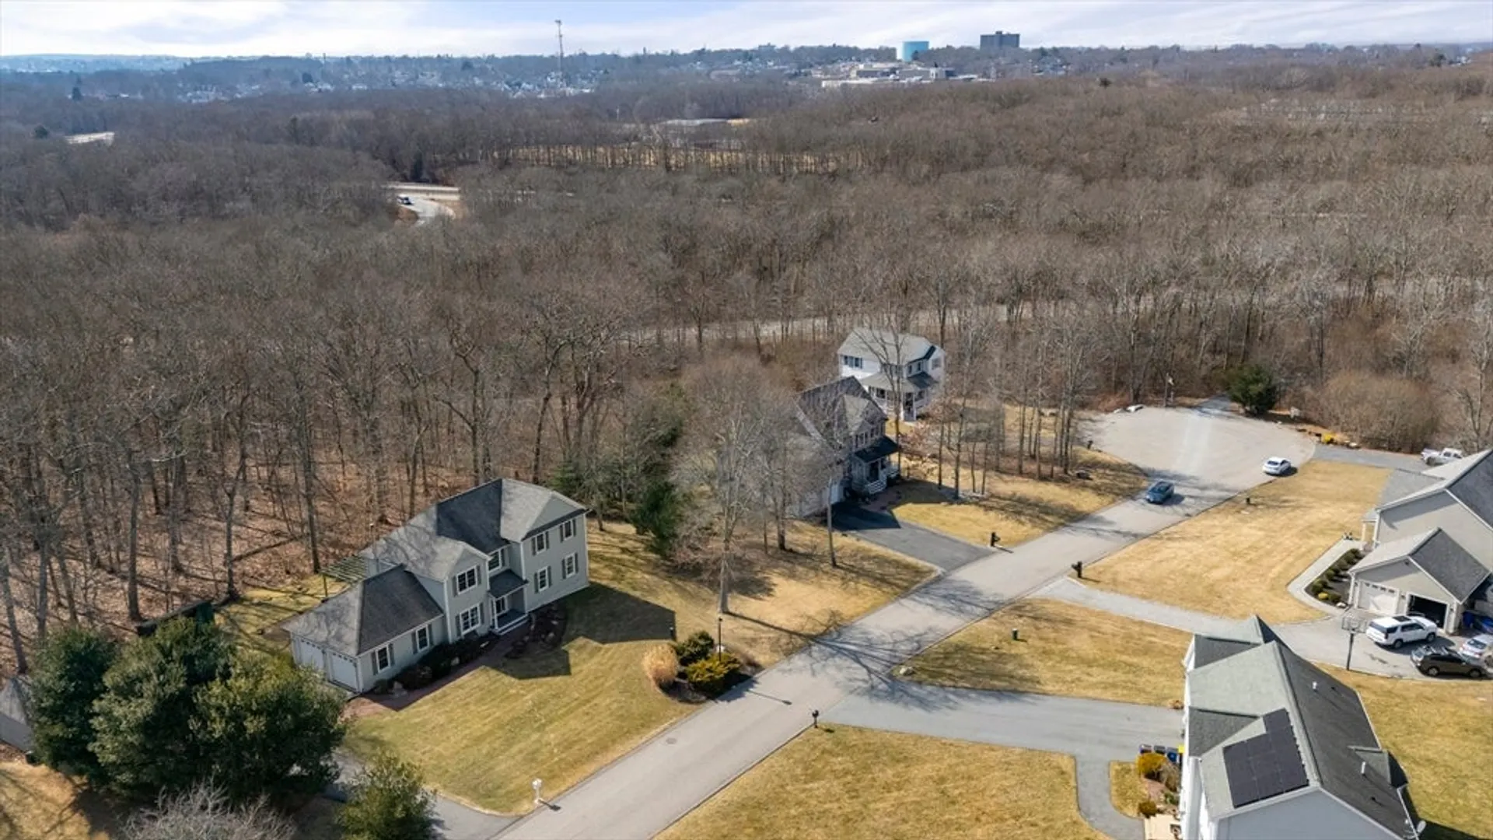
- Lot Features: Cul-De-Sac, Level
- Roof: Shingle
- Year Built Details: Actual
- Zoning: R-30
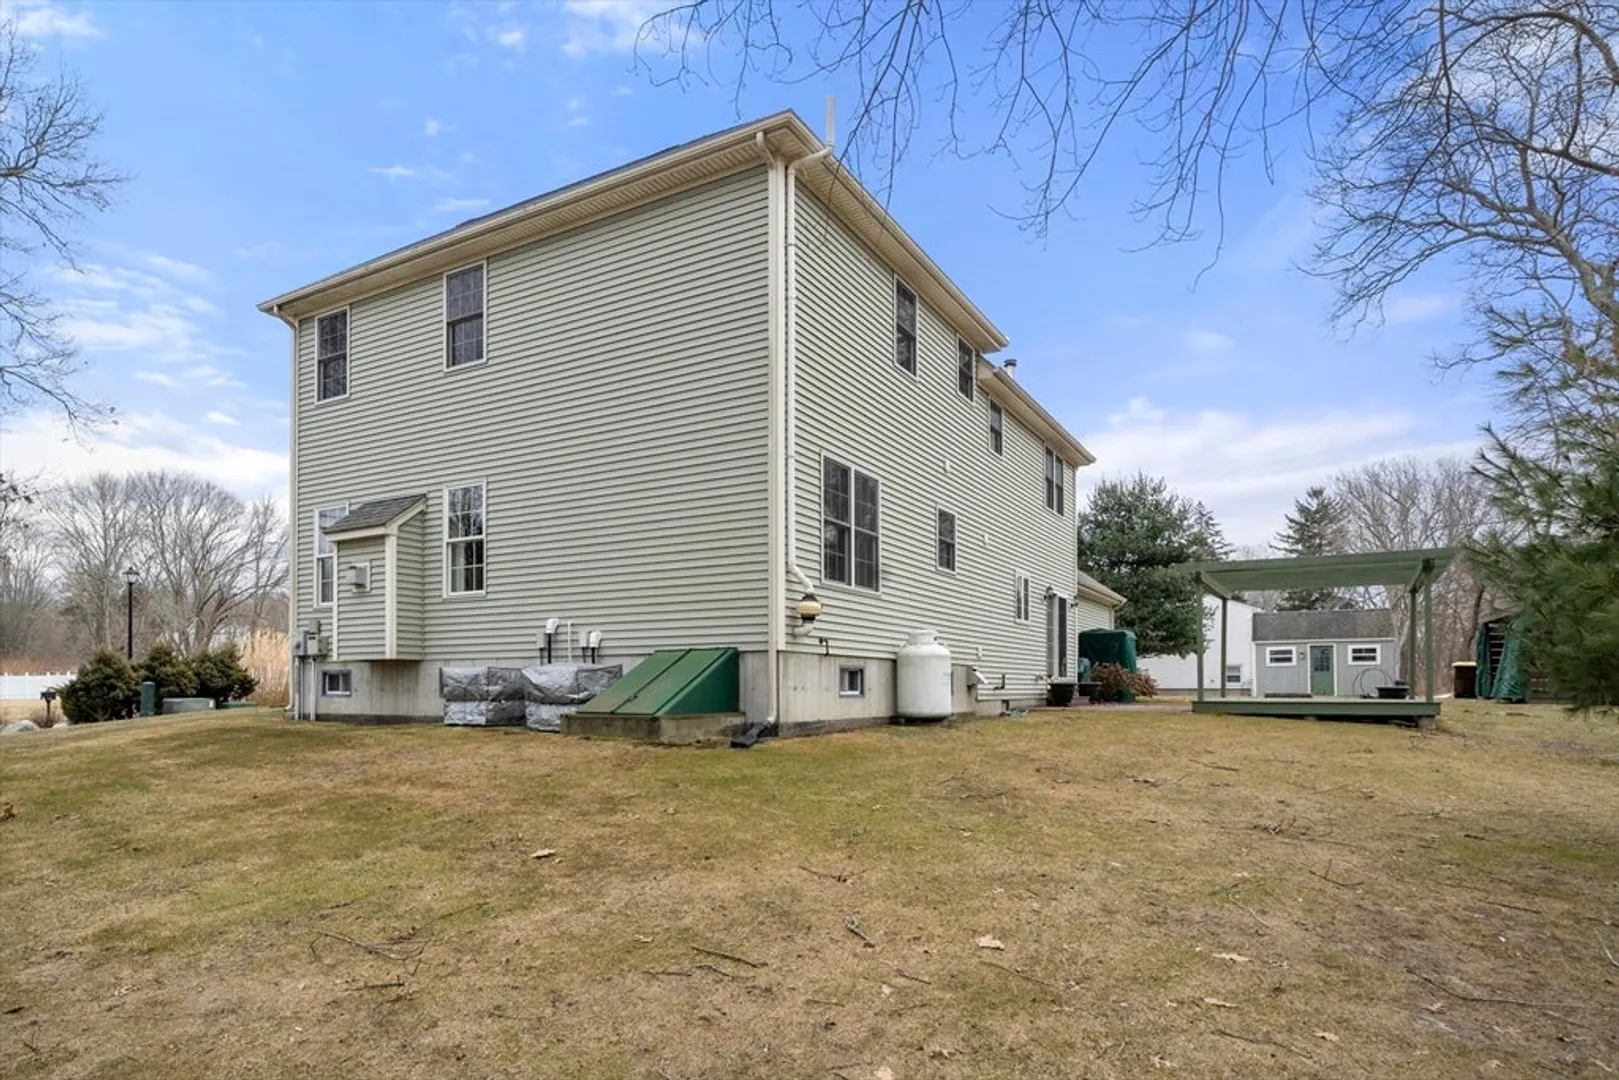
- Basement: Partial, Partially Finished
- Exclusions: Washer/Dryer, Ring Door Bell.
- Fireplaces: 1
- Foundation: Concrete Perimeter
- Road Frontage Type: Public
- SqFt Source: Public Record
- Year Built Source: Public Records
-
Amenities
- Covered Parking Spaces: 2
- Parking Features: Attached, Off Street
-
Utilities
- Sewer: Public Sewer
- Water Source: Public
-
Fees / Taxes
- Assessed Value: $605,100
- Taxes: $7,015
- Tax Year: 2025
Similar Listings
Sold
40 Photos
Sold
41 Photos
Sold
34 Photos
Sold
41 Photos
Content © 2026 MLS Property Information Network, Inc. The information in this listing was gathered from third party resources including the seller and public records.
Listing information provided courtesy of Streamline Realty Group, LLC.
MLS Property Information Network, Inc. and its subscribers disclaim any and all representations or warranties as to the accuracy of this information.
