
Sold!
$450,000
3
Beds
2
Baths
1,836
Living Area
-
Property Description
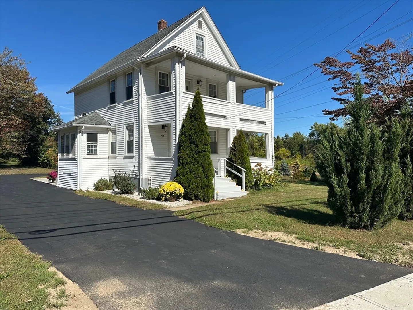
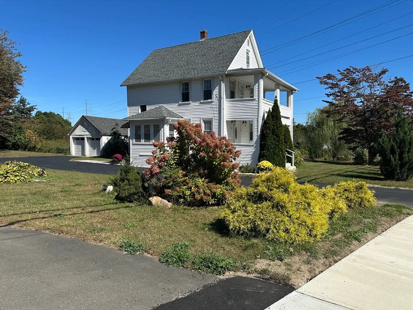
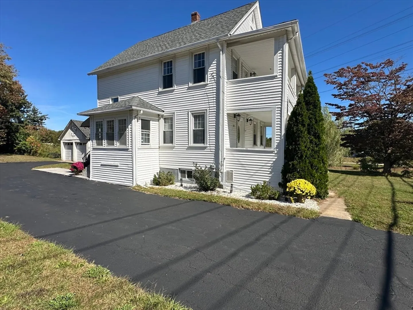
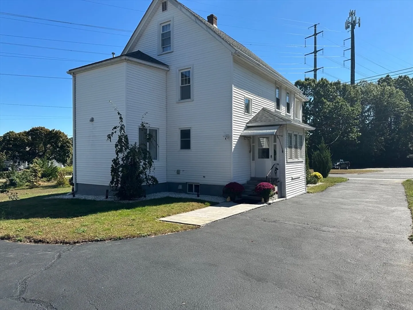
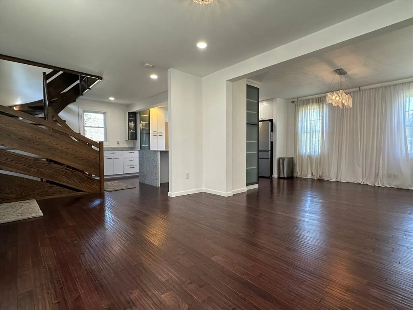
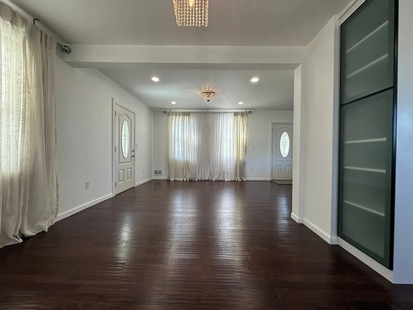
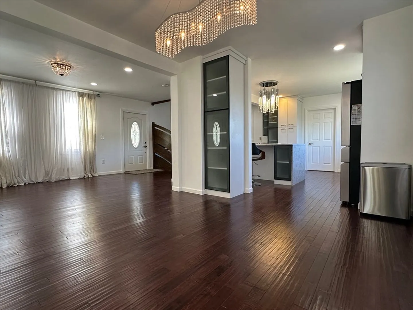
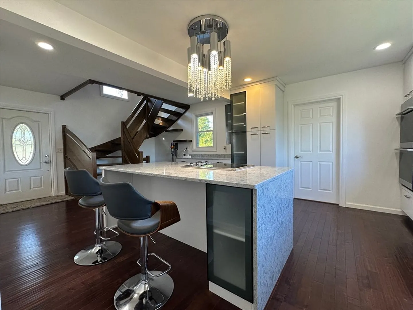
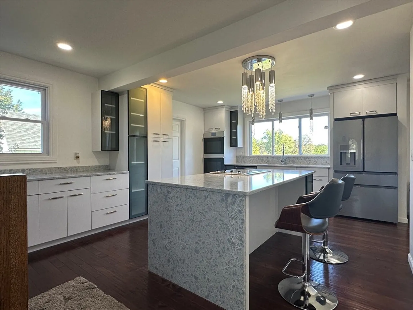
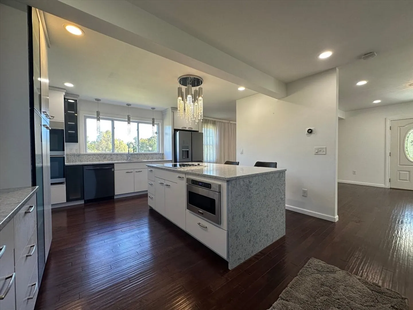
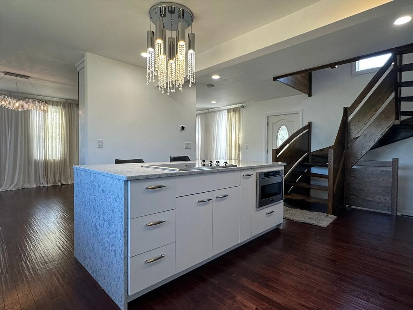
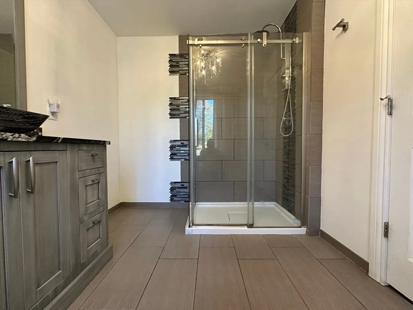
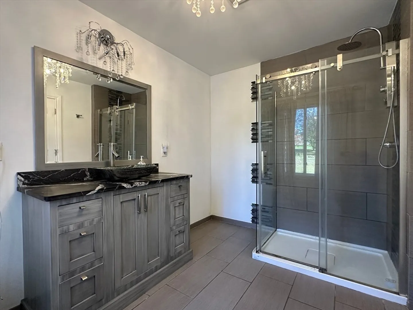
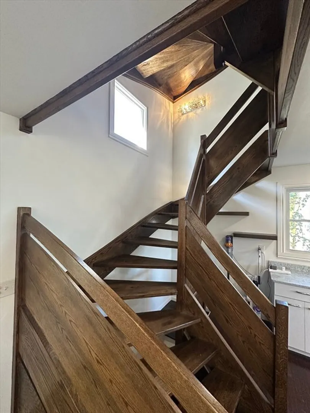
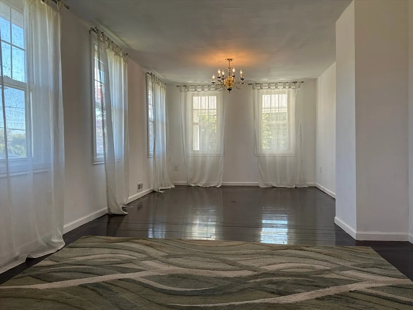
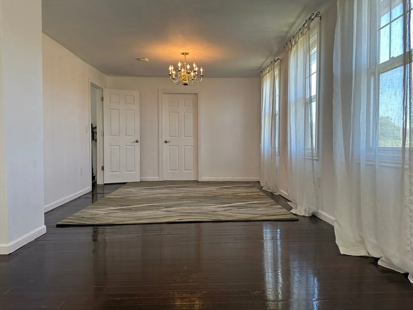
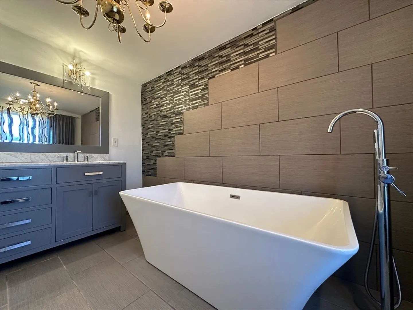
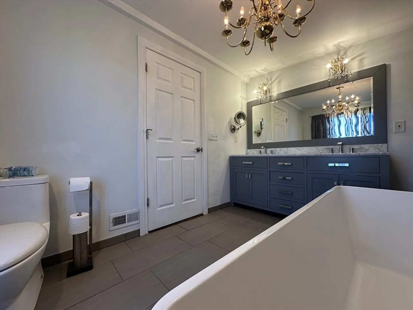
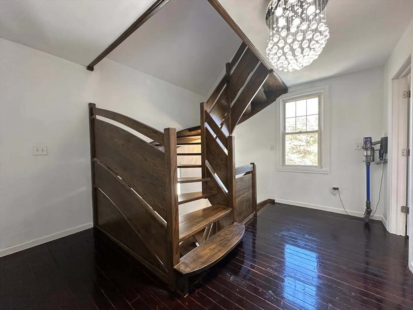
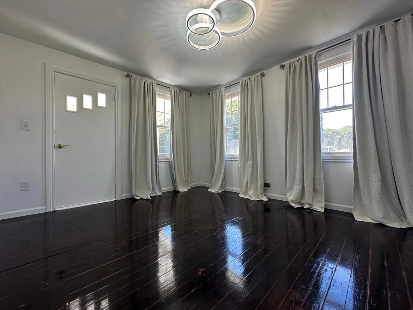
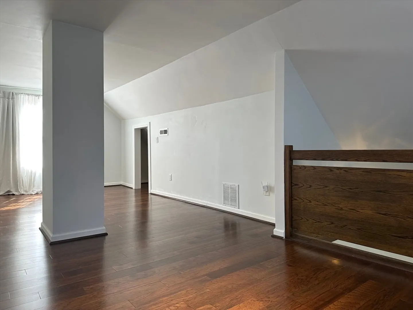
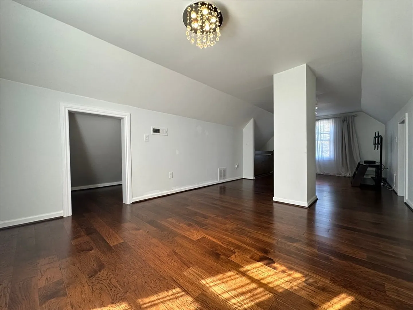
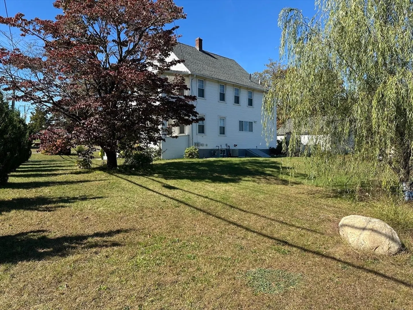
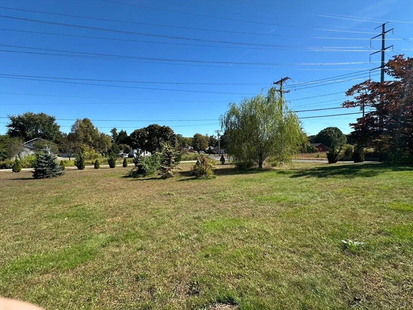
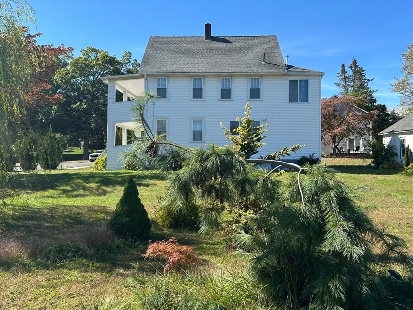
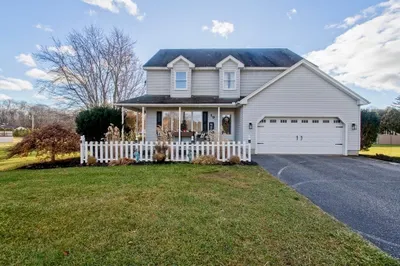
Welcome to 712 Cooper Street—a beautifully updated farmhouse on a scenic 1.98-acre lot, just steps from Agawam High School, the library, and other local amenities. Surrounded by mature trees and lush landscaping, this home offers a detached two-car garage, a charming front porch, and a second-floor balcony. Inside, the open-concept layout features a spacious living and dining area that flows into a stunning kitchen with an oversized island, granite countertops, updated cabinets, and stainless-steel appliances. A full bath completes the first floor. Upstairs, you'll find the primary suite and a second bedroom with access to the balcony. The finished attic serves as a third bedroom or bonus space. Recent upgrades include refinished hardwood floors, renovated kitchen and baths, gas-converted forced air heat, central air, and a tankless hot water system. This move-in-ready home blends character, comfort, and convenience—don’t miss it!
-
Highlights
- Acres: 1
- Heating: Forced Air, Natural Gas
- Property Class: Residential
- Style: Farmhouse
- Year Built: 1887
- Cooling: Central Air
- Parking Spots: 8
- Property Type: Single Family Residence
- Total Rooms: 6
- Status: Closed
-
Additional Details
- Appliances: Gas Water Heater, Tankless Water Heater, Oven, Dishwasher, Range, Refrigerator, Washer, Dryer
- Construction: Frame
- Flooring: Wood
- Lot Features: Level
- Roof: Shingle
- Year Built Details: Approximate
- Zoning: Ra2
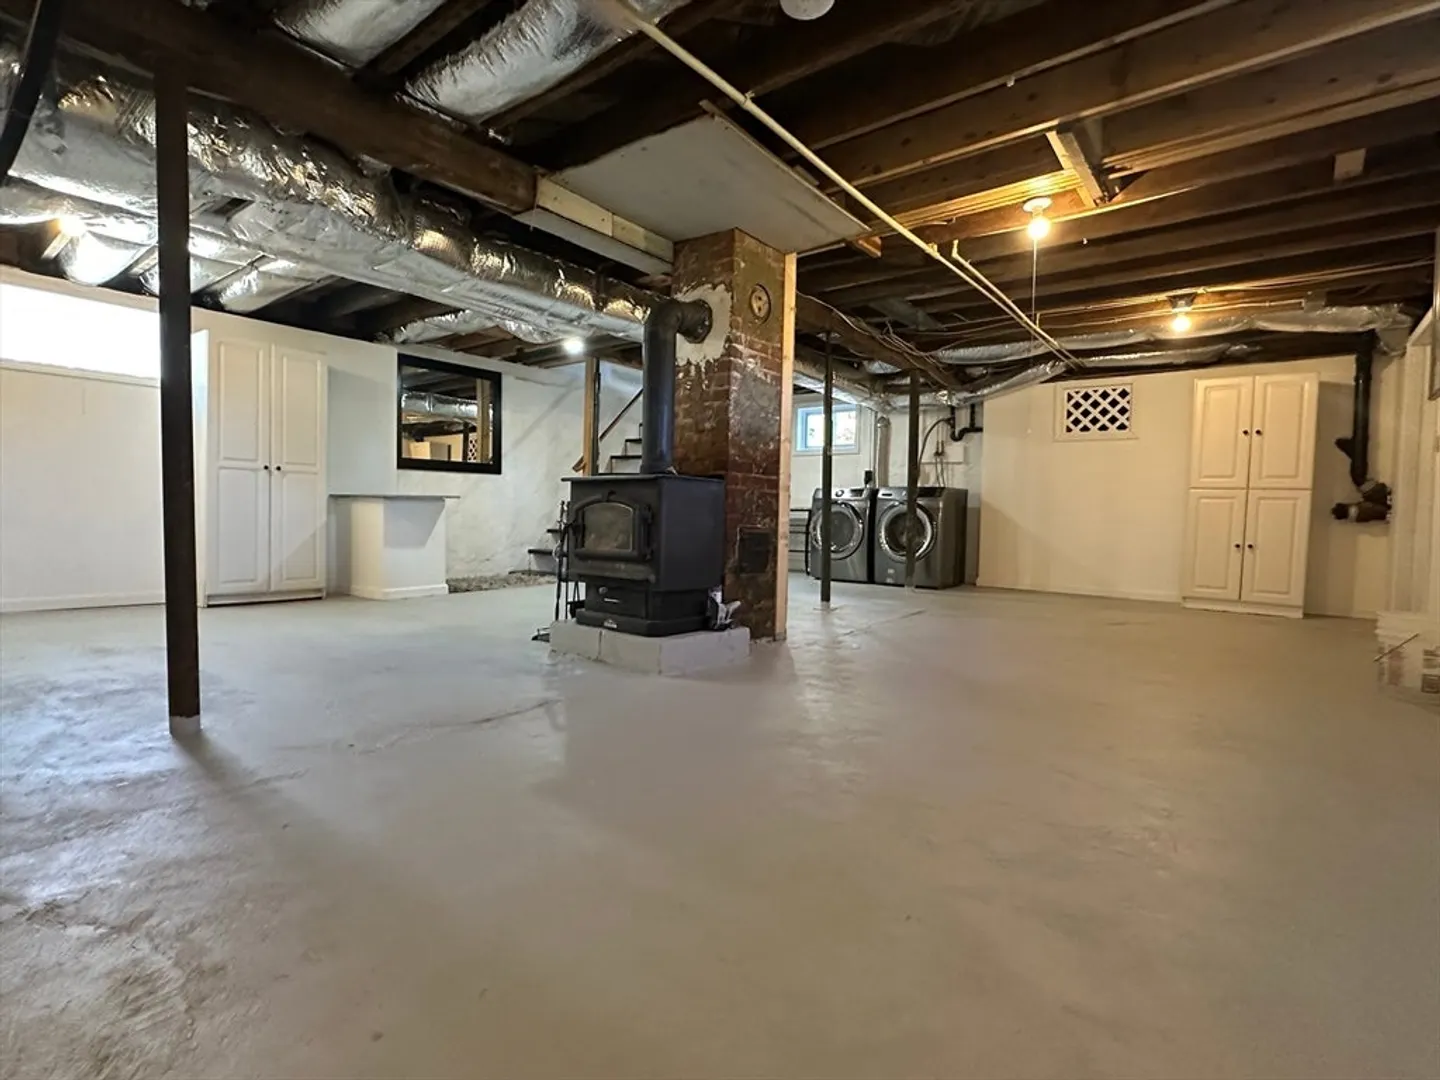
- Basement: Full, Interior Entry, Bulkhead
- Exterior Features: Porch - Enclosed, Balcony
- Foundation: Stone
- Road Frontage Type: Public
- SqFt Source: Measured
- Year Built Source: Public Records
-
Amenities
- Community Features: Public Transportation, Shopping, Tennis Court(s), Golf, Medical Facility, Laundromat, Highway Access, Public School
- Parking Features: Detached, Paved Drive, Tandem
- Covered Parking Spaces: 2
-
Utilities
- Electric: Circuit Breakers
- Water Source: Public
- Sewer: Public Sewer
-
Fees / Taxes
- Tax Year: 2025
- Taxes: $4,112
Similar Listings

Sold
37 Photos
Sold
42 Photos
Sold
20 Photos
Sold
42 Photos
Content © 2026 MLS Property Information Network, Inc. The information in this listing was gathered from third party resources including the seller and public records.
Listing information provided courtesy of ERA M Connie Laplante Real Estate.
MLS Property Information Network, Inc. and its subscribers disclaim any and all representations or warranties as to the accuracy of this information.
