
Sold!
$510,000
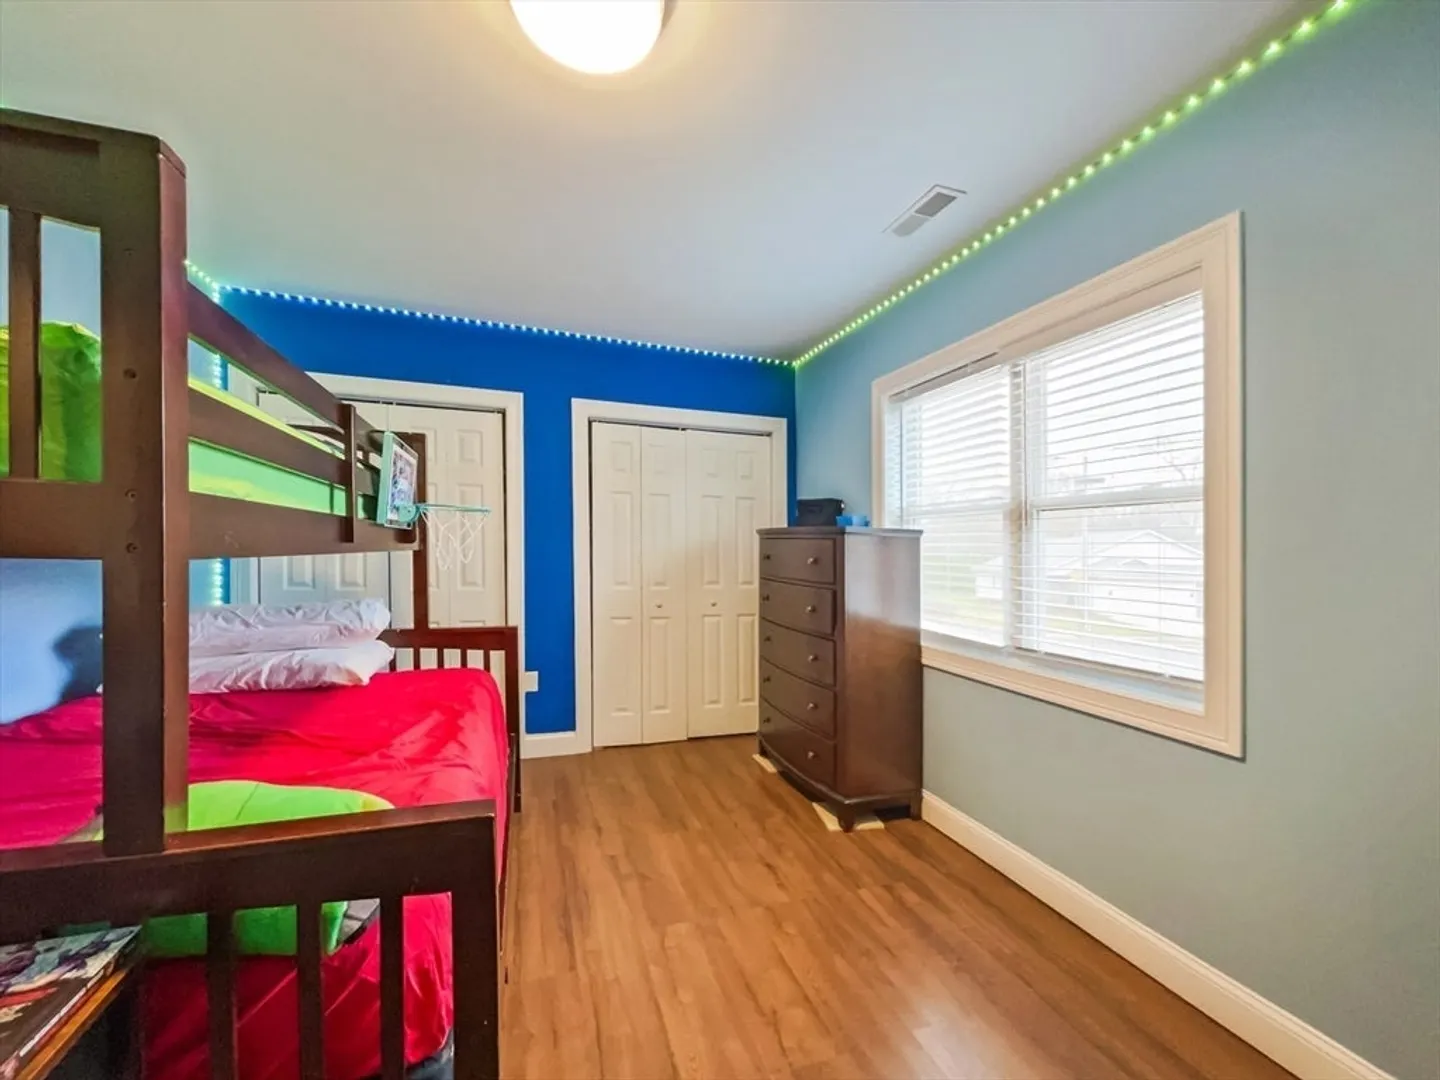
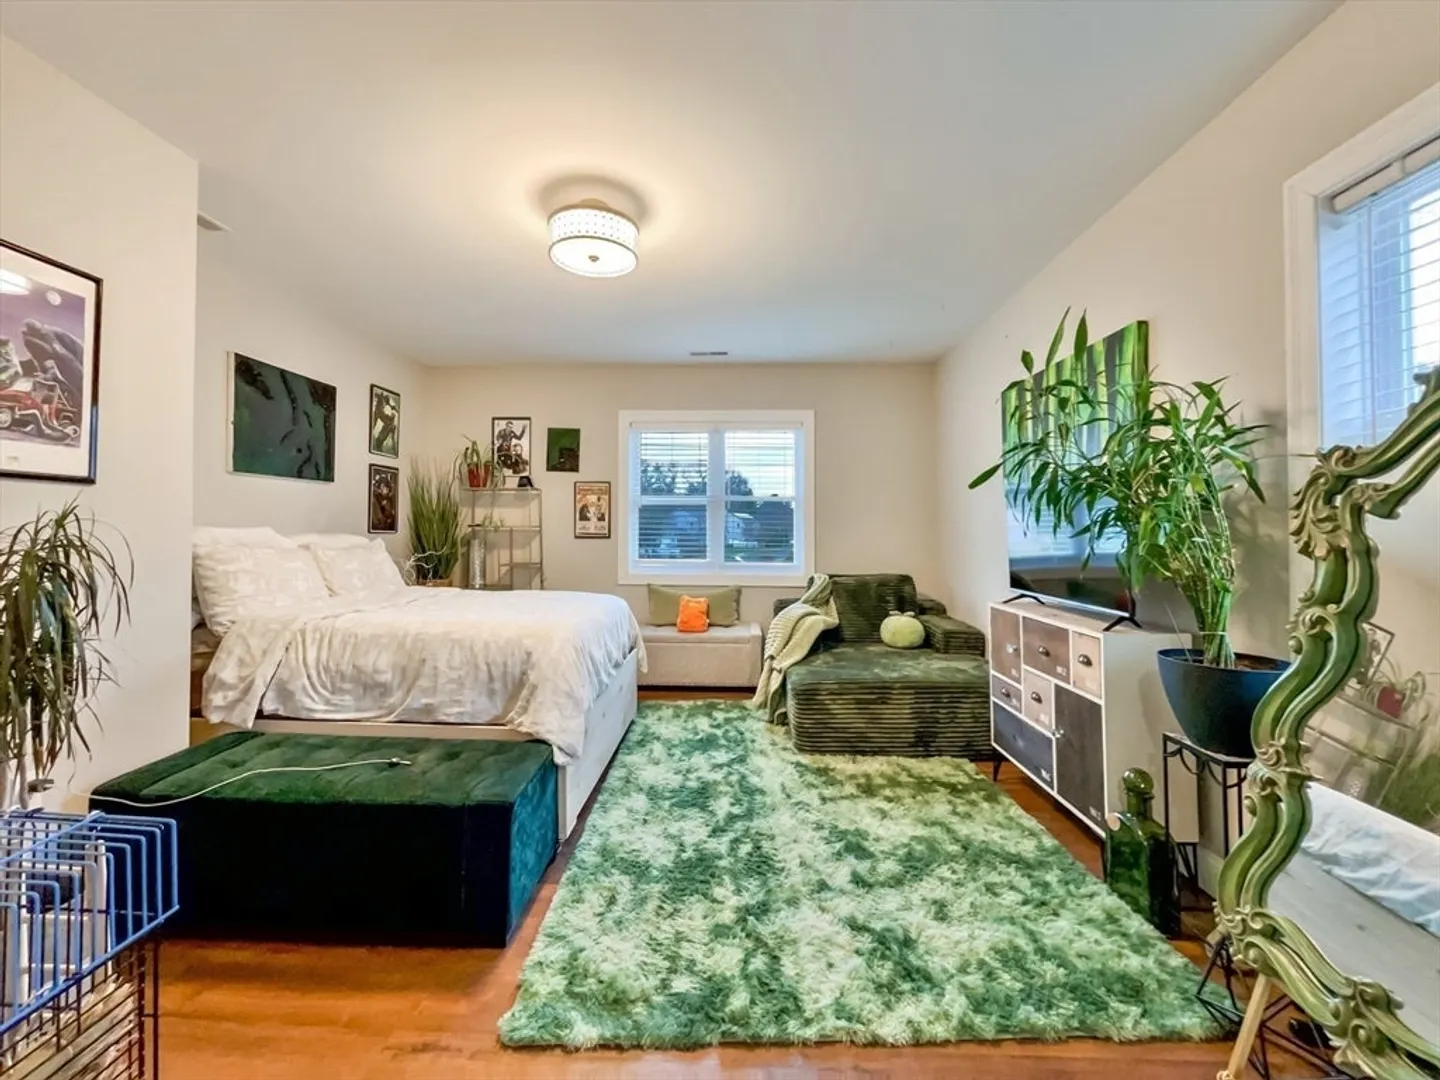
4
Beds
2/1
Baths
2,048
Living Area
-
Property Description
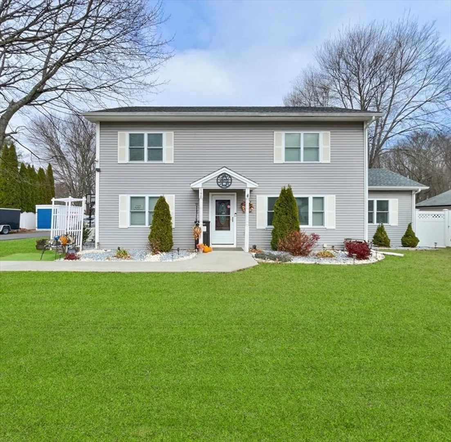
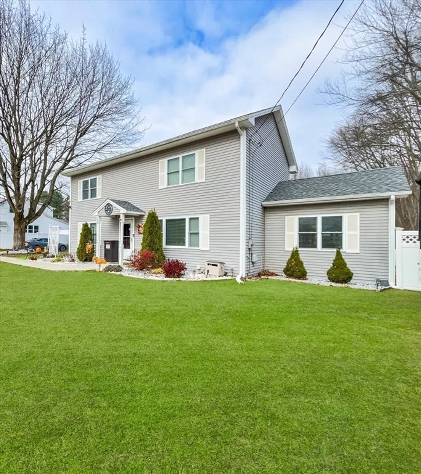
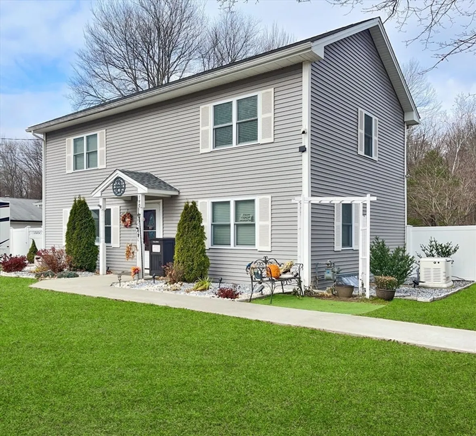
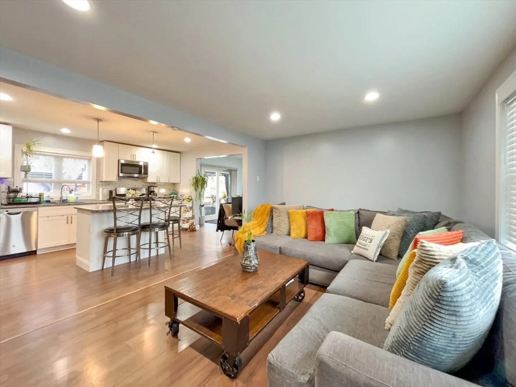
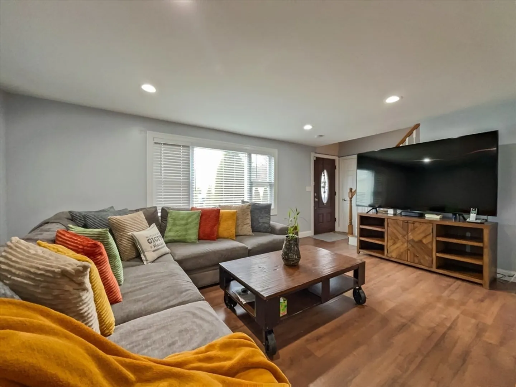
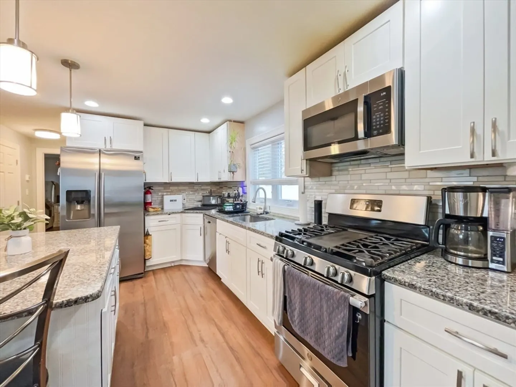
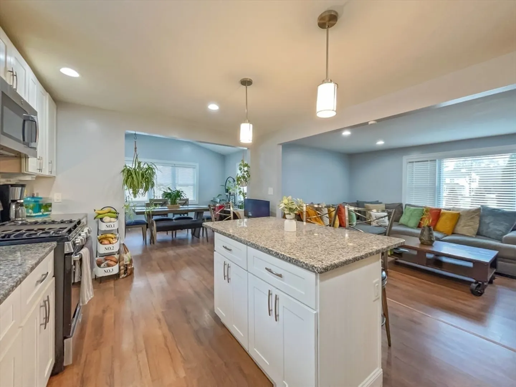
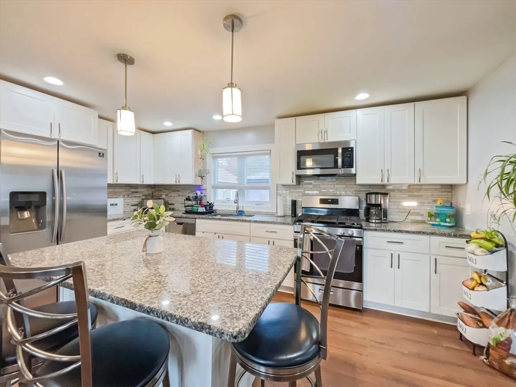
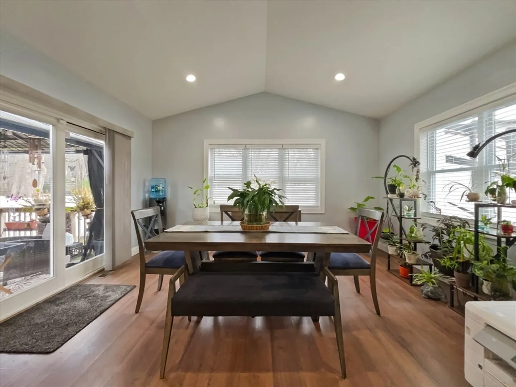
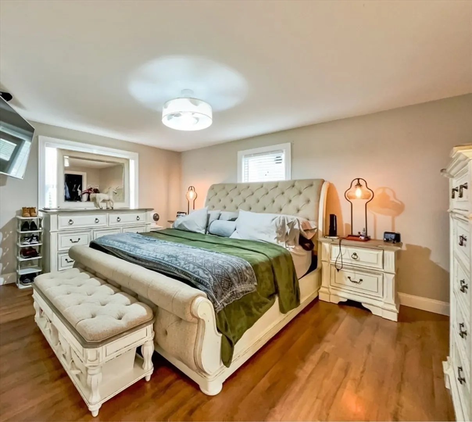
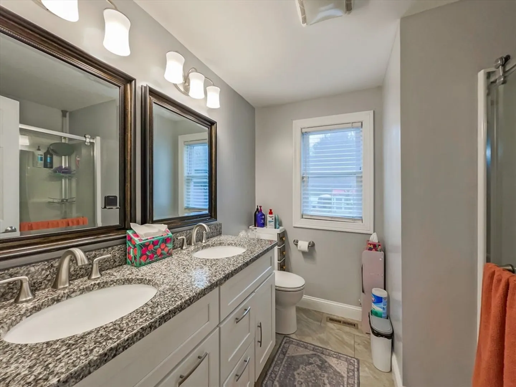
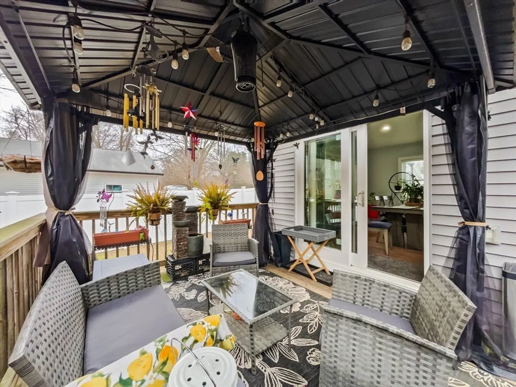
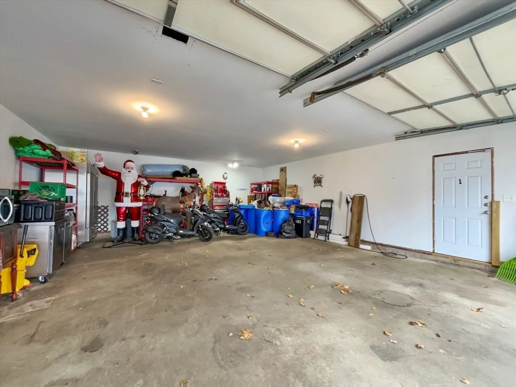
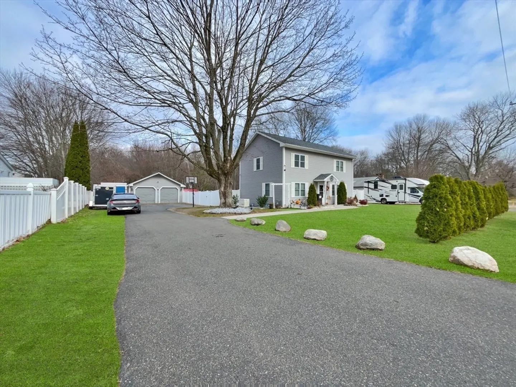
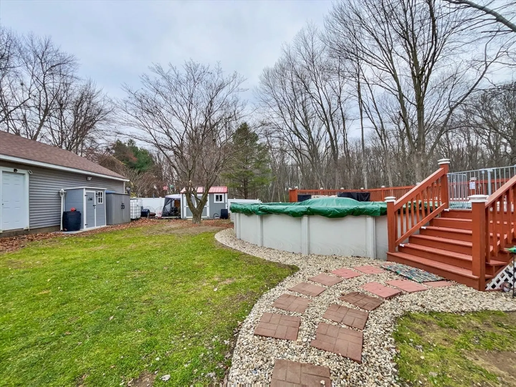
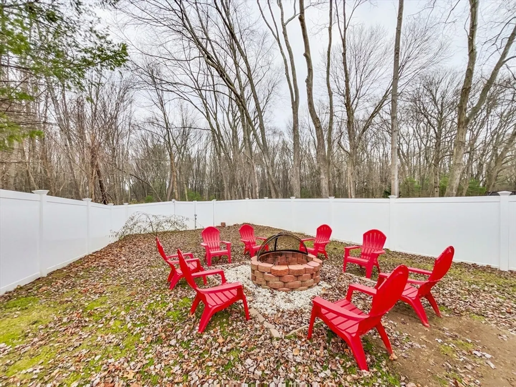
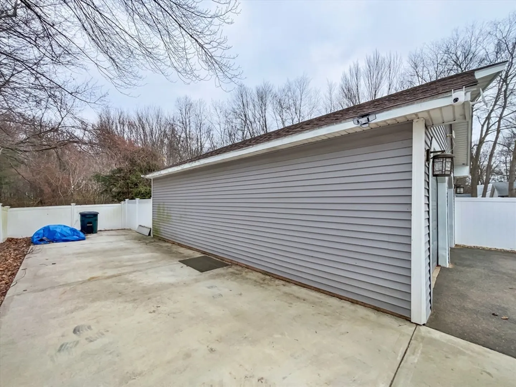
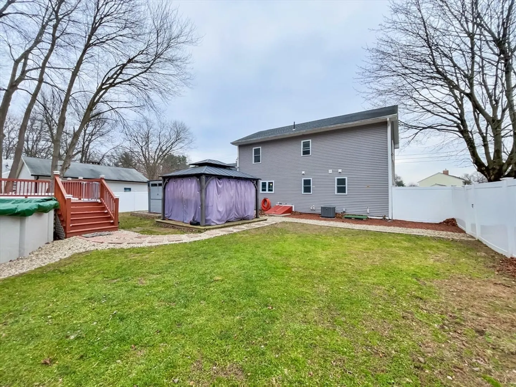
Look no further. The. Best. Item. For. Your. List! Open floor plan with modern kitchen featuring granite island, stainless steel appliances and plenty of space! Master bedroom on the first floor with walk in closet plus tons of storage. So many upgrades like fully integrated back-up generator, backyard oasis of nearly 2 acres including a decked out above ground pool, gazebo, spacious 2 car garage and so much more!
-
Highlights
- Acres: 2
- Heating: Forced Air, Natural Gas
- Property Class: Residential
- Style: Colonial
- Year Built: 1947
- Cooling: Central Air
- Parking Spots: 6
- Property Type: Single Family Residence
- Total Rooms: 6
- Status: Closed
-
Additional Details
- Appliances: Gas Water Heater, Range, Dishwasher, Microwave, Refrigerator, ENERGY STAR Qualified Refrigerator, ENERGY STAR Qualified Dryer, ENERGY STAR Qualified Dishwasher, ENERGY STAR Qualified Washer
- Construction: Stone, Block
- Exterior Features: Deck, Pool - Above Ground, Cabana, Decorative Lighting, Fenced Yard, Gazebo
- Foundation: Block
- Road Frontage Type: Public
- SqFt Source: Public Record
- Year Built Source: Public Records
- Basement: Full
- Exclusions: Portable Bar & Chicken Coop Are Not Negotiable
- Flooring: Wood, Tile
- Interior Features: Finish - Sheetrock
- Roof: Shingle
- Year Built Details: Actual
- Zoning: Ra2
-
Amenities
- Community Features: Shopping, Pool, Park, Walk/Jog Trails, Medical Facility, Highway Access, House of Worship, Public School
- Parking Features: Detached, Paved Drive, Paved
- Covered Parking Spaces: 2
- Pool Features: Above Ground
-
Utilities
- Electric: Generator
- Water Source: Public
- Sewer: Public Sewer
-
Fees / Taxes
- Assessed Value: $403,400
- Taxes: $5,906
- Tax Year: 2025
Similar Listings
Sold
42 Photos
Sold
42 Photos
Sold
42 Photos
Sold
42 Photos
Content © 2026 MLS Property Information Network, Inc. The information in this listing was gathered from third party resources including the seller and public records.
Listing information provided courtesy of William Raveis R.E. & Home Services.
MLS Property Information Network, Inc. and its subscribers disclaim any and all representations or warranties as to the accuracy of this information.
