
142 Cooper St
$399,000
4
Beds
1/1
Bath
1,678
Sqft
- Request Info
- Call
- Save
-
More
- Mortgage Calculator

Property Tools
$399,000
4
Beds
1/1
Bath
1,678
Living Area
-
Property Description
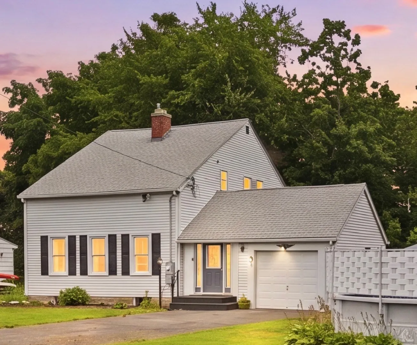
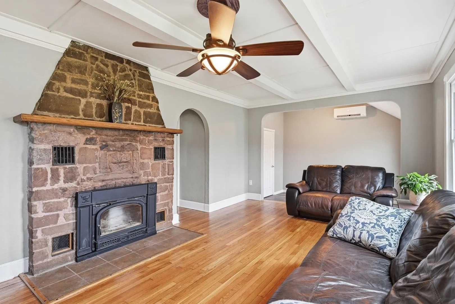
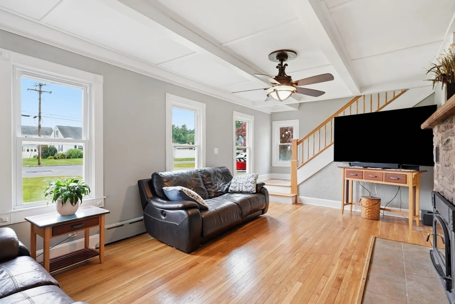
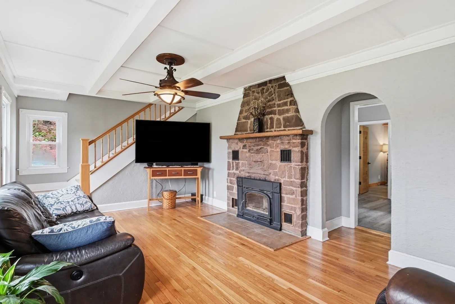
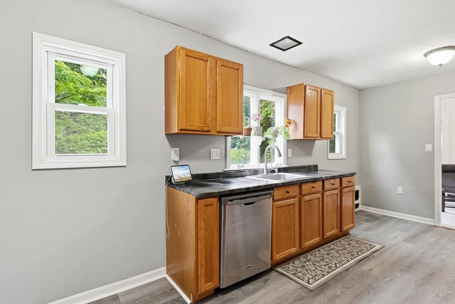
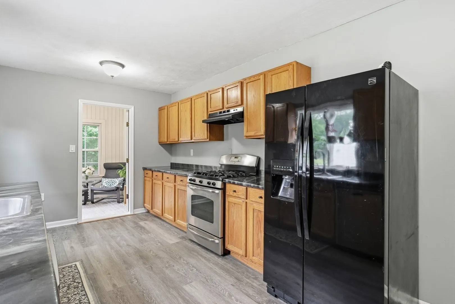
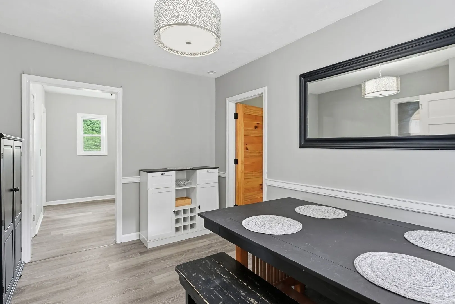
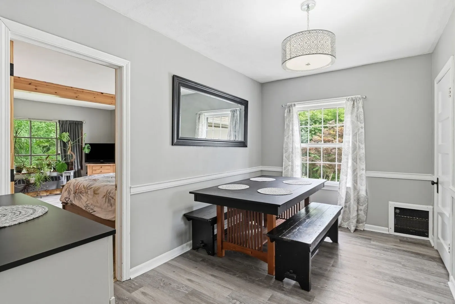
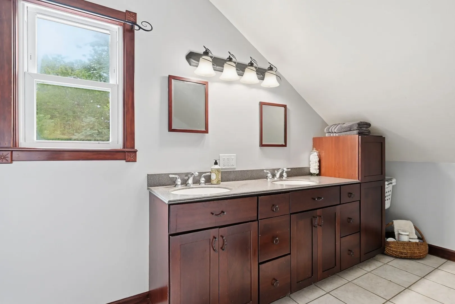
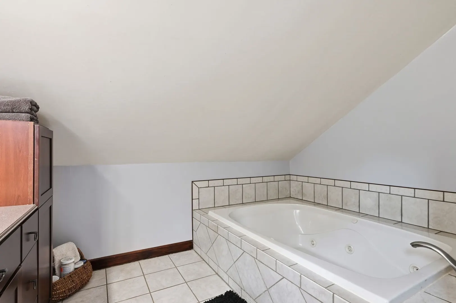
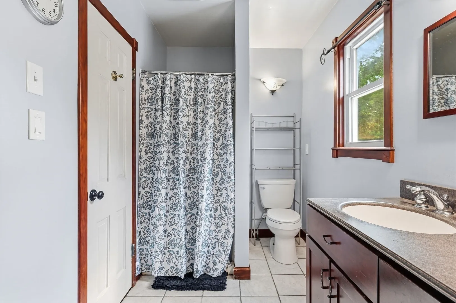
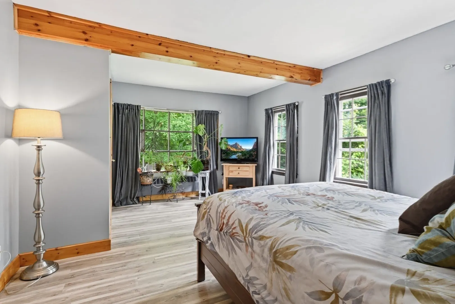
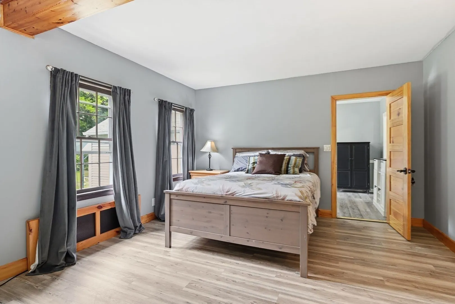
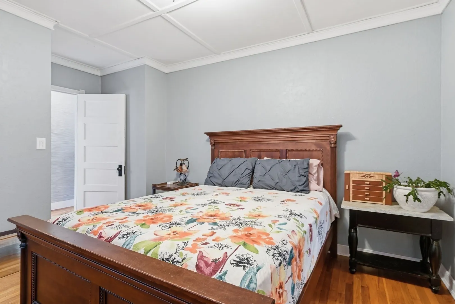
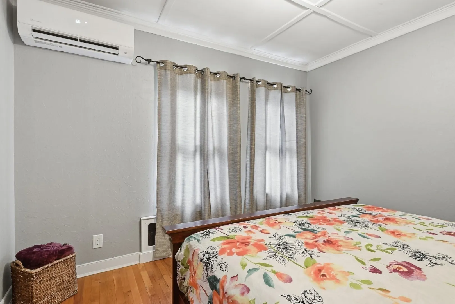
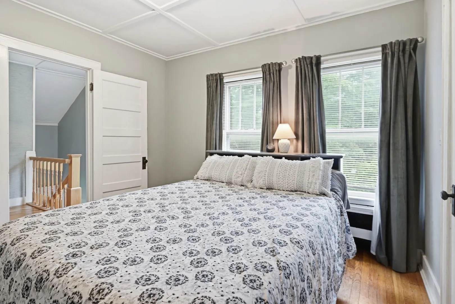
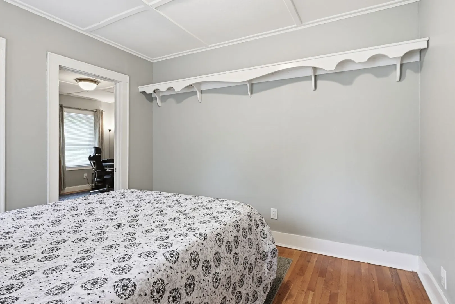
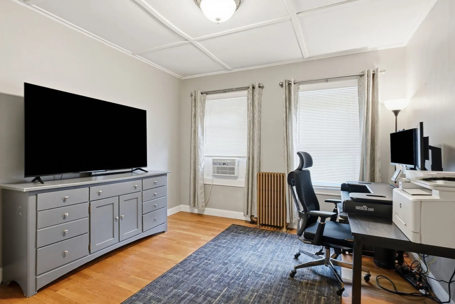
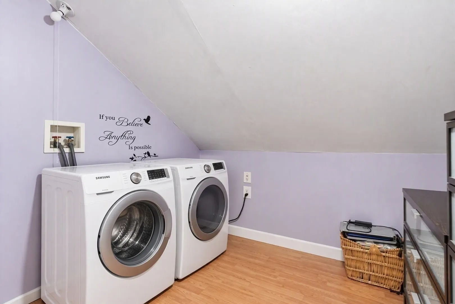
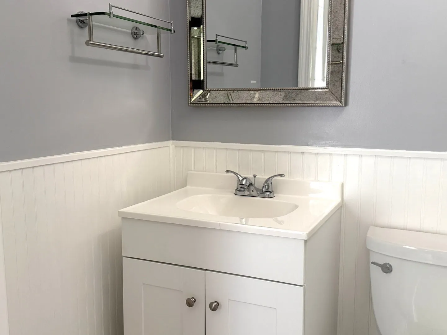
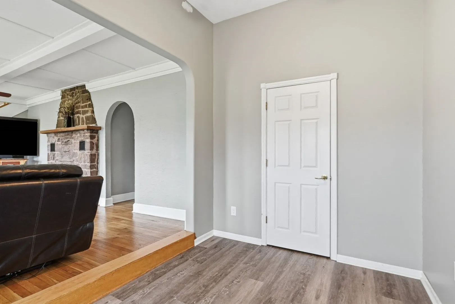
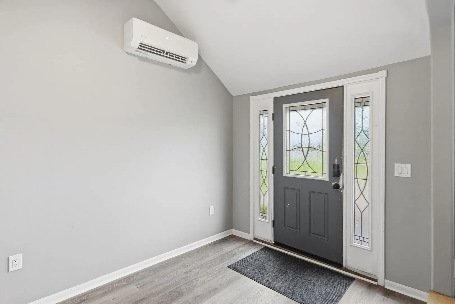
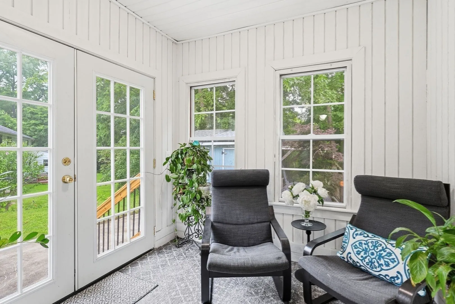
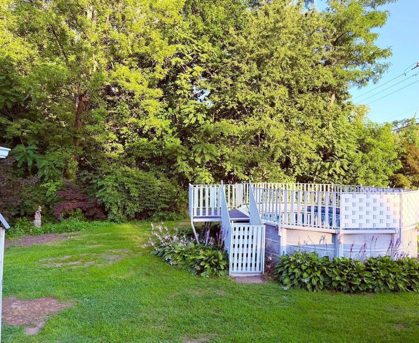
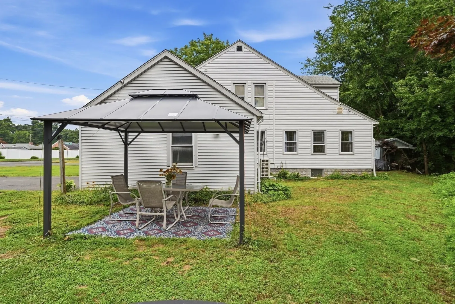
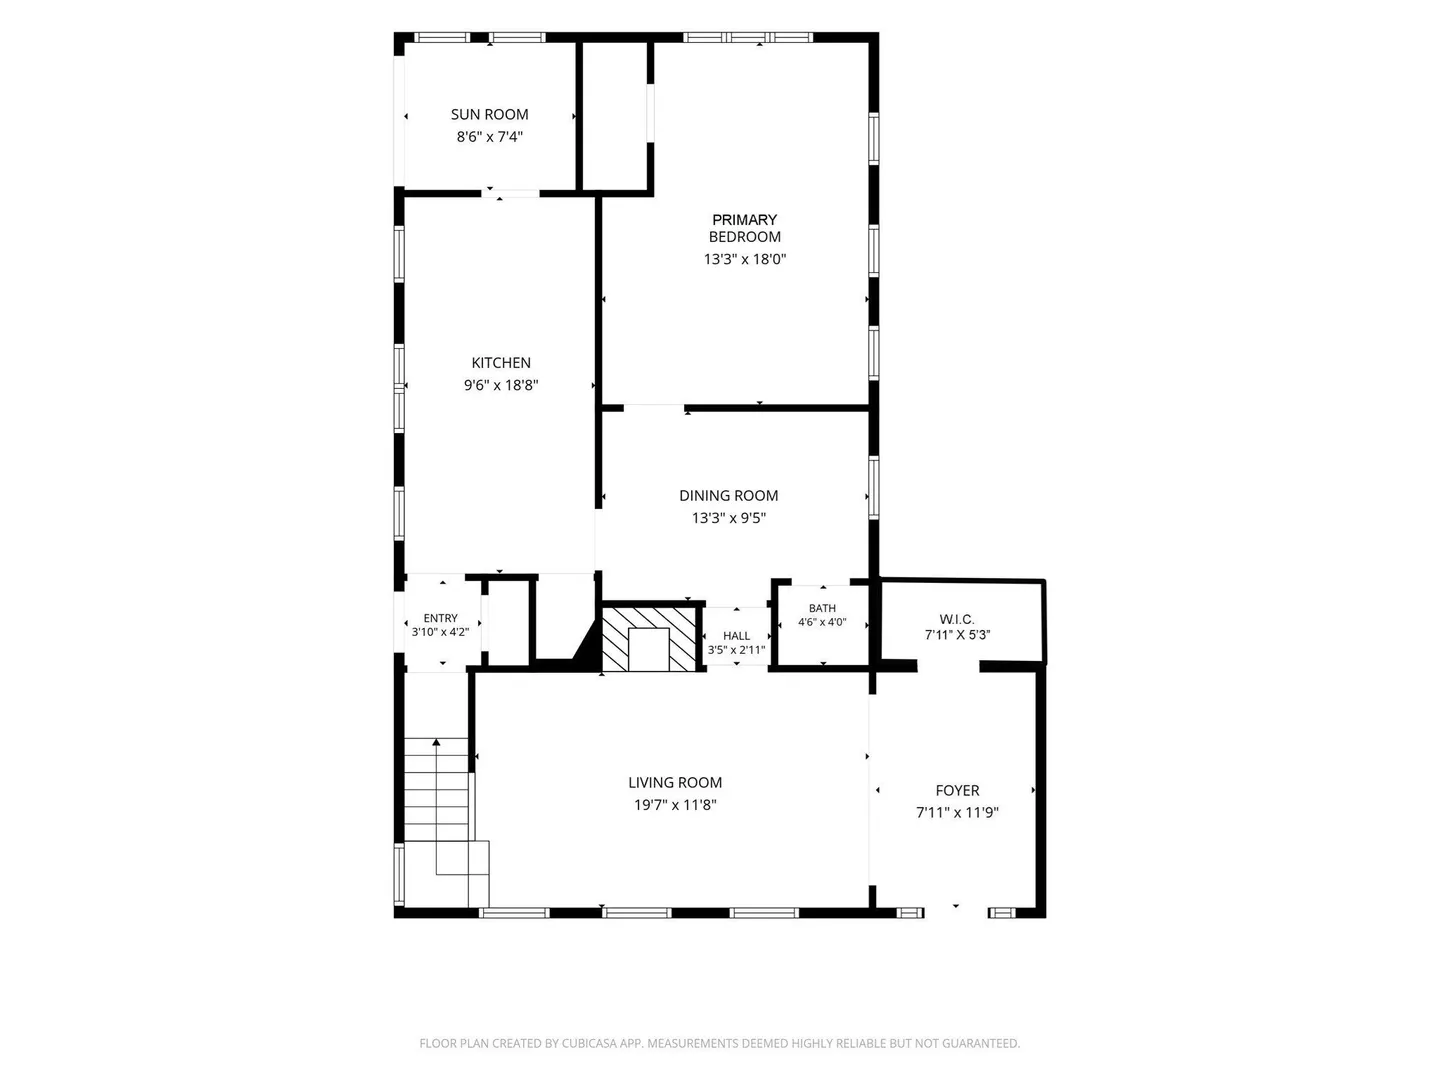
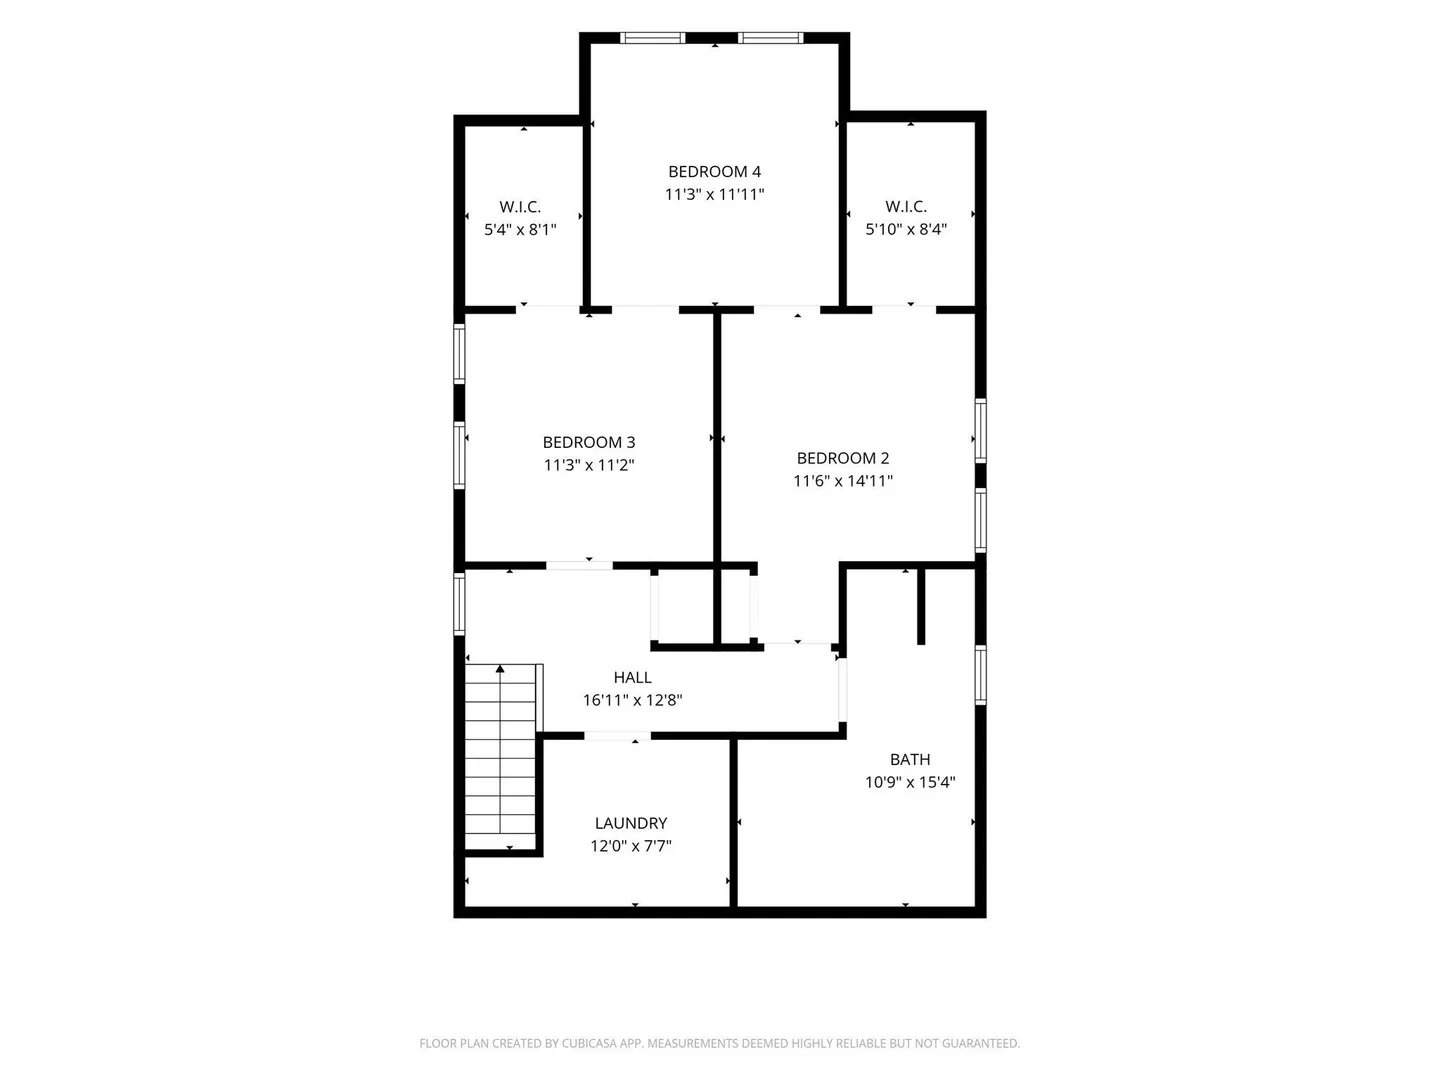
Move in ready on a corner lot, 4-Bedroom Home with Pool, Workshop Space & Character | Quiet Agawam LocationMLS DescriptionCharacter, flexibility, and space come together at 142 Cooper Street.Built in 1900 and thoughtfully updated over the years, this inviting home offers features that are becoming increasingly difficult to find in today's market. From the welcoming stone fireplace and enclosed porch to the four walk-in closets and expansive workshop space, this home delivers both charm and functionality.The main level includes a flexible first-floor bedroom, formal dining room, modern kitchen with pantry, enclosed porch, comfortable living room, and a half bath. Buyers seeking future single-level living will appreciate the opportunity to potentially expand the existing first-floor half bath into a full bath, subject to their plans and approvals.Upstairs you'll find three additional bedrooms, second-floor laundry, and a spacious full bathroom with jacuzzi tub and separate shower. The upper level includes a tandem bedroom arrangement, offering versatile space for a home office, nursery, dressing room, hobby room, gaming room, or guest accommodations.The approximately 1,000-square-foot basement provides exceptional storage and workshop potential, complete with electrical service throughout the workspace area. Whether you're a craftsman, hobbyist, collector, home fitness enthusiast, or simply need room for projects, this space offers possibilities rarely found in this price range.Outside, enjoy a distinctive .68-acre property featuring two large side yards, a front yard, patio area, storage shed, and a fully fenced and gated above-ground pool with surrounding deck. Beyond the maintained yard areas, the property slopes into a wooded section that creates a natural backdrop and adds depth and character to the lot.Located on a quiet neighborhood street currently receiving new paving improvements, this home is just minutes from The Big E, MGM Springfield, Six Flags New England, shopping, dining, and major commuter routes.Homes with this combination of character, storage, outdoor amenities, and flexible living space do not come along often. Schedule your showing today before another buyer discovers it first.
-
Highlights
- Cooling: Ductless
- Parking Spots: 7
- Property Type: Single Family Residence
- Total Rooms: 7
- Status: Active
- Heating: Natural Gas, Electric, Wood, Ductless
- Property Class: Residential
- Style: Colonial
- Year Built: 1900
-
Additional Details
- Appliances: Gas Water Heater, Range, Dishwasher, Disposal, Refrigerator, Washer, Dryer
- Exterior Features: Porch - Enclosed, Patio, Pool - Above Ground, Rain Gutters, Storage, Gazebo
- Flooring: Wood, Tile
- Interior Features: Walk-In Closet(s), Lighting - Overhead, Entrance Foyer, Internet Available - Broadband
- Road Frontage Type: Public
- SqFt Source: Owner
- Year Built Source: Public Records
- Basement: Interior Entry, Bulkhead, Concrete, Unfinished
- Fireplaces: 1
- Foundation: Block
- Lot Features: Corner Lot, Wooded, Gentle Sloping, Other
- Roof: Shingle
- Year Built Details: Actual
- Zoning: A-2
-
Amenities
- Community Features: Public Transportation, Shopping, Pool, Park, Walk/Jog Trails, Stable(s), Golf, Medical Facility, Laundromat, Bike Path, Conservation Area, Highway Access, House of Worship, Private School, Public School, Sidewalks
- Parking Features: Attached, Paved Drive, Off Street, Paved
- Covered Parking Spaces: 1
- Pool Features: Above Ground
-
Utilities
- Electric: Circuit Breakers, 200+ Amp Service, Smart Grid Meter
- Water Source: Public
- Sewer: Public Sewer
-
Fees / Taxes
- Assessed Value: $342
- Taxes: $4,423
- Tax Year: 2025
Similar Listings

Sold
40 Photos
Sold
42 Photos
Sold
39 Photos
Sold
23 Photos
Content © 2026 MLS Property Information Network, Inc. The information in this listing was gathered from third party resources including the seller and public records.
Listing information provided courtesy of eXp Realty LLC.
MLS Property Information Network, Inc. and its subscribers disclaim any and all representations or warranties as to the accuracy of this information.