
245 North St
$519,900
3
Beds
2/1
Baths
1,728
Sqft
- Request Info
- Call
- Save
-
More
- Mortgage Calculator

Property Tools
$519,900
3
Beds
2/1
Baths
1,728
Living Area
-
Property Description
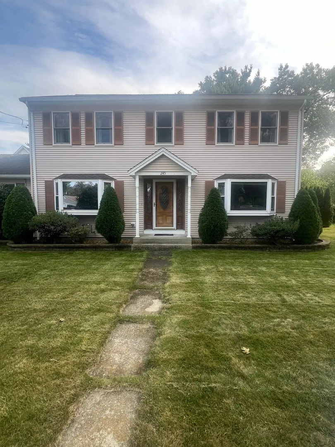
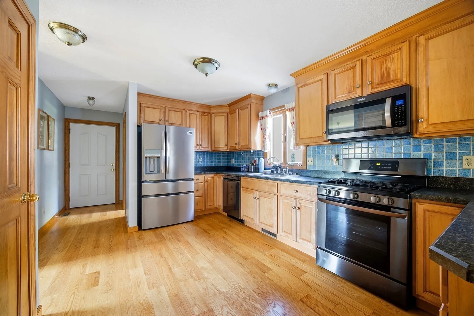
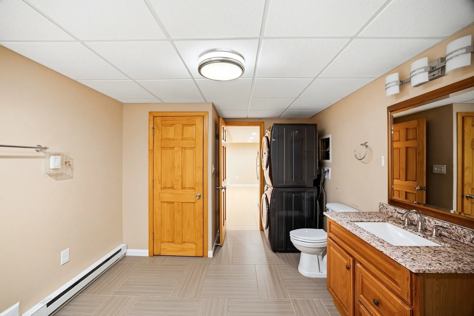
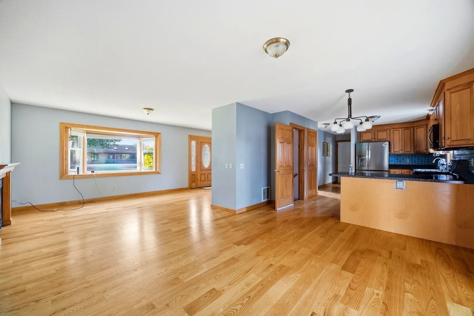
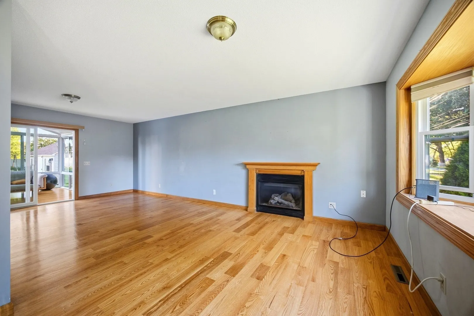
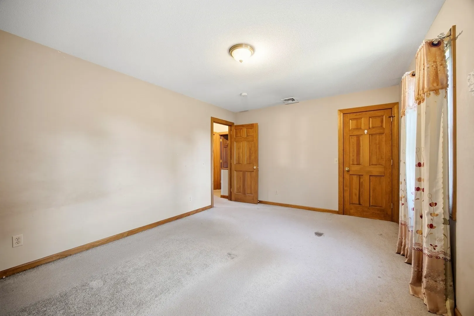
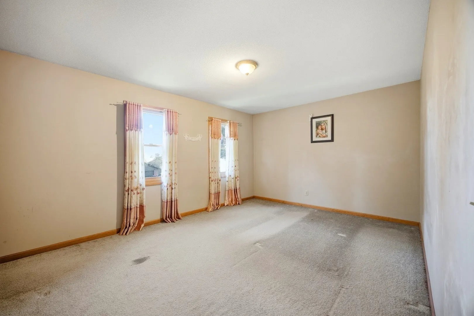
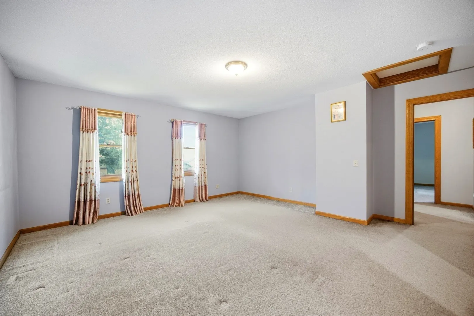
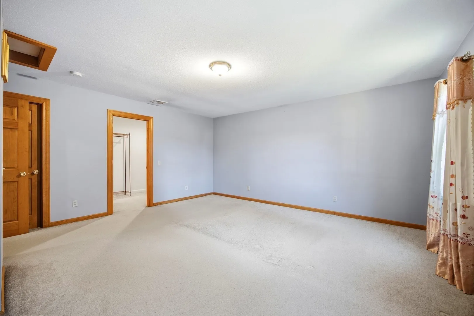
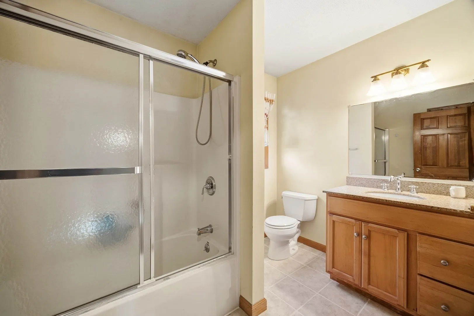
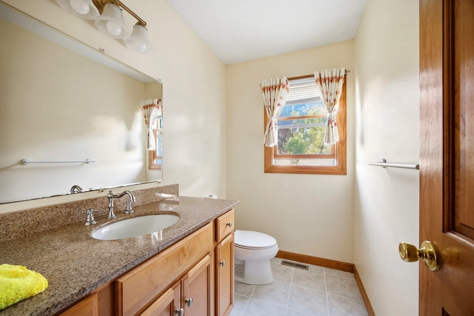
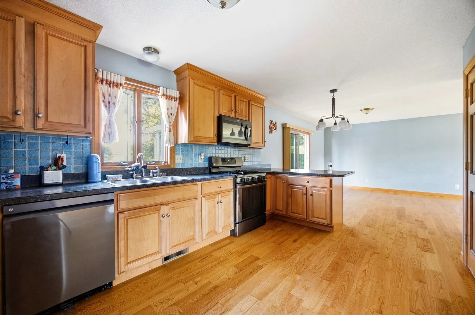
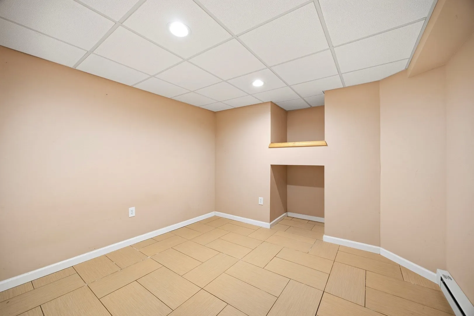
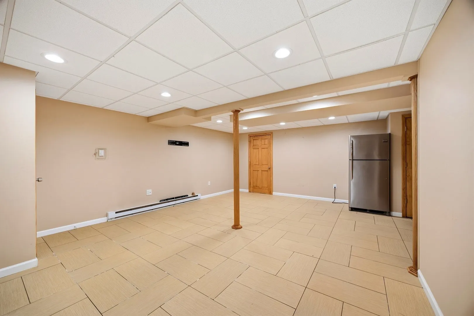
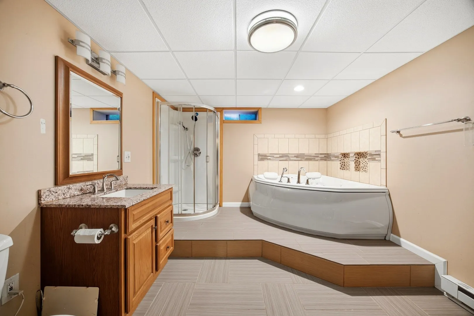
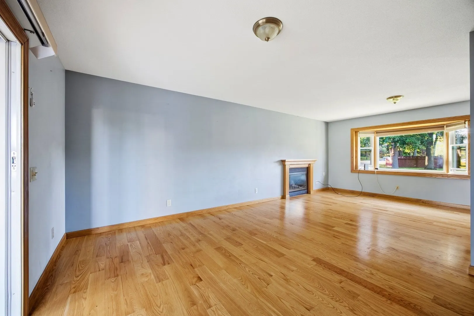
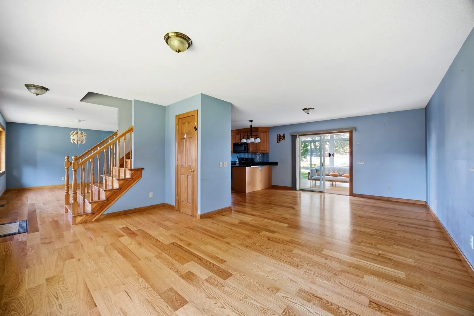
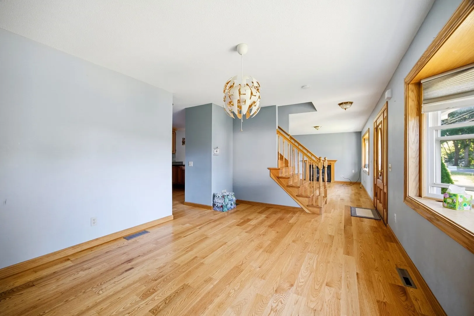
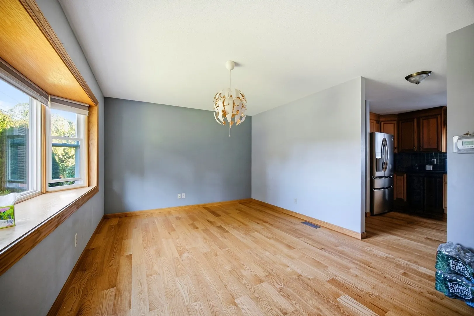
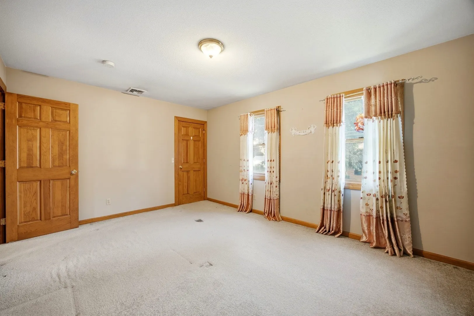
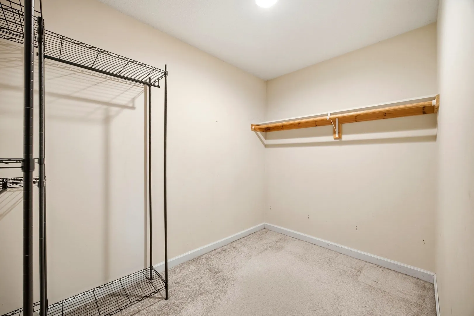
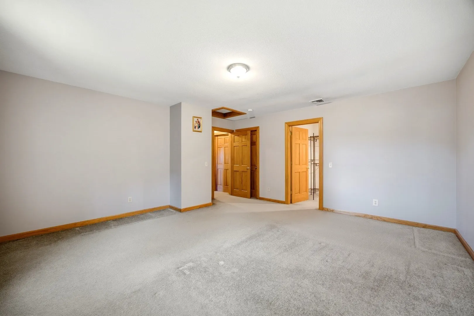
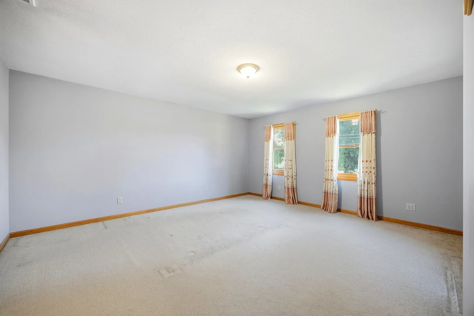
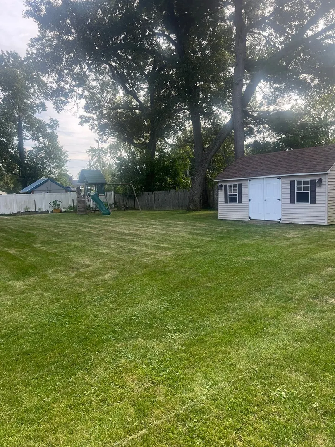
Welcome to this seven-room, three-bedroom, 2.5-bath Colonial located in the Feeding Hills section of Agawam. The first floor features hardwood flooring, a living room with a gas fireplace, and a newer sunroom overlooking the beautifully maintained yard with a sprinkler system. Upstairs, you’ll find all three bedrooms, wall-to-wall carpeting, and a full bathroom. The finished basement provides two additional rooms with tile flooring and a spacious bathroom featuring a corner Jacuzzi tub and an oversized walk-in shower. Additional highlights include an on-demand hot water system installed in 2025, seller-owned solar panels installed in 2021, an 11' x 12' storage shed, and a playset.
-
Highlights
- Area: Feeding Hills
- Heating: Forced Air, Electric Baseboard, Natural Gas
- Property Class: Residential
- Style: Colonial
- Year Built: 2006
- Cooling: Central Air
- Parking Spots: 10
- Property Type: Single Family Residence
- Total Rooms: 6
- Status: Active
-
Additional Details
- Appliances: Gas Water Heater, Tankless Water Heater, Range, Dishwasher, Disposal, Refrigerator, Freezer, Washer, Dryer
- Construction: Frame
- Fireplaces: 1
- Foundation: Concrete Perimeter
- Road Frontage Type: Public
- SqFt Source: Public Record
- Year Built Source: Public Records
- Basement: Full, Finished, Bulkhead
- Exterior Features: Deck, Rain Gutters, Storage, Sprinkler System, Garden
- Flooring: Wood, Carpet
- Lot Features: Corner Lot, Level
- Roof: Shingle
- Year Built Details: Actual
- Zoning: Ra2
-
Amenities
- Community Features: Public Transportation, Park, Golf, Laundromat, House of Worship, Public School
- Parking Features: Attached, Paved Drive, Off Street, Paved
- Covered Parking Spaces: 2
-
Utilities
- Electric: 200+ Amp Service
- Water Source: Public
- Sewer: Public Sewer
-
Fees / Taxes
- Assessed Value: $388,500
- Taxes: $5,478
- Tax Year: 2026
Similar Listings
Sold
42 Photos
Sold
32 Photos
Sold
42 Photos
Sold
42 Photos
Content © 2026 MLS Property Information Network, Inc. The information in this listing was gathered from third party resources including the seller and public records.
Listing information provided courtesy of Park Square Realty.
MLS Property Information Network, Inc. and its subscribers disclaim any and all representations or warranties as to the accuracy of this information.