
Sold!
$485,000
2
Beds
1/1
Bath
1,376
Living Area
-
Property Description
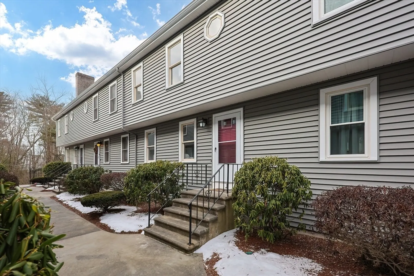
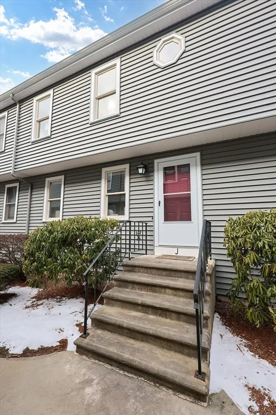
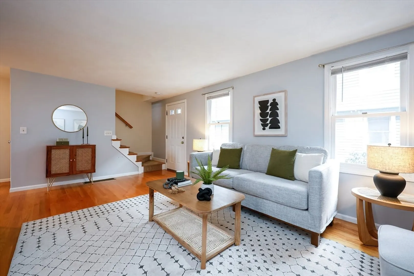
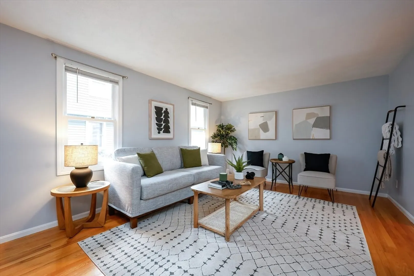
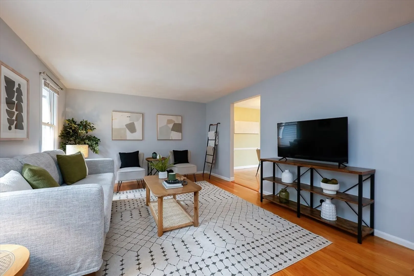
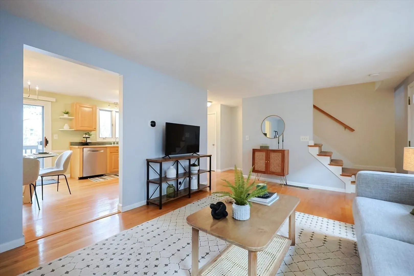
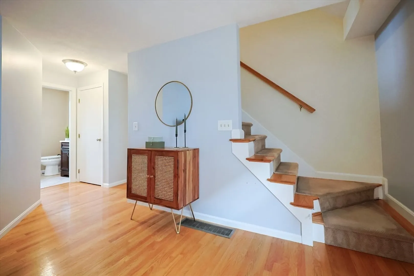
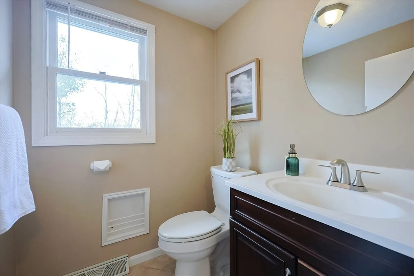
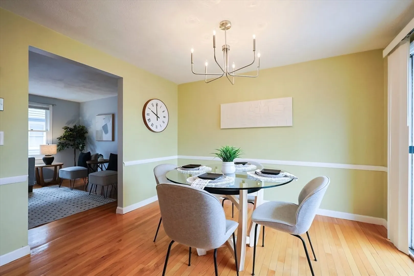
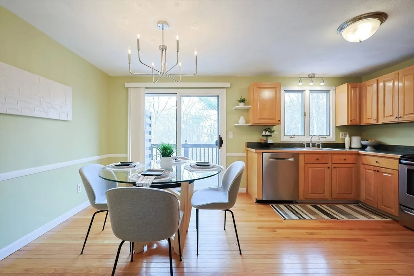
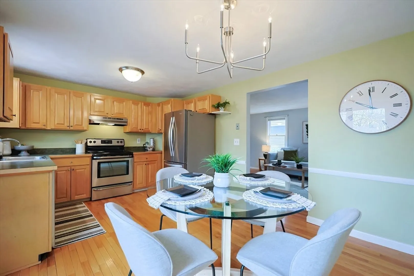
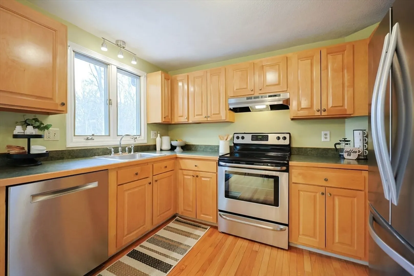
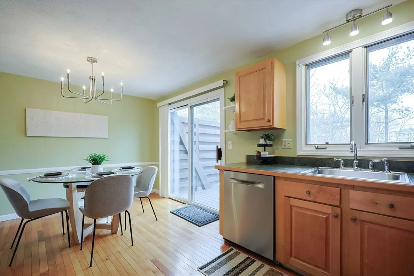
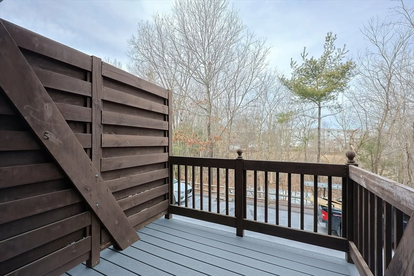
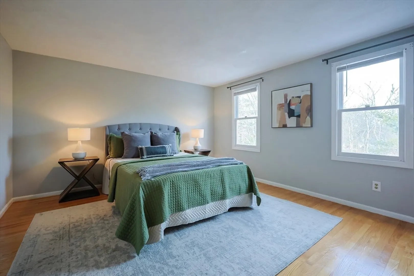
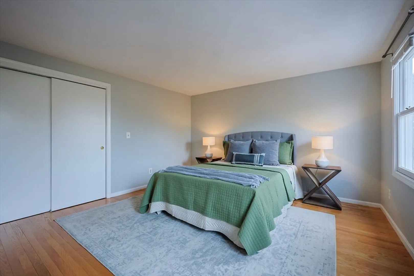
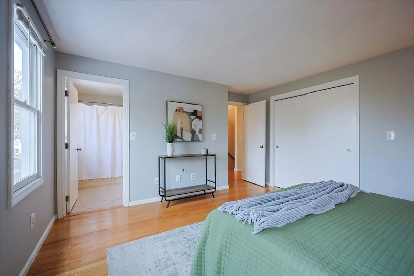
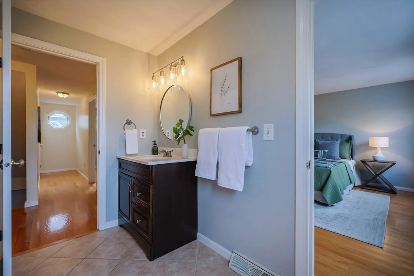
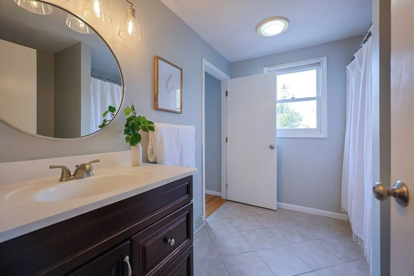
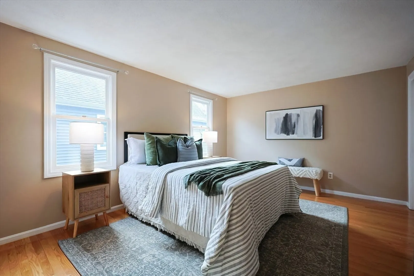
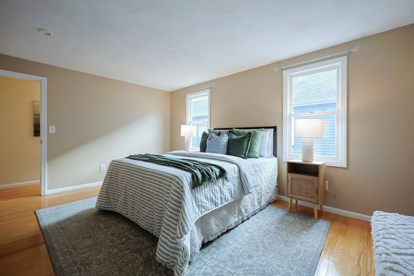
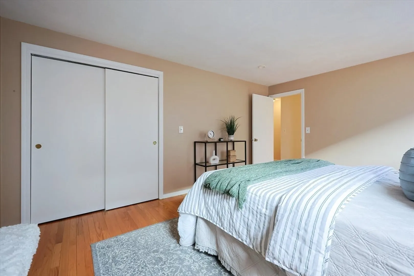
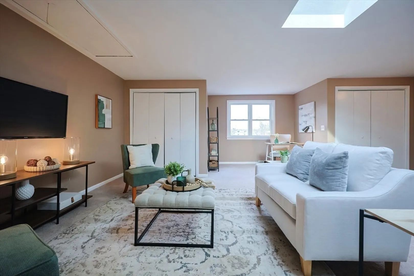
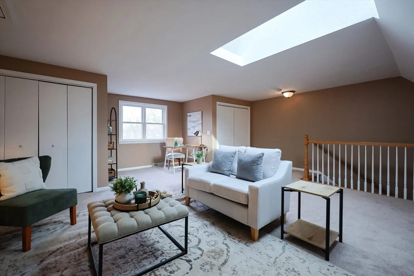
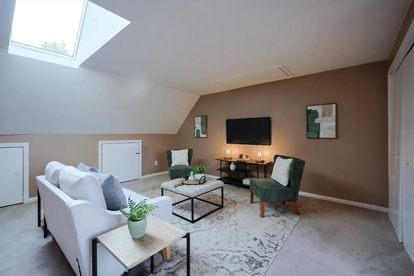
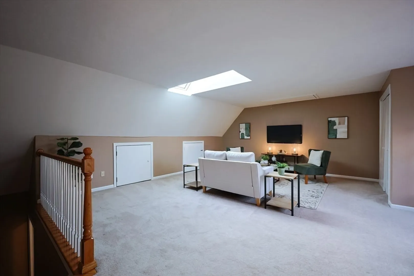
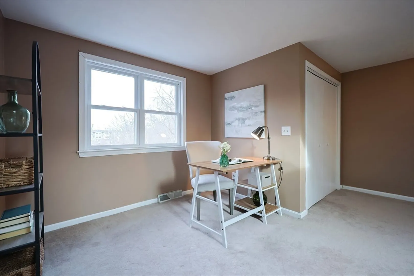
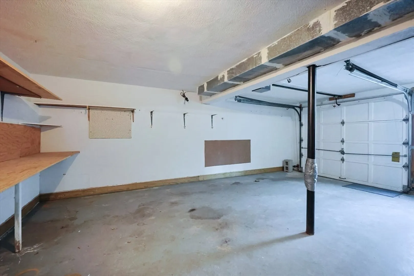
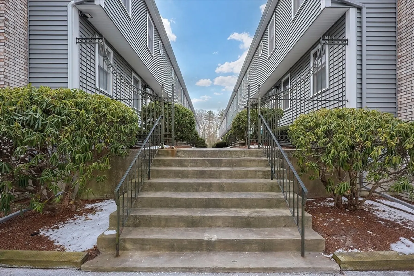
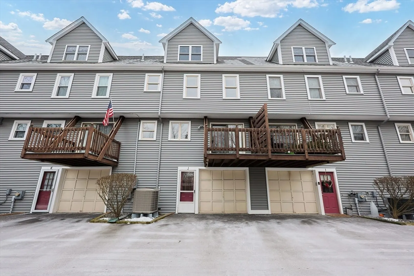
Perfectly situated for convenience and comfort, this home offers an ideal layout with modern touches throughout. Step inside to find beautiful wood floors that flow through the main living area and into the kitchen, creating a warm and inviting atmosphere. The eat-in kitchen is equipped with sleek stainless steel appliances and has access to a newly resurfaced deck for outdoor dining, exceptionally designed for entertaining. Upstairs discover two generously sized bedrooms and a full bath, showcasing meticulously maintained wood floors and offering large closets for ample storage. Next you'll head to the third floor bonus room, a standout feature, offering endless possibilities as a 3rd bedroom, home office, workout space or additional living area to suit your lifestyle. For added benefit, this condo includes an attached one-car garage, providing protection from the elements and extra storage space. Welcome home to easy, convenient living at 710 East Street.
-
Highlights
- Building Name: East Street Condominiums
- Heating: Forced Air, Electric
- Parking Spots: 2
- Property Type: Condominium
- Total Rooms: 5
- Year Built: 1983
- Cooling: Central Air
- HOA Fee: $401
- Property Class: Residential
- Stories: 2
- Unit Number: J
- Status: Closed
-
Additional Details
- Appliances: Range, Dishwasher, Refrigerator, Washer, Dryer
- Construction: Frame
- Interior Features: Bonus Room
- Roof: Shingle
- Total Number of Units: 14
- Year Built Source: Public Records
- Basement: Y
- Flooring: Wood, Carpet, Flooring - Wall to Wall Carpet
- Pets Allowed: Yes
- SqFt Source: Public Record
- Year Built Details: Actual
- Zoning: Res
-
Amenities
- Covered Parking Spaces: 1
- Parking Features: Attached, Under, Garage Door Opener, Workshop in Garage, Off Street, Assigned
-
Utilities
- Sewer: Public Sewer
- Water Source: Public
-
Fees / Taxes
- Assessed Value: $384,000
- HOA Fee Includes: Insurance, Maintenance Structure, Maintenance Grounds, Snow Removal, Trash
- Taxes: $5,076
- HOA Fee Frequency: Monthly
- Tax Year: 2024
Similar Listings
Sold
27 Photos
Sold
27 Photos
Sold
28 Photos
Sold
32 Photos
Content © 2026 MLS Property Information Network, Inc. The information in this listing was gathered from third party resources including the seller and public records.
Listing information provided courtesy of Compass.
MLS Property Information Network, Inc. and its subscribers disclaim any and all representations or warranties as to the accuracy of this information.
