
Sold!
$445,000
3
Beds
2/1
Baths
2,054
Living Area
-
Property Description
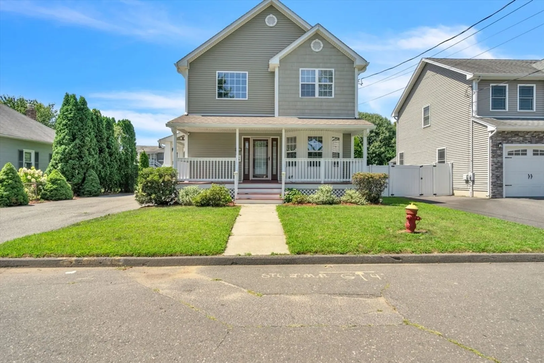
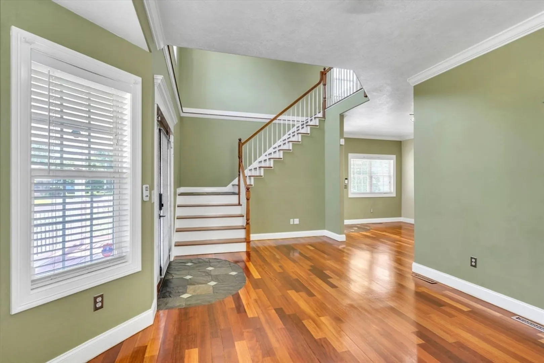
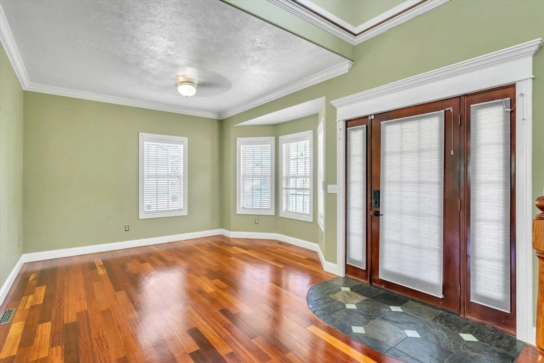
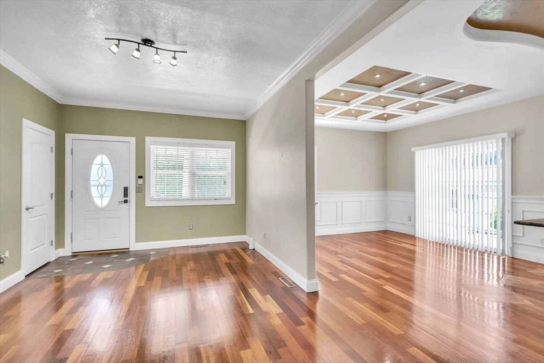
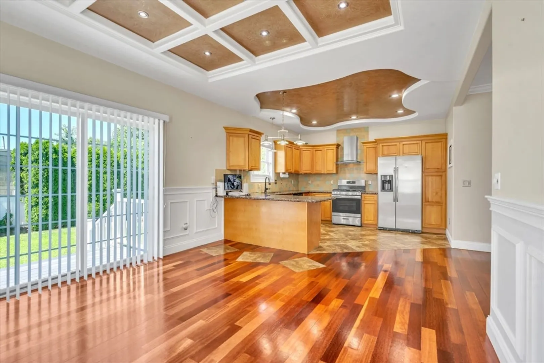
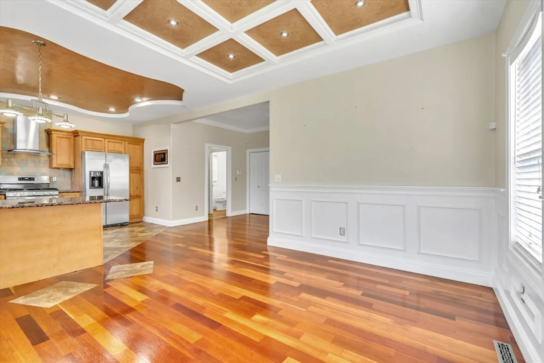
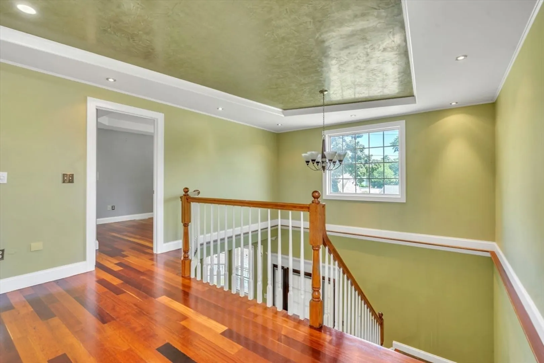
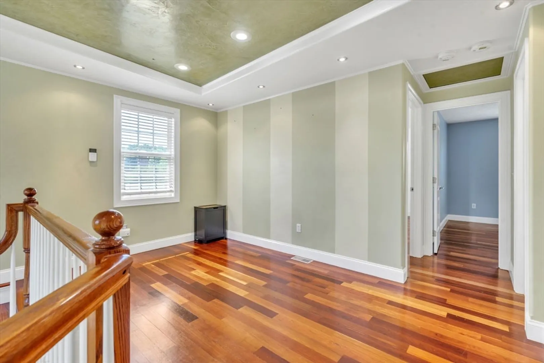
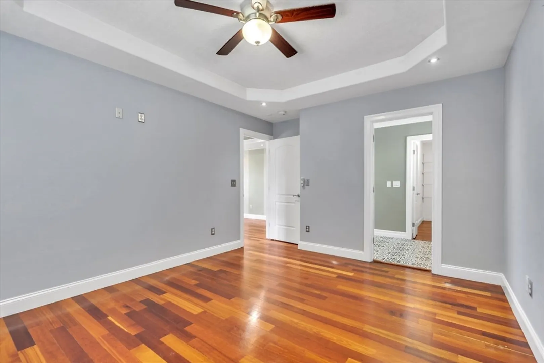
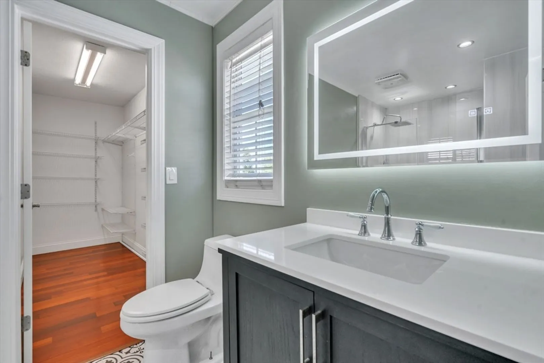
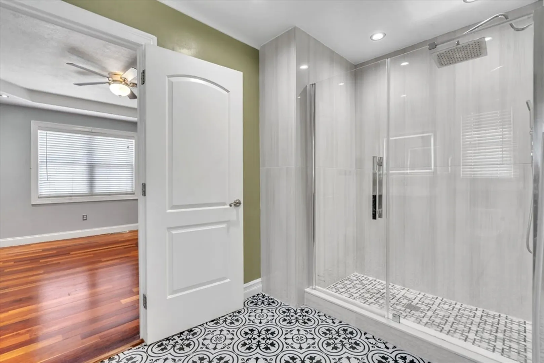
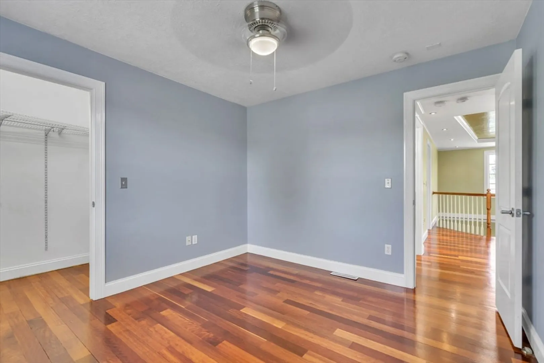
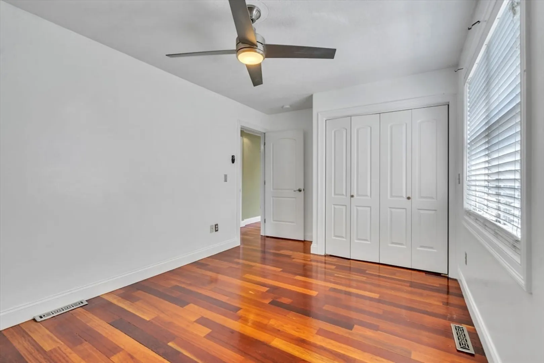
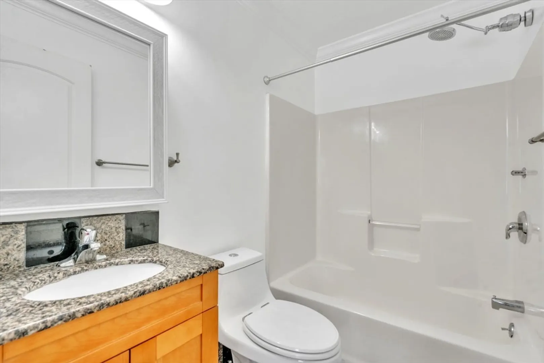
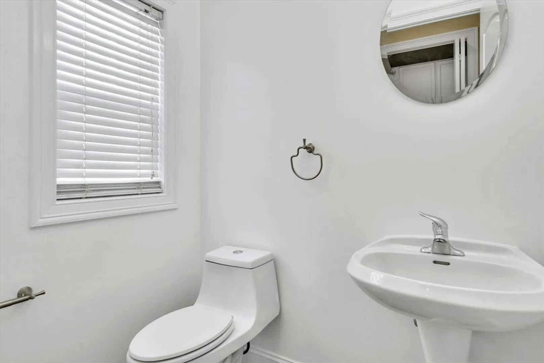
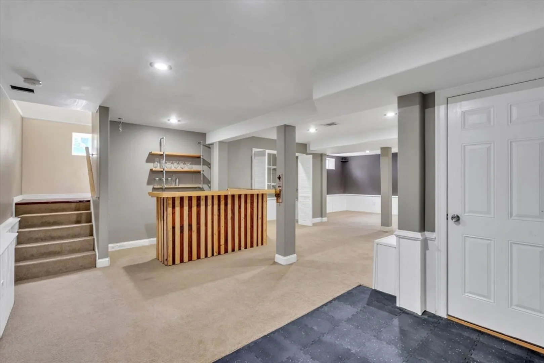
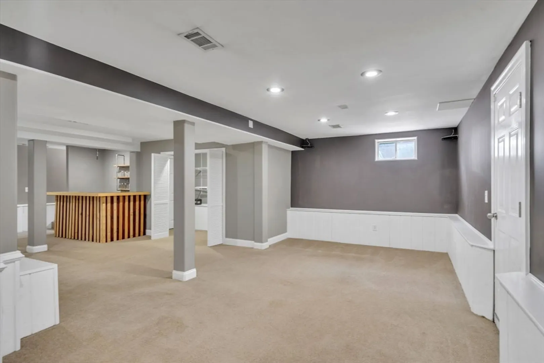
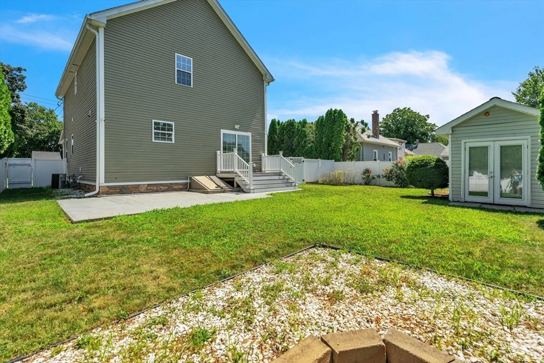
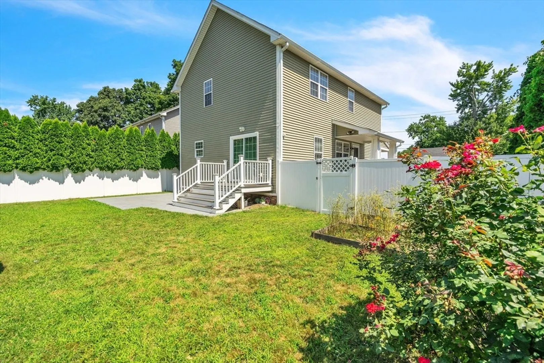
This home boasts on three spacious bedrooms and two and a half bathrooms, one bathroom being in the master bedroom! The first floor features a practical laundry area, ensuring ease and efficiency in daily chores. The high ceilings throughout the house create a sense of openness and grandeur, enhancing the overall living experience. Upon entering, you are greeted by a welcoming foyer that sets the tone for the rest of the home. Additionally, the finished basement offers versatile space, perfect for a movie room, home office or simply additional storage. This house seamlessly combines functionality and style, making it a perfect home for modern living. The outdoor living space is designed for both relaxation and creativity. With a cozy fire pit, perfect for gathering with friends and family on cool evenings. To top it off there is a shed equipped with an electrical panel ready to be transformed into a studio. A must see house. Open house Sunday 7/28 12-1:30pm.
-
Highlights
- Cooling: Central Air
- Parking Spots: 4
- Property Type: Single Family Residence
- Total Rooms: 8
- Status: Closed
- Heating: Central, Forced Air, Natural Gas
- Property Class: Residential
- Style: Colonial
- Year Built: 2007
-
Additional Details
- Basement: Finished, Bulkhead
- Exterior Features: Porch, Patio, Storage, Sprinkler System, Fenced Yard
- Year Built Details: Actual
- Zoning: 6
- Construction: Frame
- Foundation: Block
- Year Built Source: Public Records
-
Amenities
- Parking Features: Paved Drive
-
Utilities
- Sewer: Public Sewer
- Water Source: Public
-
Fees / Taxes
- Assessed Value: $354,900
- Taxes: $5,238
- Tax Year: 2024
Similar Listings
Sold
42 Photos
Sold
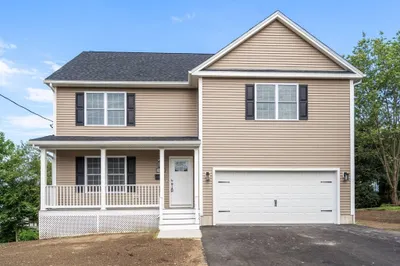
1 Photo
Sold
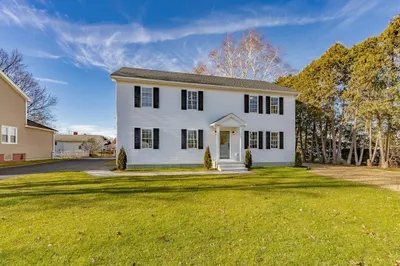
42 Photos
Sold
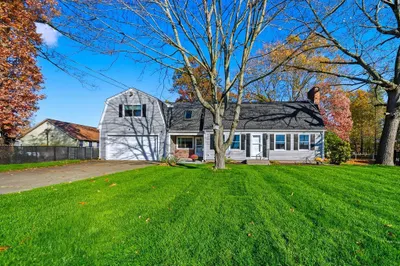
38 Photos
Content © 2026 MLS Property Information Network, Inc. The information in this listing was gathered from third party resources including the seller and public records.
Listing information provided courtesy of Signature Realty.
MLS Property Information Network, Inc. and its subscribers disclaim any and all representations or warranties as to the accuracy of this information.
