
Sold!
$300,000
3
Beds
1
Bath
1,189
Living Area
-
Property Description
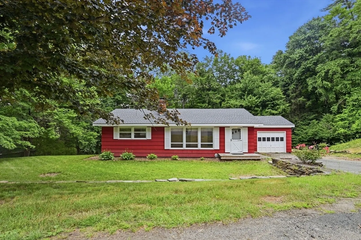
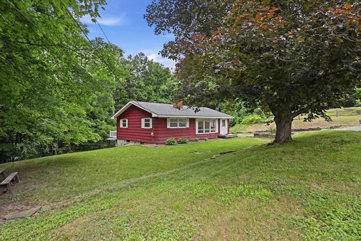
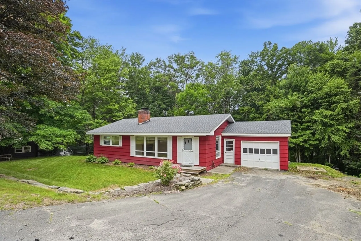
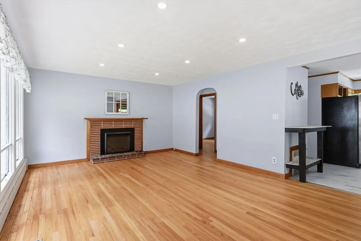
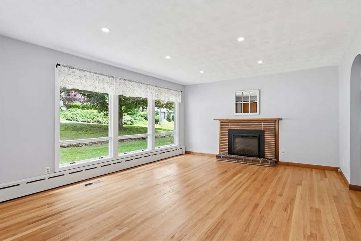
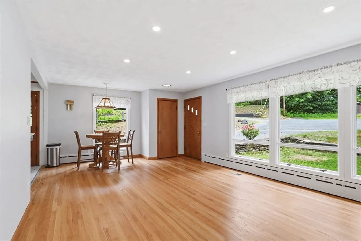
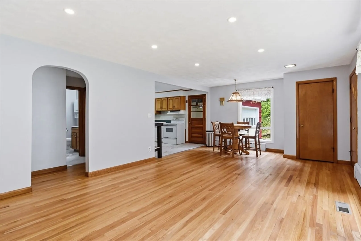
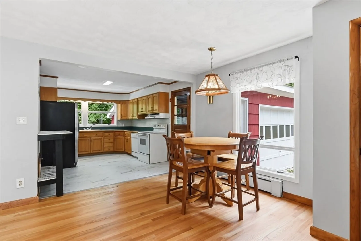
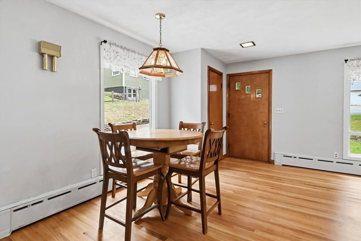
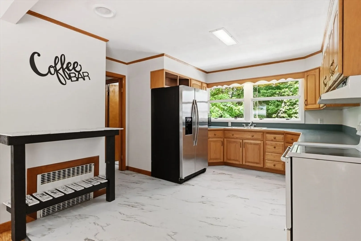
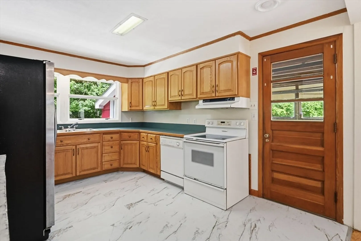
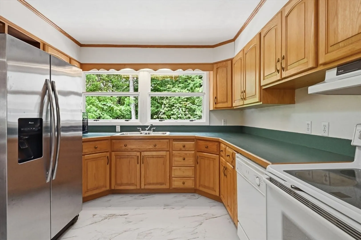
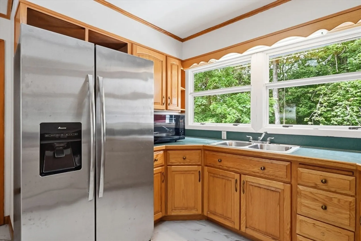
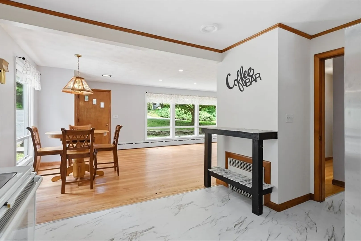
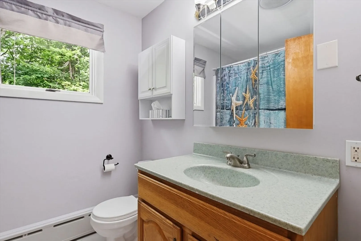
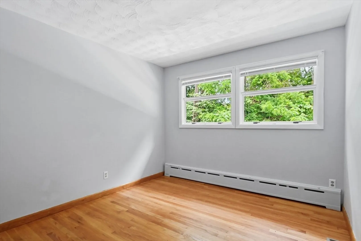
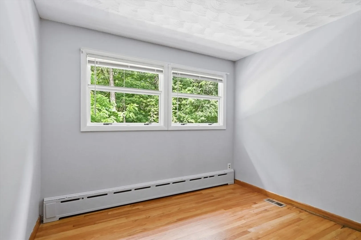
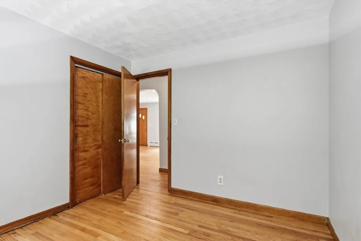
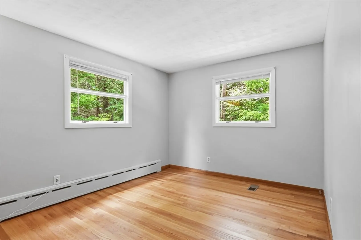
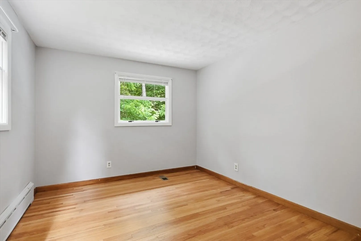
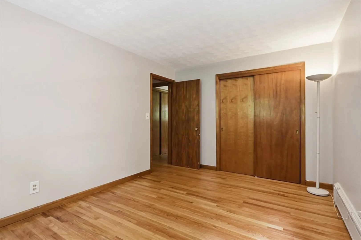
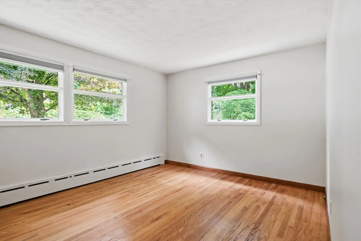
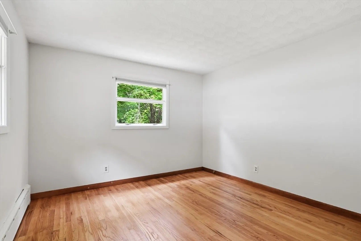
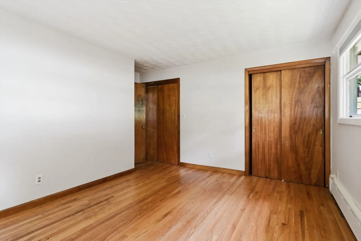
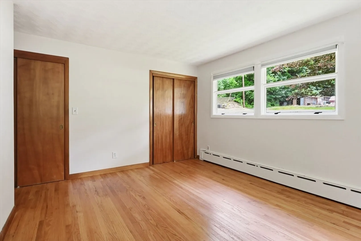
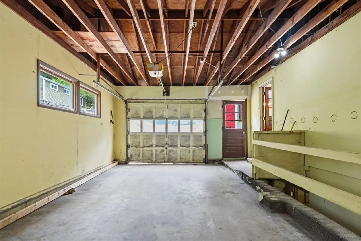
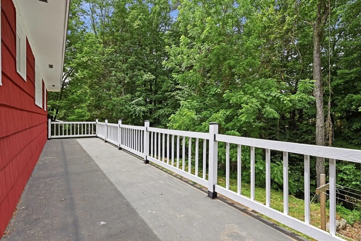
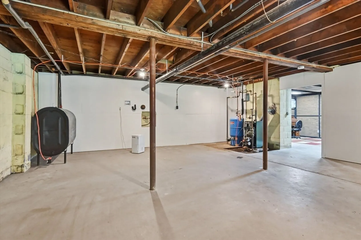
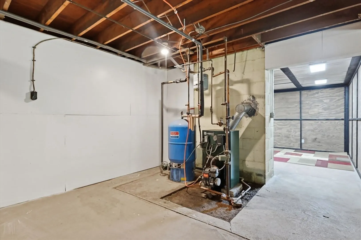
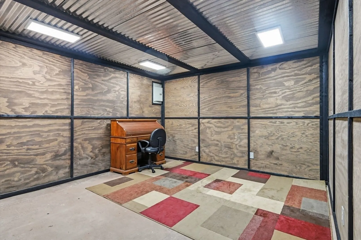
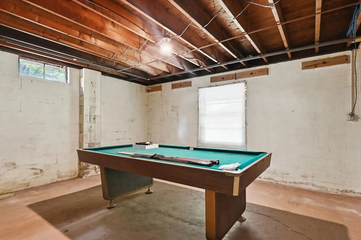
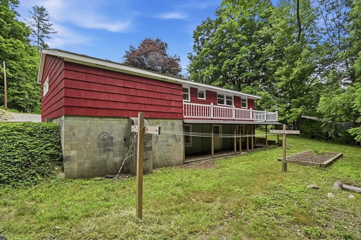
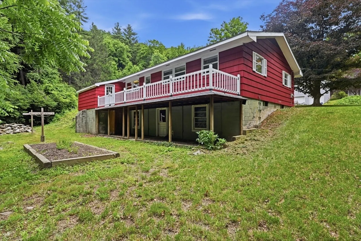
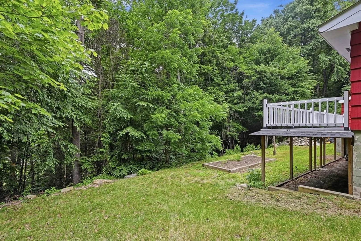
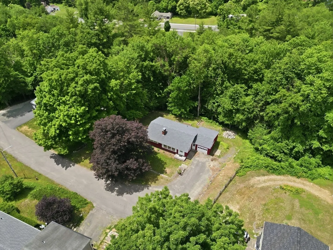
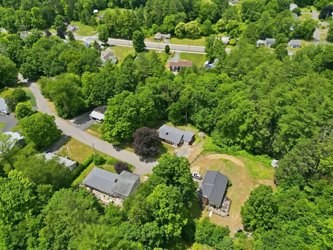
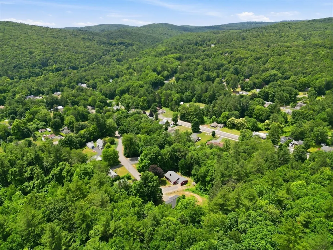
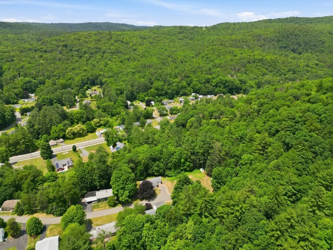
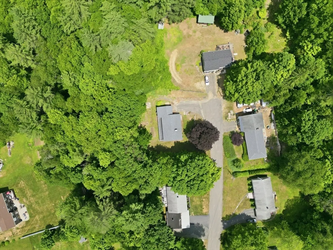
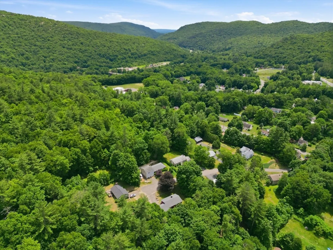
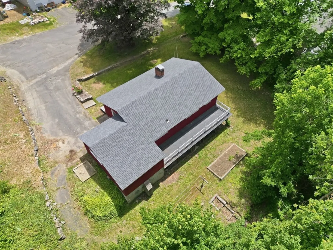
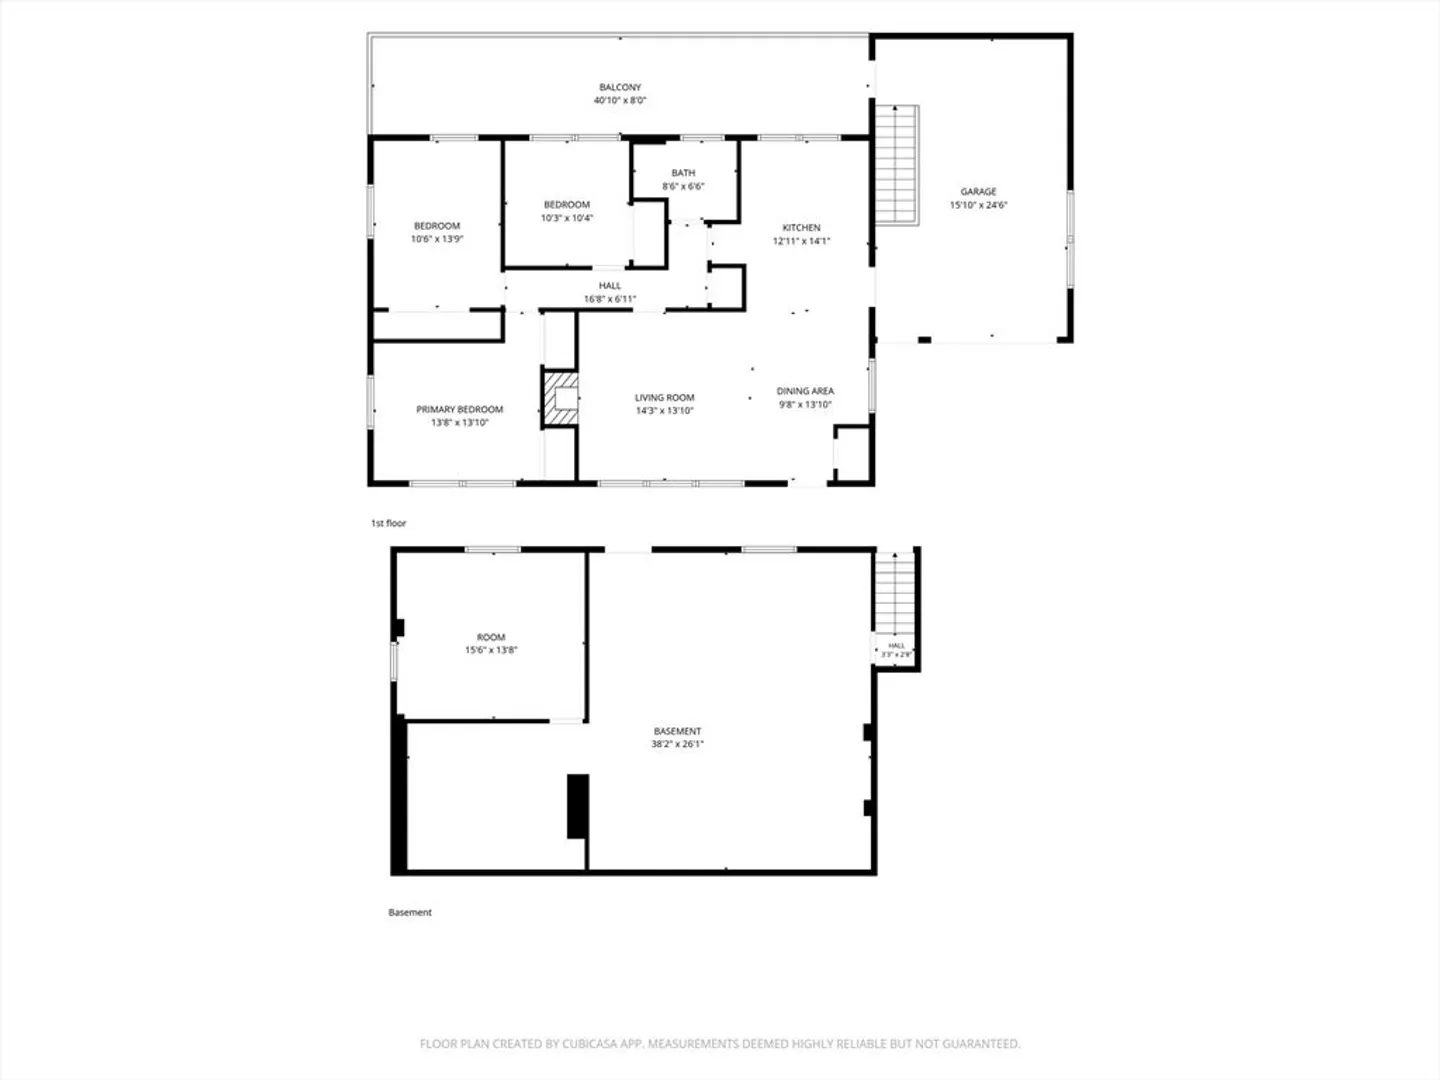
Welcome to peaceful, one-floor living in the Hilltowns! This three-bedroom, one-bathroom ranch offers that ease of access you've been looking for. An open floorplan flows from the living room to dining area to kitchen. Down the hall, you'll find a full bath and three spacious bedrooms with ample closet space. The hardwood floors have been freshly refinished throughout the home and new laminate tile in the kitchen gives it a fresh look. An attached, one-car garage that opens to the kitchen makes bringing in groceries easy, especially during the winter months. The basement is ready to be finished with room for a home office and recreation room plus a workspace with walkout access to the back yard. Relax in the evenings on the back deck that overlooks the wooded back yard, surrounded by nature. This location is conveniently located close to Nobleview & downtown Westfield, Baystate Noble Hospital, and Westfield State University. Showings begin at Open House on Saturday, 6/27 11AM - 1 PM.
-
Highlights
- Heating: Baseboard, Oil
- Property Class: Residential
- Style: Ranch
- Year Built: 1957
- Parking Spots: 5
- Property Type: Single Family Residence
- Total Rooms: 5
- Status: Closed
-
Additional Details
- Appliances: Water Heater, Range, Microwave, Refrigerator
- Construction: Frame
- Fireplaces: 1
- Foundation: Concrete Perimeter
- Road Frontage Type: Public
- SqFt Source: Public Record
- Year Built Source: Public Records
- Basement: Full, Walk-Out Access
- Exterior Features: Deck - Wood, Garden
- Flooring: Wood
- Lot Features: Wooded
- Roof: Shingle
- Year Built Details: Actual
- Zoning: Res
-
Amenities
- Community Features: Park, House of Worship
- Parking Features: Attached, Paved
- Covered Parking Spaces: 1
-
Utilities
- Electric: 100 Amp Service
- Water Source: Public
- Sewer: Public Sewer
-
Fees / Taxes
- Assessed Value: $186,900
- Taxes: $3,420
- Tax Year: 2025
Similar Listings
Sold
42 Photos
Sold
38 Photos
Sold
42 Photos
Sold
42 Photos
Content © 2026 MLS Property Information Network, Inc. The information in this listing was gathered from third party resources including the seller and public records.
Listing information provided courtesy of Class Realty, Inc..
MLS Property Information Network, Inc. and its subscribers disclaim any and all representations or warranties as to the accuracy of this information.
