
Sold!
$361,000
3
Beds
2
Baths
2,056
Living Area
-
Property Description
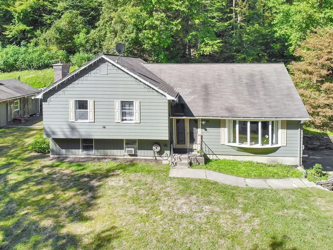
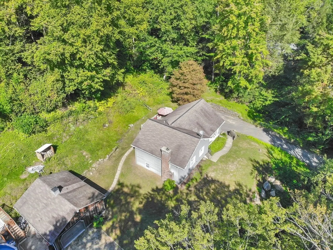
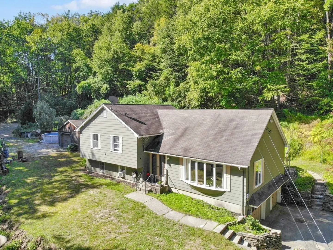
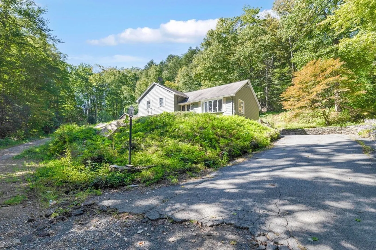
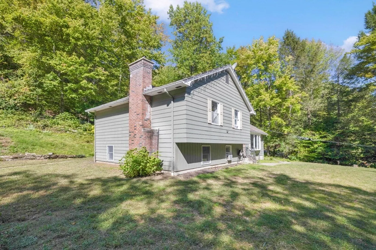
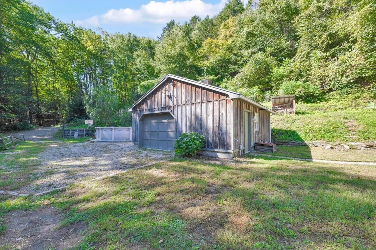
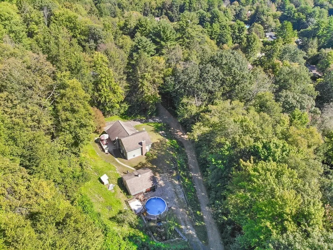
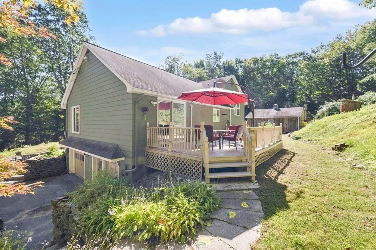
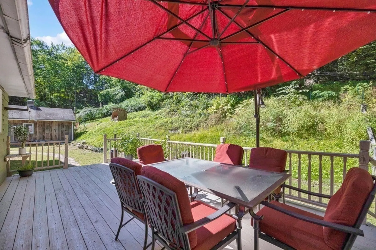
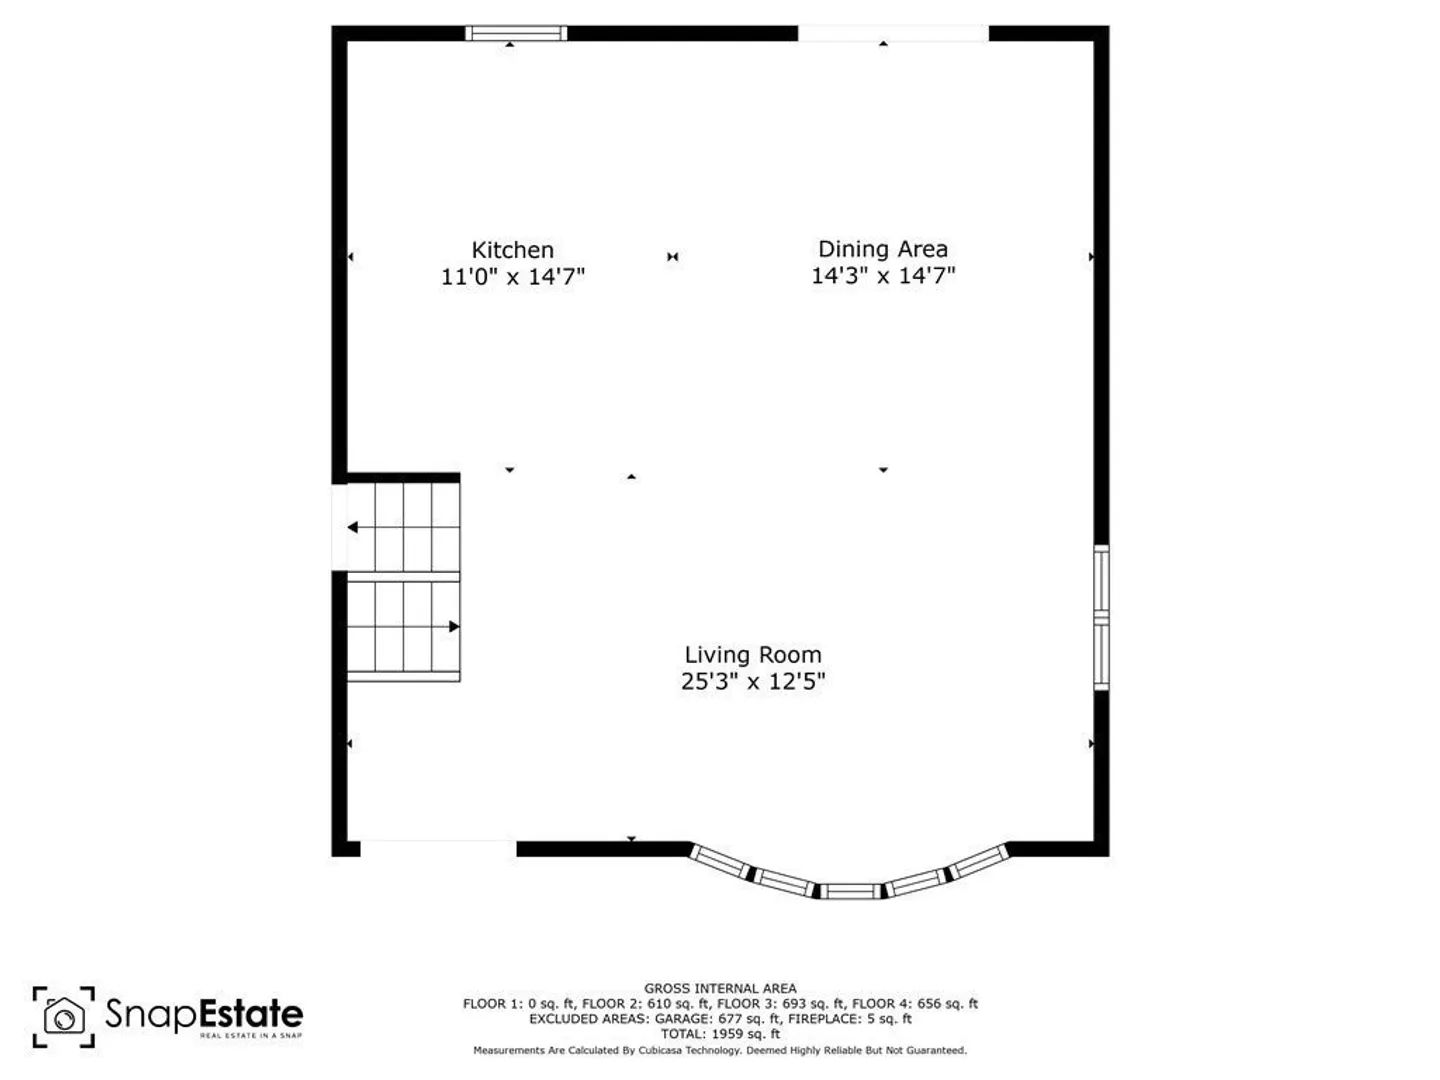
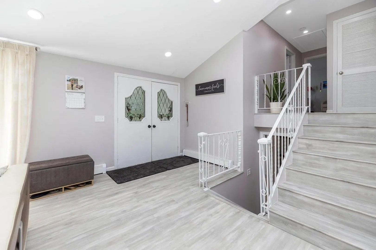
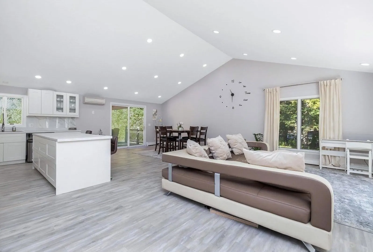
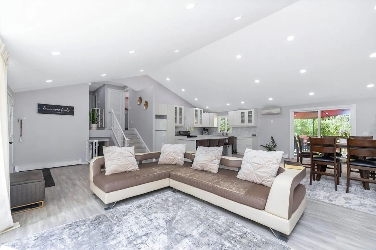
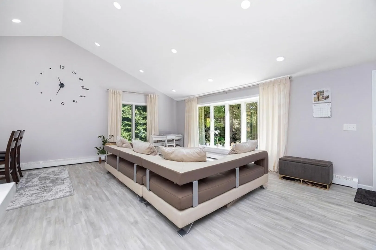
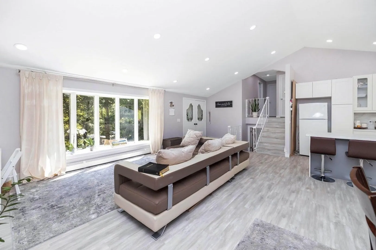
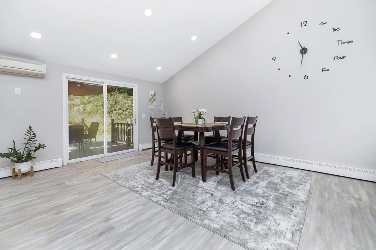
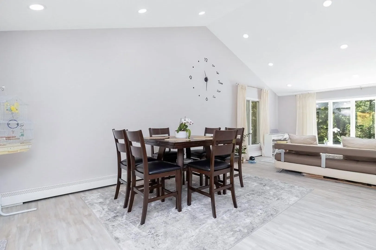
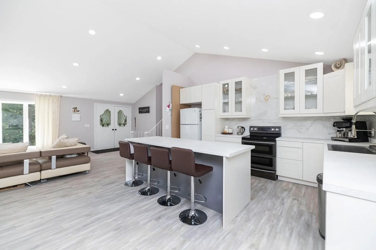
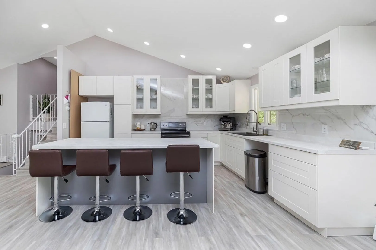
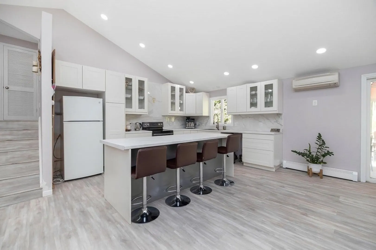
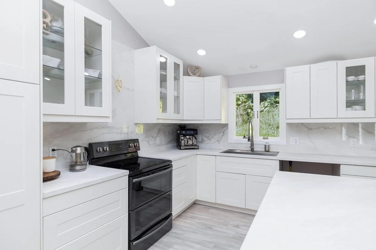
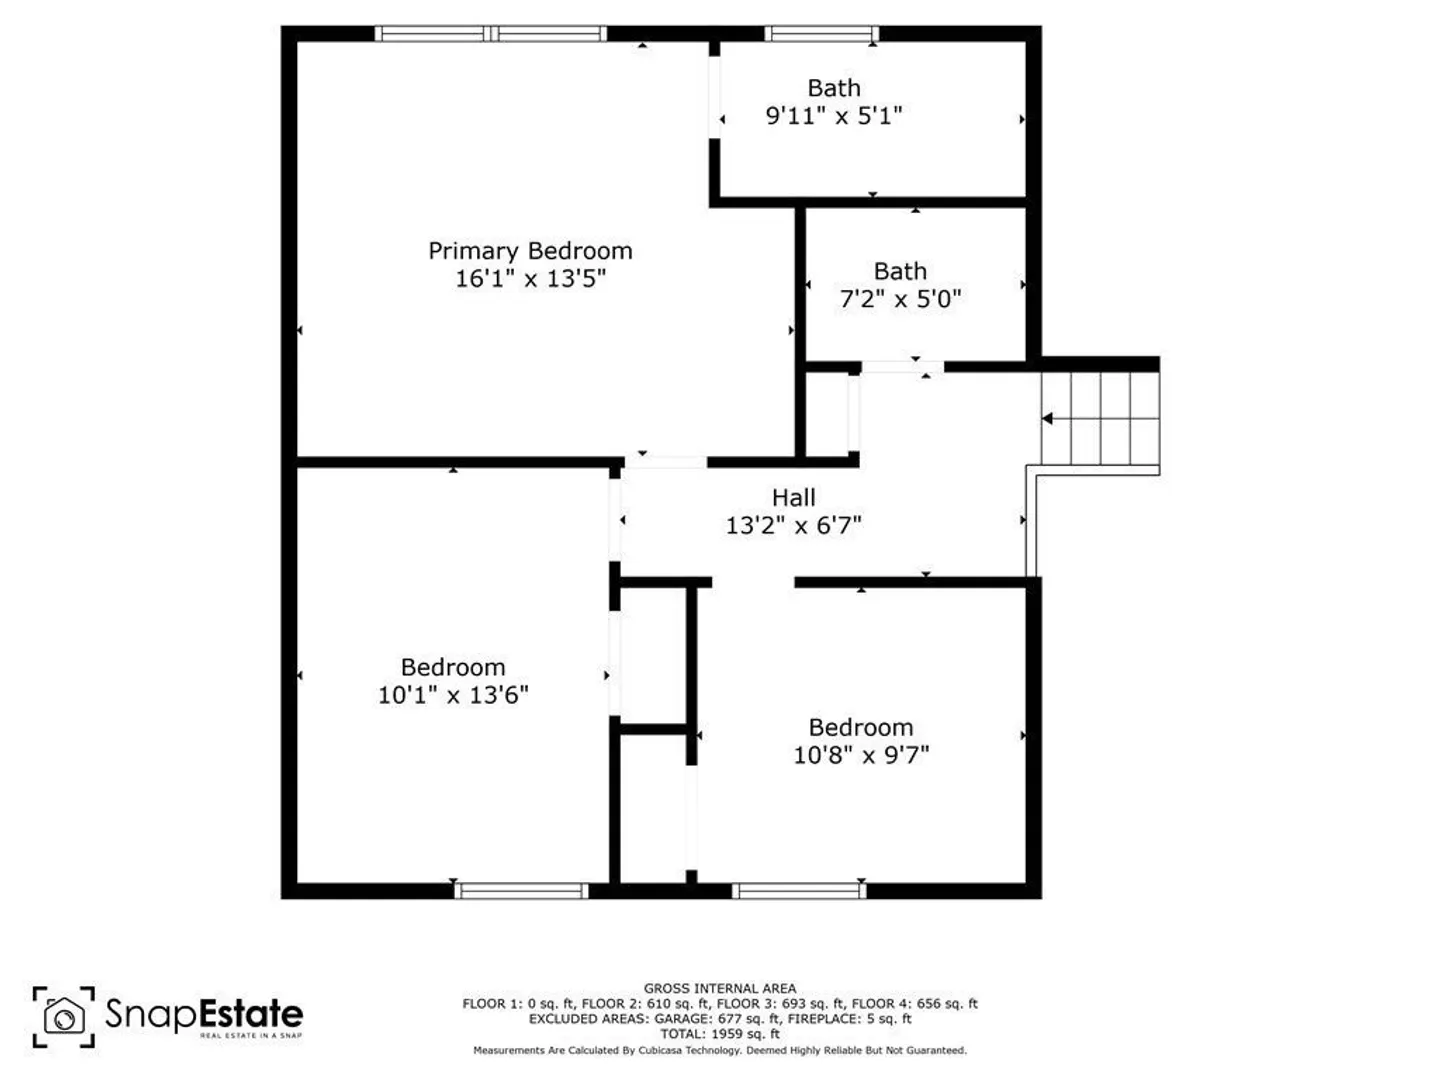
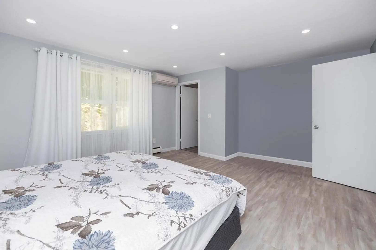
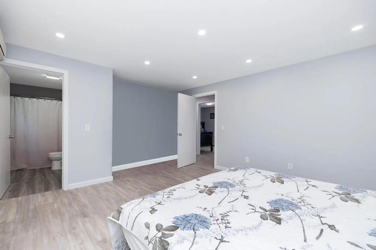
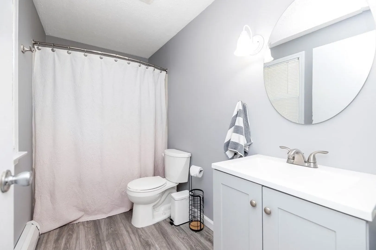
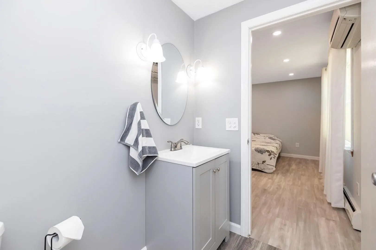
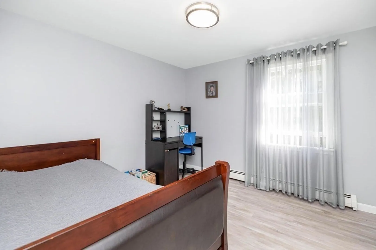
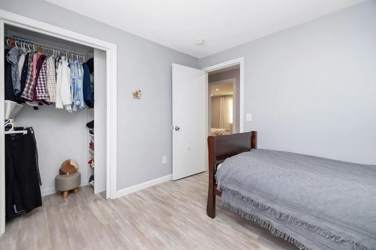
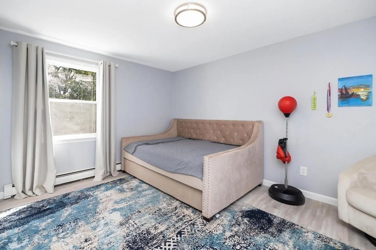
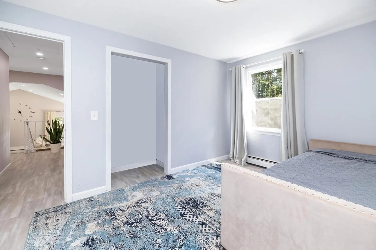
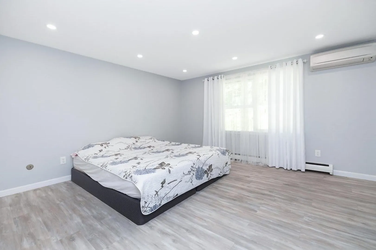
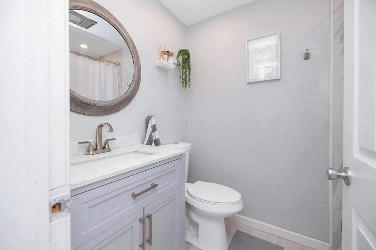
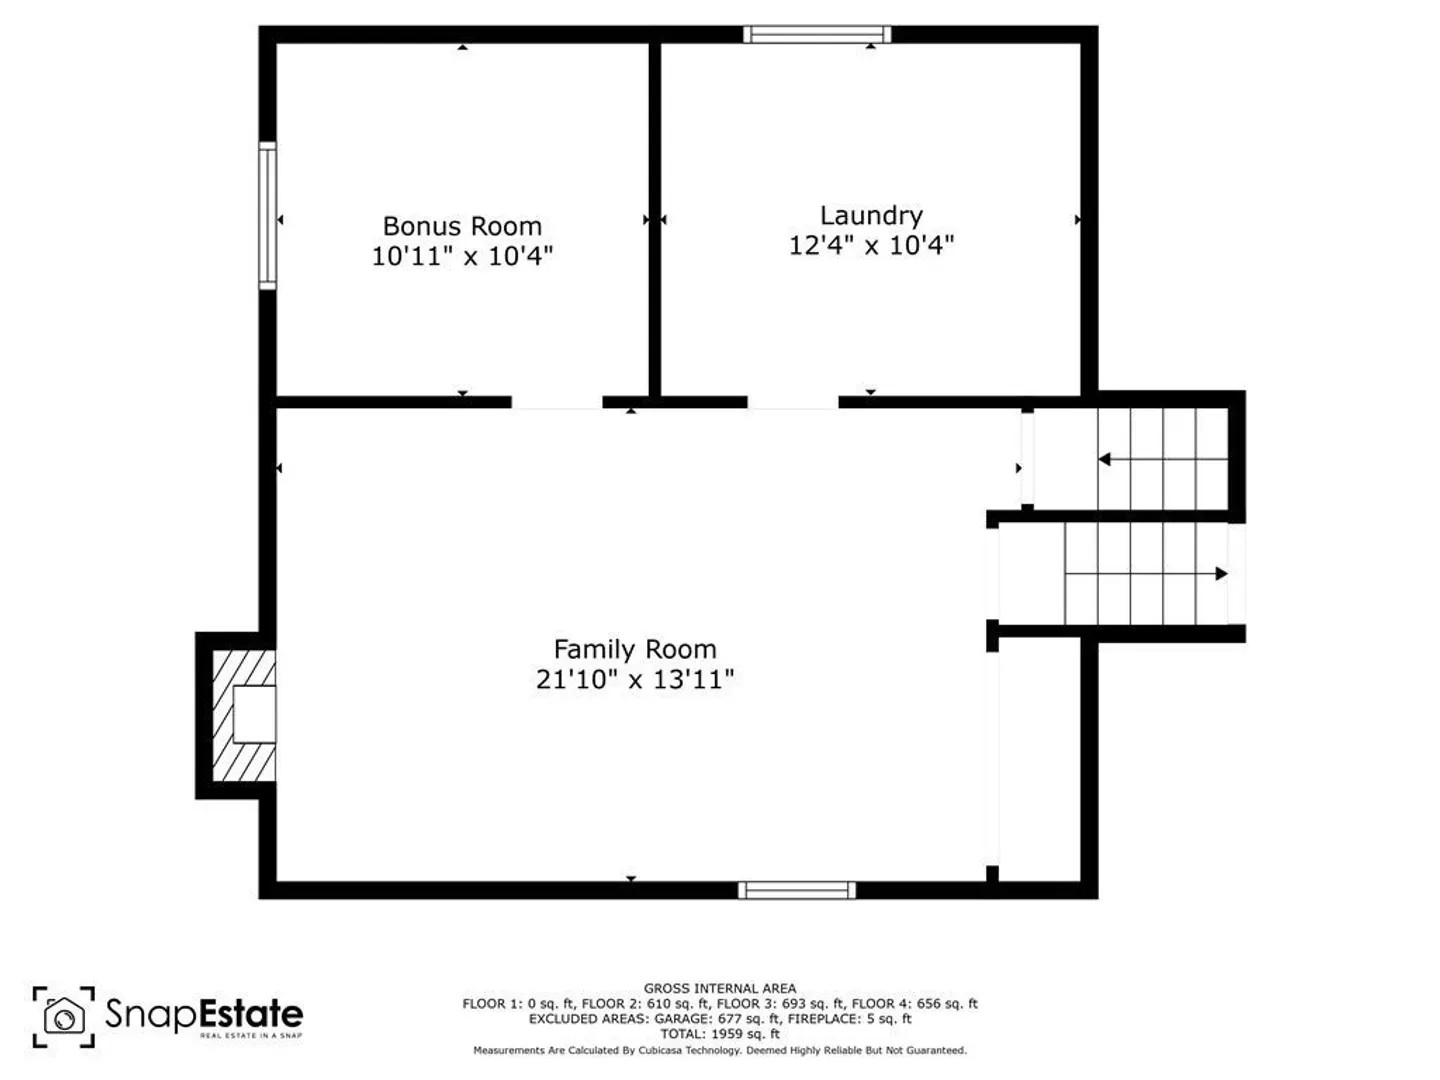
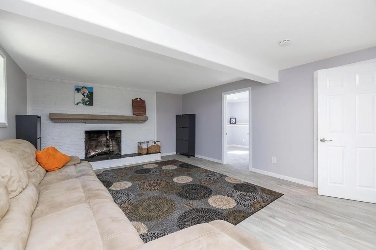
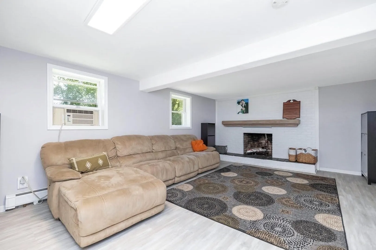
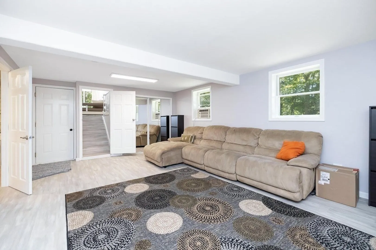
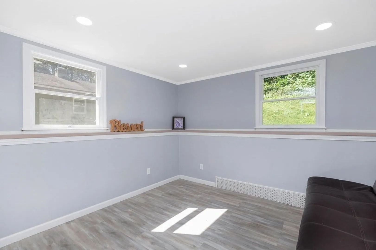
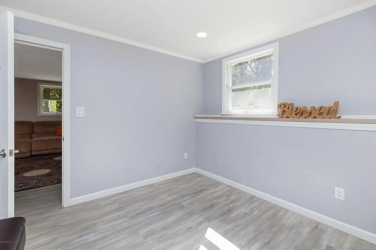
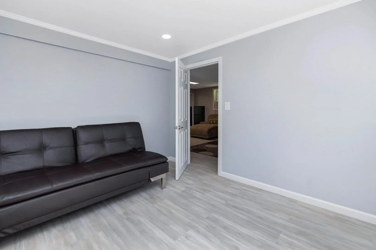
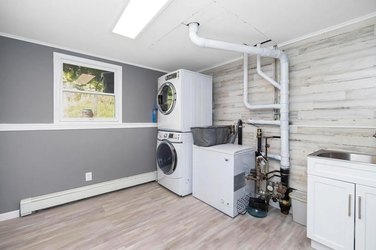
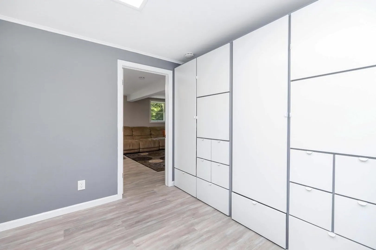
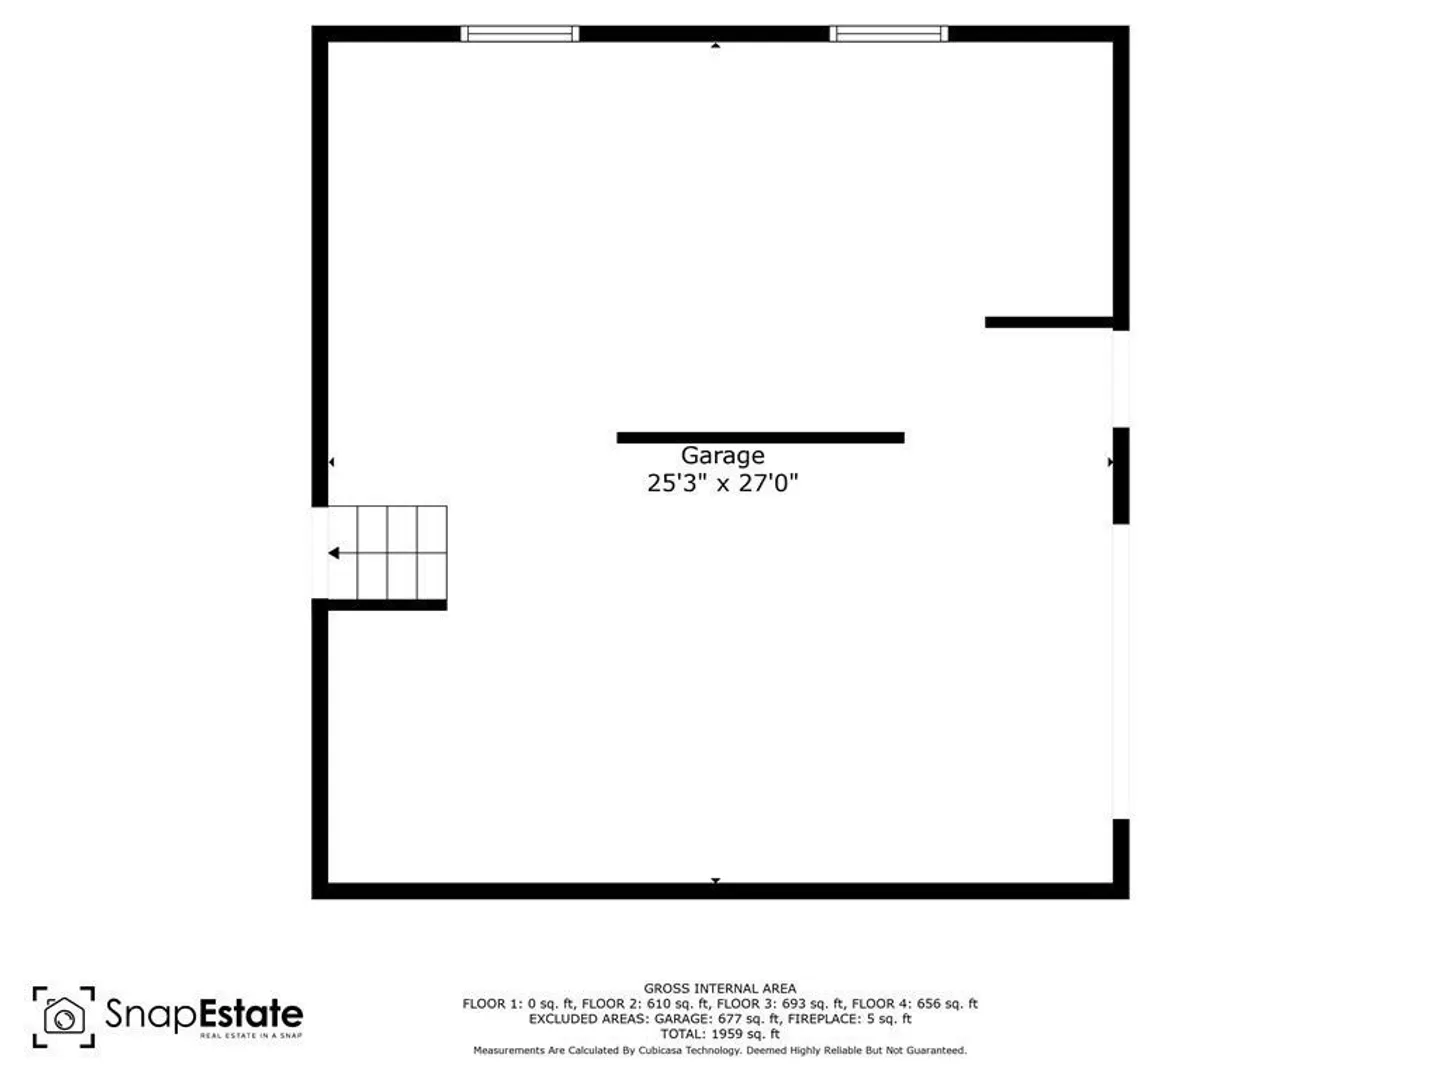
Country living with a modern flair! Tucked away on a private half acre lot surrounded by woods is 70 Overlook Dr. New laminate flooring and updated lighting throughout make the home feel fresh and inviting. The main level includes an open-concept great room with new kitchen cabinets, recessed lighting, and cathedral ceilings. The island features large drawers on the chef's side and bar seating for four. Upstairs are the main bedroom with full bath, two additional bedrooms, and a second a full bath. The cozy family room with a fireplace, a bonus room, and the laundry room with ample custom storage closets and laundry sink complete the lower level. Outdoor amenities include a barn, freshly painted deck, and above ground pool.
-
Highlights
- Cooling: Window Unit(s), Ductless
- Parking Spots: 4
- Property Type: Single Family Residence
- Total Rooms: 7
- Status: Closed
- Heating: Baseboard, Oil
- Property Class: Residential
- Style: Raised Ranch, Split Entry
- Year Built: 1970
-
Additional Details
- Appliances: Range, Refrigerator, Utility Connections for Electric Range, Utility Connections for Electric Dryer
- Construction: Frame
- Fireplaces: 1
- Foundation: Concrete Perimeter
- Lot Features: Wooded, Sloped
- Year Built Details: Actual
- Zoning: Res
- Basement: Finished, Interior Entry, Garage Access
- Exterior Features: Deck, Deck - Wood, Pool - Above Ground, Rain Gutters, Barn/Stable
- Flooring: Tile, Laminate, Flooring - Laminate
- Interior Features: Recessed Lighting, Bonus Room
- Roof: Shingle
- Year Built Source: Public Records
-
Amenities
- Covered Parking Spaces: 2
- Pool Features: Above Ground
- Parking Features: Under, Garage Door Opener, Barn, Off Street
-
Utilities
- Electric: Circuit Breakers
- Water Source: Public
- Sewer: Public Sewer
-
Fees / Taxes
- Assessed Value: $243,900
- Compensation Based On: Net Sale Price
- Taxes: $4,537
- Buyer Agent Compensation: 2%
- Tax Year: 2023
Similar Listings
Sold
42 Photos
Sold
42 Photos
Sold
29 Photos
Sold
42 Photos
Content © 2026 MLS Property Information Network, Inc. The information in this listing was gathered from third party resources including the seller and public records.
Listing information provided courtesy of ROVI Homes.
MLS Property Information Network, Inc. and its subscribers disclaim any and all representations or warranties as to the accuracy of this information.
