
Sold!
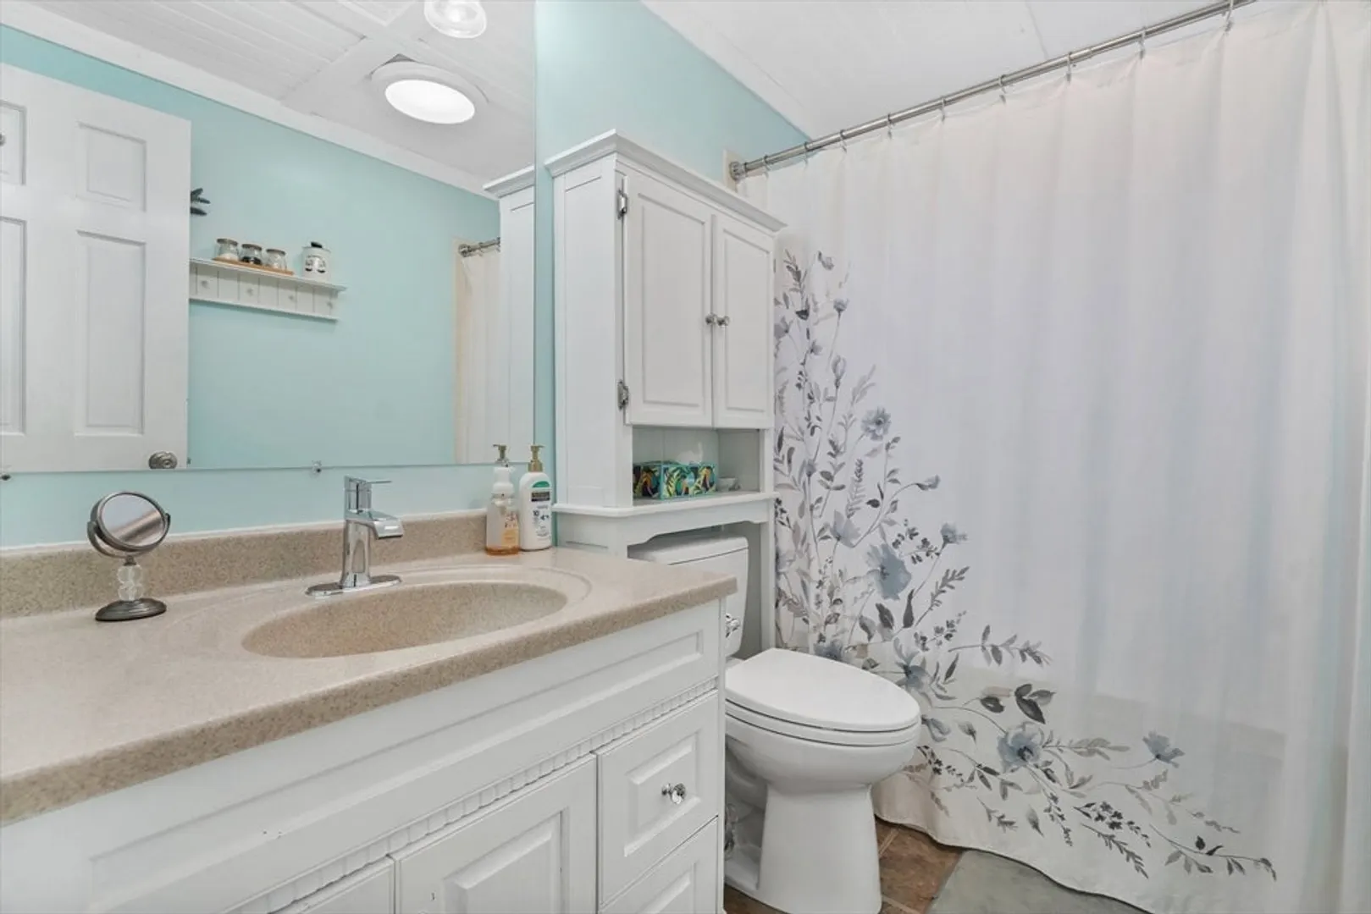
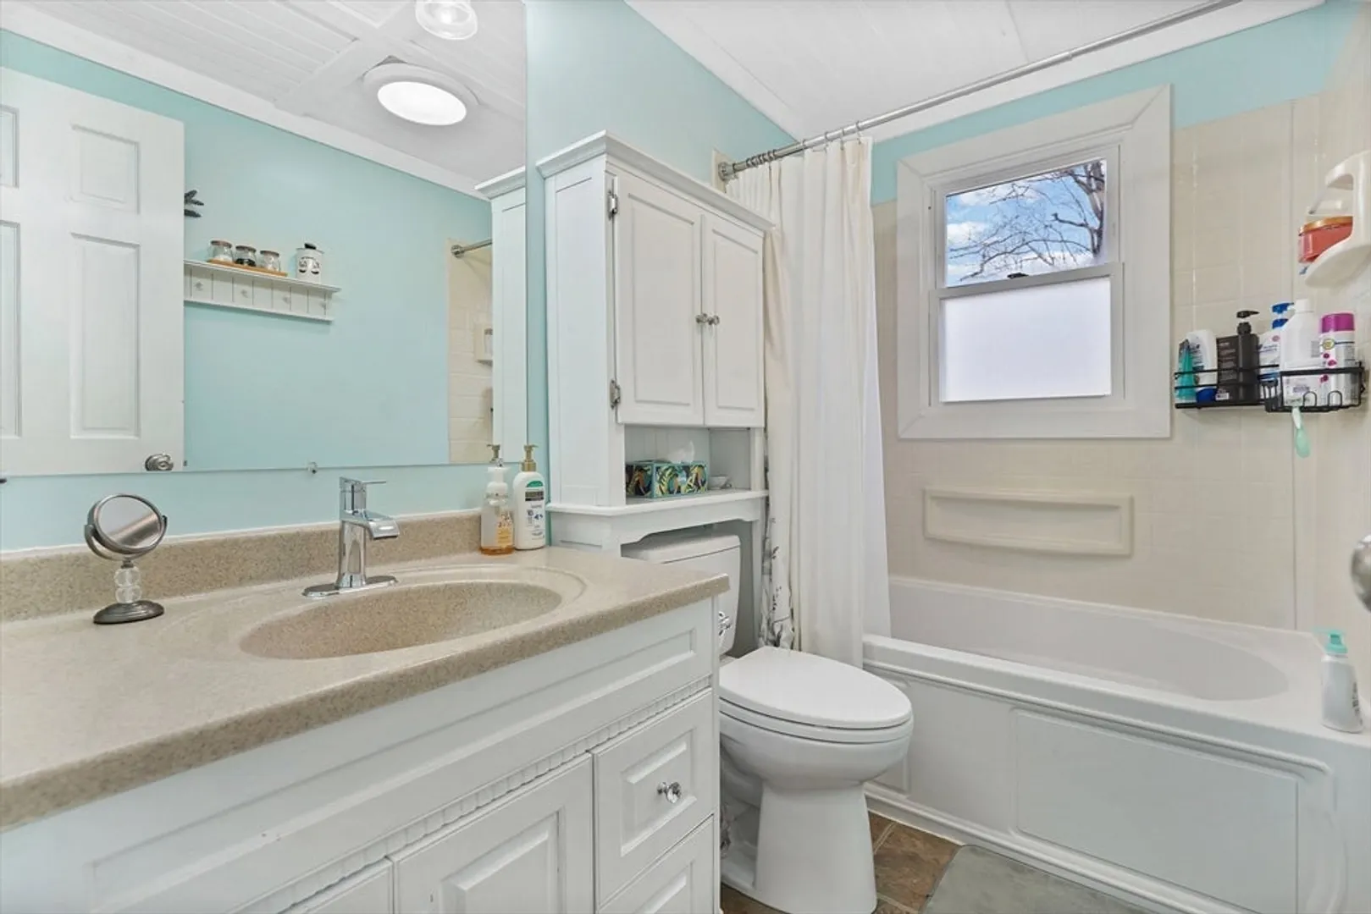
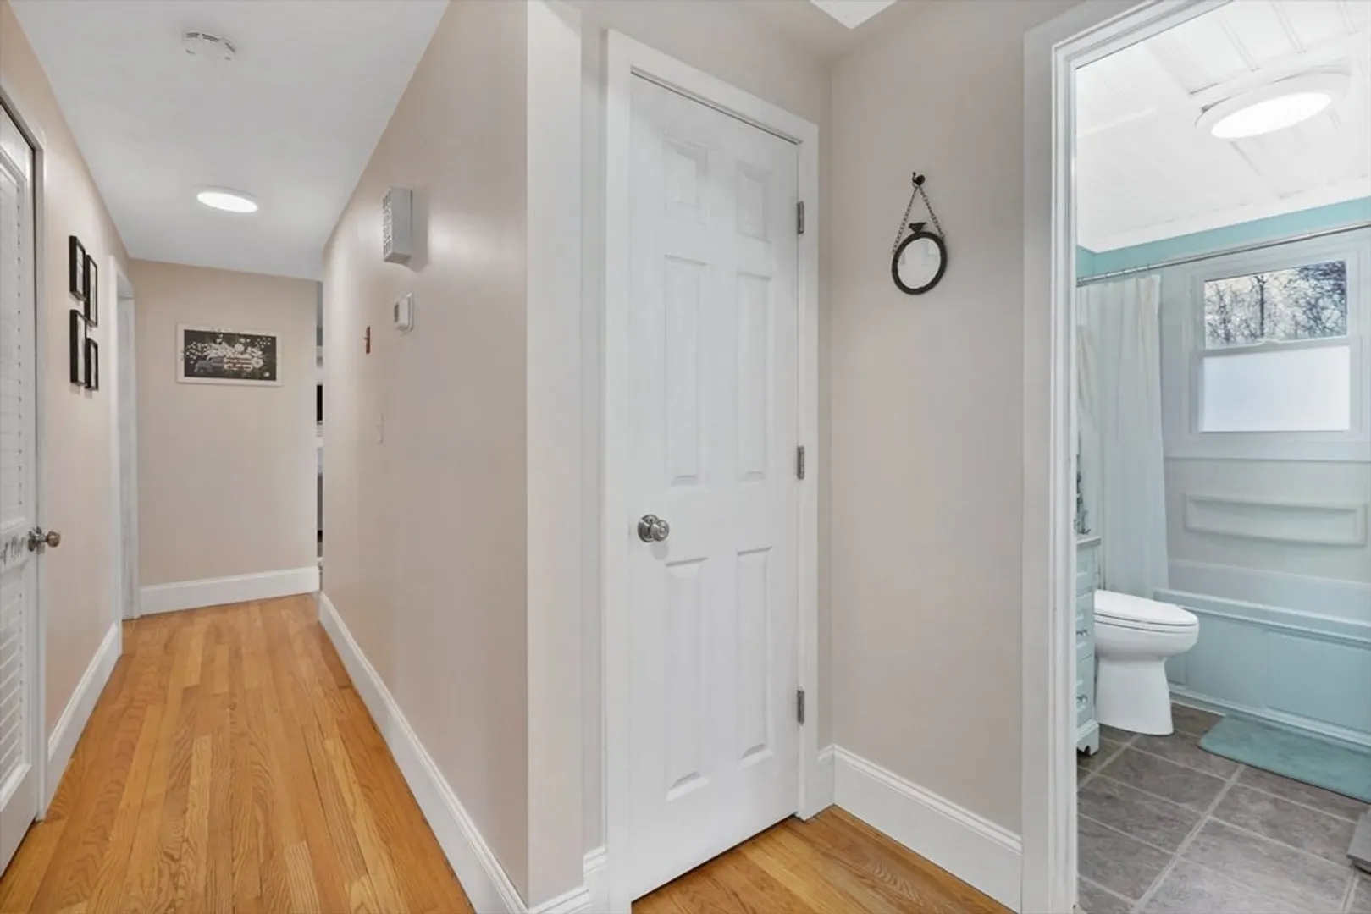
$360,000
3
Beds
1
Bath
1,360
Living Area
-
Property Description
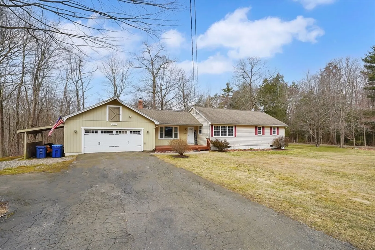
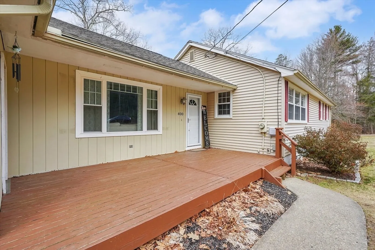
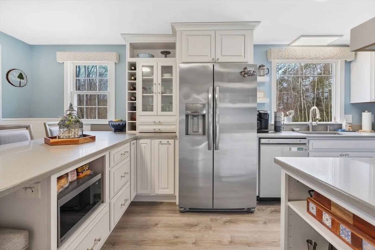
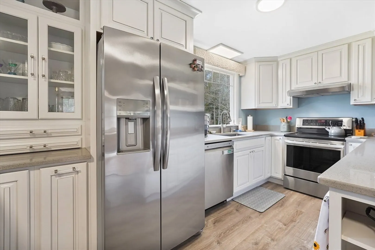
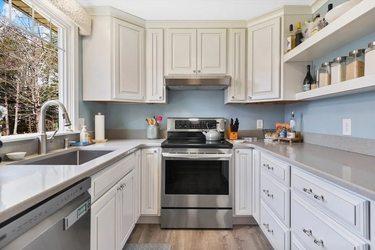
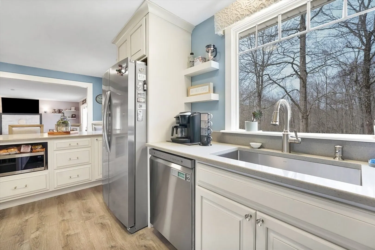
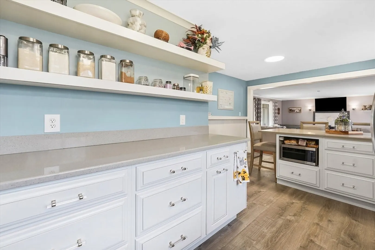
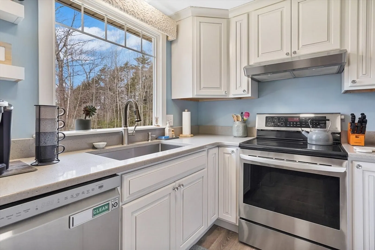
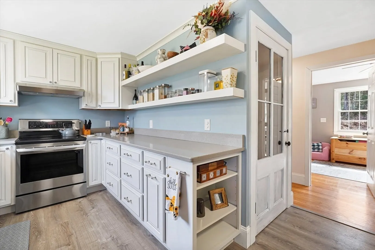
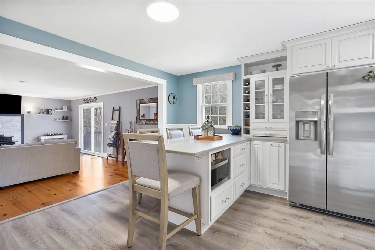
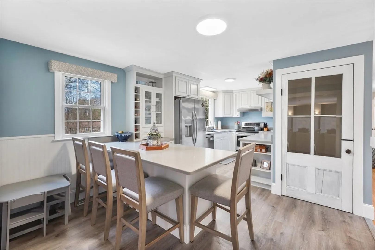
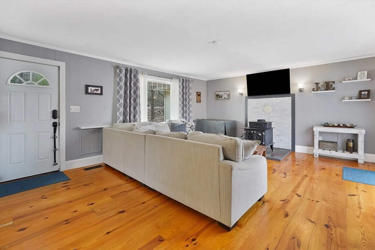
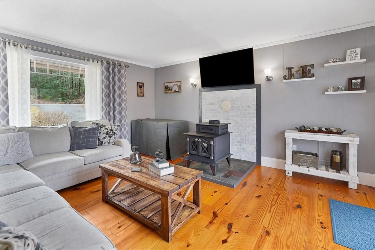
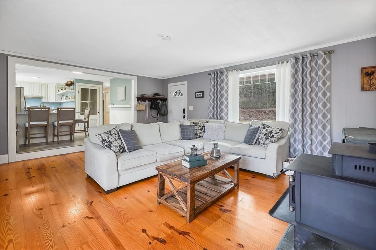
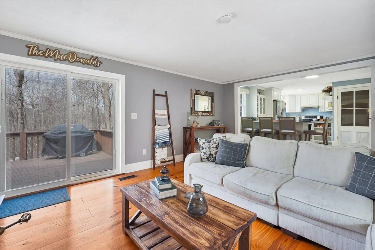
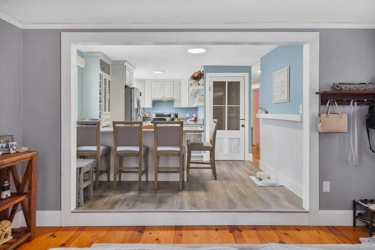
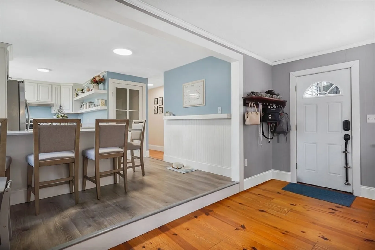
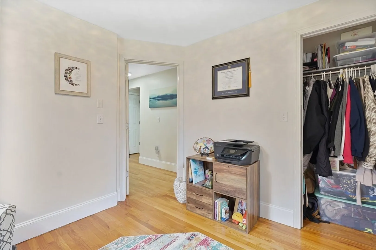
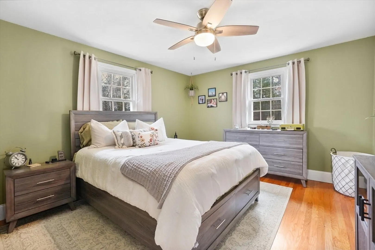
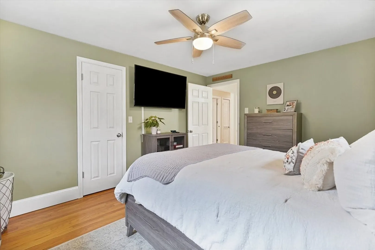
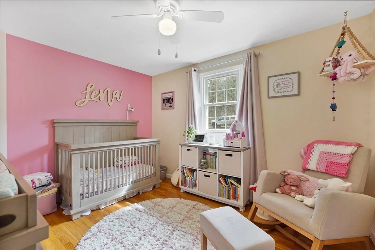
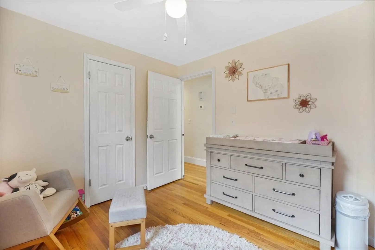
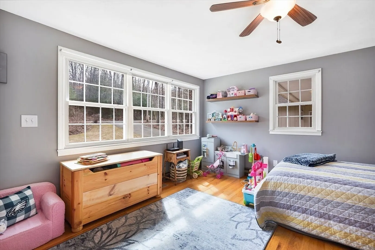
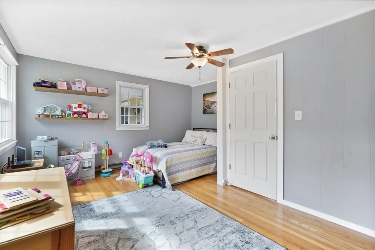
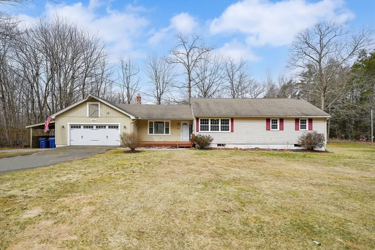
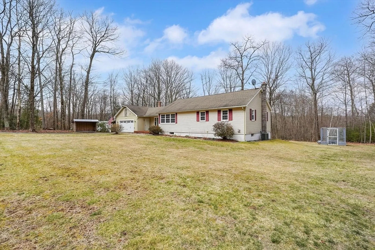
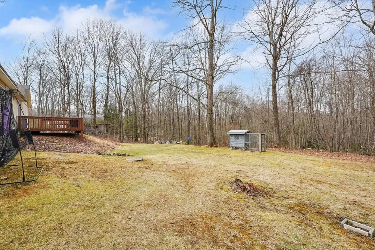
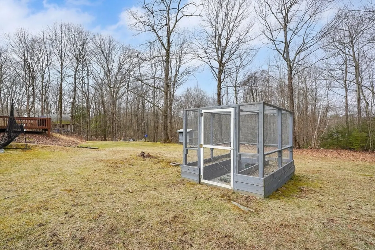
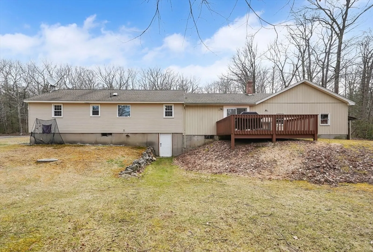
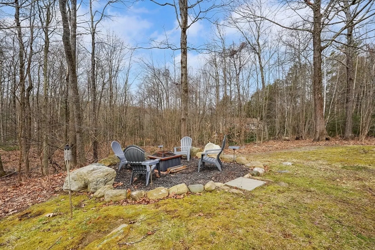
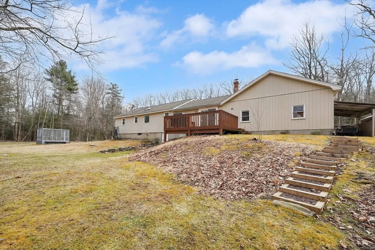
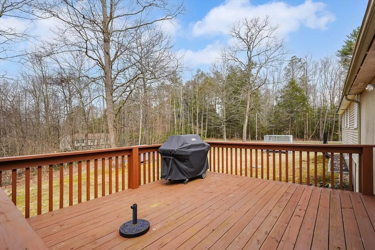
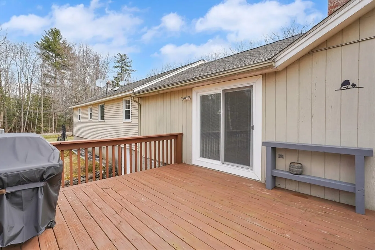
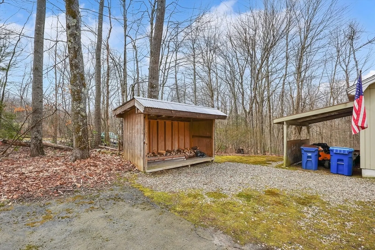
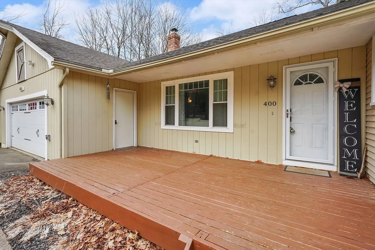
Welcome to your charming ranch-style retreat, offering easy one-level living and modern comforts nestled on 1 acre of land. Step into the inviting living room adorned with stunning wide-plank hardwood flooring, providing a warm and welcoming ambiance. Natural light floods through large windows and sliding door, enhancing the airy feel of the space.The heart of the home is the updated kitchen boasting chic white cabinets, sleek quartz countertops, stainless steel appliances and a peninsula, comfortably seating 3 that seamlessly integrates the kitchen with the living room. Discover 3 spacious bedrooms, each featuring the same elegant hardwood flooring found throughout the home, ensuring both comfort and style. Step outside onto the spacious deck, your private backyard awaits, complete with a charming firepit area and your own chicken coop.Stay comfortable year-round with forced-air heating and central AC, ensuring a cozy atmosphere in the winter and refreshing coolness in the summer.
-
Highlights
- Acres: 1
- Heating: Forced Air, Oil
- Property Class: Residential
- Style: Ranch
- Year Built: 1967
- Cooling: Central Air
- Parking Spots: 4
- Property Type: Single Family Residence
- Total Rooms: 6
- Status: Closed
-
Additional Details
- Appliances: Range, Dishwasher, Microwave, Refrigerator
- Flooring: Vinyl, Hardwood
- Lot Features: Gentle Sloping
- Roof: Shingle
- Year Built Source: Public Records
- Exterior Features: Porch, Deck, Rain Gutters
- Foundation: Concrete Perimeter
- Road Frontage Type: Public
- Year Built Details: Actual
- Zoning: Res
-
Amenities
- Covered Parking Spaces: 2
- Parking Features: Attached, Paved Drive, Paved
-
Utilities
- Sewer: Public Sewer
- Water Source: Private
-
Fees / Taxes
- Assessed Value: $275,900
- Compensation Based On: Net Sale Price
- Tax Year: 2023
- Buyer Agent Compensation: 2.5%
- Facilitator Compensation: 1%
- Taxes: $5,132
Similar Listings
Sold
28 Photos
Sold
36 Photos
Sold
37 Photos
Sold
42 Photos
Content © 2026 MLS Property Information Network, Inc. The information in this listing was gathered from third party resources including the seller and public records.
Listing information provided courtesy of RE/MAX Compass.
MLS Property Information Network, Inc. and its subscribers disclaim any and all representations or warranties as to the accuracy of this information.
