
Sold!
$347,000
3
Beds
2
Baths
1,369
Living Area
-
Property Description
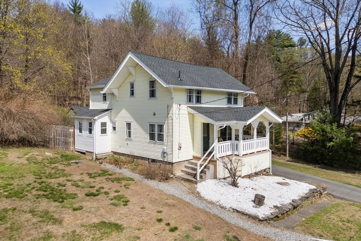
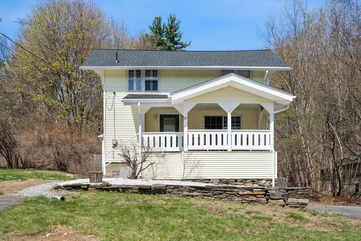
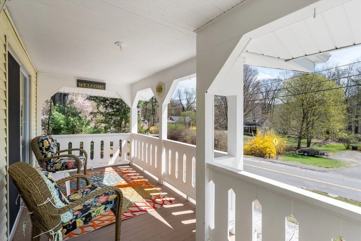
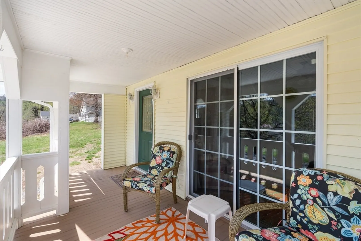
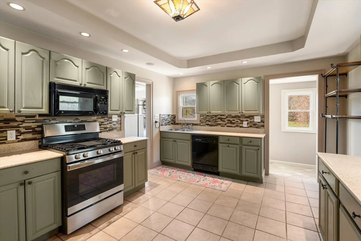
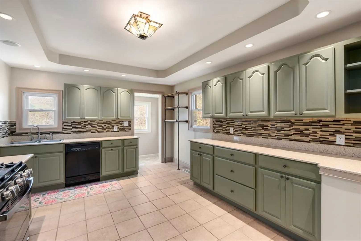
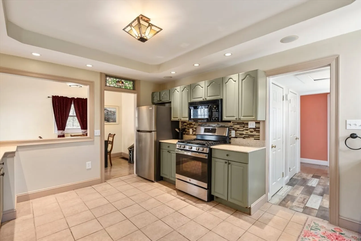
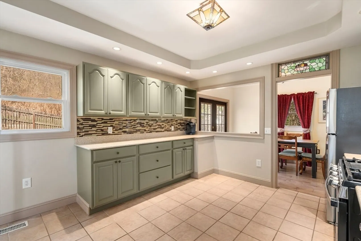
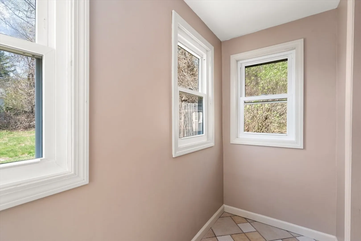
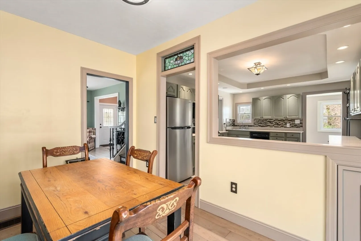
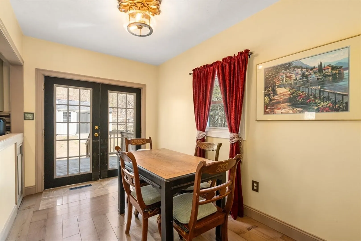
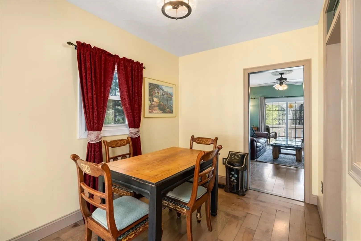
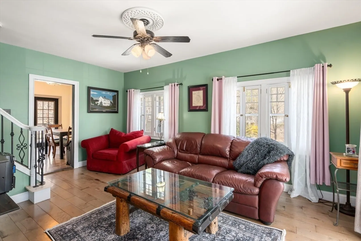
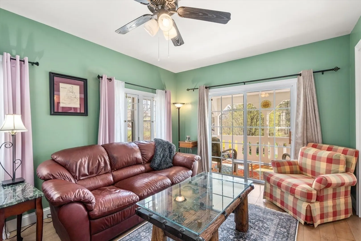
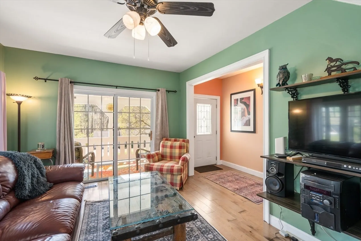
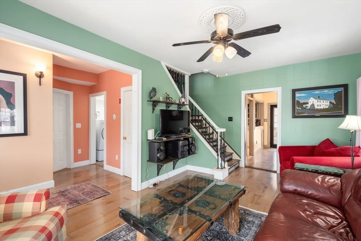
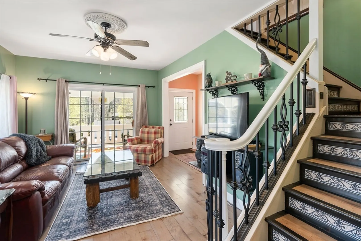
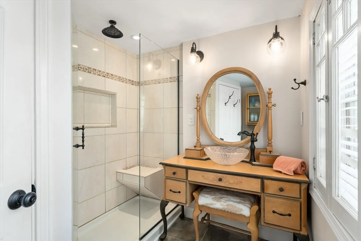
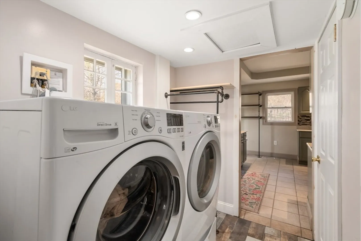
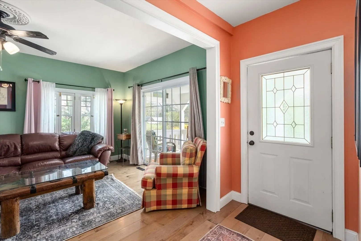
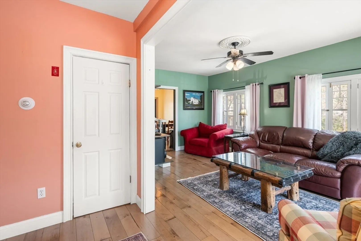
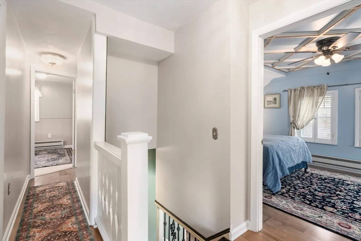
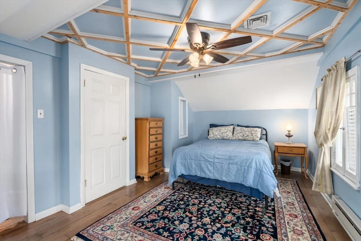
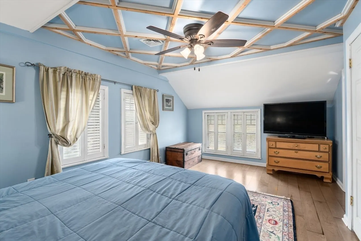
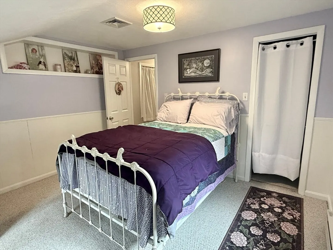
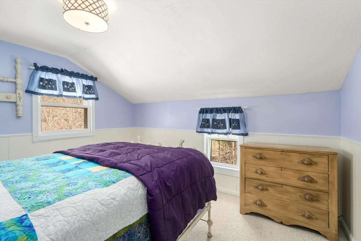
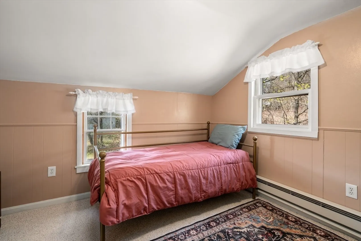
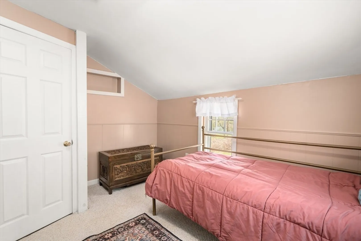
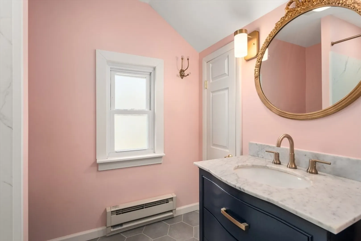
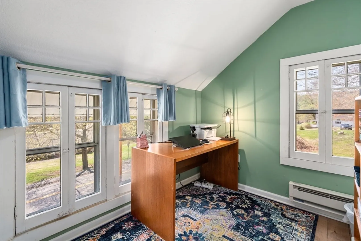
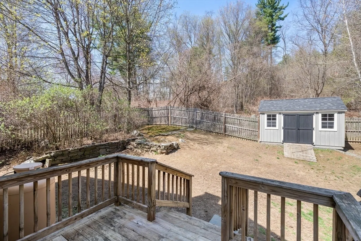
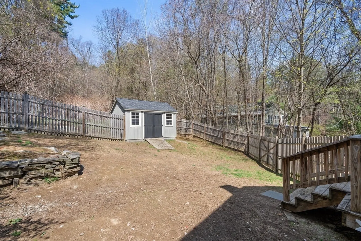
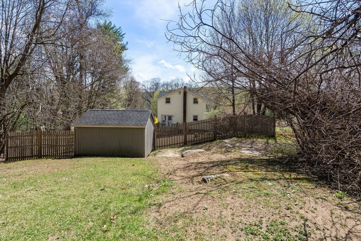
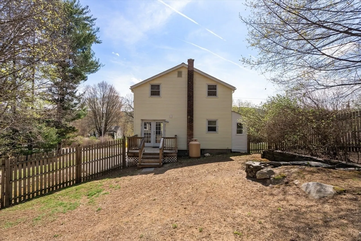
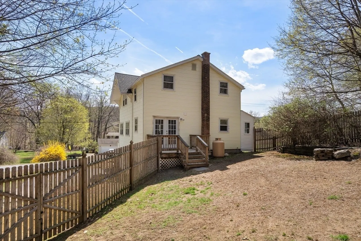
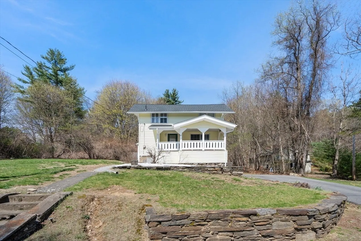
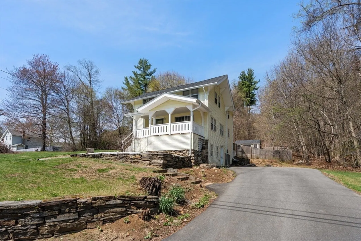
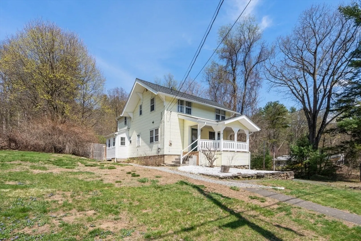
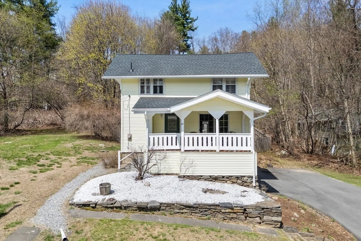
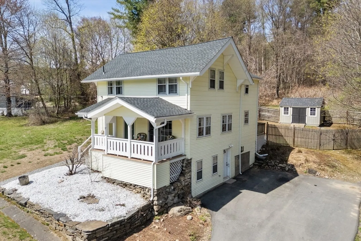
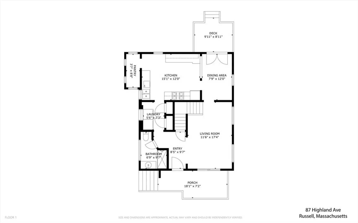
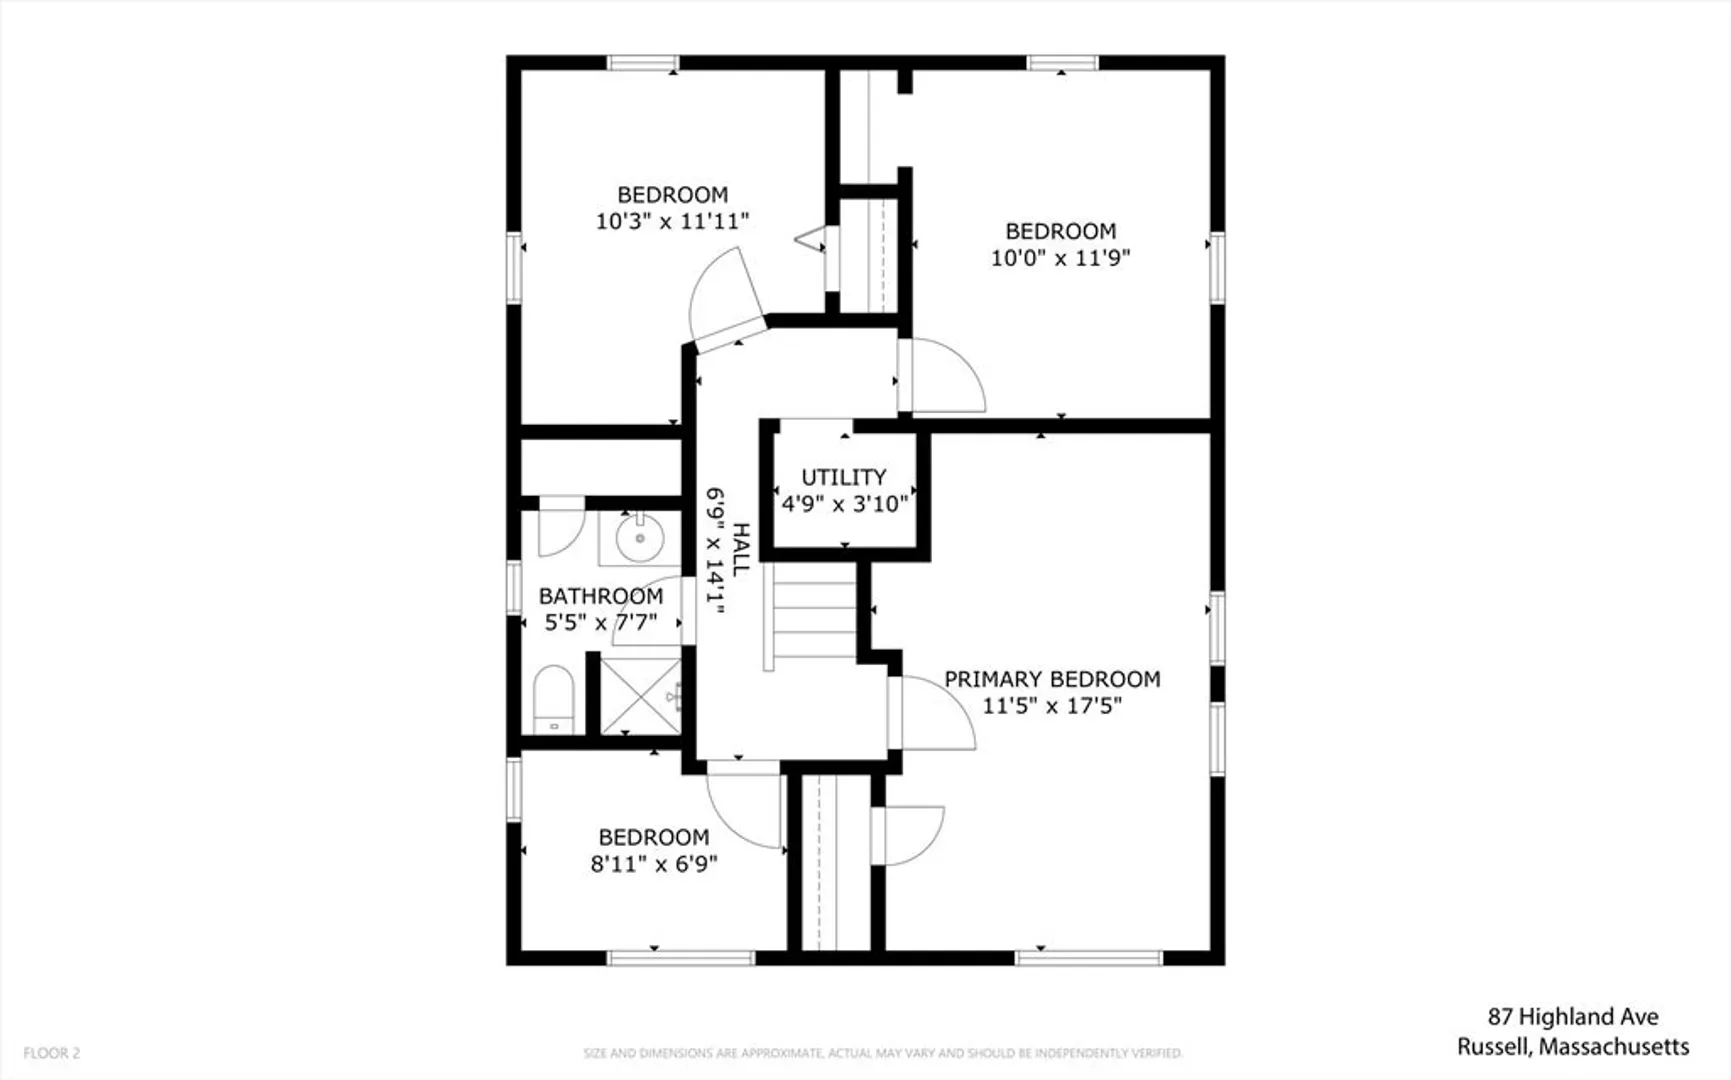
Spring is the time for new beginnings and THIS CHARMING Craftsman will not disappoint offering CHARACTER GALORE! A welcoming front porch starts the tour offering a perfect place for relaxing afternoons. The bright & cheery living room w/slider to front porch allows for that indoor/outdoor summer entertaining. Formal dining room flows nicely into the SPACIOUS renovated kitchen w/NEW GAS range, beautiful stained glass transom & GENEROUS PANTRY. 2nd level offers 3 bedrooms PLUS A HOME OFFICE for remote workers, Remodeled Full Bath. Amenities include UNIQUE Cottage Style Windows, FIRST FLOOR LAUNDRY ROOM w/2 closets, engineered wood flooring throughout most of the home, back deck, FENCED YARD, Shed for storage. UPDATES include Roof 2022, Driveway 2023, Seamless gutters & more. Located close to The Berkshires, Russell Pond & Ski areas yet also within a short 10 minute drive to Westfield Center, Stanley Park and Golf. Showings start at OPEN HOUSE 4/25 11:30-1:00 DON'T MISS OUT
-
Highlights
- Heating: Forced Air, Electric Baseboard, Oil
- Property Class: Residential
- Style: Craftsman
- Year Built: 1940
- Parking Spots: 4
- Property Type: Single Family Residence
- Total Rooms: 7
- Status: Closed
-
Additional Details
- Appliances: Water Heater, Range, Dishwasher, Microwave, Refrigerator, Washer, Dryer
- Construction: Frame
- Exterior Features: Porch, Deck, Storage, Fenced Yard
- Foundation: Stone
- Lot Features: Gentle Sloping
- Roof: Shingle
- Year Built Details: Actual
- Zoning: 0000
- Basement: Interior Entry, Bulkhead
- Exclusions: Hook And Mirror In 2nd Floor Bath.
- Flooring: Tile, Carpet, Wood Laminate, Laminate
- Interior Features: Home Office, Foyer
- Road Frontage Type: Public
- SqFt Source: Public Record
- Year Built Source: Public Records
-
Amenities
- Community Features: Golf
- Parking Features: Paved Drive, Off Street
-
Utilities
- Electric: Circuit Breakers
- Water Source: Public
- Sewer: Public Sewer
-
Fees / Taxes
- Assessed Value: $348,500
- Taxes: $6,378
- Tax Year: 2025
Similar Listings
Sold
28 Photos
Sold
36 Photos
Sold
37 Photos
Sold
42 Photos
Content © 2026 MLS Property Information Network, Inc. The information in this listing was gathered from third party resources including the seller and public records.
Listing information provided courtesy of Kelley & Katzer Real Estate, LLC.
MLS Property Information Network, Inc. and its subscribers disclaim any and all representations or warranties as to the accuracy of this information.
