
Sold!
$965,000
3
Beds
1/1
Bath
2,145
Living Area
-
Property Description
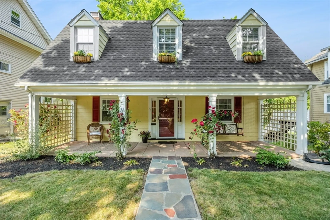
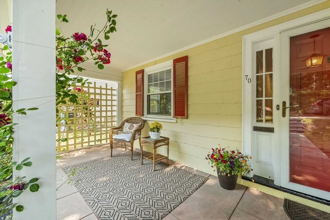
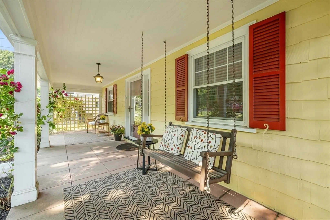
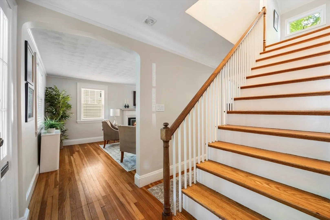
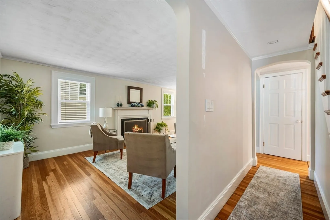
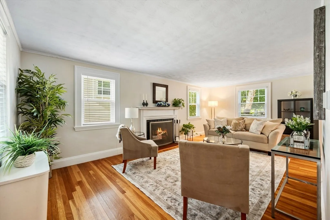
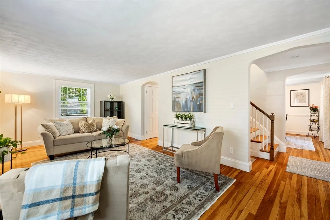
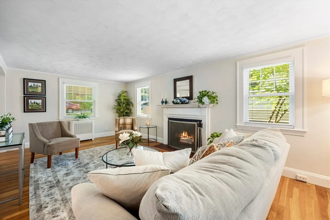
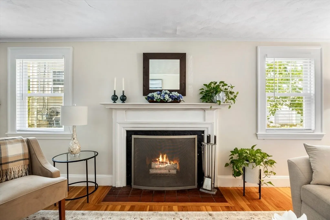
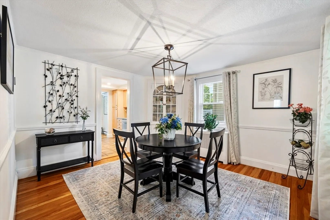
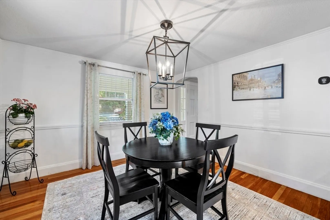
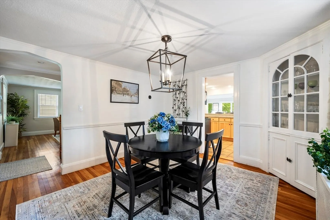
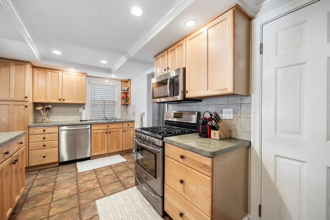
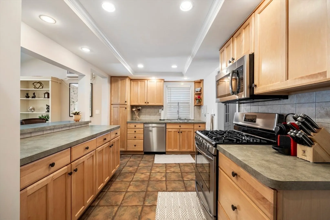
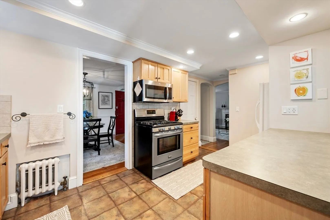
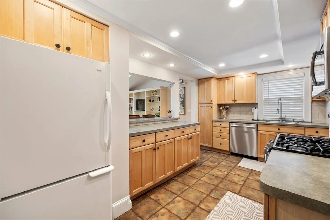
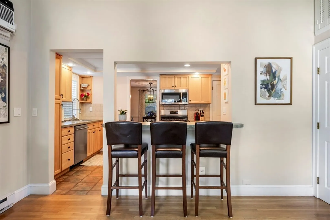
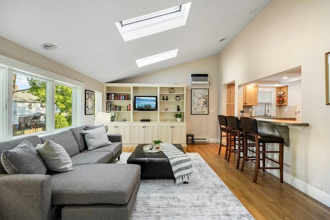
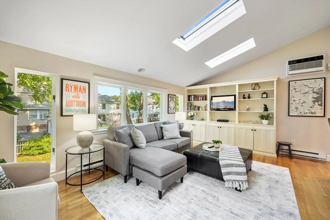
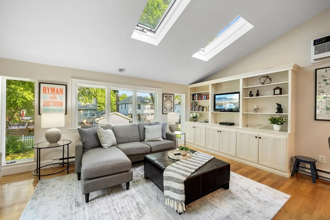
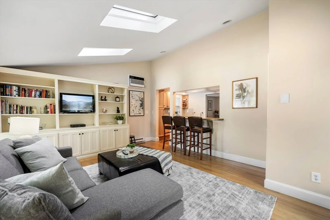
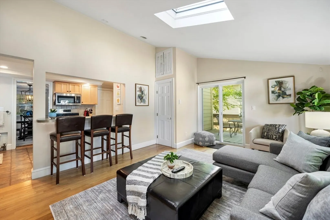
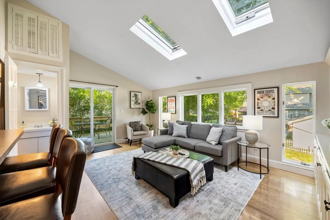
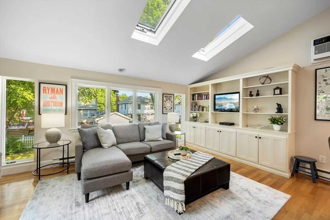
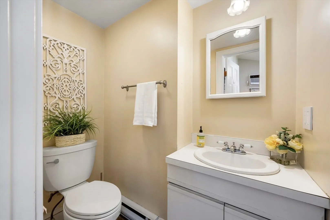
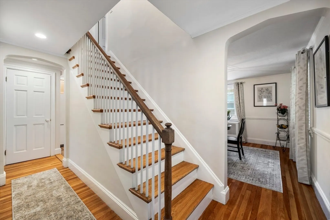
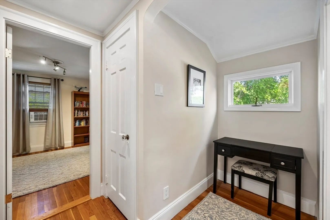
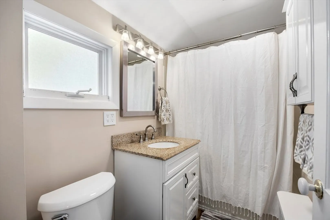
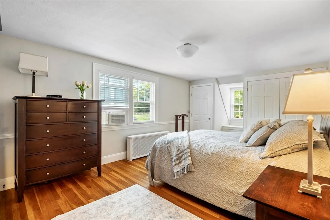
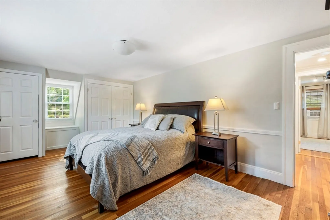
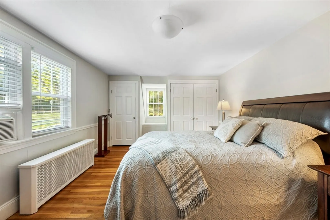
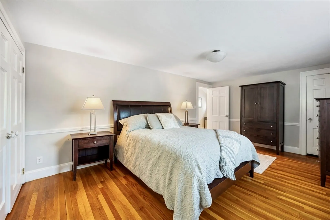
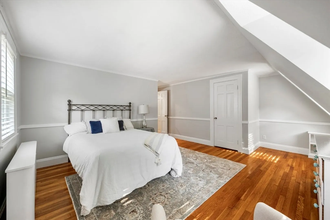
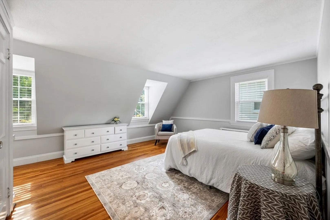
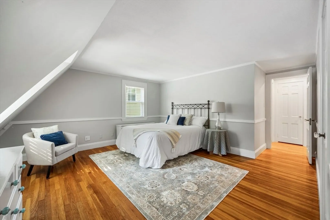
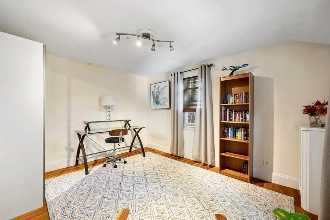
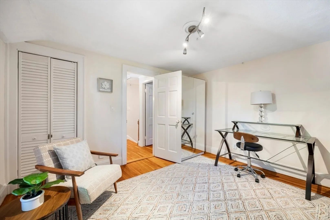
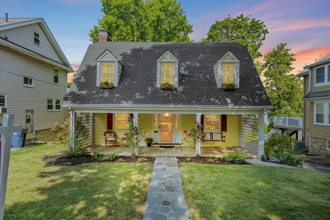
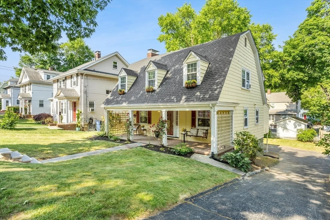
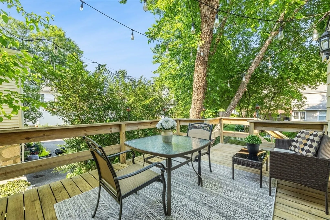
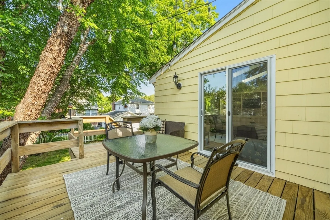
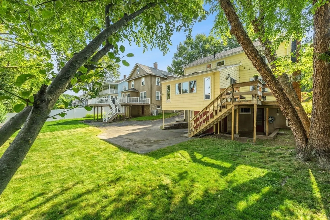
Great Location! Enchanting 3-bedroom Colonial home is situated on a beautiful, tree-lined street in the highly sought-after West Roxbury Parkway/Weld Street area. Nestled on a 5,554 sq.ft. parcel, the home features a center foyer entrance, welcoming living room with a fireplace, and a lovely formal dining room with a built-in China cabinet. The open-concept kitchen adjoins a sun-drenched family room boasting custom built-ins, a vaulted ceiling with skylights, sliders to an exterior deck, & a half bath. Upstairs includes a spacious primary bedroom with triple closets, two additional generously sized bedrooms, a full bath & linen closet. New roof & hardwood floors throughout. The partially finished basement offers a playroom & laundry area, while the expansive backyard includes driveway, shed, & garage parking. This prime location provides close proximity to Centre Street's commuter rail, shopping, restaurants, houses of worship & a short drive to downtown Boston's numerous attractions.
-
Highlights
- Area: West Roxbury
- Heating: Central, Steam, Natural Gas
- Property Class: Residential
- Style: Colonial
- Year Built: 1928
- Cooling: Window Unit(s), Wall Unit(s)
- Parking Spots: 2
- Property Type: Single Family Residence
- Total Rooms: 8
- Status: Closed
-
Additional Details
- Appliances: Gas Water Heater, Range, Dishwasher, Disposal, Refrigerator, Freezer, Washer, Dryer
- Construction: Frame
- Exterior Features: Porch, Deck, Deck - Wood, Rain Gutters, Storage
- Flooring: Wood, Hardwood, Flooring - Vinyl
- Interior Features: Closet - Double, Bonus Room, Internet Available - Unknown
- Road Frontage Type: Public
- Year Built Details: Actual, Renovated Since
- Zoning: R1
- Basement: Full, Partially Finished
- Exclusions: Upper Level Window Boxes Are Not Fixtures, They Are Hanging Only And Are Not Included In The Sale.
- Fireplaces: 1
- Foundation: Concrete Perimeter
- Lot Features: Easements, Gentle Sloping
- Roof: Asphalt/Composition Shingles
- Year Built Source: Public Records
-
Amenities
- Community Features: Public Transportation, Shopping, Pool, Tennis Court(s), Park, Walk/Jog Trails, Golf, Medical Facility, Laundromat, Bike Path, Conservation Area, Highway Access, House of Worship, Private School, Public School, T-Station, University, Sidewalks
- Parking Features: Under, Paved Drive, Off Street, Driveway, Paved
- Covered Parking Spaces: 1
-
Utilities
- Electric: 100 Amp Service
- Water Source: Public
- Sewer: Public Sewer
-
Fees / Taxes
- Assessed Value: $725,800
- Compensation Based On: Gross/Full Sale Price
- Tax Year: 2024
- Buyer Agent Compensation: 2%%
- Facilitator Compensation: 1%%
- Taxes: $7,911
Similar Listings


Sold

22 Photos
Sold
24 Photos
Sold
34 Photos
Sold
36 Photos
Content © 2026 MLS Property Information Network, Inc. The information in this listing was gathered from third party resources including the seller and public records.
Listing information provided courtesy of Gibson Sotheby's International Realty.
MLS Property Information Network, Inc. and its subscribers disclaim any and all representations or warranties as to the accuracy of this information.
