
Sold!
$1,520,000
4
Beds
3/1
Baths
4,282
Living Area
-
Property Description
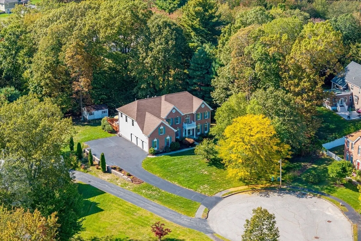
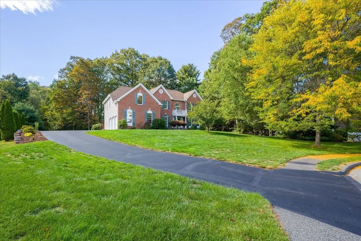
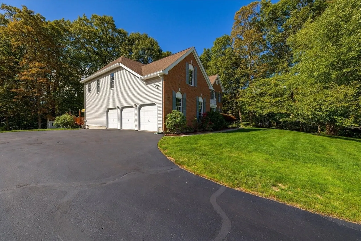
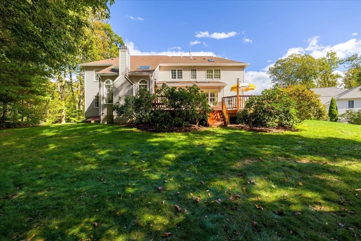
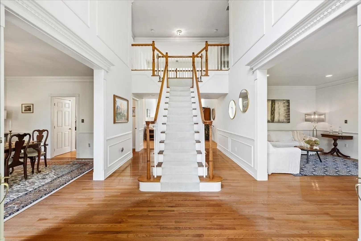
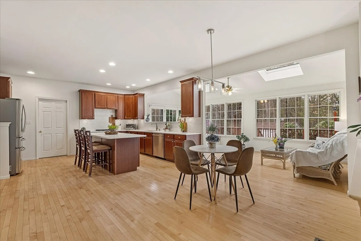
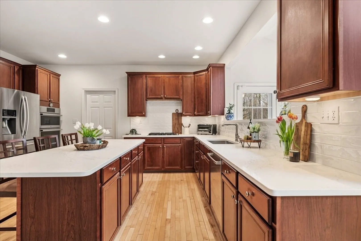
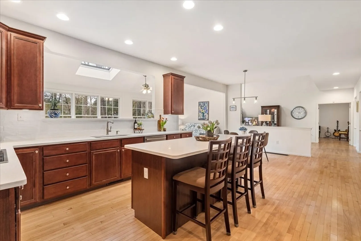
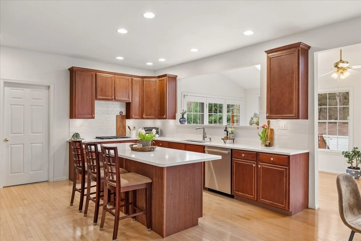
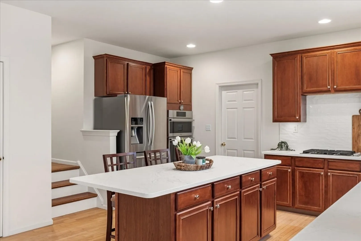
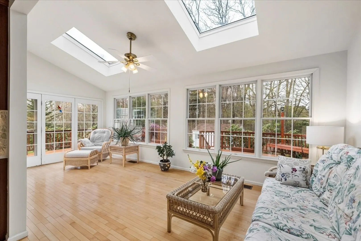
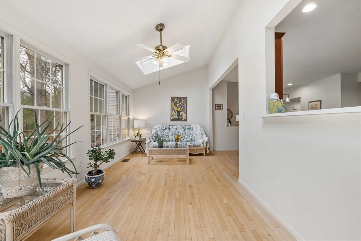
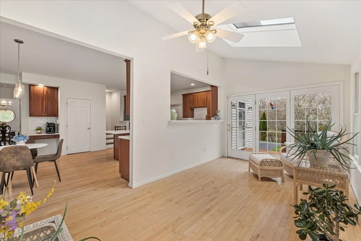
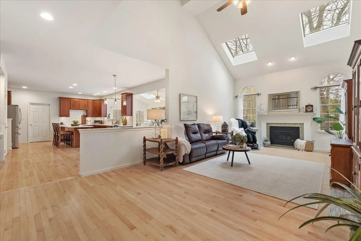
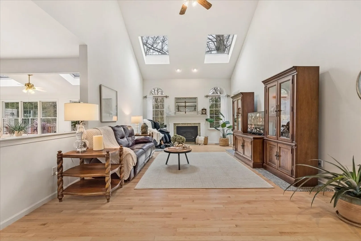
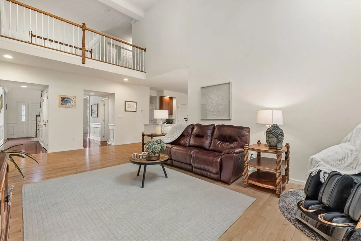
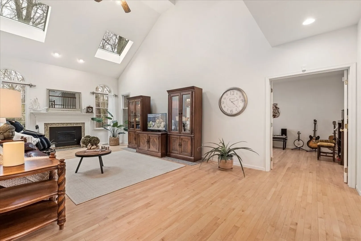
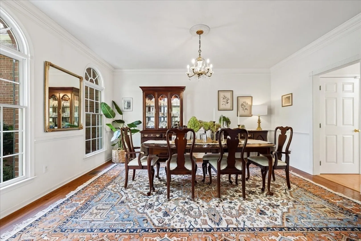
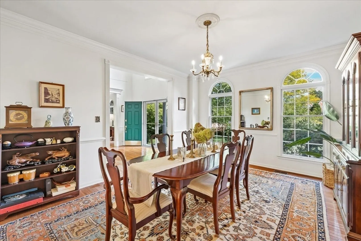
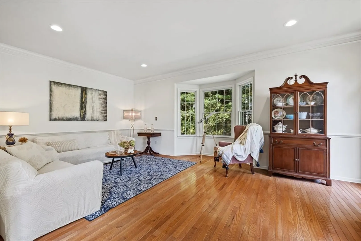
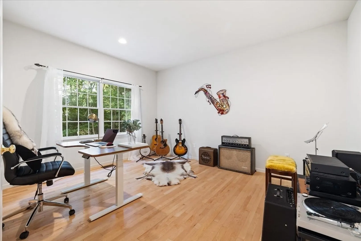
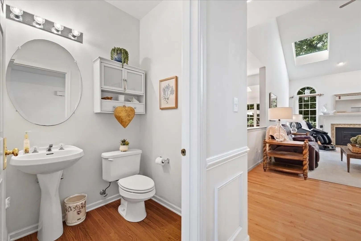
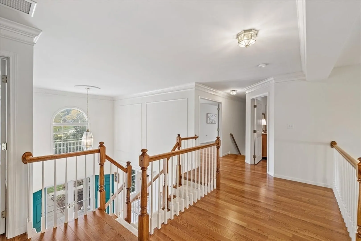
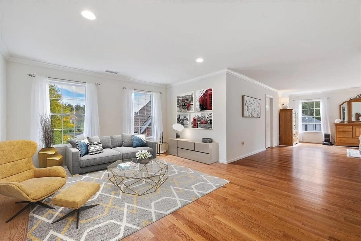
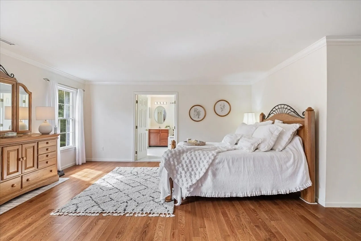
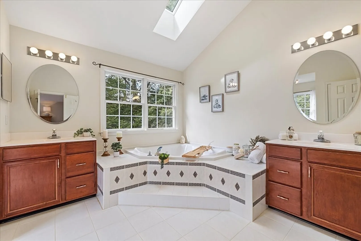
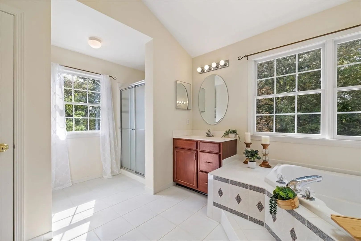
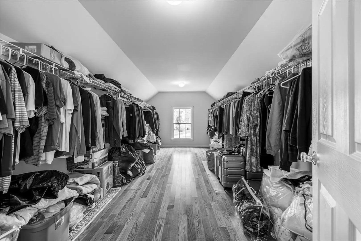
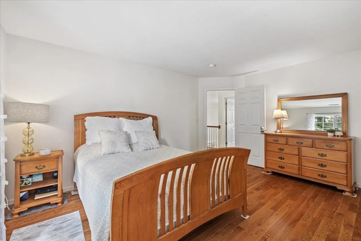
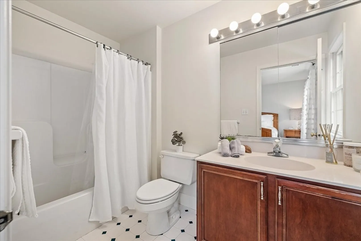
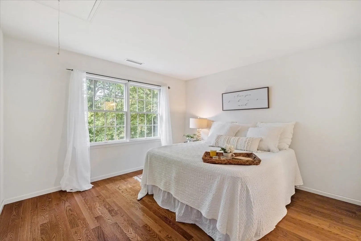
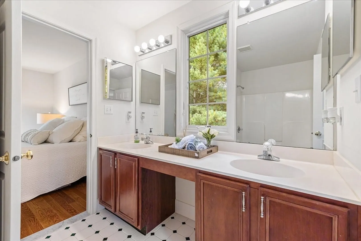
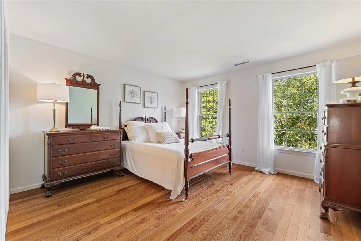
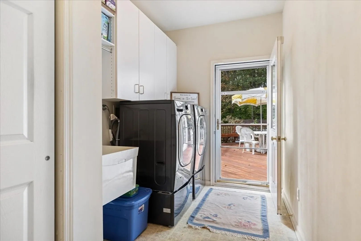
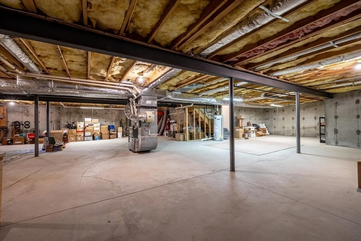
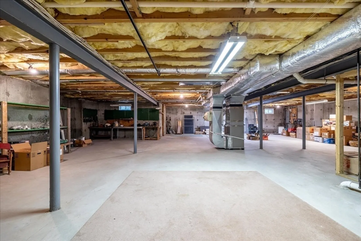
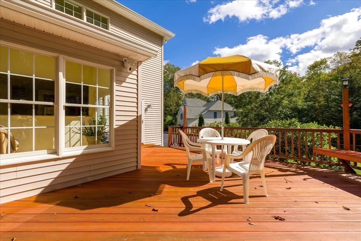
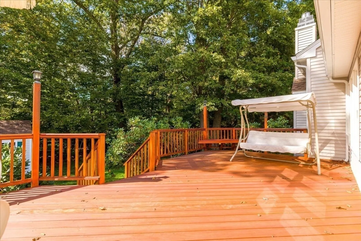
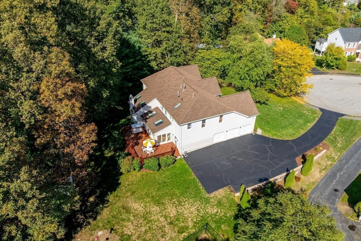
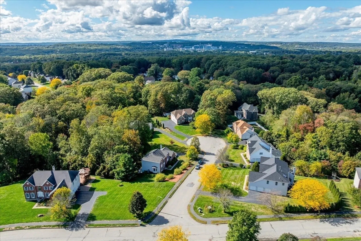
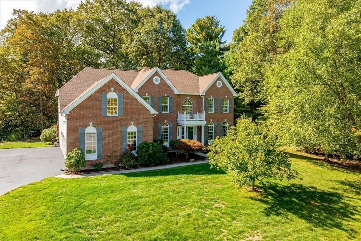
EAST Facing Toll Brothers Colonial tucked away at the end of a private cul-de-sac in the desirable Shrewsbury Hunt community~Boasting an open floor plan w/ hardwood flooring throughout the house~This elegant home features 4,282 sqft of gracious living space on a nearly 0.95-acre lot w/ mature trees & veggie garden~The 1st floor features a large solarium w/views of the private backyard,Double staircase,Formal living & dining room,family room w/fireplace & Cathedral ceilings,home office,1/2 bath, laundry room & large kitchen w/white quartzcounters, loads of cabinets & a dining area open to the solarium~2nd floor features 4 beds and 3 full bath~a master suite w/ large sitting area, walk-in closet, & en-suite bath~Spacious basement ready for your finishing touches~Gas Heating,Town water/sewer~Attached 3-car garage&le driveway parking~Extended Brazilian Hwood Deck~Top schools & easy access to Rte9 & amenities~Recent updates include 2017 New Gas furnaces~2021 New Roof, 2025 Water Heater
-
Highlights
- Cooling: Central Air
- Parking Spots: 17
- Property Type: Single Family Residence
- Total Rooms: 11
- Status: Closed
- Heating: Forced Air, Natural Gas
- Property Class: Residential
- Style: Colonial
- Year Built: 2001
-
Additional Details
- Appliances: Gas Water Heater, Oven, Dishwasher, Disposal, Microwave, Range, Refrigerator, Washer, Dryer
- Construction: Frame
- Fireplaces: 1
- Foundation: Concrete Perimeter
- Lot Features: Cul-De-Sac, Level
- Roof: Shingle
- Year Built Details: Actual
- Zoning: Res A
- Basement: Full, Radon Remediation System, Unfinished
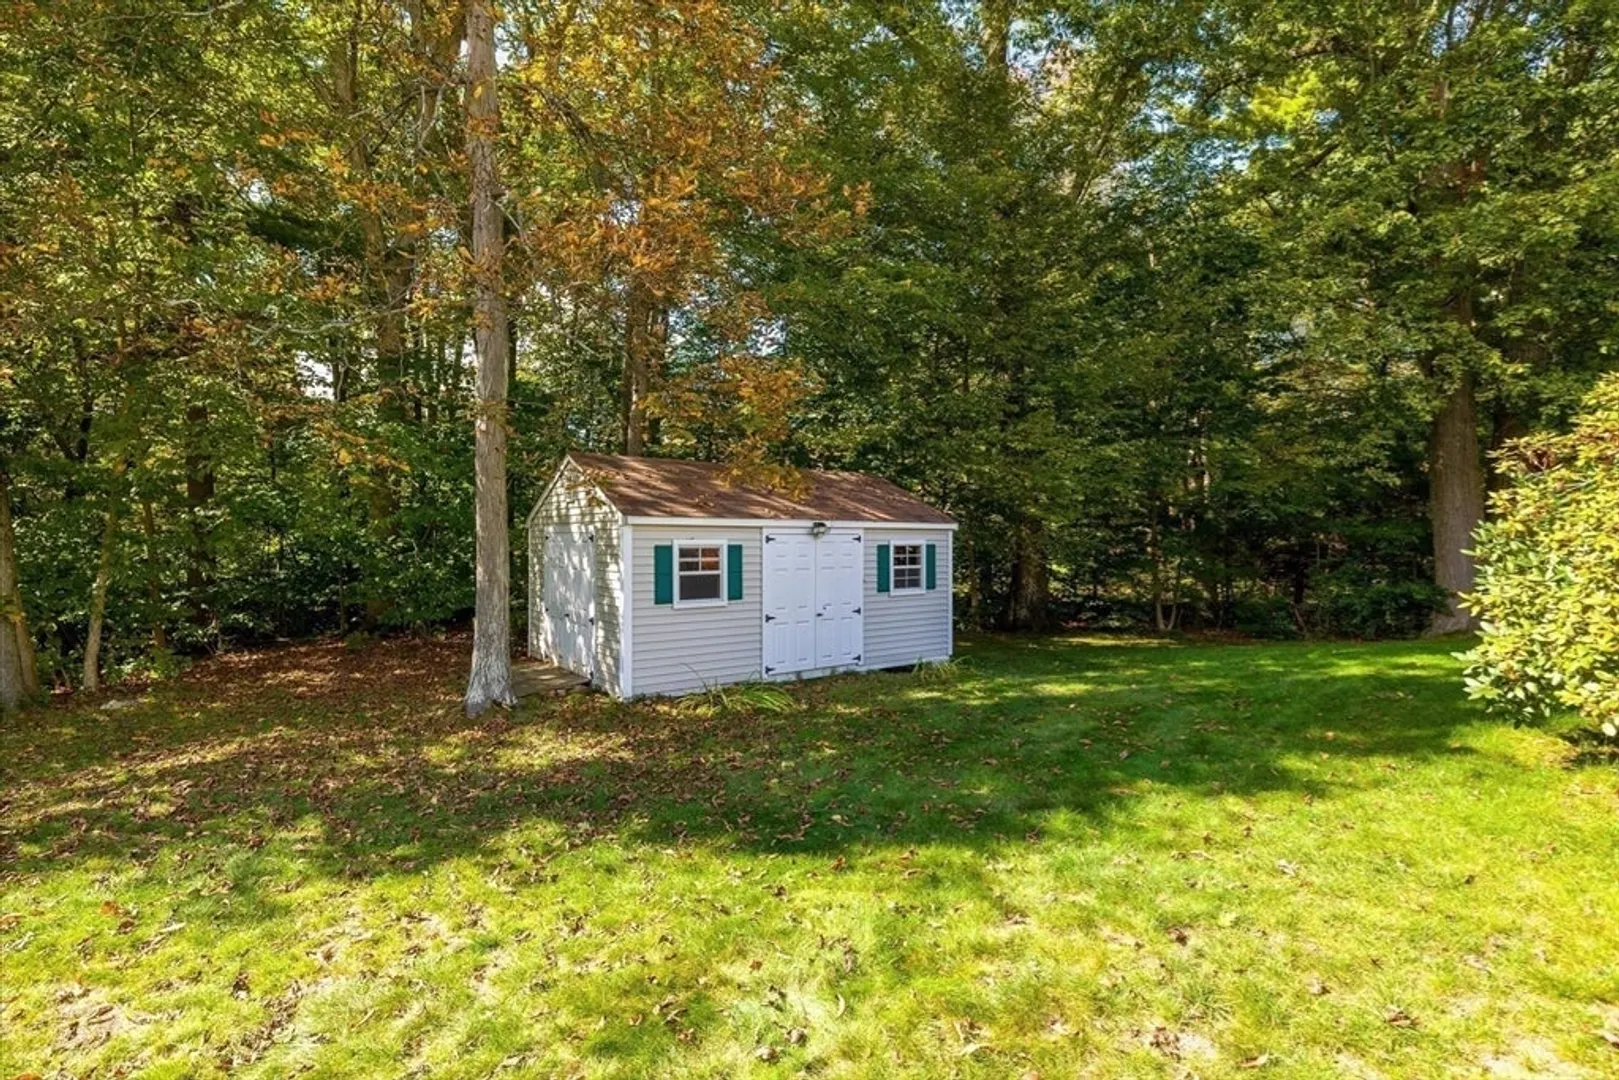
- Exterior Features: Balcony / Deck, Balcony - Exterior, Porch, Deck - Wood, Storage, Professional Landscaping, Sprinkler System, Fruit Trees, Garden
- Flooring: Tile, Hardwood, Flooring - Stone/Ceramic Tile, Flooring - Hardwood
- Interior Features: Bathroom - Full, Bathroom - With Tub & Shower, Countertops - Stone/Granite/Solid, Recessed Lighting, Ceiling Fan(s), Open Floorplan, Closet, Chair Rail, Wainscoting, Crown Molding, Bathroom, Home Office, Sun Room, Foyer
- Road Frontage Type: Public
- SqFt Source: Public Record
- Year Built Source: Public Records
-
Amenities
- Community Features: Public Transportation, Park, Medical Facility, Bike Path, Conservation Area, Highway Access, Private School, Public School, T-Station, University
- Parking Features: Attached, Garage Door Opener, Garage Faces Side, Paved Drive, Off Street, Paved
- Covered Parking Spaces: 3
-
Utilities
- Electric: 200+ Amp Service
- Water Source: Public
- Sewer: Public Sewer
-
Fees / Taxes
- Assessed Value: $1,199,000
- Taxes: $14,436
- Tax Year: 2025
Similar Listings
Sold
33 Photos
Sold
37 Photos
Sold
39 Photos
Sold
42 Photos
Content © 2026 MLS Property Information Network, Inc. The information in this listing was gathered from third party resources including the seller and public records.
Listing information provided courtesy of Keller Williams Pinnacle MetroWest.
MLS Property Information Network, Inc. and its subscribers disclaim any and all representations or warranties as to the accuracy of this information.
