
Sold!
$1,525,000
4
Beds
5
Baths
4,200
Living Area
-
Property Description
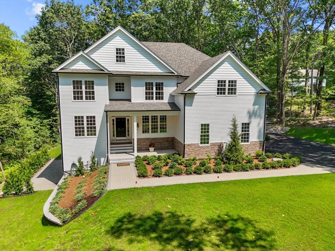
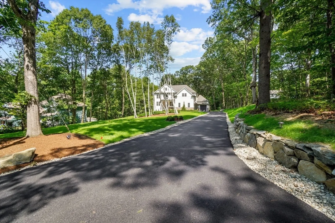
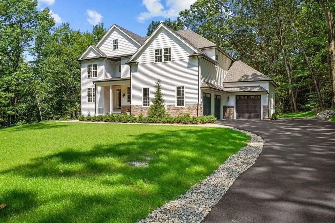
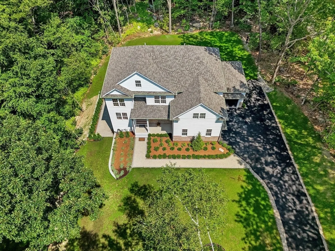
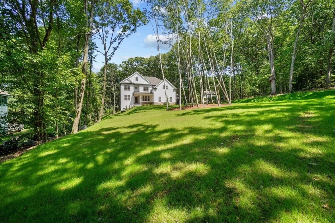
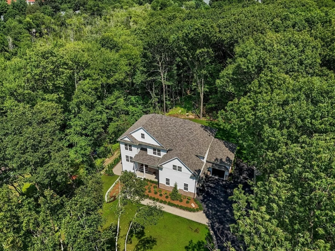
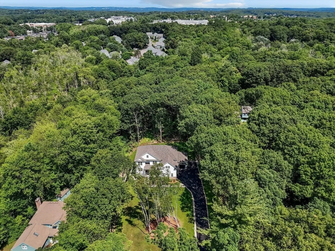
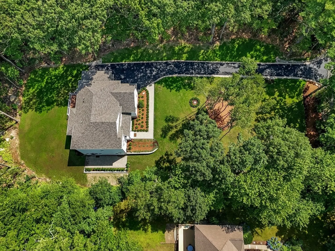
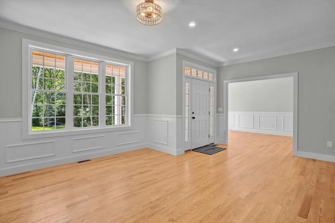
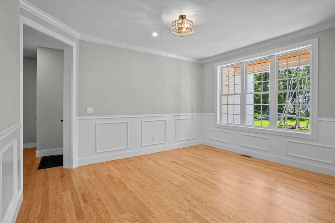
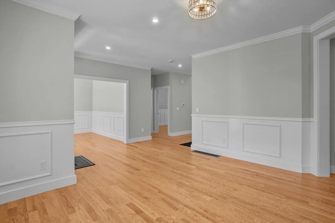
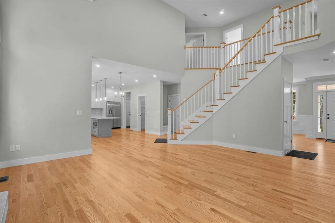
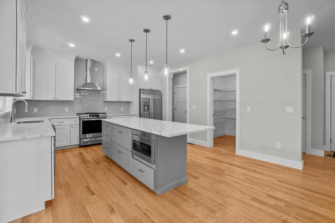
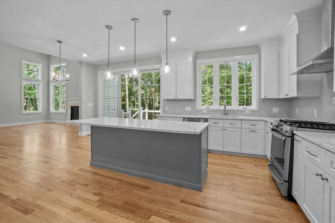
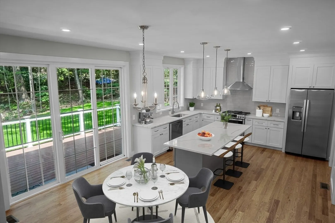
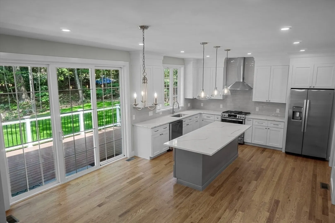
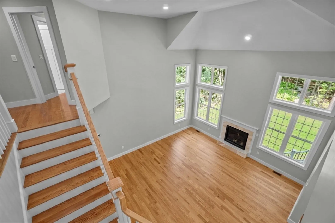
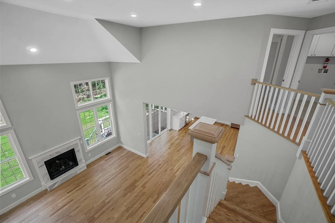
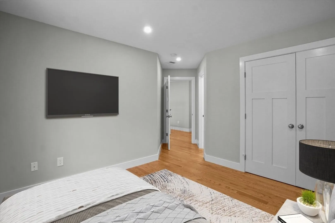
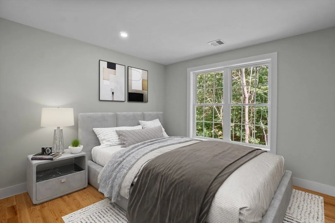
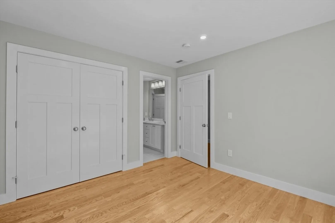
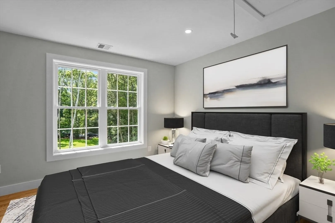
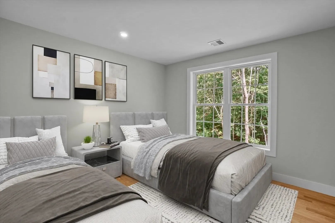
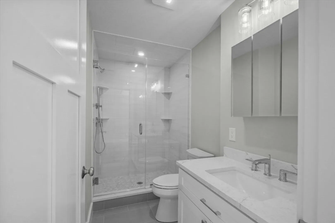
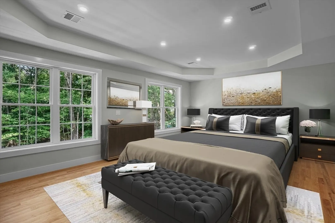
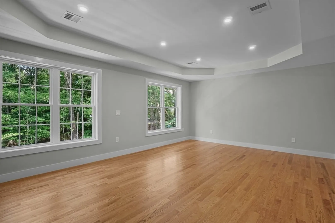
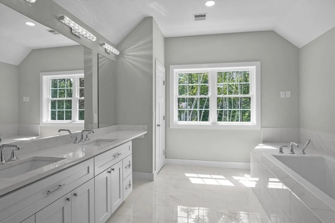
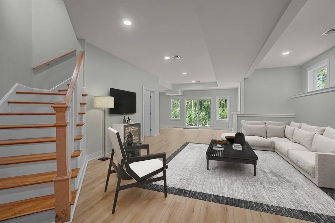
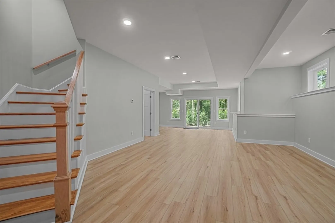
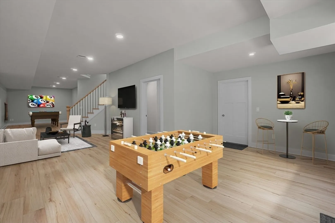
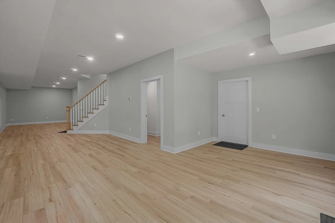
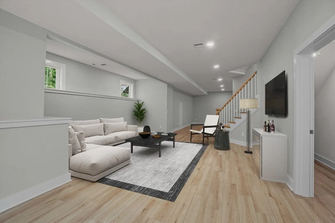
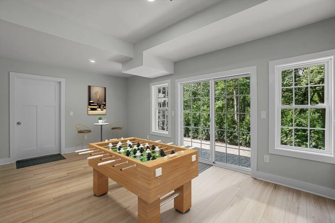
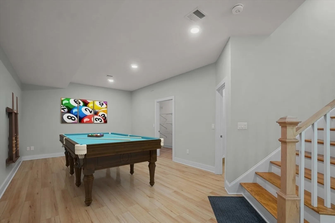
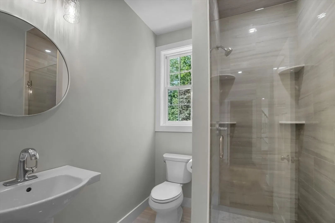
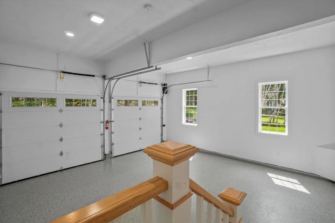
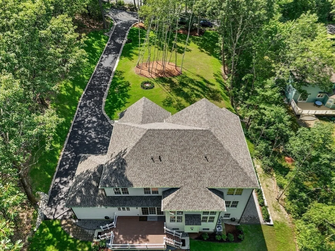
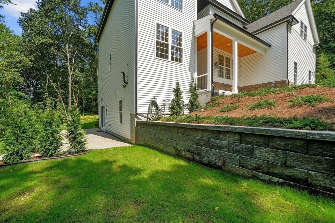
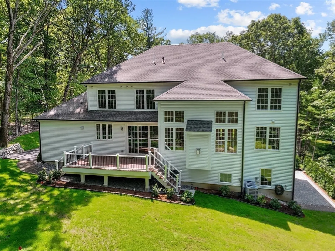
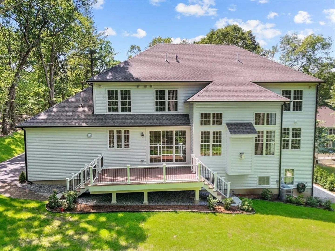
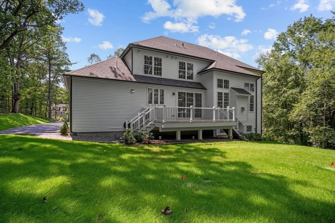
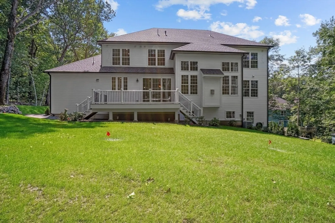
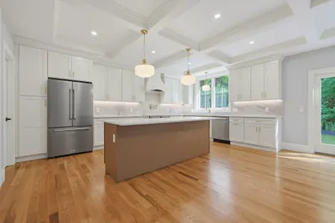
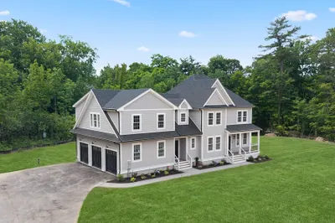
NEW CONSTRUCTION! Nestled on a 1.5 acre lot in a mature neighborhood, offering 4 bedrooms, 5 baths over 4,000sqft basking in natural light. The kitchen is a culinary haven, boasting gleaming countertops, and beautiful cabinetry. The first floor features a dedicated office space, perfect for remote work or a quiet study area and full bath. The second floor hosts a primary with its tray ceiling, walk-in closet, and luxurious ensuite bathroom, complete with a makeup vanity and soaking tub. A convenient laundry room, three additional bedrooms provide ample space and comfort, alongside three full baths. The fully finished walkout basement offers endless possibilities, perfect for a home theater, gym, or guest suite. Outside, the professionally landscaped yard features a lawn irrigation system and three car garage with epoxy floors. Make an offer today!
-
Highlights
- Acres: 1
- Heating: Forced Air, Natural Gas
- Property Class: Residential
- Style: Colonial
- Year Built: 2024
- Cooling: Central Air
- Parking Spots: 6
- Property Type: Single Family Residence
- Total Rooms: 9
- Status: Closed
-
Additional Details
- Appliances: Water Heater, Range, Dishwasher, Microwave, Refrigerator
- Exterior Features: Porch, Deck, Patio, Sprinkler System
- Flooring: Tile, Laminate, Hardwood
- Road Frontage Type: Public
- Year Built Details: Actual
- Zoning: Ra
- Basement: Full, Finished, Walk-Out Access, Interior Entry
- Fireplaces: 1
- Foundation: Concrete Perimeter
- Roof: Shingle
- Year Built Source: Owner
-
Amenities
- Covered Parking Spaces: 3
- Parking Features: Attached, Garage Door Opener, Paved Drive, Off Street
-
Utilities
- Electric: Circuit Breakers
- Water Source: Public, Private
- Sewer: Public Sewer
-
Fees / Taxes
- Assessed Value: $325,100
- Tax Year: 2024
- Compensation Based On: Compensation Offered but Not in MLS
- Taxes: $4,025
Similar Listings
Sold
33 Photos
Sold
39 Photos
Sold
42 Photos
Sold
NEW CONSTRUCTION
33 Photos
Content © 2026 MLS Property Information Network, Inc. The information in this listing was gathered from third party resources including the seller and public records.
Listing information provided courtesy of RE/MAX Vision.
MLS Property Information Network, Inc. and its subscribers disclaim any and all representations or warranties as to the accuracy of this information.
