
Sold!
$1,525,000
4
Beds
3/1
Baths
4,400
Living Area
-
Property Description
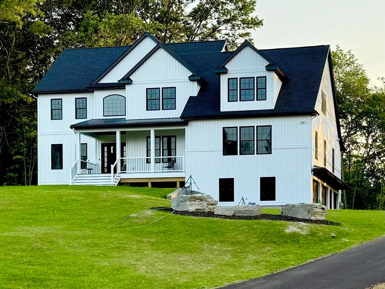
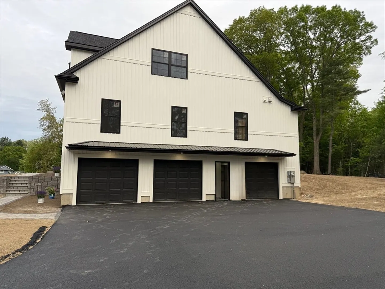
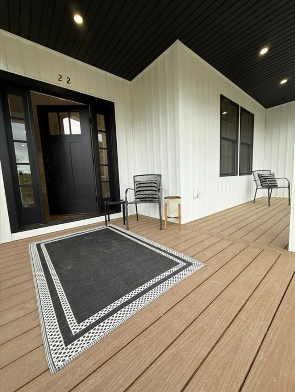
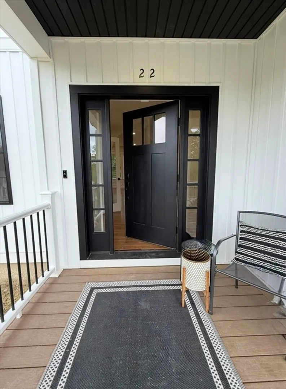
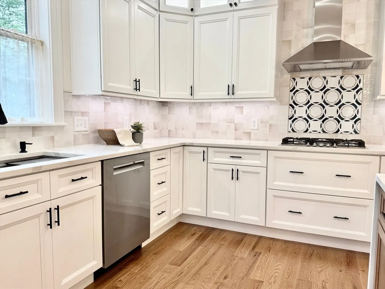
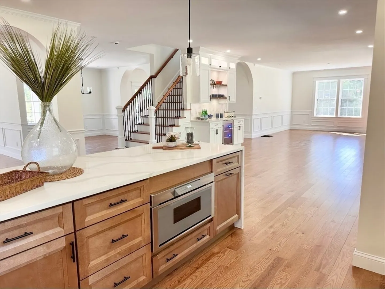
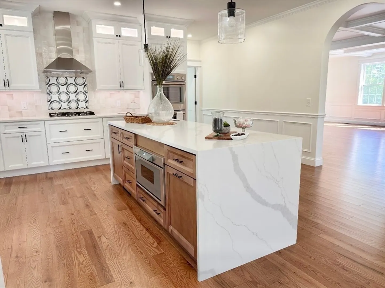
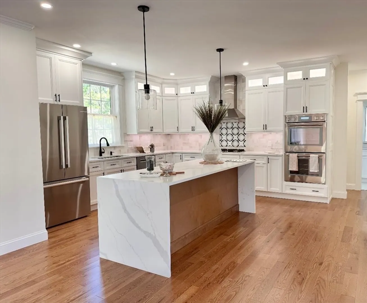
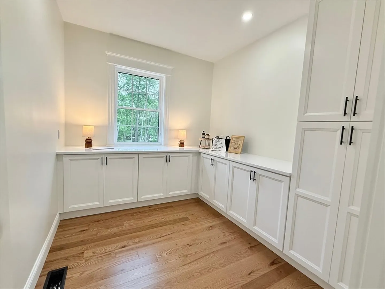
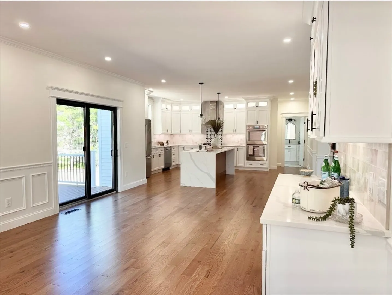
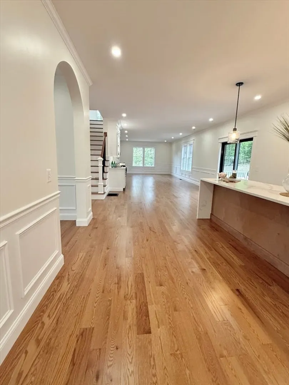
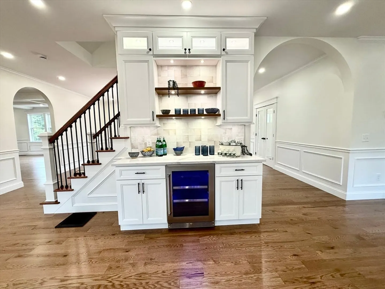
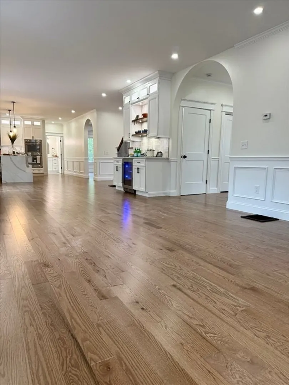
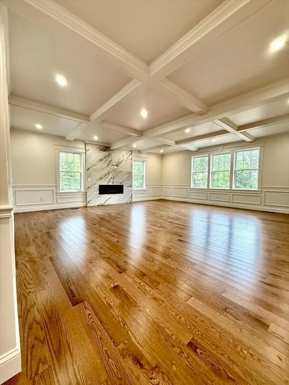
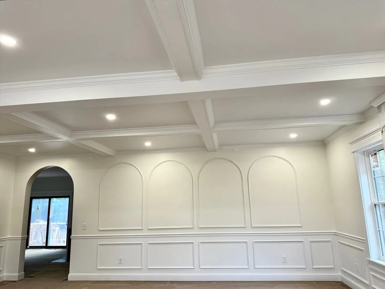
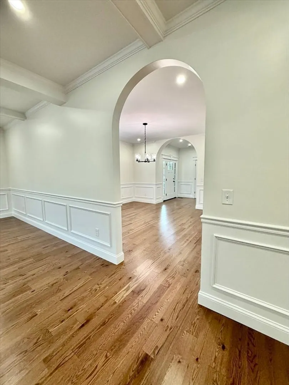
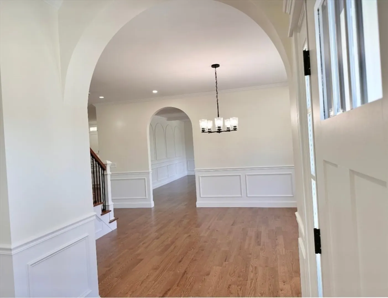
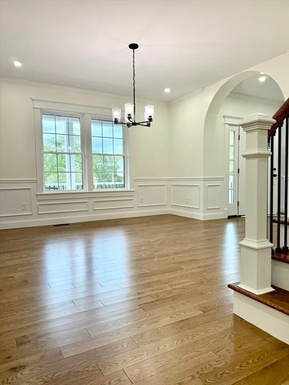
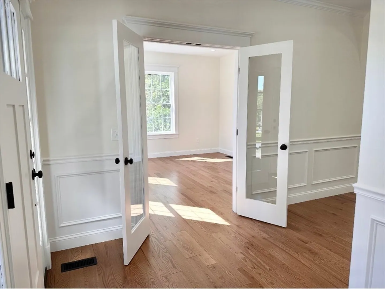
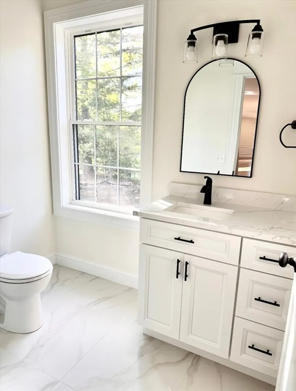
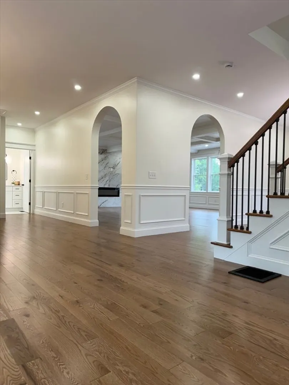
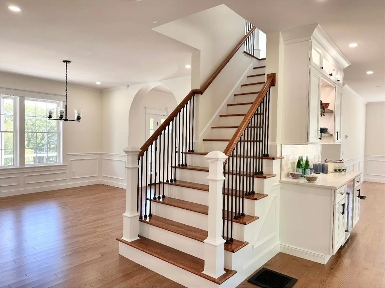
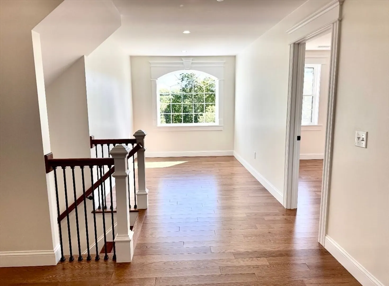
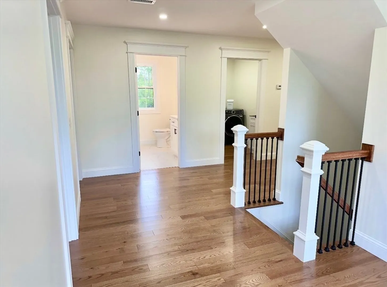
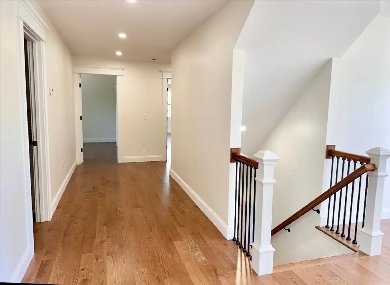
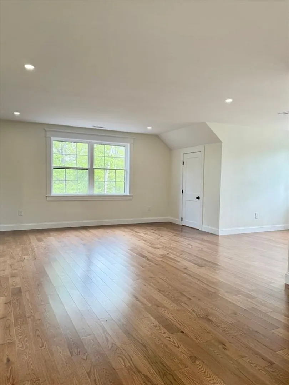
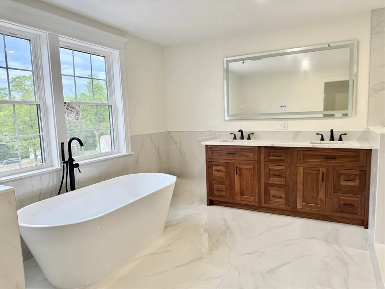
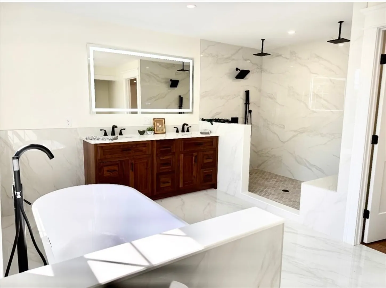
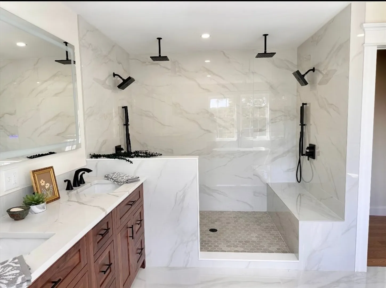
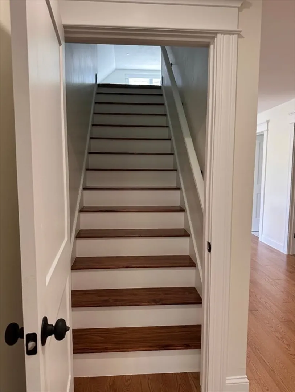
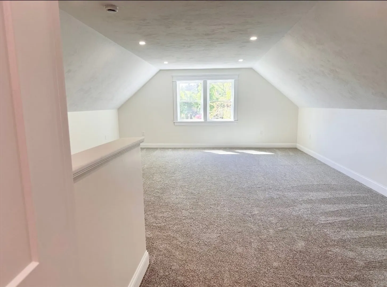
PRICE REDUCTION New Construction-2025 Custom Built Located in the highly desirable Shrewsbury Hunt nbhd. 4 bedroom, 3 full 1 1/2 bath, 3 car garage. Stone walkway. Custom designed Kitchen w/large center island, walk-in butler's pantry, quartz counters, double oven, upscale appliances. Embodying the enchantment of the neighborhood. This home delivers design-forward living w/unmatched style, function & location. Charming arched doorways, sumptuous great room w/coffered ceilings, wainscoting, electric fireplace, drenched in natural light, creating an inviting atmosphere Private study perfect for work or quiet contemplation. First floor offers large kitchen, pantry, dining room, 1/2 bath, great room, beverage station w/frig, office/den, family room, w/slider to outside deck. 2nd floor, 4 generous bedrooms, primary suite w/ensuite bathroom & soaking tub, laundry rm. 2nd bedroom has its own bathroom. Finished third floor offers flex room w/closet, the possibilities are endless
-
Highlights
- Cooling: Central Air
- Parking Spots: 7
- Property Type: Single Family Residence
- Total Rooms: 12
- Status: Closed
- Heating: Heat Pump, Electric, Fireplace
- Property Class: Residential
- Style: Colonial
- Year Built: 2025
-
Additional Details
- Appliances: Electric Water Heater, Oven, Dishwasher, Microwave, Refrigerator, Washer, Dryer, Range Hood
- Construction: Frame
- Fireplaces: 1
- Foundation: Concrete Perimeter
- Road Frontage Type: Public
- SqFt Source: Other
- Year Built Source: Builder
- Basement: Full, Walk-Out Access, Interior Entry, Garage Access, Concrete
- Exterior Features: Porch, Deck, Rain Gutters
- Flooring: Tile, Carpet, Hardwood, Flooring - Stone/Ceramic Tile, Flooring - Hardwood
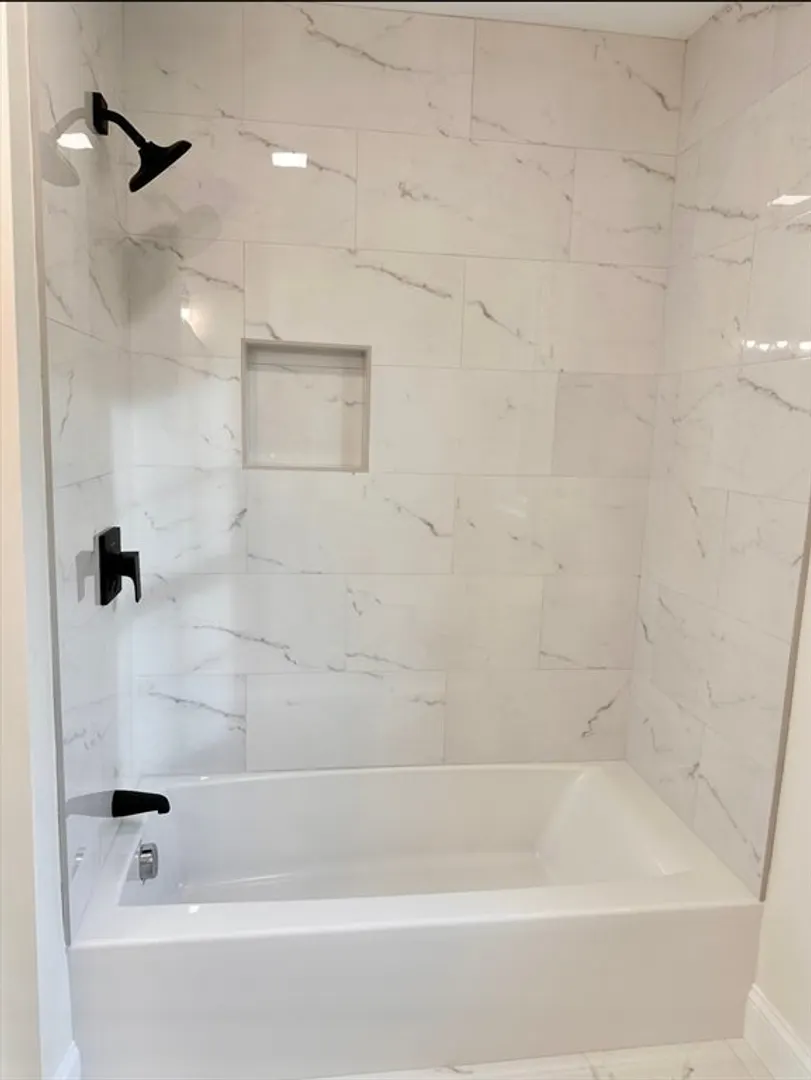
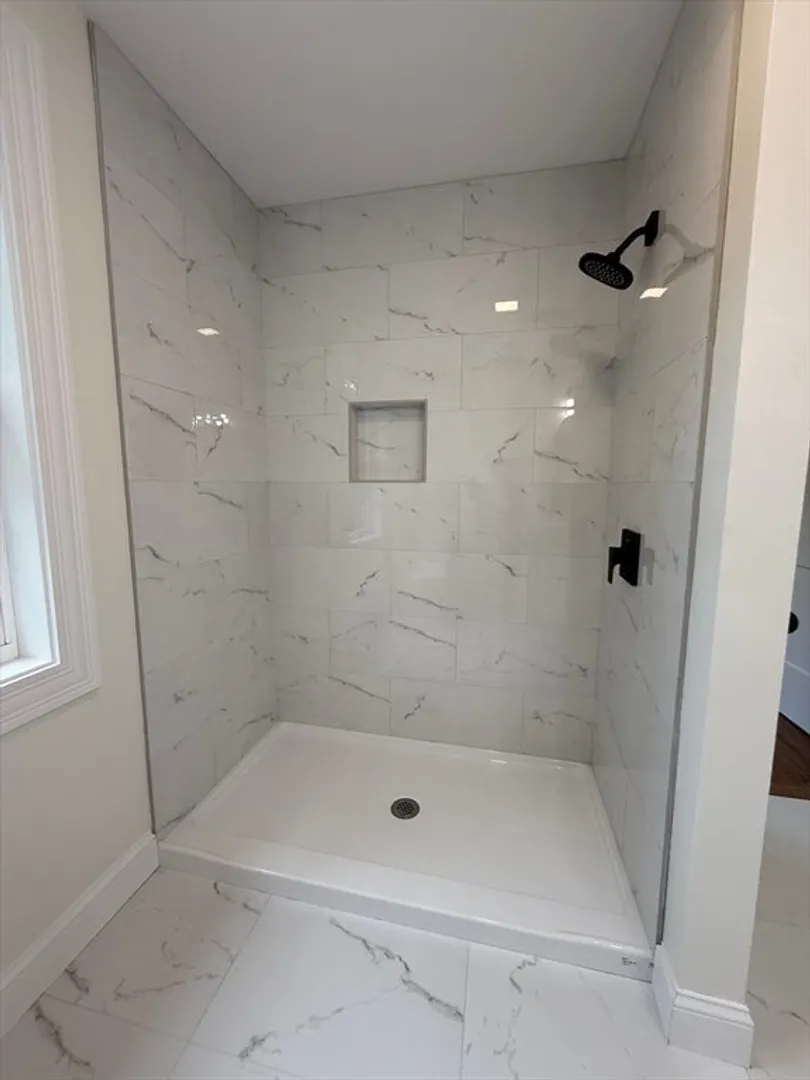
- Interior Features: Pantry, Countertops - Stone/Granite/Solid, Recessed Lighting, Bathroom - Full, Bathroom - Tiled With Shower Stall, Coffered Ceiling(s), Archway, Crown Molding, Bathroom, Home Office, Great Room
- Roof: Shingle, Metal
- Year Built Details: Actual
- Zoning: Res-A
-
Amenities
- Community Features: Public Transportation, Shopping, Medical Facility, Highway Access, House of Worship, Marina, Private School, Public School
- Parking Features: Under, Garage Door Opener, Garage Faces Side, Insulated, Paved Drive, Off Street
- Covered Parking Spaces: 3
-
Utilities
- Sewer: Private Sewer
- Water Source: Public
-
Fees / Taxes
- Tax Year: 2025
Similar Listings
Sold
35 Photos
Sold
37 Photos
Sold
39 Photos
Sold
42 Photos
Content © 2026 MLS Property Information Network, Inc. The information in this listing was gathered from third party resources including the seller and public records.
Listing information provided courtesy of Boston Crown Realty, LLC.
MLS Property Information Network, Inc. and its subscribers disclaim any and all representations or warranties as to the accuracy of this information.
