
28 Farmington Drive
$1,225,000
6
Beds
3/1
Baths
3,529
Sqft
- Request Info
- Call
- Save
-
More
- Mortgage Calculator

Property Tools
$1,225,000
6
Beds
3/1
Baths
3,529
Living Area
-
Property Description
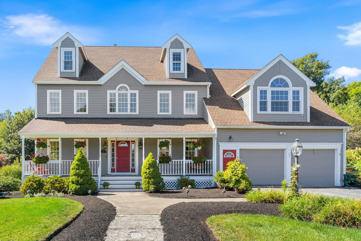
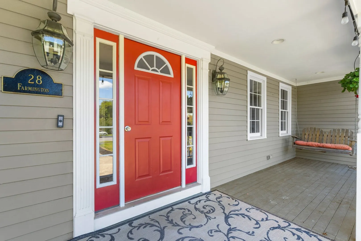
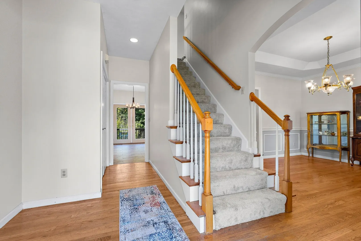
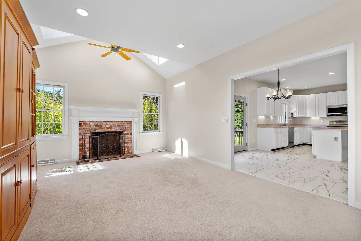
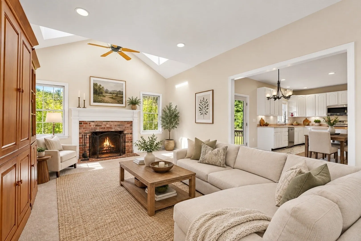
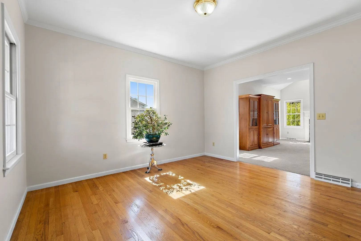
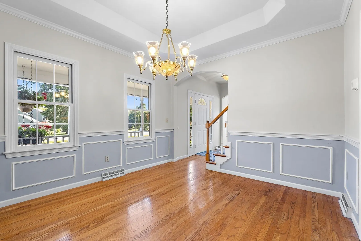
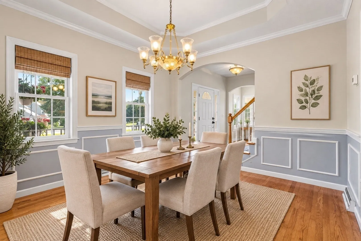
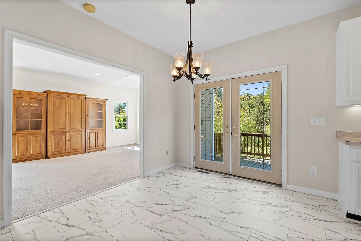
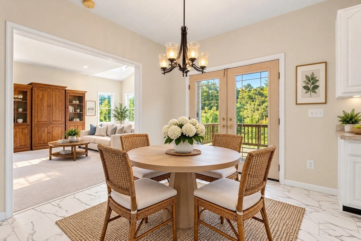
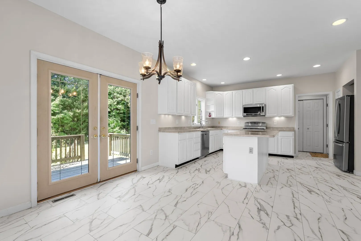
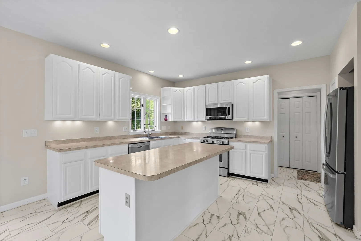
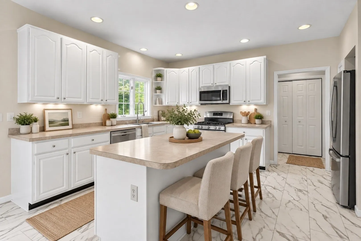
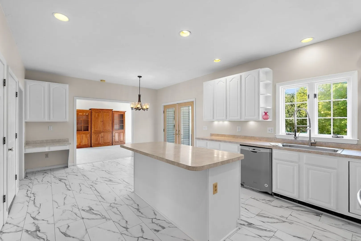
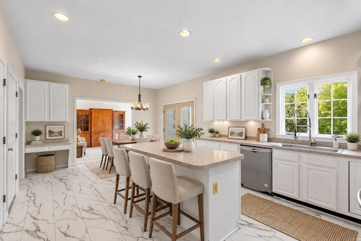
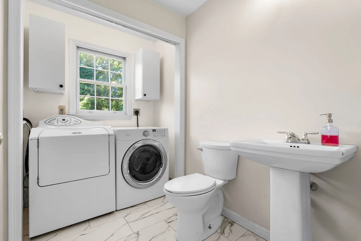
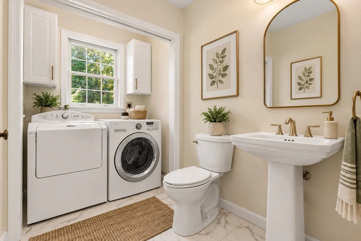
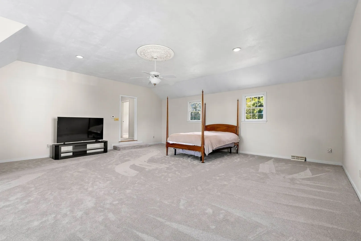
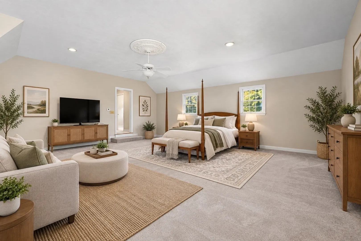
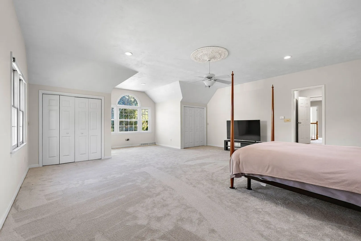
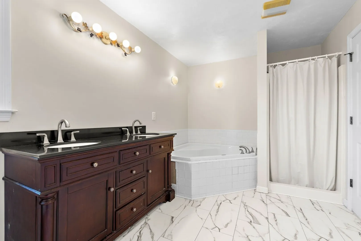
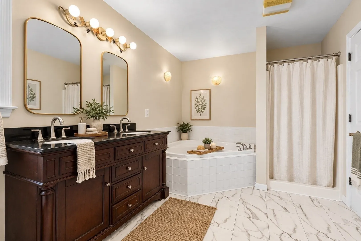
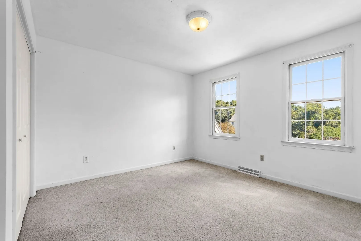
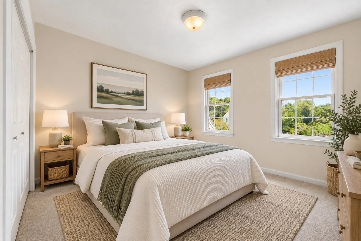
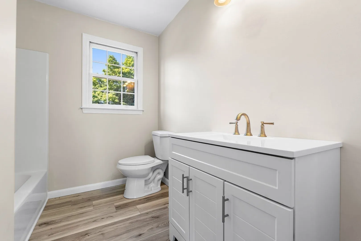
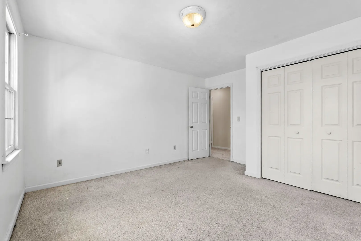
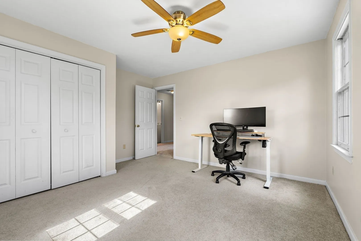
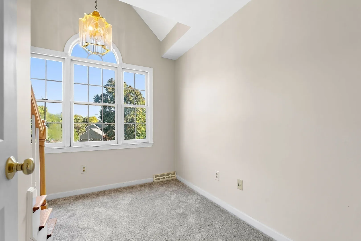
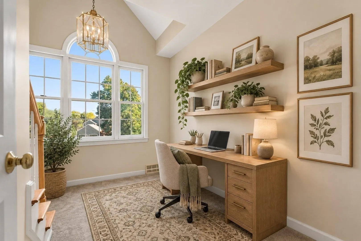
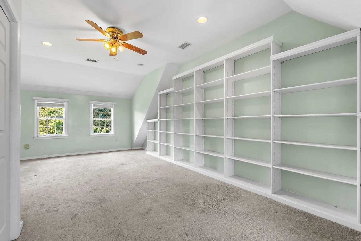
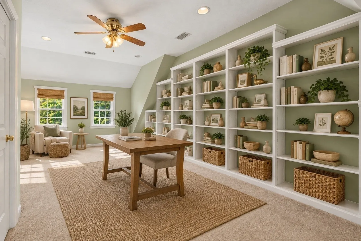
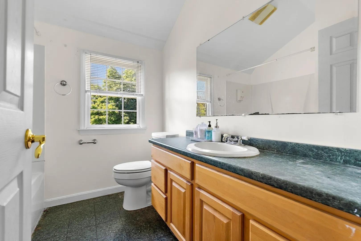
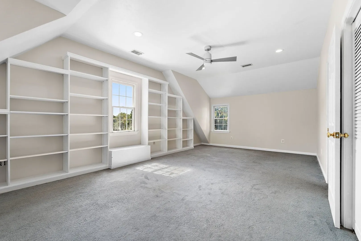
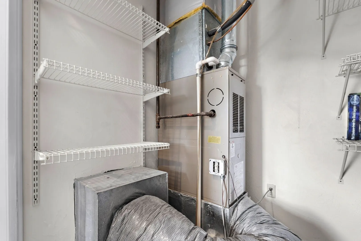
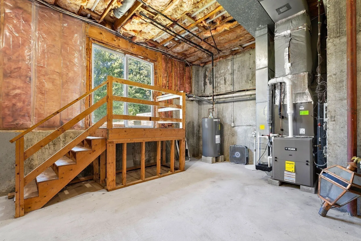
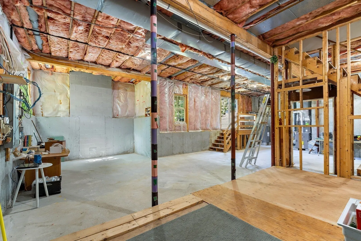
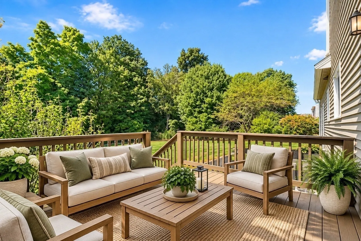
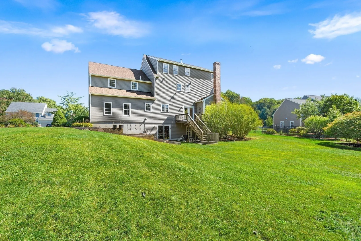
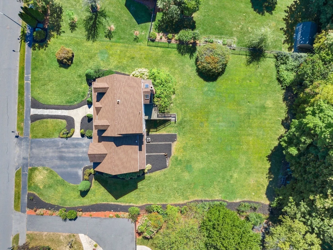
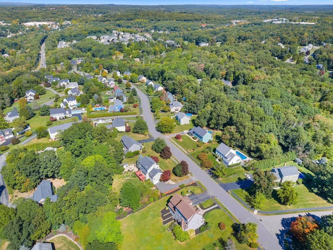
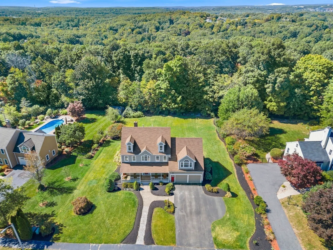
Space, flexibility and a wonderful neighborhood setting come together at 28 Farmington Drive. This spacious 6 BR, 3.5-Bath Custom Colonial offers 3,529 sq.ft across three finished levels in an established, sidewalk-lined neighborhood. Abundant natural light, fresh interior paint, and custom built-in bookcases add warmth and character throughout. A charming farmer’s porch leads inside, where the living room opens to an inviting family room featuring a fireplace, skylights and recessed lighting. The open flow continues into the kitchen with new LVP flooring and stainless steel appliances. An adjoining dining area provides direct access to the deck overlooking the private, tree-lined backyard. Convenient first-floor laundry adds to the home’s functionality. The attached 2-car garage features a separate, fully insulated workspace tucked off the back—ideal for a home office, studio, gym, workshop or hobby space. Upstairs, the expansive primary bedroom offers two large closets, wall-to-wall carpeting and plenty of room for a sitting area, desk or additional furnishings. The private primary bath features a Jacuzzi tub, double vanity and LVP flooring. Three additional generously sized bedrooms and another full bath complete the second floor. The third floor offers two spacious bedrooms, a full bath and its own heating and cooling system, providing exceptional flexibility for guests, extended family, teens or work-from-home needs. Still looking for more space? The unfinished walkout basement features impressive 12’ ceilings and endless possibilities for future finishing—imagine a recreation room, gym, home theater or additional flexible living space. Updates and features include Roof (2017), Furnace & AC (2022), and generator hookup. Outside, relax or entertain on the deck overlooking the private backyard. Enjoy sidewalks throughout the neighborhood while being conveniently located near shopping, dining, recreation and two miles from commuter rail. A spacious and versatile home with room to live, work, gather and grow. Book your private showing today.
-
Highlights
- Cooling: Central Air
- Parking Spots: 7
- Property Type: Single Family Residence
- Total Rooms: 10
- Status: Active
- Heating: Forced Air, Natural Gas
- Property Class: Residential
- Style: Colonial
- Year Built: 1996
-
Additional Details
- Appliances: Electric Water Heater, Water Heater, Range, Dishwasher, Microwave, Refrigerator, Washer, Dryer
- Construction: Frame
- Fireplaces: 1
- Foundation: Concrete Perimeter
- Road Frontage Type: Public
- SqFt Source: Public Record
- Year Built Source: Public Records
- Basement: Full, Walk-Out Access, Interior Entry, Concrete, Unfinished
- Exterior Features: Porch, Deck - Wood, Rain Gutters, Professional Landscaping, Decorative Lighting, Screens, Stone Wall
- Flooring: Carpet, Hardwood, Flooring - Wall to Wall Carpet, Flooring - Vinyl
- Interior Features: Ceiling Fan(s), Recessed Lighting, Bathroom - Full, Bathroom - With Tub & Shower, Lighting - Sconce, Bedroom, Bathroom, Central Vacuum, High Speed Internet
- Roof: Shingle
- Year Built Details: Actual
- Zoning: Rub
-
Amenities
- Community Features: Public Transportation, Shopping, Highway Access, House of Worship, Public School, T-Station, University, Sidewalks
- Parking Features: Attached, Garage Door Opener, Storage, Workshop in Garage, Insulated, Paved Drive, Paved
- Covered Parking Spaces: 2
- Security Features: Security System
-
Utilities
- Electric: 200+ Amp Service, Generator Connection
- Water Source: Public
- Sewer: Public Sewer
-
Fees / Taxes
- Assessed Value: $1,085,100
- Taxes: $12,785
- Tax Year: 2026
Similar Listings
Sold
42 Photos
Sold
42 Photos
Sold
NEW CONSTRUCTION
40 Photos
Sold
NEW CONSTRUCTION
17 Photos
Content © 2026 MLS Property Information Network, Inc. The information in this listing was gathered from third party resources including the seller and public records.
Listing information provided courtesy of REMAX Executive Realty.
MLS Property Information Network, Inc. and its subscribers disclaim any and all representations or warranties as to the accuracy of this information.