
Sold!
$580,000
2
Beds
1
Bath
1,056
Living Area
-
Property Description
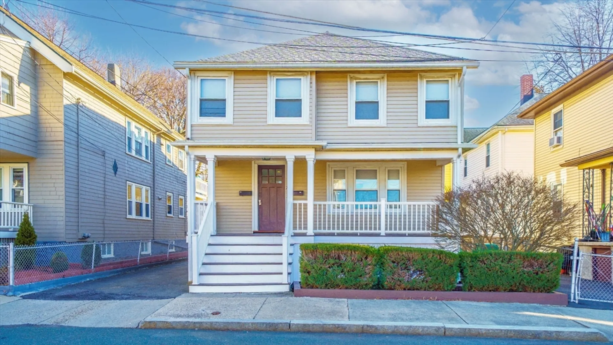
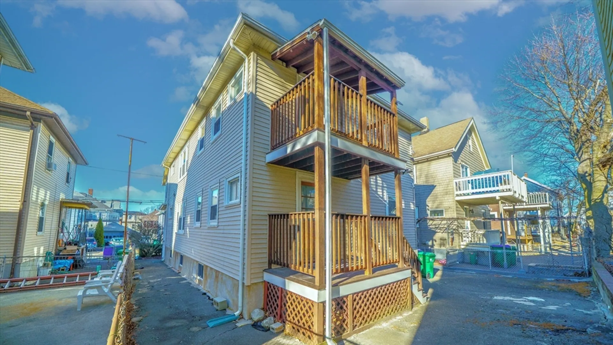
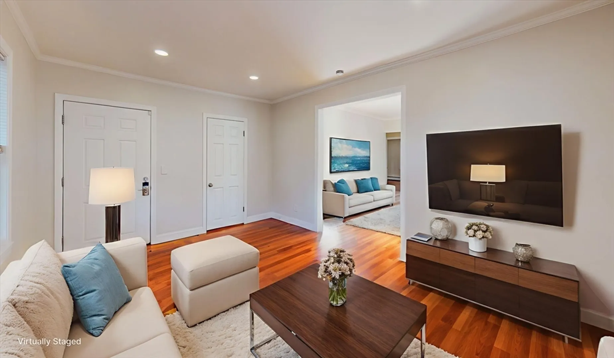
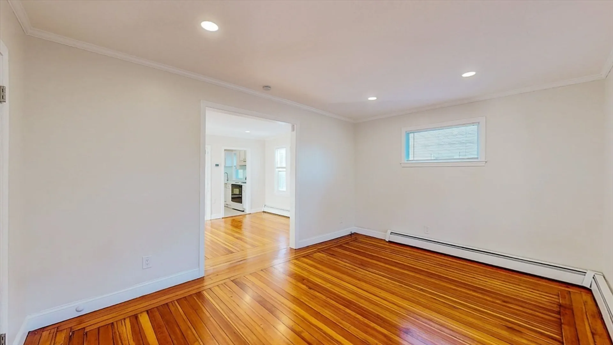
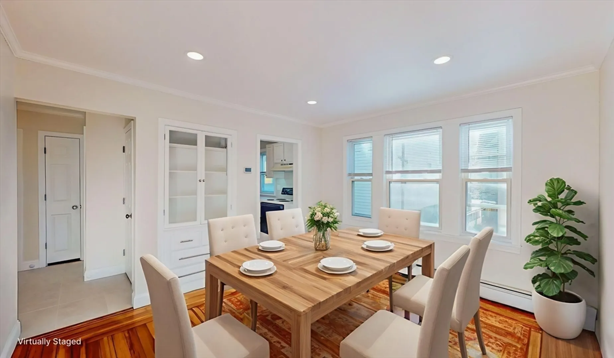
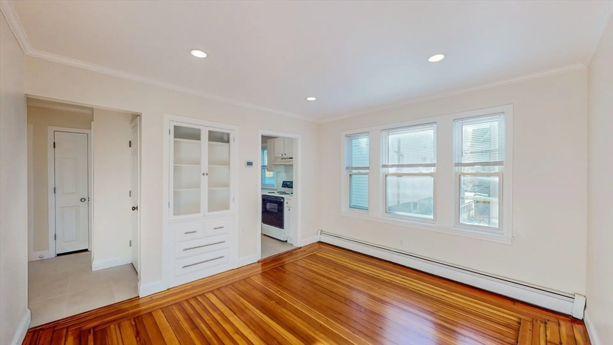
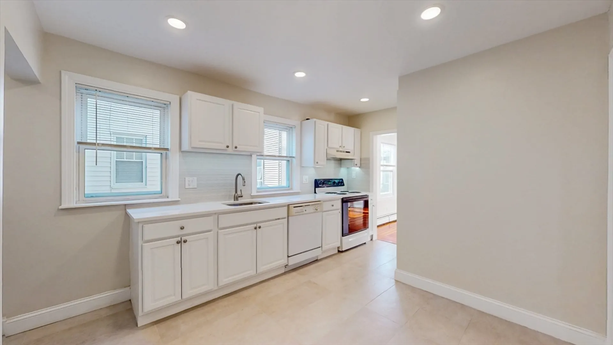
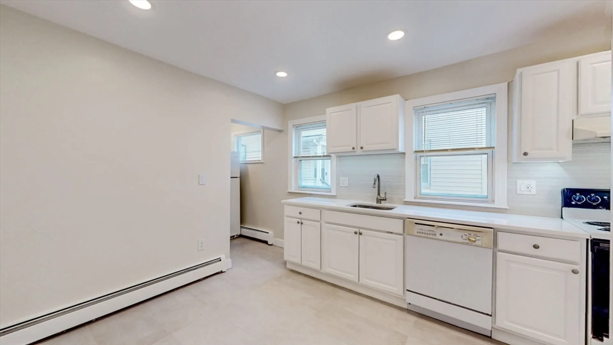
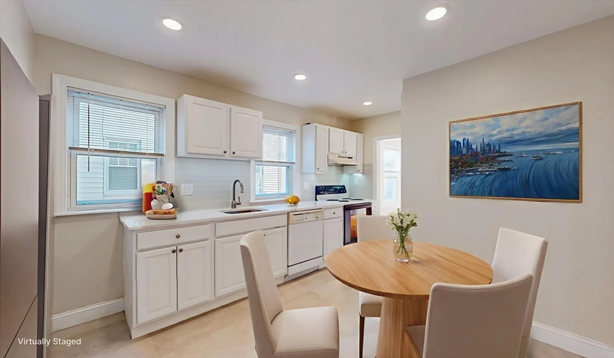
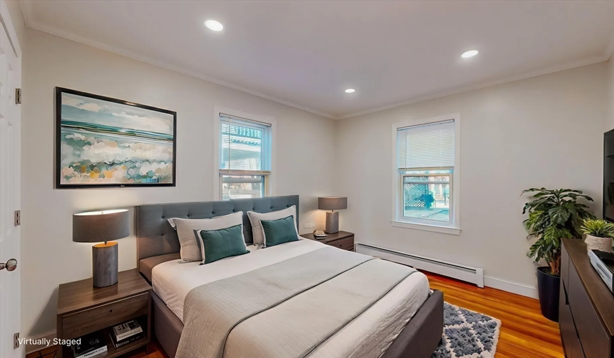
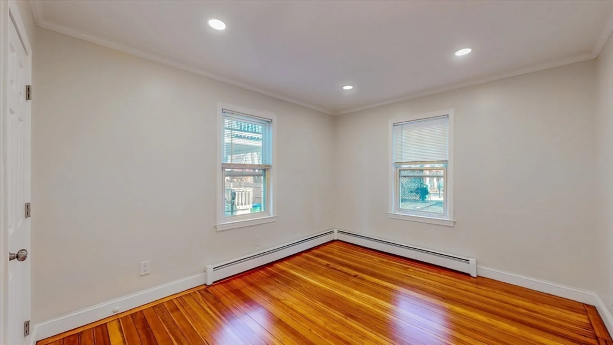
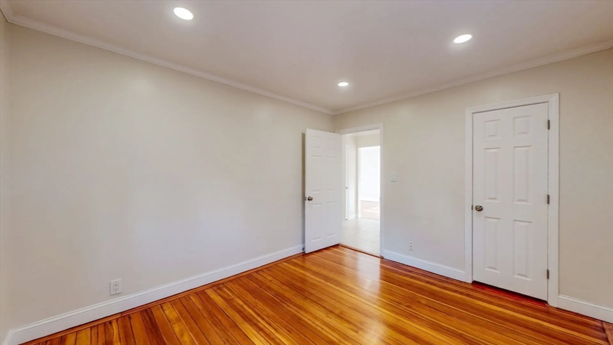
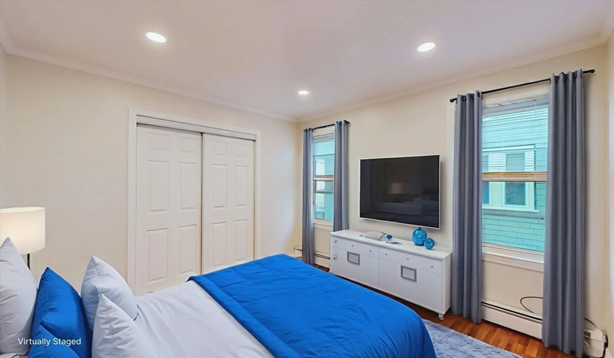
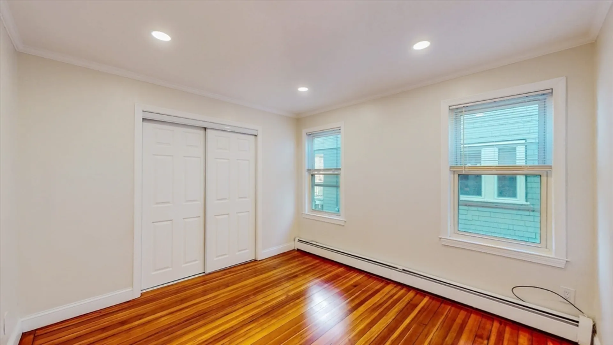
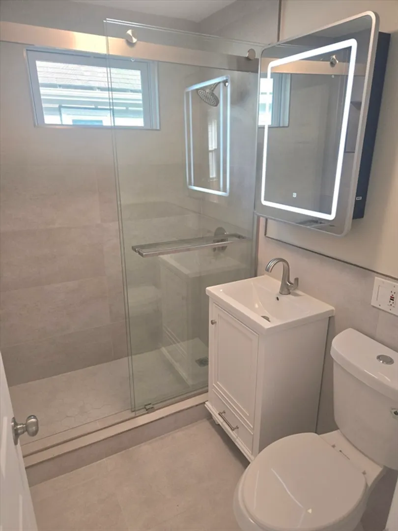
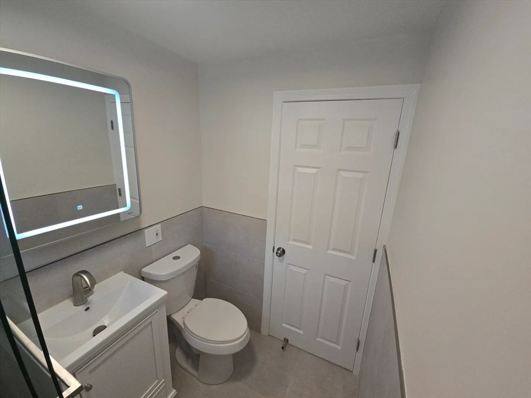
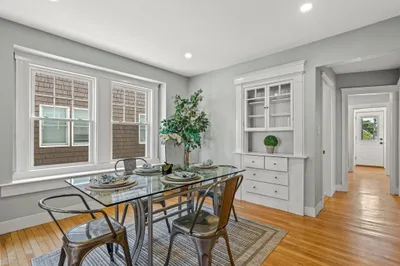
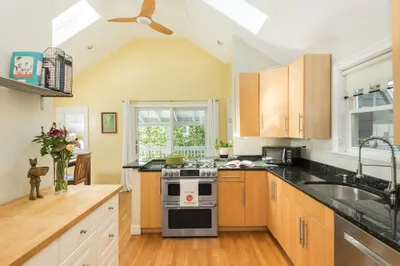
Sunny, updated first floor 2 bed, 1 bath condominium with new kitchen and bath. Located approximately a half mile from the Ball Square T stop. The space features gleaming hardwood floors, a bright and inviting living room, a formal dining area, and a spacious front porch and patio area in the back. This home offers convenient access to Tufts University, Assembly Row, Route 93, Downtown Boston, and the vibrant dining and shopping destinations of both Medford and Somerville. Additional highlights include basement storage, washer and dryer hookups, and plenty of on street parking. An exceptional home in an unbeatable location. This unit has a lead paint letter of compliace, premises is currently zoned as 2 family, seller has condo documents in hand which will be filed once the purchase and sale agreement has been signed. Building is also for sale as 2 family.
-
Highlights
- Area: Tufts University
- Heating: Baseboard, Natural Gas
- Parking Spots: 3
- Property Type: Condominium
- Total Rooms: 5
- Year Built: 1910
- Cooling: Window Unit(s)
- HOA Fee: $225
- Property Class: Residential
- Stories: 2
- Unit Number: 1
- Status: Closed
-
Additional Details
- Appliances: Range, Dishwasher, Disposal, Refrigerator
- Construction: Frame
- Flooring: Wood, Tile
- Roof: Shingle
- Total Number of Units: 2
- Year Built Source: Public Records
- Zoning: Condo
- Basement: Y
- Exterior Features: Porch, Fenced Yard, Rain Gutters
- Pets Allowed: Yes
- SqFt Source: Public Record
- Year Built Details: Actual
- Year Converted: 2026
-
Amenities
- Community Features: Public Transportation, Shopping, Pool, Tennis Court(s), Park, Medical Facility, Highway Access, Public School, T-Station, University
- Parking Features: On Street
-
Utilities
- Electric: 200+ Amp Service
- Water Source: Public
- Sewer: Public Sewer
-
Fees / Taxes
- HOA Fee Frequency: Monthly
- Home Warranty: 1
- HOA Fee Includes: Water, Sewer, Insurance
Similar Listings

Sold
18 Photos
Sold
32 Photos
Sold
3 Photos
Sold
8 Photos
Content © 2026 MLS Property Information Network, Inc. The information in this listing was gathered from third party resources including the seller and public records.
Listing information provided courtesy of Centre Realty Group.
MLS Property Information Network, Inc. and its subscribers disclaim any and all representations or warranties as to the accuracy of this information.
